

753 Notre Dame Drive
Detached Terminated
1/7753 Notre Dame Drive
Detached Terminated
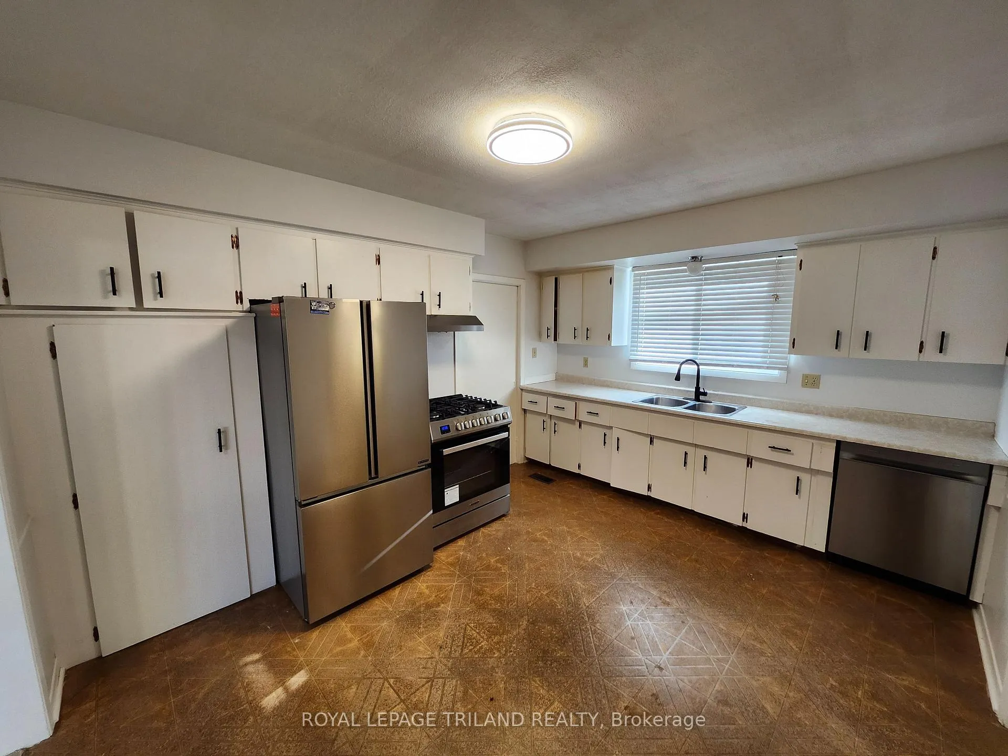
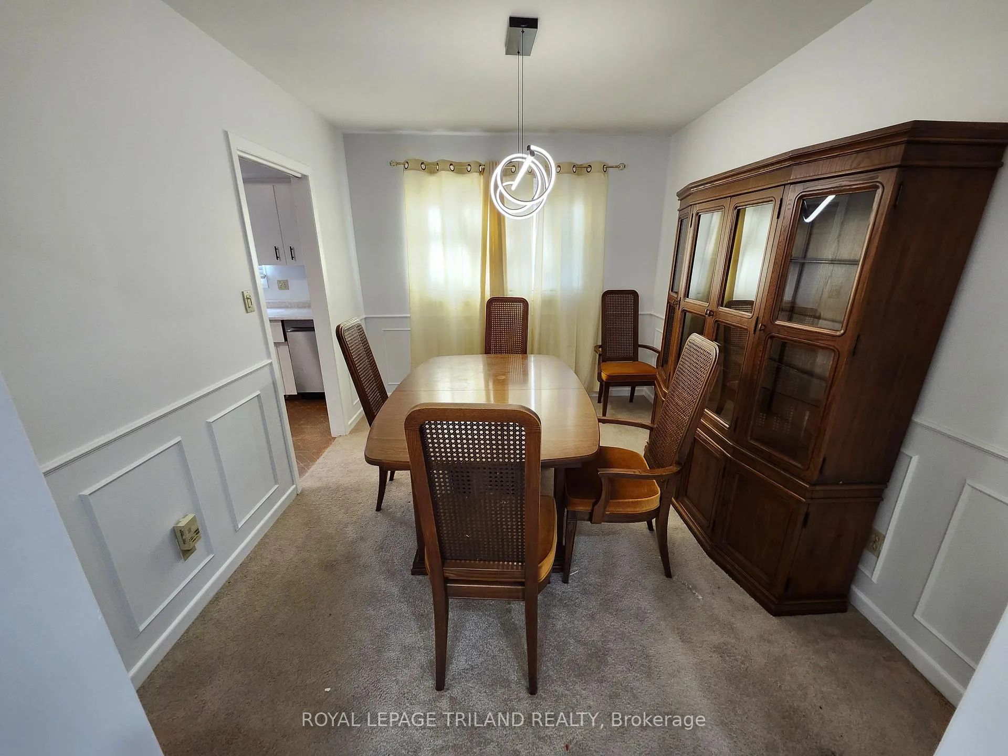
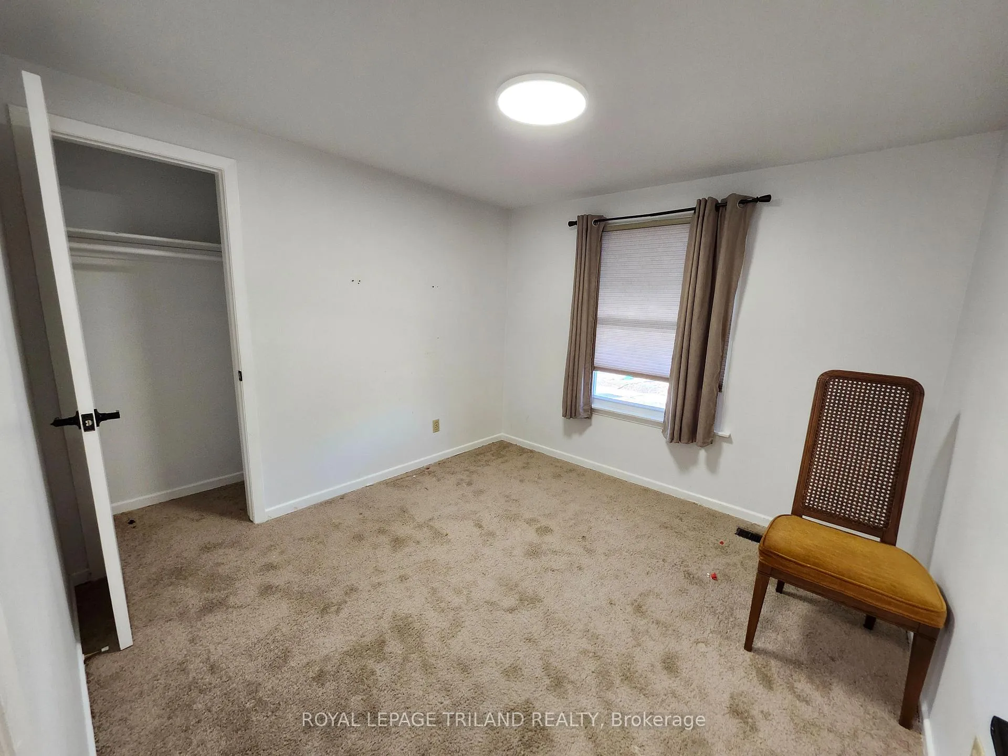
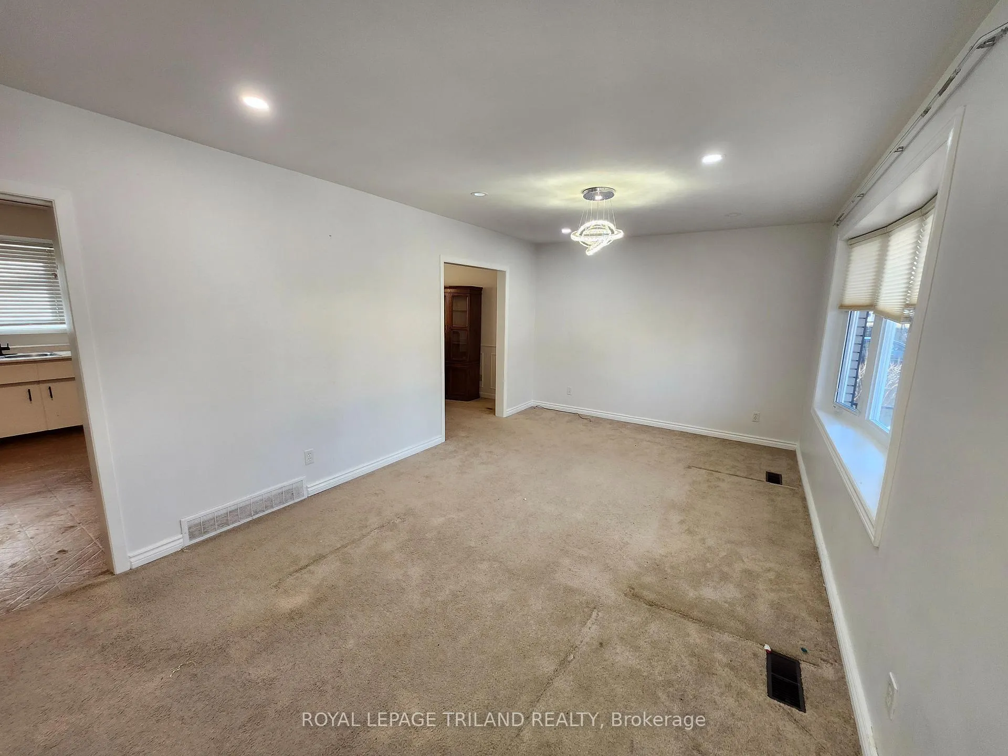
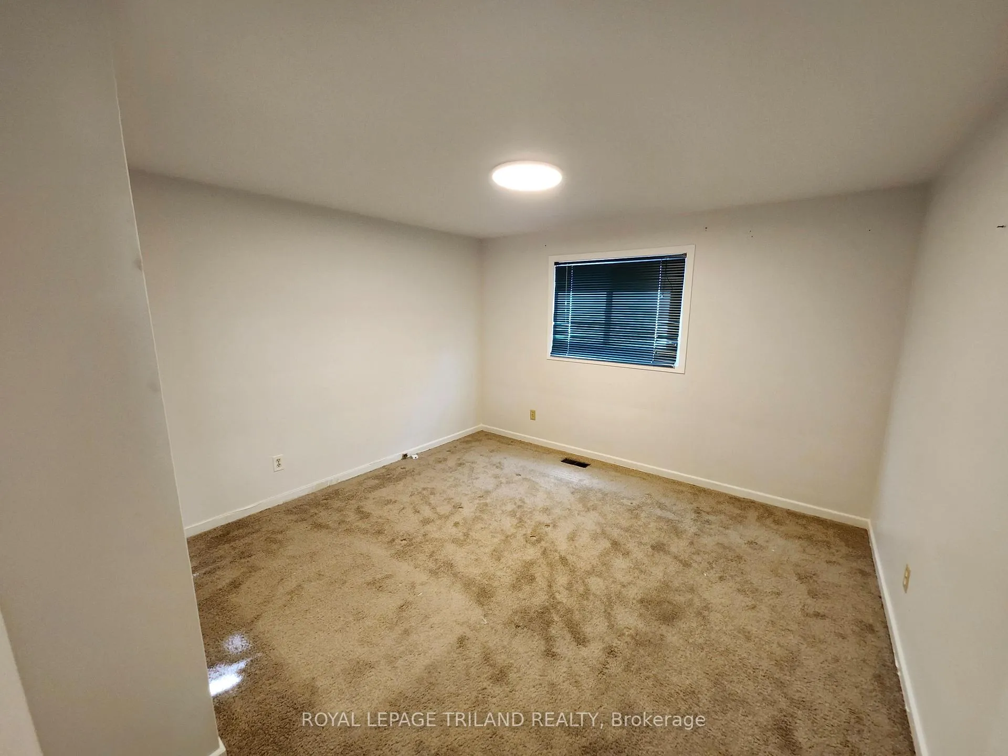 See all 7 photos
3 Bedrooms
1 Bathroom
0 Garage
700–1.1K sq.ft
Main Floor
— Unit
Property history
- $2,100TerminatedList: 2026-03-09|End: 2026-04-01|23 daysX12863266
Facts and features
- BasementNone
- Lot size62 ft frontage
- Lease term12 months
- FurnishedUnfurnished
What stands out
- Fireplace
- Central air
The homeDetached, Sidesplit 4, 700–1,100 sq ft
- Type: Detached
- Style: Sidesplit 4
- Living space: 700–1,100 sq ft
- Basement: None
InsideFireplace Yes, In-suite laundry, Other
- Fireplace: Yes
- Laundry: In-suite laundry
- Features: Other
- Rooms above ground: 6
- Bedrooms: 3
- Bathrooms: 1
- Kitchens: 1
- Family room: Yes
Outside and lotAluminum siding, brick, Asphalt shingle, Poured concrete
Outside
- Exterior: Aluminum siding, brick
- Roof: Asphalt shingle
- Foundation: Poured concrete
- Size: 61.7 ft frontage
Parking2 Parking, Available
- Spaces: 2 Parking
- Driveway: Available
Heating, water and powerForced air, gas, Central air, Municipal water
- Heating: Forced air, gas
- Cooling: Central air
- Water: Municipal water
- Sewer: Municipal sewer
Rent and termsRent $2,100 a month, Main, Unfurnished
- Rent: $2,100 a month
- Space for rent: Main
- Furnished: Unfurnished
- Lease: 12 months
Listing detailsX12863266, Terminated, Mar 9, 2026
- MLS® number: X12863266
- Status: Terminated
- Listed on: Mar 9, 2026
- Days on market: 23
- Updated: Apr 1, 2026
- Possession: 2026-04-01 / Immediate
- Occupied by: Vacant
- Listing brokerage: ROYAL LEPAGE TRILAND REALTY
About this home
753 Notre Dame Drive, London (South O), ON N6J 3B7
Other
Freshly updated 3-bedroom upper unit in a well-maintained side-split home. This bright and inviting space features fresh paint throughout, brand-new appliances, a spacious kitchen, dedicated dining area, and a comfortable family room. Enjoy the convenience of private in-unit laundry, dedicated parking, and exclusive backyard access. Ideal for professionals or small families seeking a clean, modern living space in a quiet residential setting.
Read more
Ask about this home
A HOMEH agent will answer your questions about this home.
Ask a question
Around this home
Belmont Drive
Errands
Parks
Schools
Daily convenience, out of 100, from the distances below
ParkSt. Lawrence Park · 6 within 1 km6 min walk376 m
GroceryHasty Market13 min walk783 m
SchoolSt Jude Separate School3 min walk210 m
PharmacyCare Plus Pharmacy14 min walk835 m
Cafés & foodAngel's · 5 within 1 km13 min walk777 m
Gym & rec centre30 Minute Hit13 min walk824 m
WalkDriveStraight-line distance, open map data
Grocery0.8 km
Park0.4 km
Coffee1.0 km
Dining0.8 km
Gym0.8 km
Schools nearby
School rating, out of 10.
St Jude Separate Schoolelementary · Catholic · 0.2 km
7.0/10Good
Belton Houseelementary · Public · 0.5 km
—
Arthur Ford Public Schoolelementary · Public · 0.6 km
4.4/10Low
Contact agent
Helpful calculators
Rent vs buy
Affordability
Mortgage
Down payment
Stress test
CMHC insurance
Your HOMEH agent

NimaHOMEH agent · London
"I would see it this week."
Ask Nima