

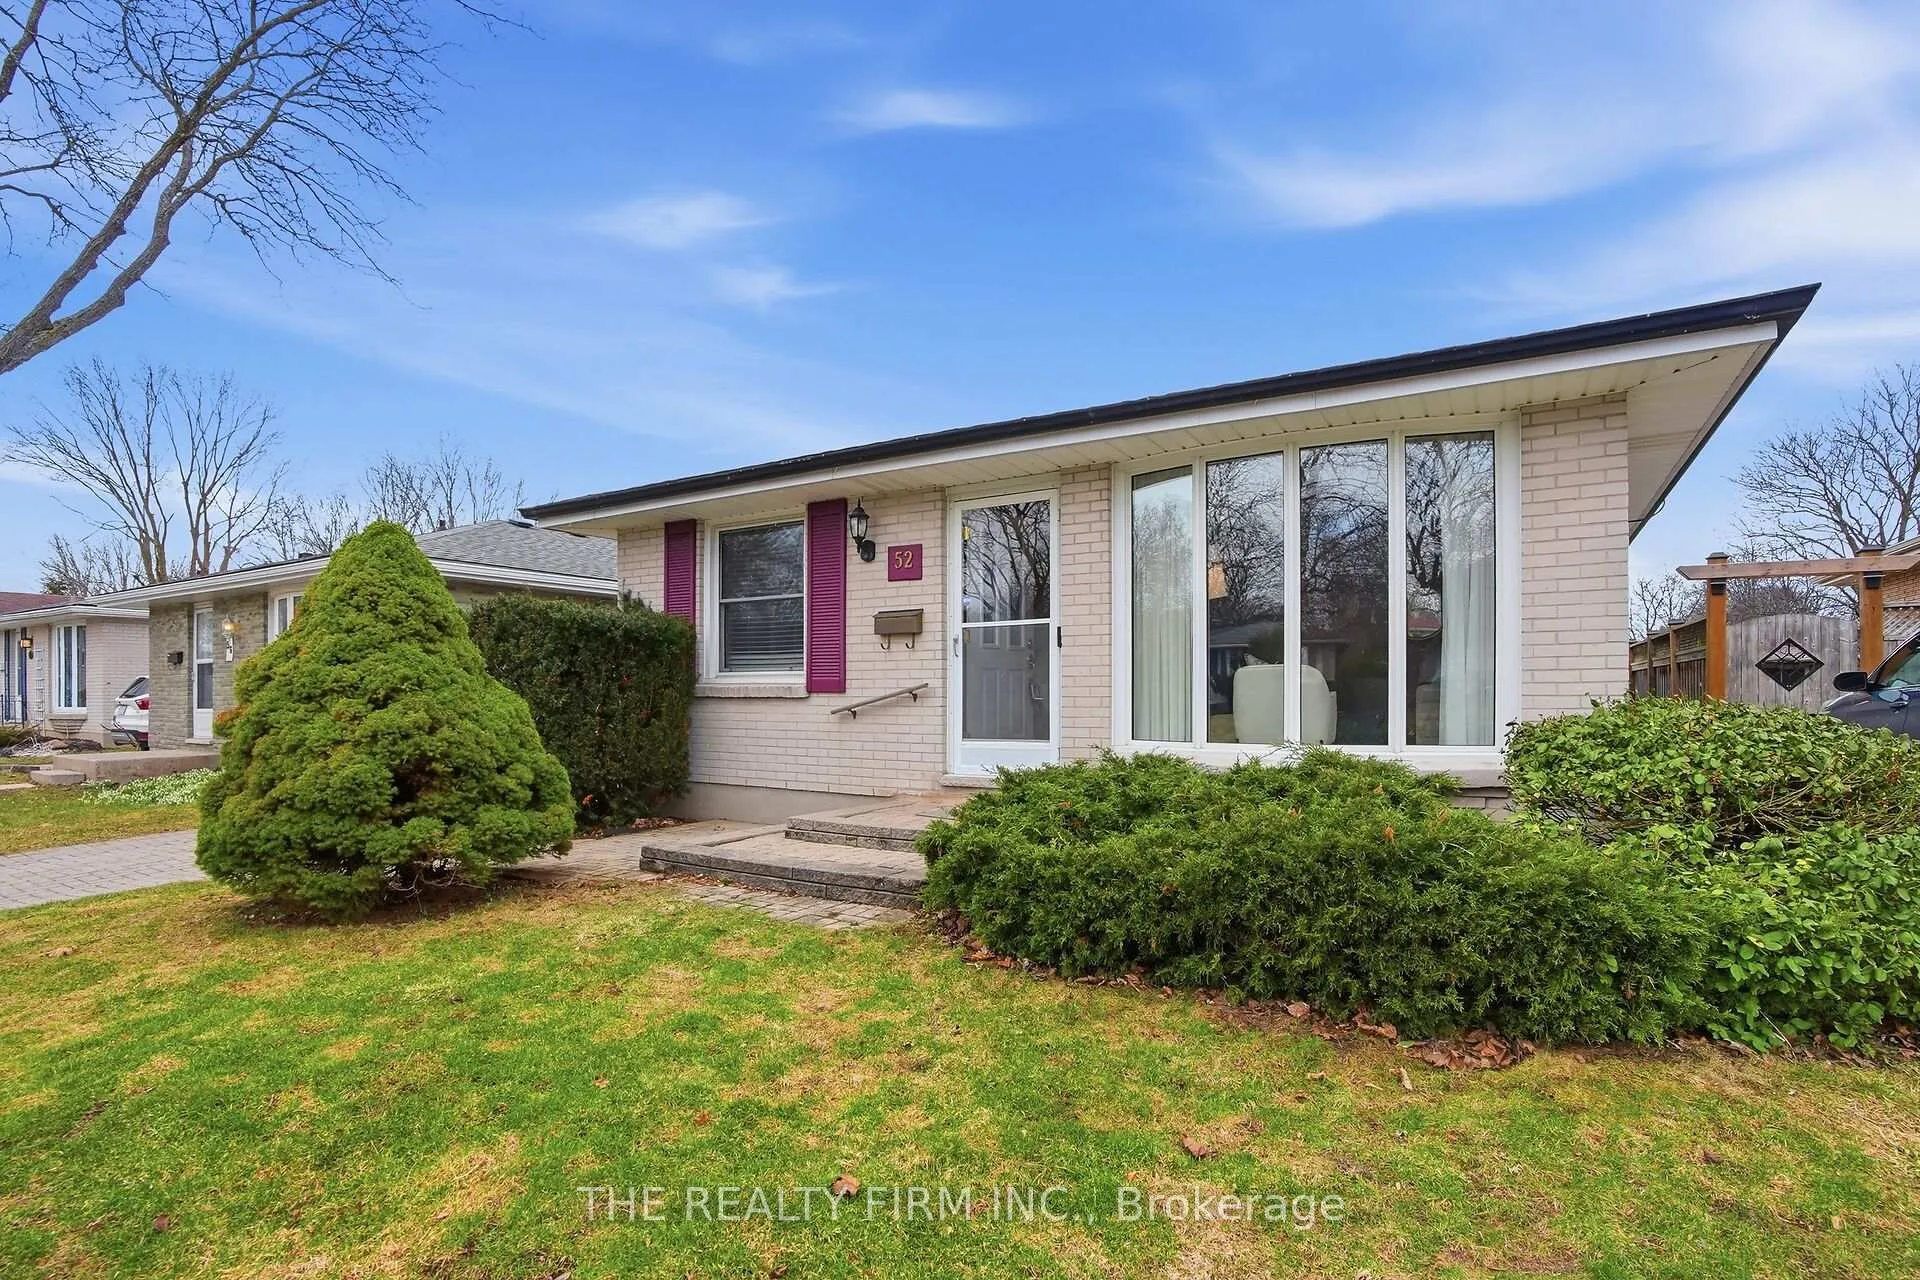
52 Clifton Crescent
52 Clifton Crescent
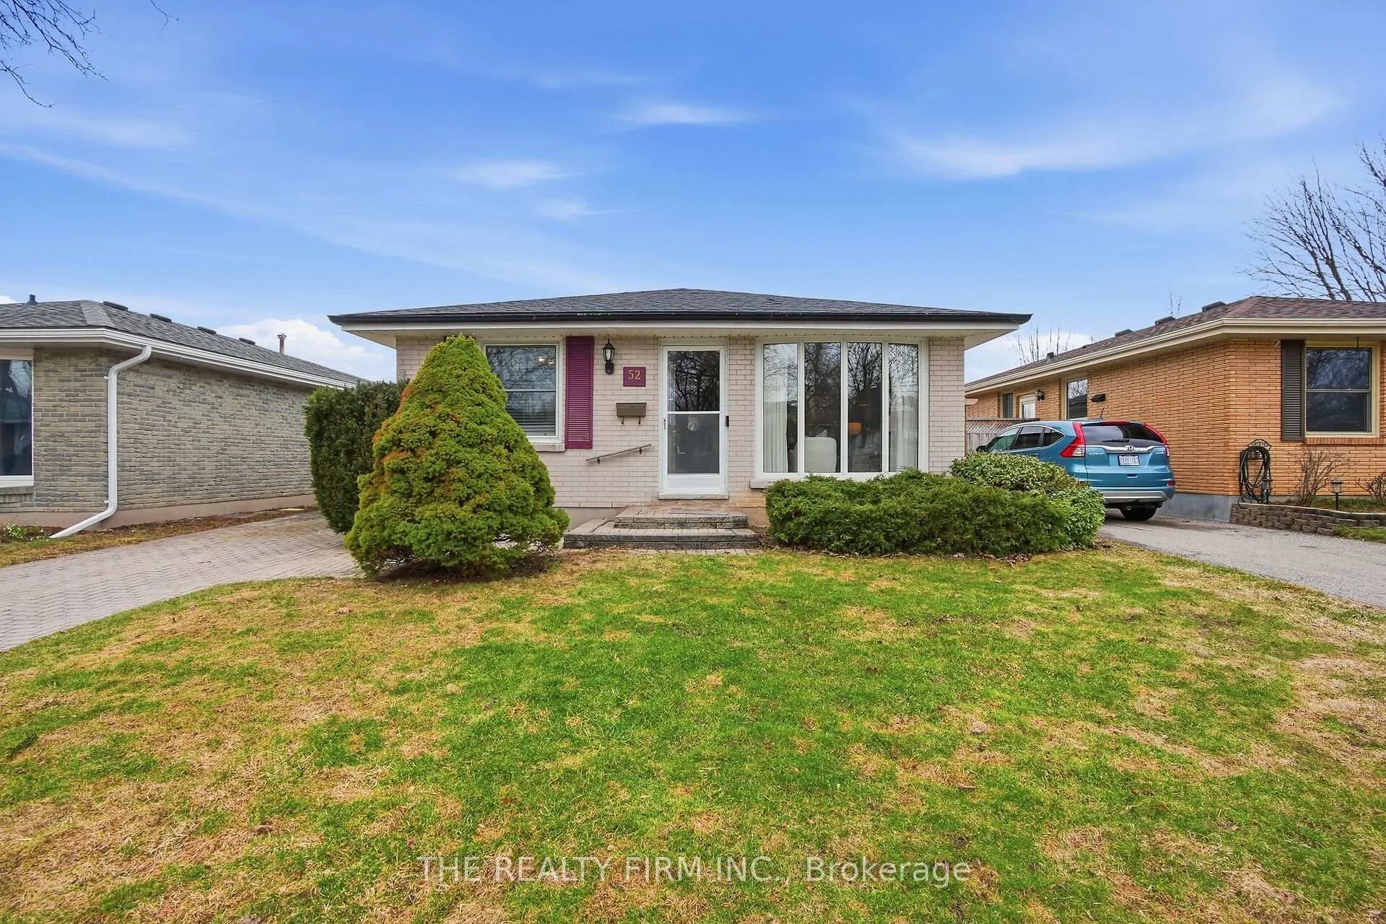
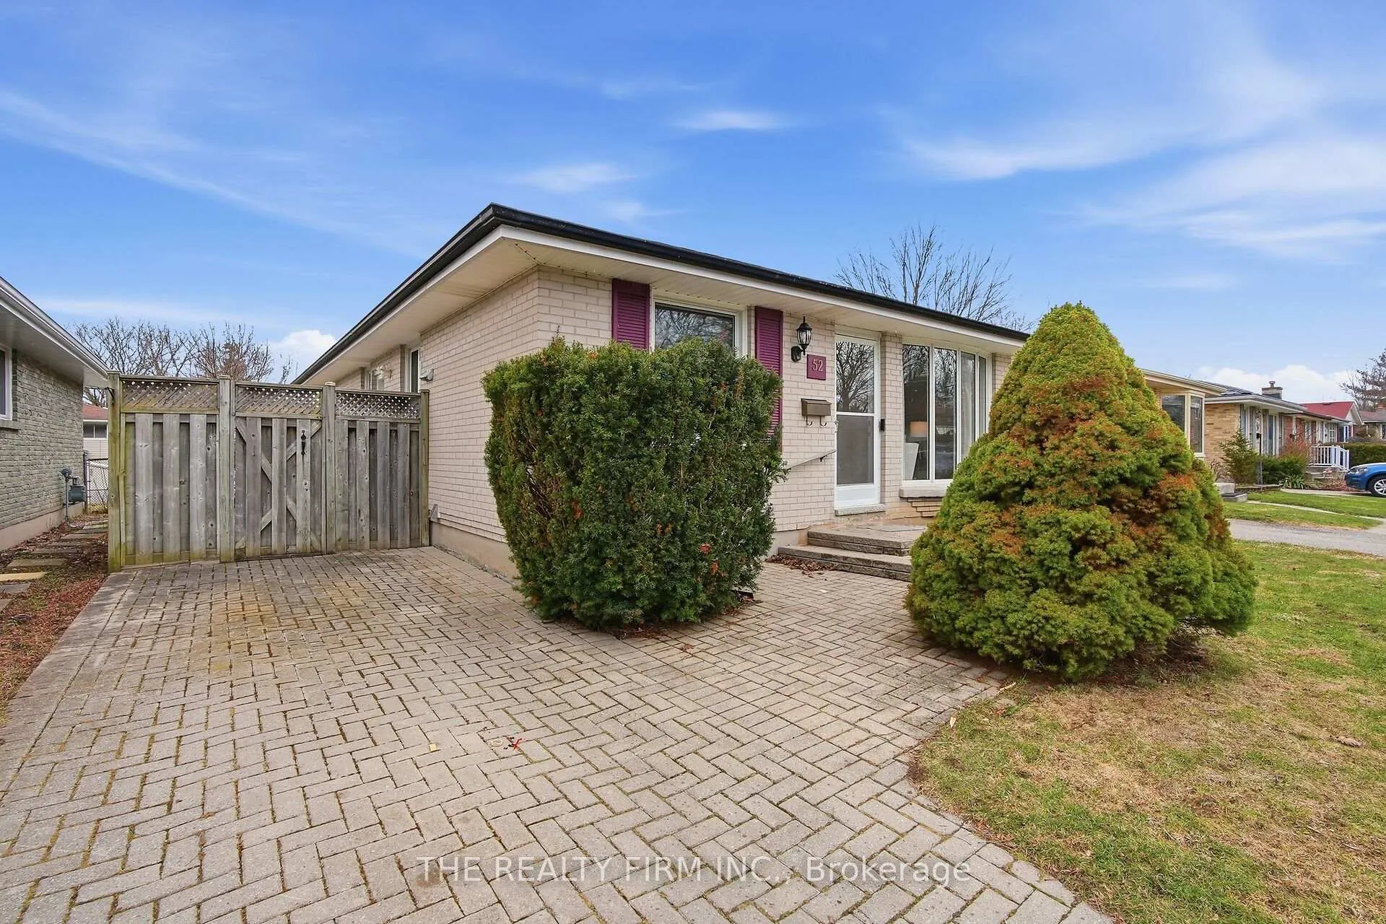
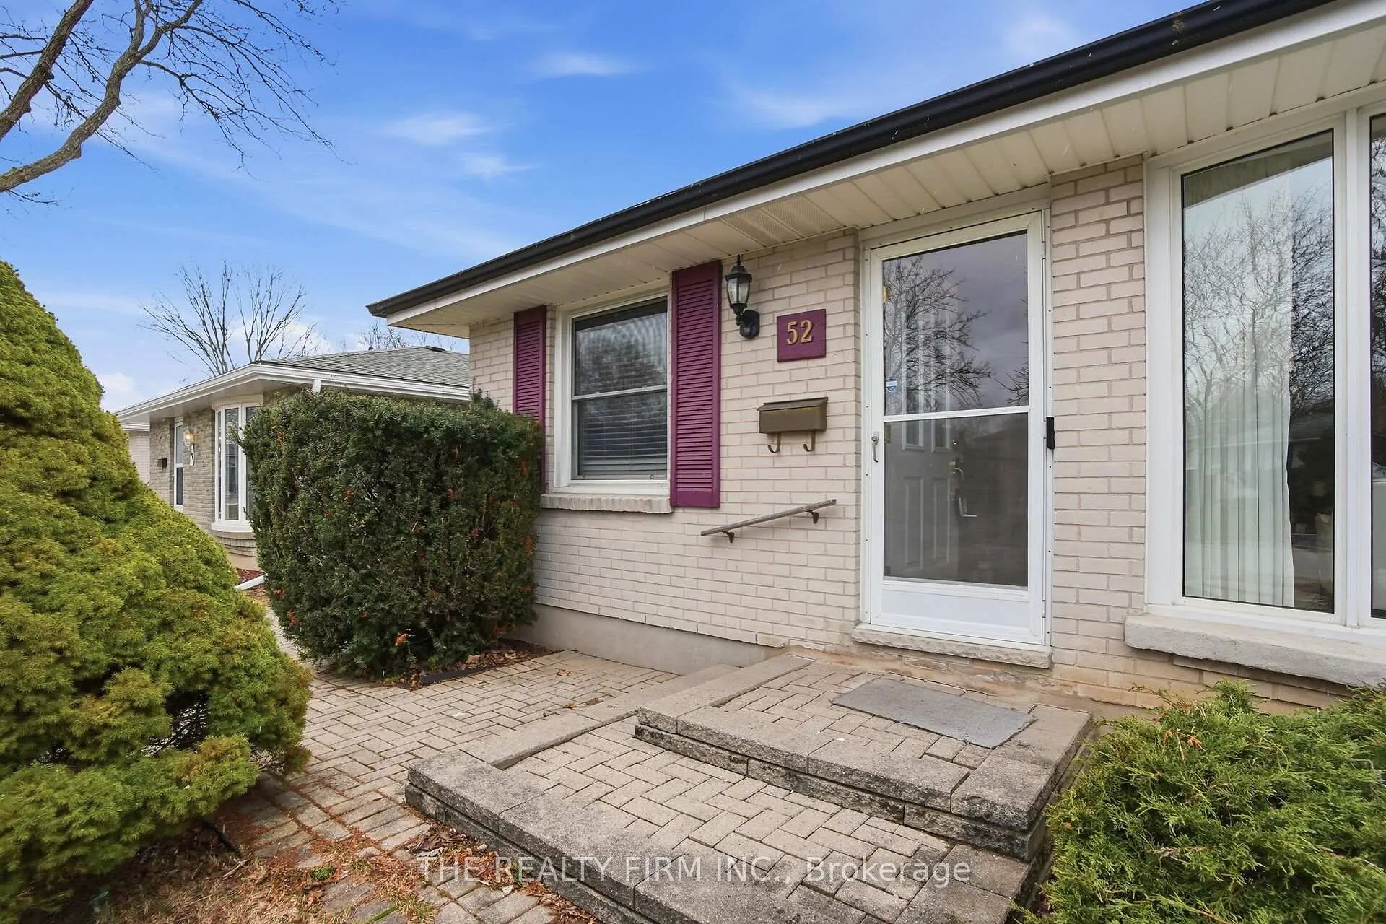
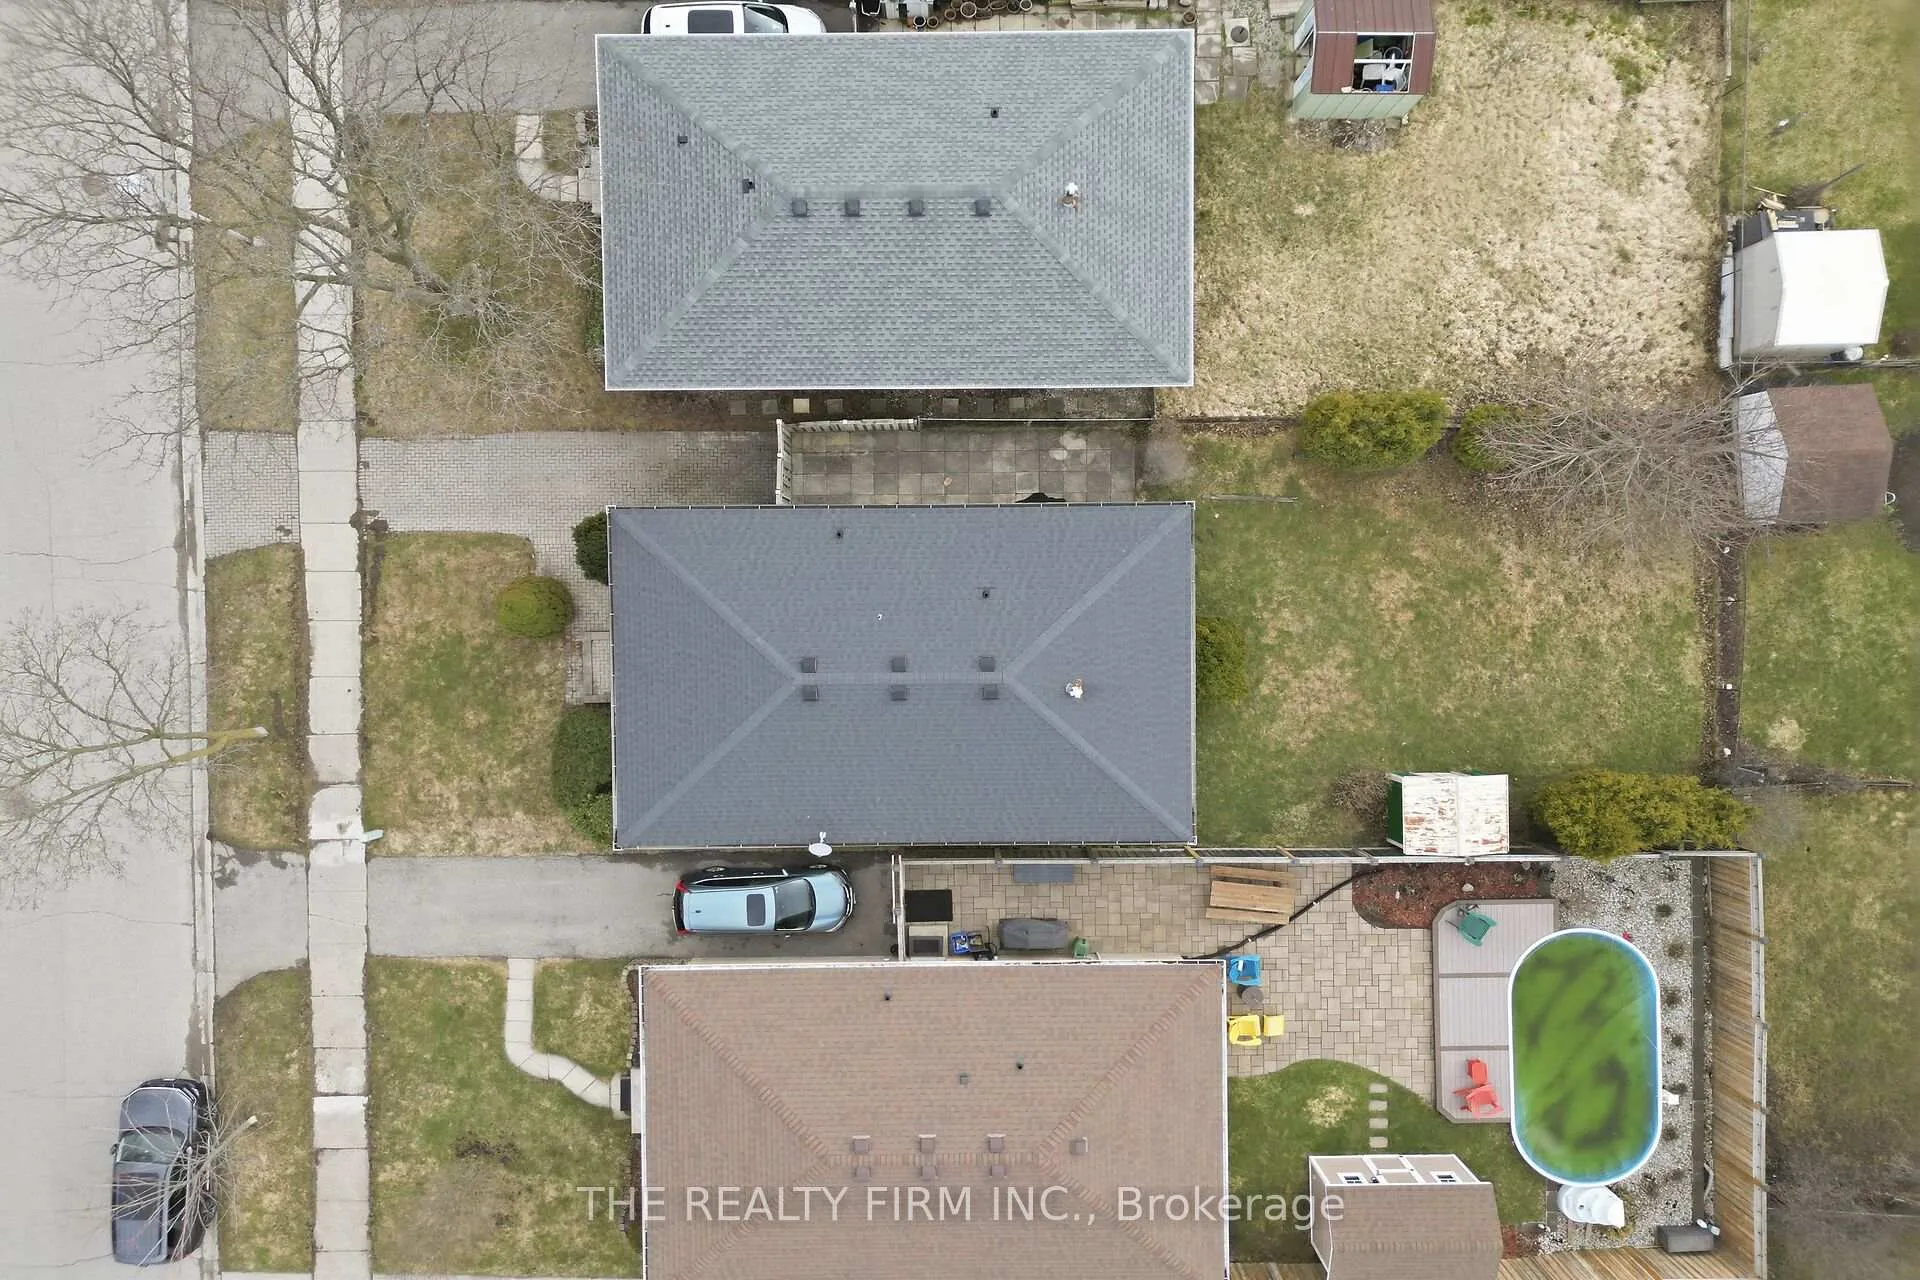 See all 38 photos
Property history
Facts and features
- BasementFinished
- Age of home51–99 years
- Water, sewerMunicipal
- Lot shapeRectangular
- Central air
The homeDetached, Bungalow, Age 51–99 years
- Type: Detached
- Style: Bungalow
- Age: 51–99 years
- Living space: 700–1,100 sq ft
- Basement: Finished
InsideLower level, Storage, sump pump, water heater, workbench, Rooms above ground 6
- Laundry: Lower level
- Features: Storage, sump pump, water heater, workbench
- Rooms above ground: 6
- Rooms in the basement: 5
- Bedrooms: 3
- Bathrooms: 2
- Kitchens: 1
Outside and lotBrick, vinyl siding, Asphalt shingle, Poured concrete
- Exterior: Brick, vinyl siding
- Roof: Asphalt shingle
- Foundation: Poured concrete
- Size: 40.1 × 110.29 ft
- Shape: Rectangular
- Zoning: R1-4
Parking2 Parking
- Spaces: 2 Parking
Heating, water and powerForced air, gas, Central air, Municipal water
- Heating: Forced air, gas
- Cooling: Central air
- Water: Municipal water
- Sewer: Municipal sewer
- Natural gas: Yes
- Hydro: Yes
- Cable: Yes
- Telephone: Yes
Costs and taxesTaxes $3,420 a year, HST included in the price, Water heater
- Taxes, 2025: $3,420 a year
- HST: HST included in the price
- Rental items: Water heater
Included in the saleFridge, stove, dishwasher, washer, dryer, Not included None
- Included: Fridge, stove, dishwasher, washer, dryer
- Not included: None
Listing detailsX12916944, Sold, Mar 24, 2026
- MLS® number: X12916944
- Status: Sold
- Listed on: Mar 24, 2026
- Days on market: 36
- Updated: Apr 29, 2026
- Possession: 2026-04-30 / Immediate
- Occupied by: Vacant
- Listing brokerage: THE REALTY FIRM INC.
About this home
52 Clifton Crescent, London (South Q), ON N6C 3V8
52 Clifton Crescent, a move-in ready home nestled on a quiet, family-friendly crescent in the desirable Cleardale neighbourhood. This well-maintained property offers 3 spacious bedrooms and 2 full updated bathrooms, providing comfort and functionality for families or downsizers. Ideally located just minutes from schools, parks, and everyday amenities, this home delivers both convenience and community appeal. The bright and inviting main level is complemented by a large basement featuring a full bathroom-offering excellent potential for a future granny suite, in-law setup, or additional living space. Enjoy it as-is or unlock its full potential with your own updates and value-adding improvements. A rare find in a prime location-don't miss your chance to call this home.
Ask about this home
A HOMEH agent will answer your questions about this home.
Around this home
Daily convenience, out of 100, from the distances below
Schools nearby
School rating, out of 10.
Helpful calculators
Your HOMEH agent

"Priced 10% over the Hestimate. I would see it this week."