

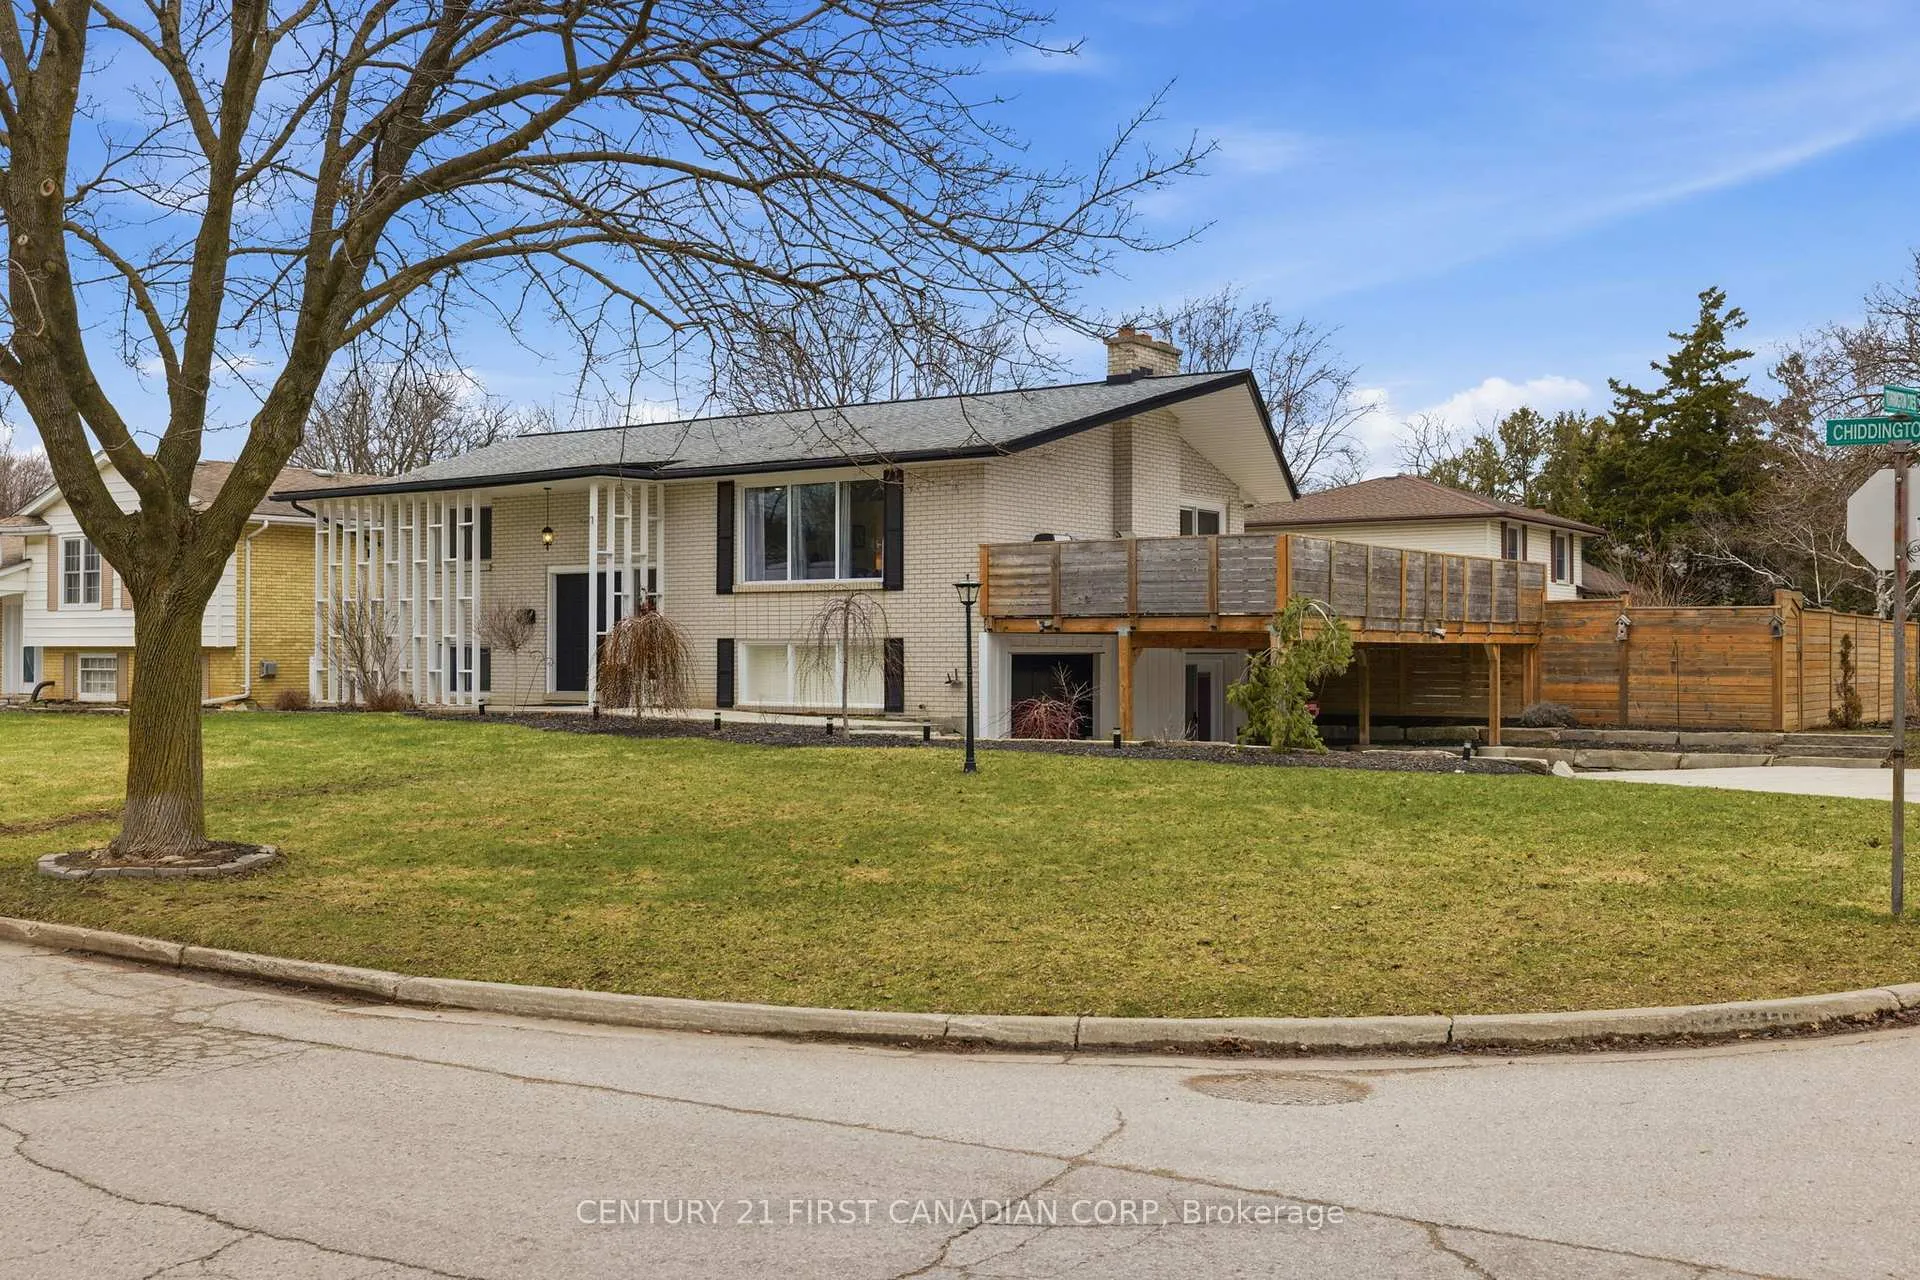
496 Chiddington Avenue
496 Chiddington Avenue
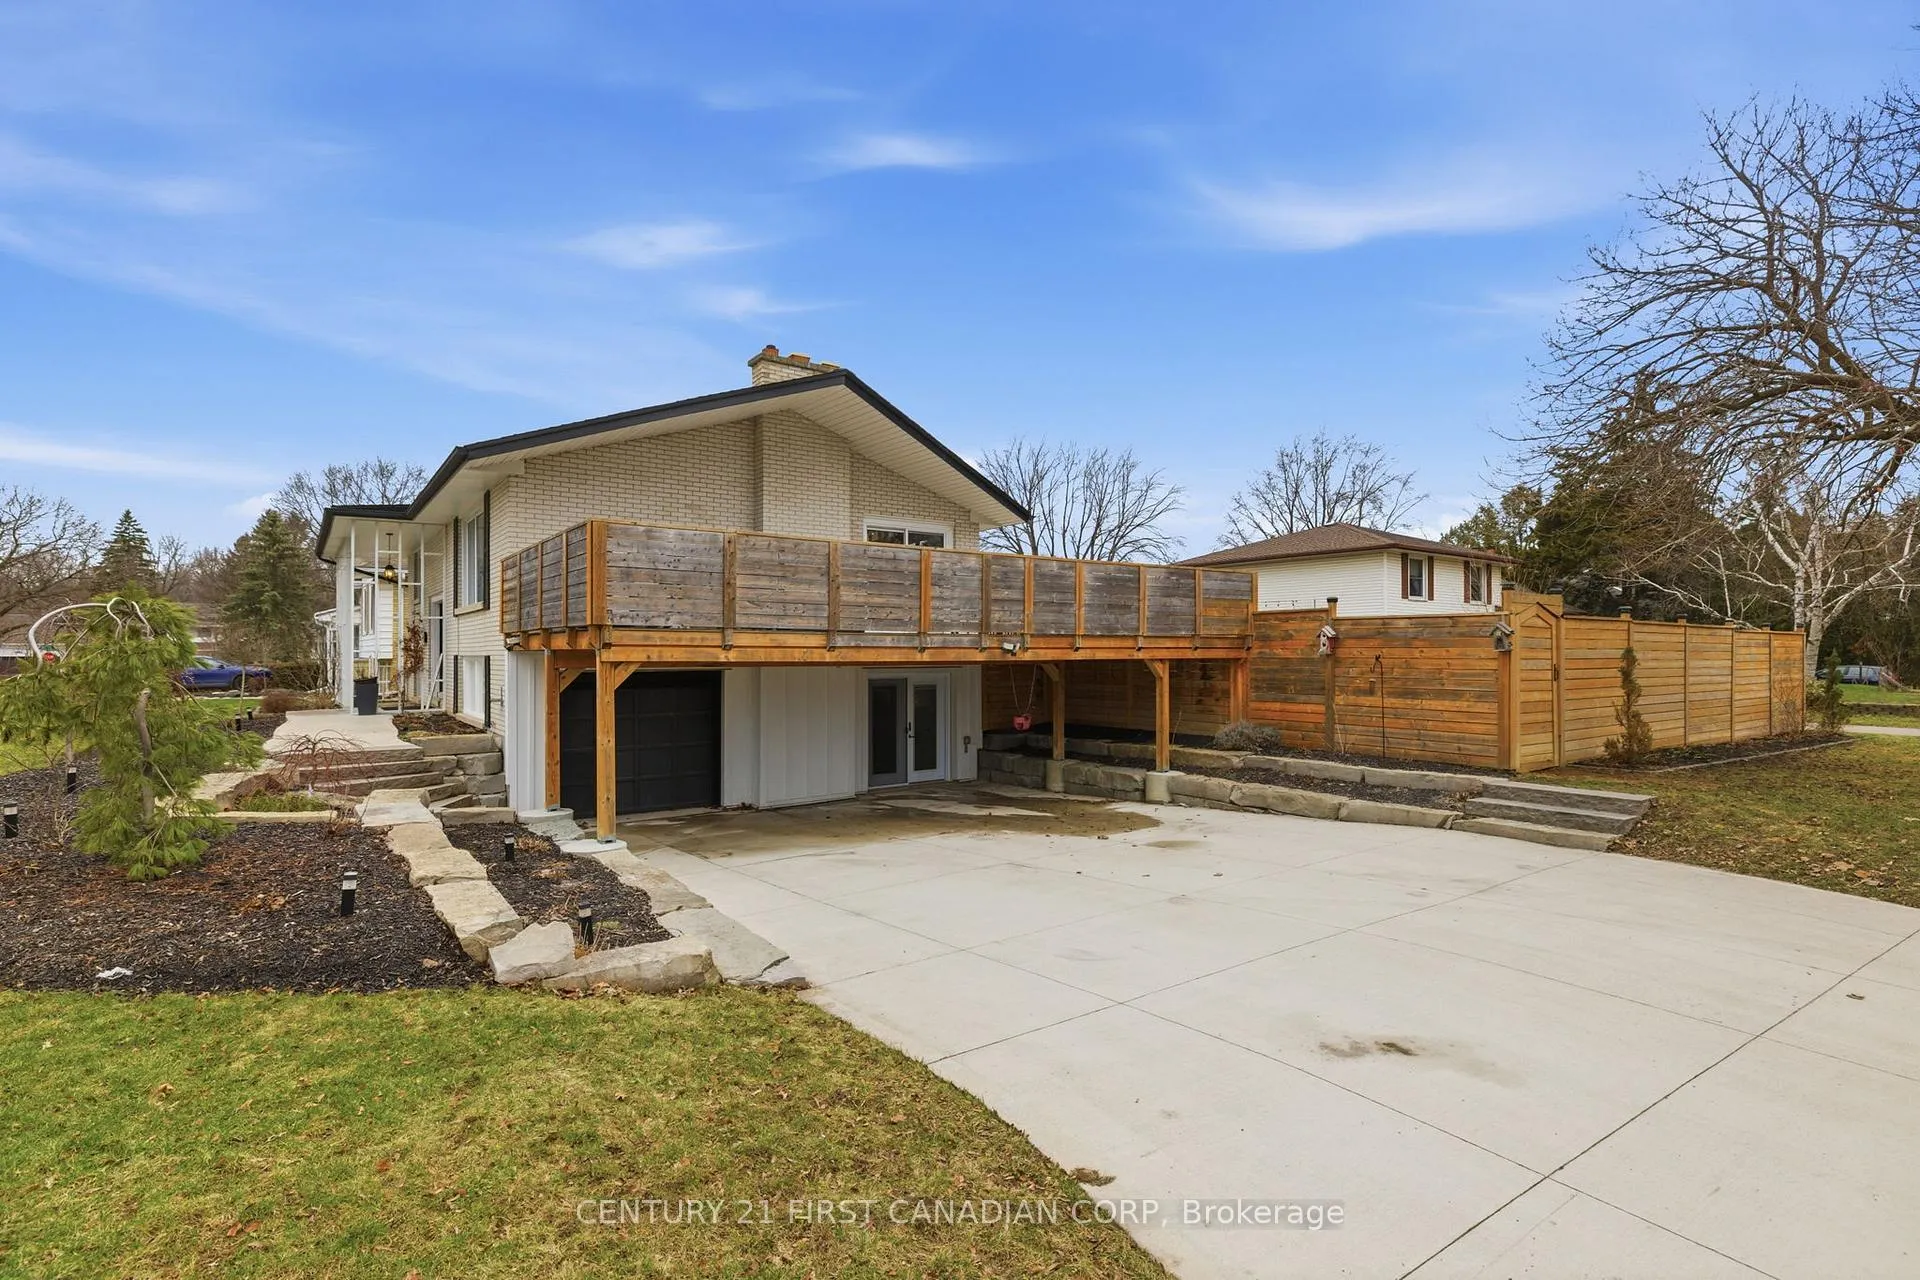 See all 50 photos
Property history
Facts and features
- BasementWalk-out
- Age of home51–99 years
- Water, sewerMunicipal
- Lot shapeSquare
- Fireplace
- Central air
- Inground pool
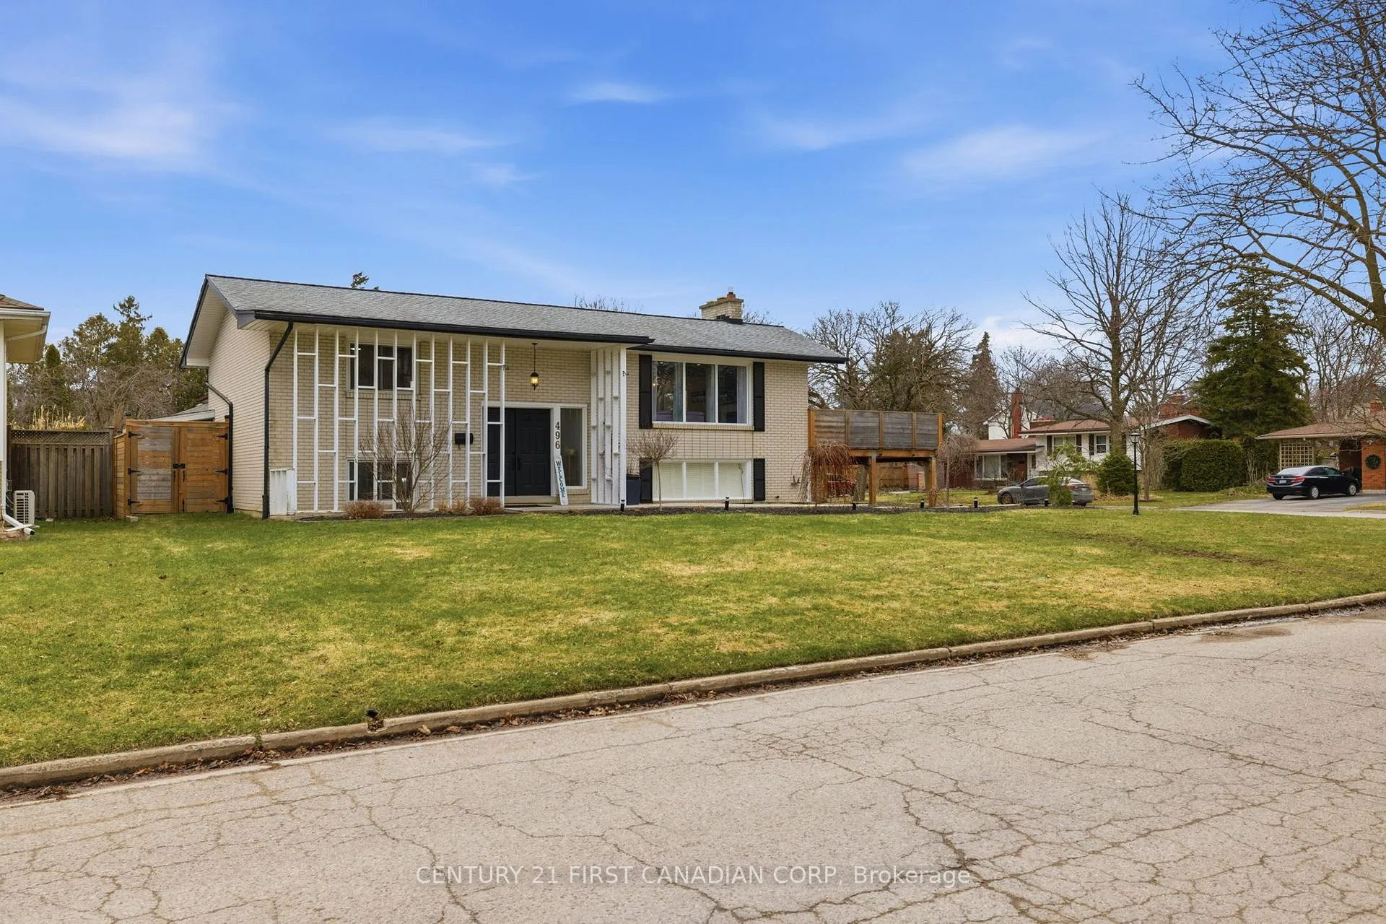
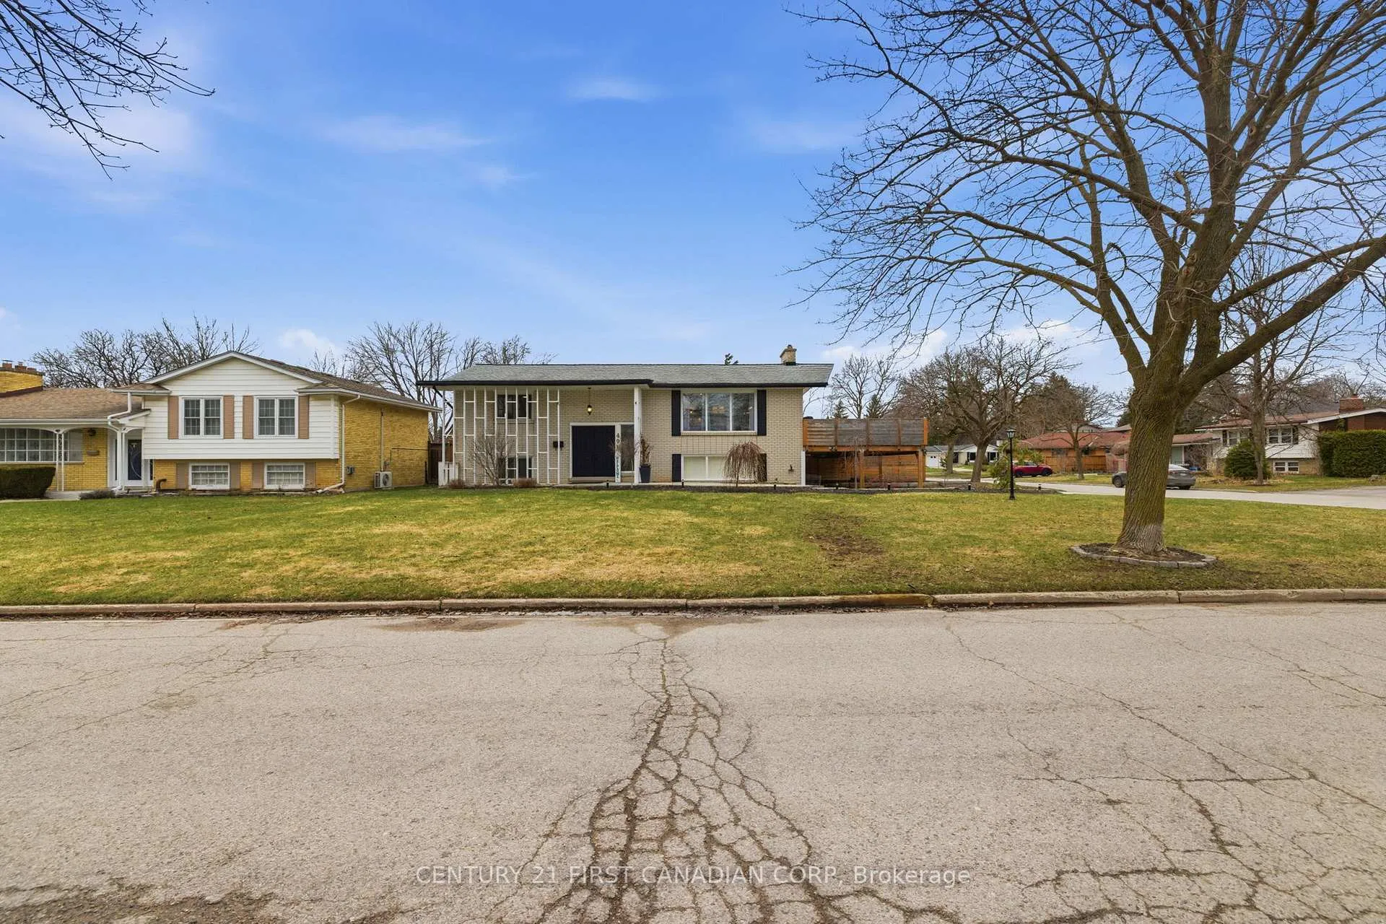
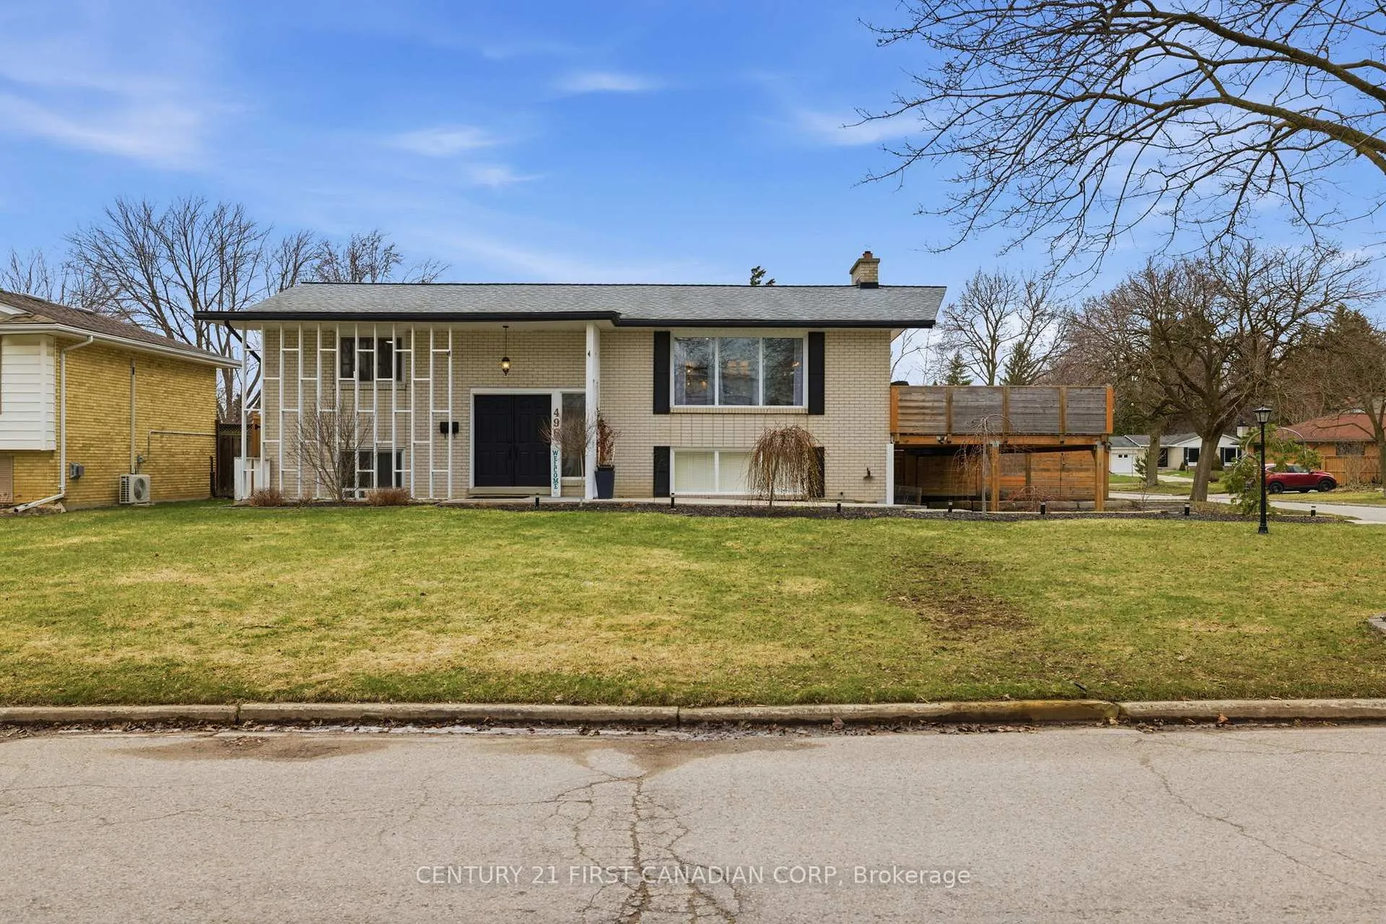
The homeDetached, Bungalow-raised, Age 51–99 years
- TypeDetached
- StyleBungalow-raised
- Age51–99 years
- Living space1,500–2,000 sq ft
- BasementFinished with walk-out
- ViewPool
InsideFireplace Yes, living room, natural gas, Lower level, Water heater owned
- FireplaceYes, living room, natural gas
- LaundryLower level
- FeaturesWater heater owned
- Rooms above ground11
- Bedrooms4
- Bathrooms2
- Kitchens1
- Family roomYes
Outside and lotBrick, Shingles, Poured concrete
- ExteriorBrick
- RoofShingles
- FoundationPoured concrete
- PoolInground
- FeaturesDeck
- Other structuresShed
- Size80.47 × 110 ft
- ShapeSquare
- ZoningR1-6
Parking1 Garage, Attached, Private, private double
- Spaces1 Garage
- GarageAttached
- DrivewayPrivate, private double
Heating, water and powerForced air, gas, Central air, Municipal water
- HeatingForced air, gas
- CoolingCentral air
- WaterMunicipal water
- SewerMunicipal sewer
Costs and taxesTaxes $4,711 a year, HST included in the price, Rental items None
- Taxes, 2025$4,711 a year
- HSTHST included in the price
- Rental itemsNone
Included in the saleExisting fridge, stove, dishwasher, mini bar fridge, microwave, washer, dryer, pool equipment (heater, filter, pump, skimming net, poolvacuum), Upright freezer and fridge in garage, dyson vacuum wall mount, robot pool vacuum
- IncludedExisting fridge, stove, dishwasher, mini bar fridge, microwave, washer, dryer, pool equipment (heater, filter, pump, skimming net, poolvacuum)
- Not includedUpright freezer and fridge in garage, dyson vacuum wall mount, robot pool vacuum
NearbyFenced yard, golf, hospital, public transit, school
- Close toFenced yard, golf, hospital, public transit, school
Listing detailsX12917820, Sold, Mar 23, 2026
- MLS® numberX12917820
- StatusSold
- Listed onMar 23, 2026
- Days on market15
- UpdatedApr 7, 2026
- Possession2026-05-01 / Flexible
- Occupied byOwner
- Listing brokerageCENTURY 21 FIRST CANADIAN CORP
About this home
496 Chiddington Avenue, London (South R), ON N6C 2W2
Welcome to this beautifully updated raised ranch in the desirable Lockwood Park neighbourhood, ideally located near shops, hospitals, schools, parks, and public transit-perfect for convenient, family-friendly living. This well-maintained home offers a versatile layout with two bedrooms on the main level and two additional bedrooms on the fully finished lower level, ideal for families, guests, or a home office. Extensive upgrades provide both modern style and peace of mind. In 2018, major updates included a new 125-amp electrical panel, furnace, air conditioning with added return air, and an owned natural gas water heater. The main floor was fully renovated in 2019, featuring a stunning kitchen with Casey's Cabinetry and all-new appliances. A gas fireplace with a walnut mantle (2020) adds warmth and character. The lower level was completely renovated in 2020, offering additional living space and a convenient backyard entry with built-in blinds. Step outside to a thoughtfully redesigned backyard oasis (2021) with new fencing, landscaping, retaining walls, stone stairs, armour stone, and a dedicated pool equipment area. Enjoy a hardtop patio gazebo (2022) and storage shed (2022), perfect for relaxing or entertaining. The pool has been well maintained with updates including a pump (2021), winter safety cover (2022), solar cover (2024), and filter and media replacement (2024).Additional features include a reinforced concrete driveway with trench drain (2021), updated entry doors (2020 & 2022), a renovated main bathroom (2024), newer washer (2021), and a new sump pump system with battery backup (2024). Move-in ready and thoughtfully updated, this home offers comfort, style, and an exceptional opportunity in Lockwood Park.
Ask about this home
A HOMEH agent will answer your questions about this home.
Around this home
Daily convenience, out of 100, from the distances below
Schools nearby
School rating, out of 10.
Helpful calculators
Your HOMEH agent

"I would see it this week."