

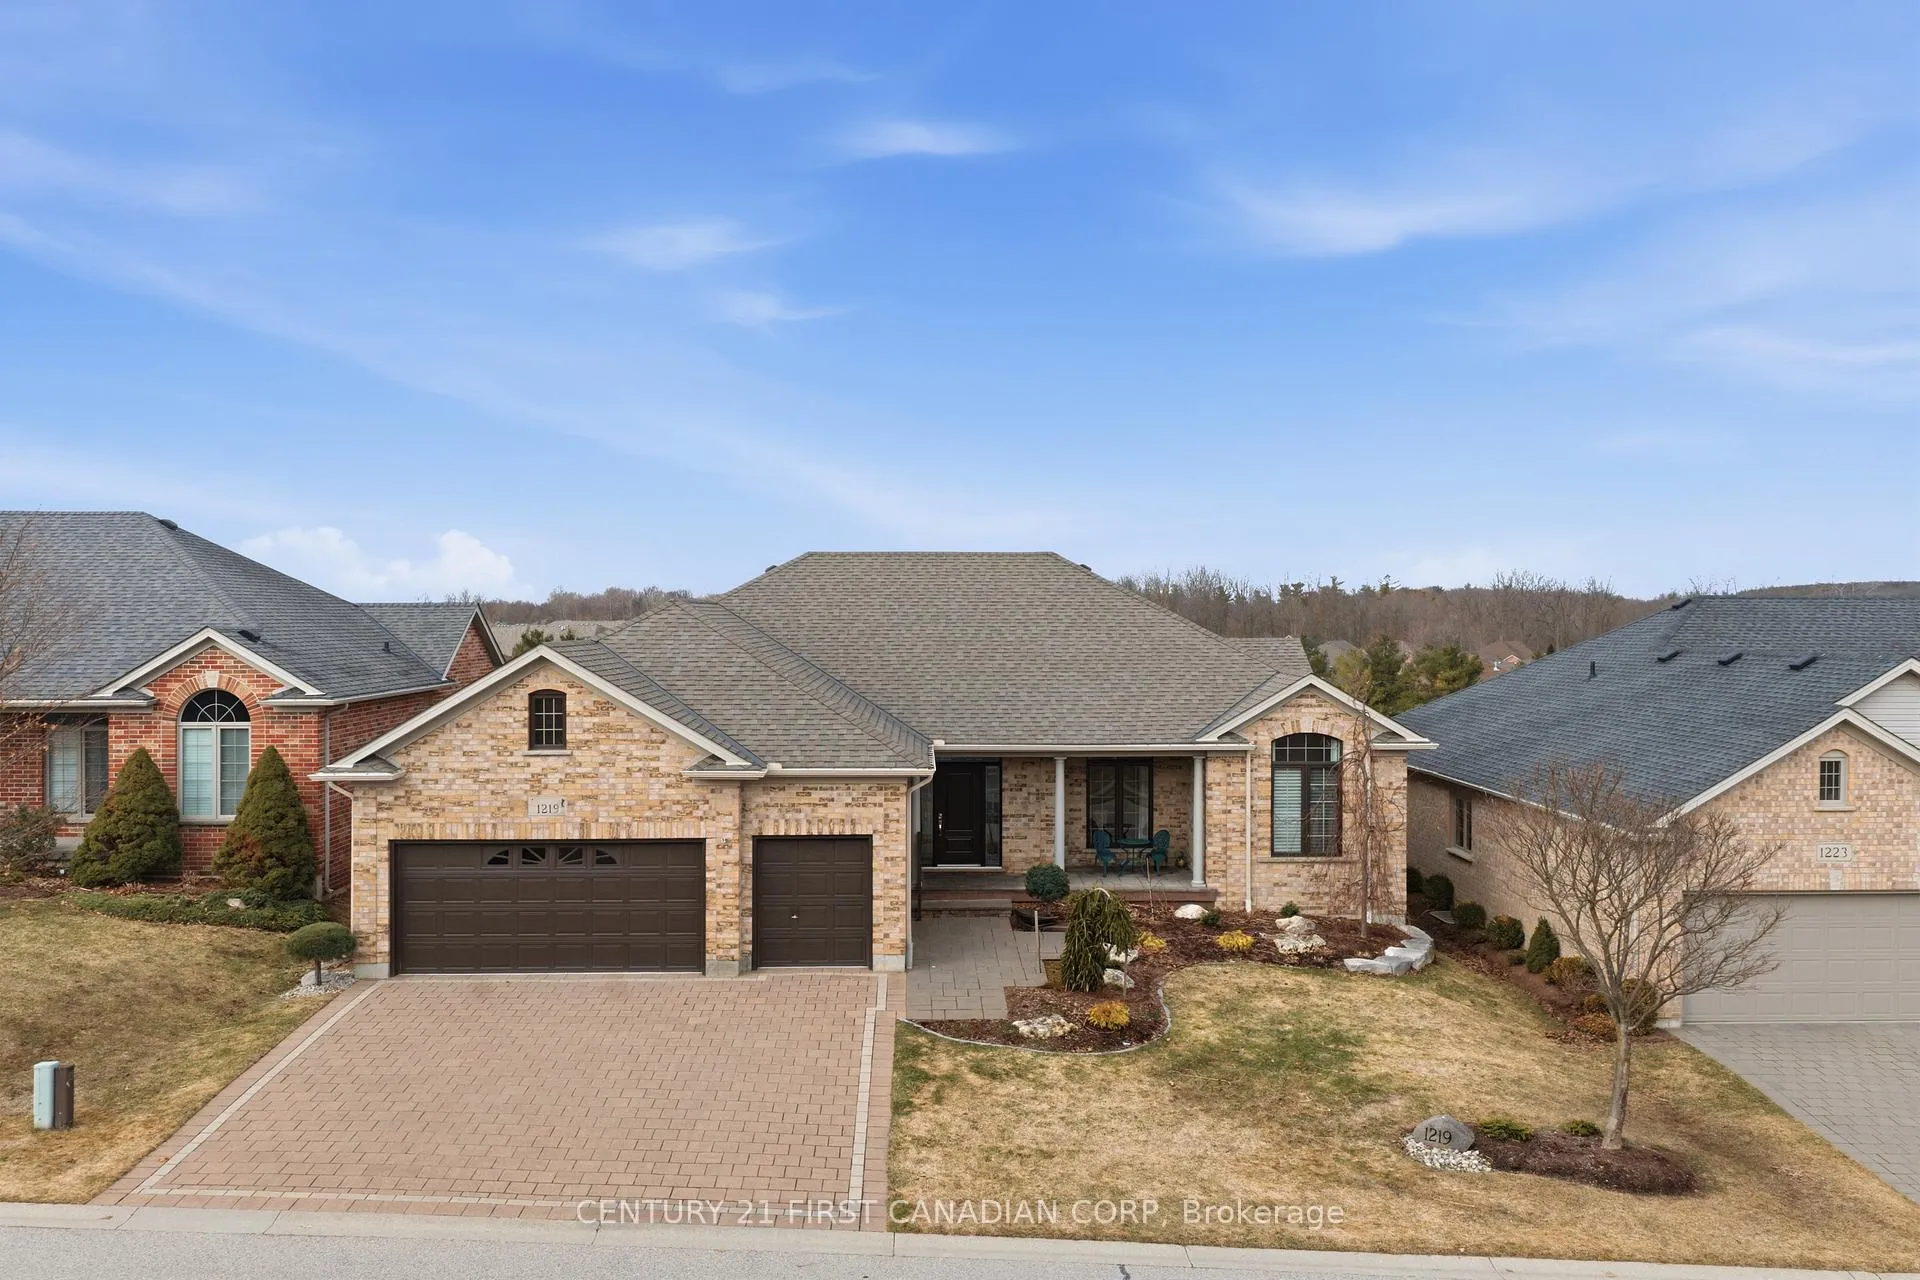
1219 Sandy Somerville Drive
1219 Sandy Somerville Drive
 See all 42 photos
Property history
Facts and features
- BasementPart finished
- Age of home16–30 years
- Water, sewerMunicipal
- HeatingForced air
- Fireplace
- Central air
- Pool
The homeDetached, Bungalow, Age 16–30 years
- Type: Detached
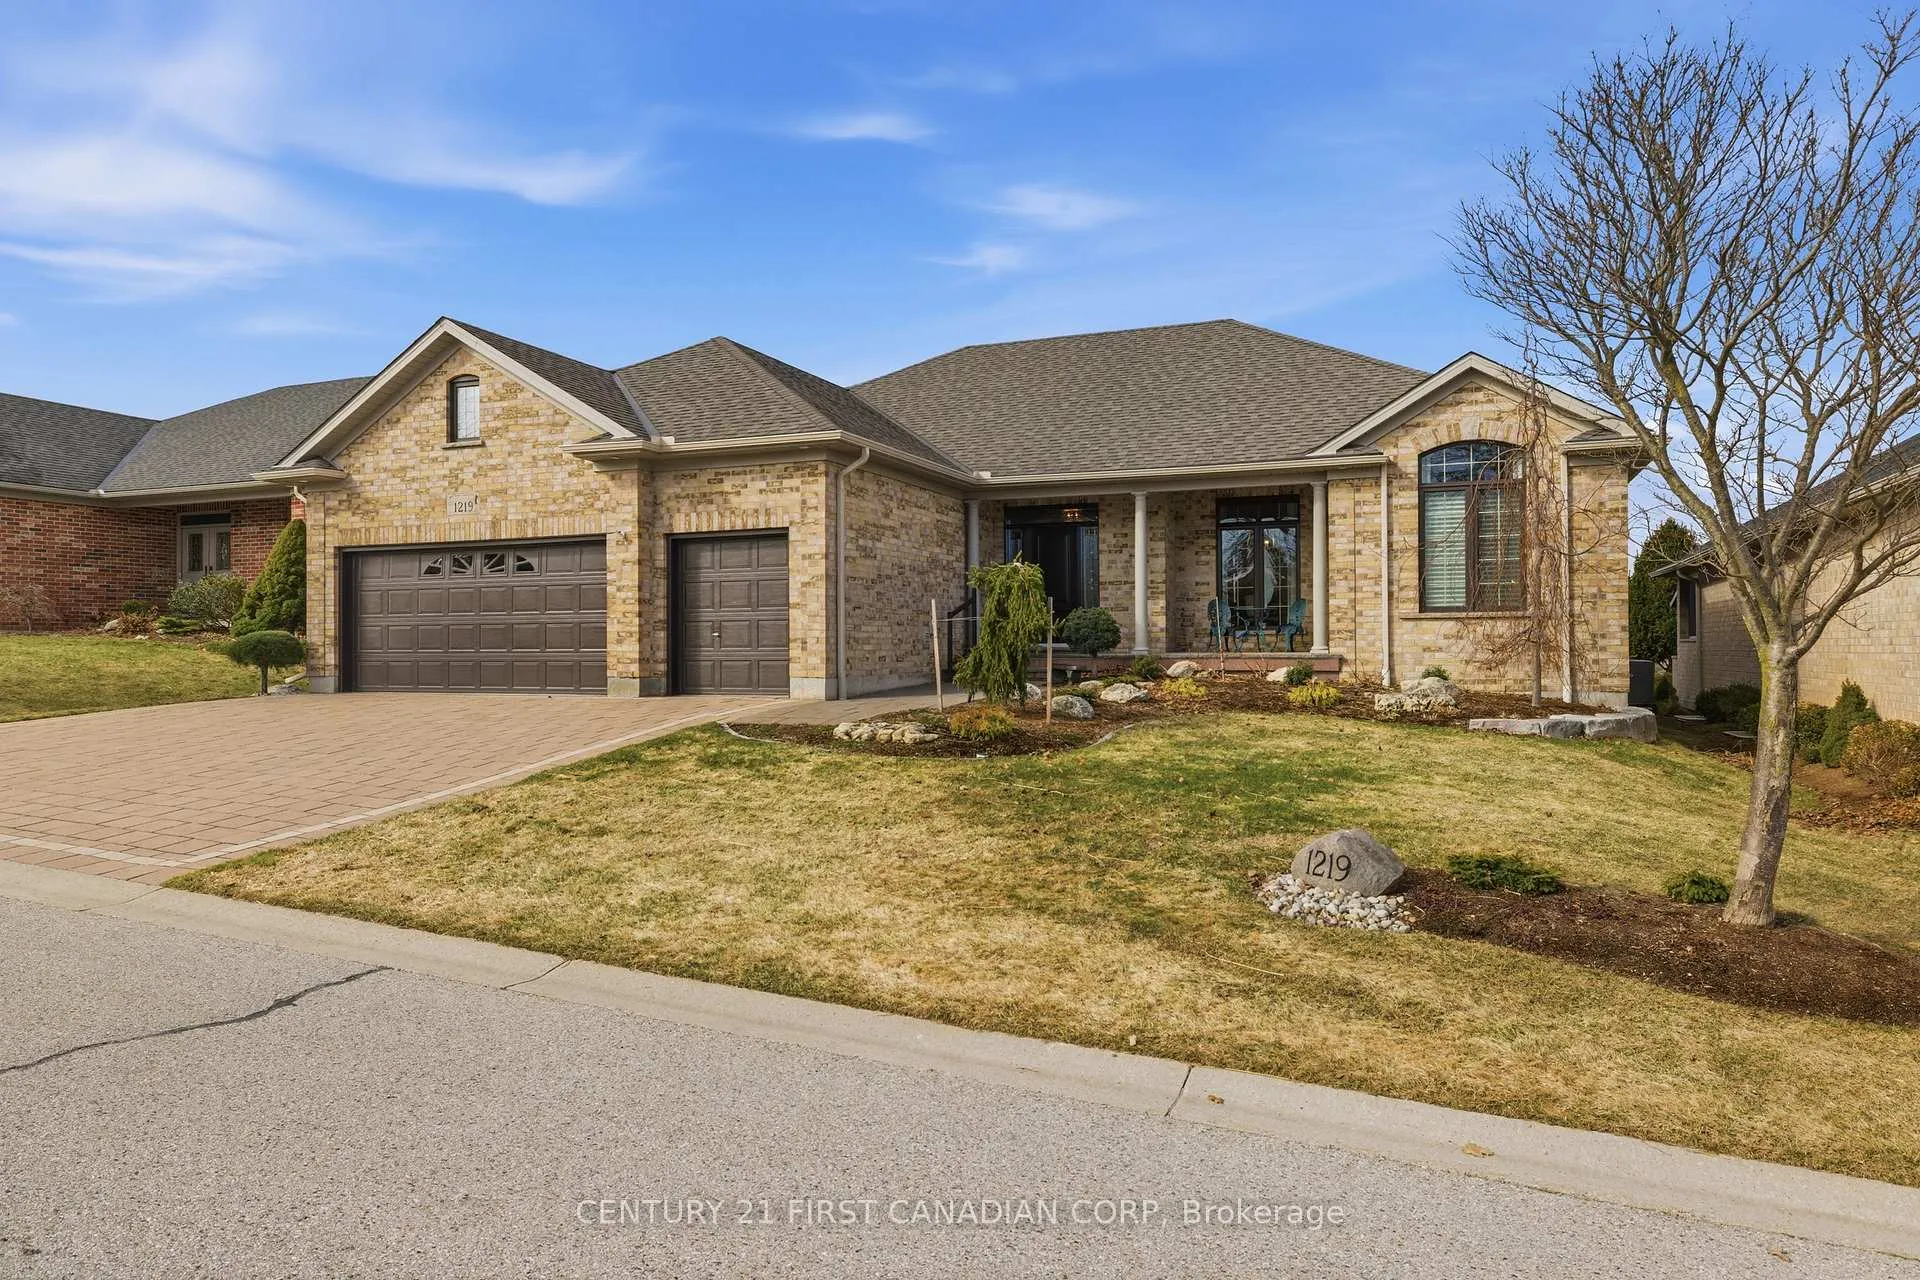
- Style: Bungalow
- Age: 16–30 years
- Living space: 2,000–2,500 sq ft
- Basement: Full, partial basement, partially finished
- View: Golf course
- Special designation: Landlease
InsideFireplace Yes, fireplace insert, Main level, Auto garage door remote, bar fridge, central vacuum, primary bedroom - main floor, sump pump, workbench
- Fireplace: Yes, fireplace insert
- Laundry: Main level
- Features: Auto garage door remote, bar fridge, central vacuum, primary bedroom - main floor, sump pump, workbench
- Security: Carbon monoxide detectors, concierge/security, smoke detector
- Rooms above ground: 9
- Rooms in the basement: 4
- Bedrooms: 2 + 1 in the basement
- Bathrooms: 3
- Kitchens: 1
- Family room: Yes
Outside and lotBrick, shingle, Shingles, Poured concrete
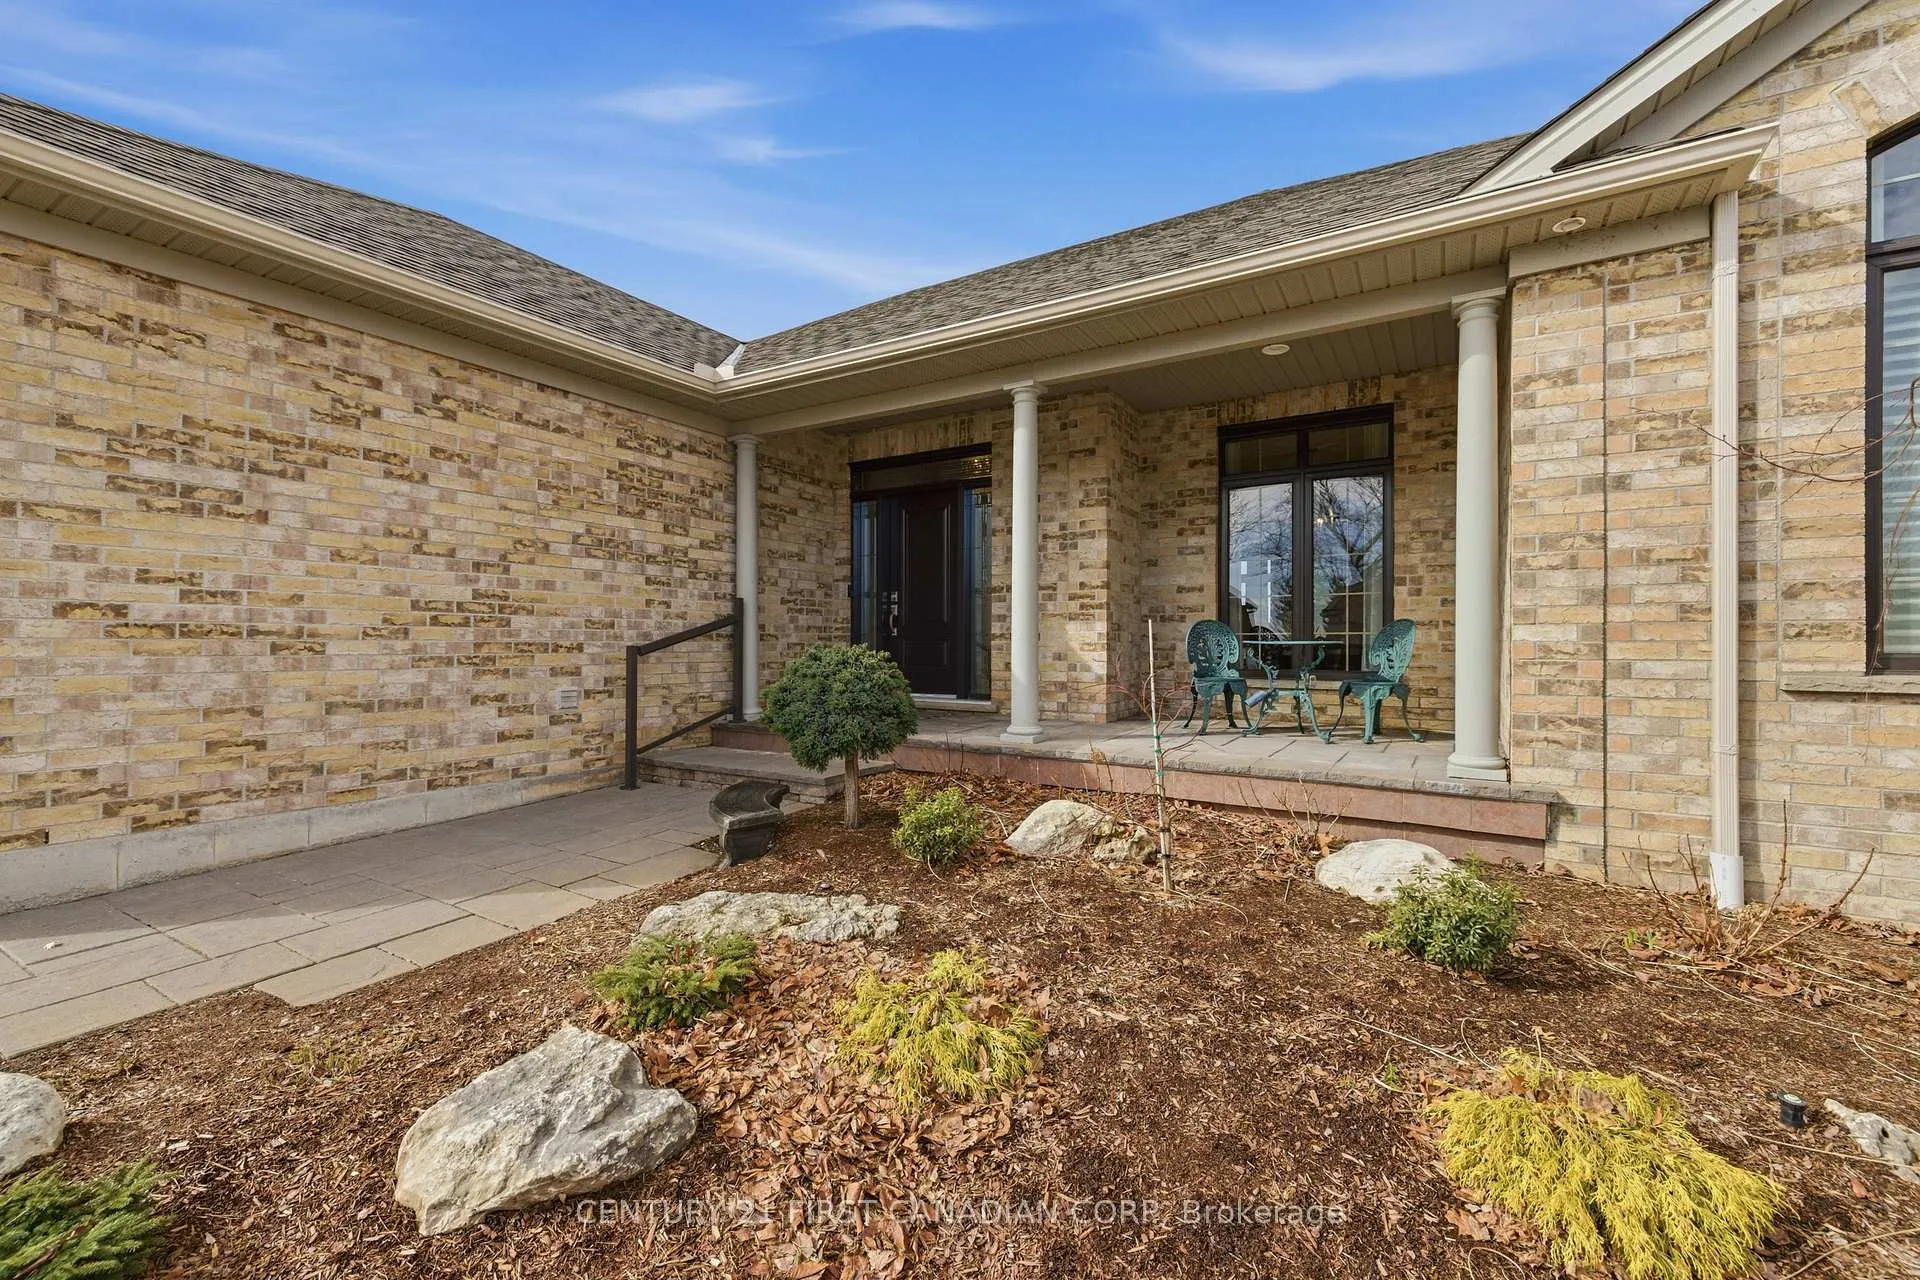
- Exterior: Brick, shingle
- Roof: Shingles
- Foundation: Poured concrete
- Pool: Community, indoor
- Features: Lawn sprinkler system, patio, privacy, porch enclosed, security gate
- Size: 68 × 120 ft
Parking2 Garage, Attached, Inside entry, private double
- Spaces: 2 Garage
- Garage: Attached
- Driveway: Inside entry, private double
Heating, water and powerForced air, gas, Central air, Municipal water
- Heating: Forced air, gas
- Cooling: Central air
- Water: Municipal water
- Sewer: Municipal sewer
Costs and taxesTaxes $7,711 a year, HST included in the price, Hot water tank
- Taxes, 2025: $7,711 a year
- HST: HST included in the price
- Rental items: Hot water tank
- Under contract: Hot water tank-gas
Included in the saleExisting fridge, stove, dishwasher, washer and dryer, pool table and accessories, windowcoverings, bar fridge in lower level, Bbq, piano and train set (negotiable)
- Included: Existing fridge, stove, dishwasher, washer and dryer, pool table and accessories, windowcoverings, bar fridge in lower level
- Not included: Bbq, piano and train set (negotiable)
NearbyGolf, rec./commun.centre
- Close to: Golf, rec./commun.centre
Listing detailsX12918510, Sold, Mar 25, 2026
- MLS® number: X12918510
- Status: Sold
- Listed on: Mar 25, 2026
- Days on market: 49
- Updated: May 13, 2026
- Possession: 2026-04-30 / Flexible
- Occupied by: Vacant
- Listing brokerage: CENTURY 21 FIRST CANADIAN CORP
About this home
1219 Sandy Somerville Drive, London (South A), ON N6K 5R2
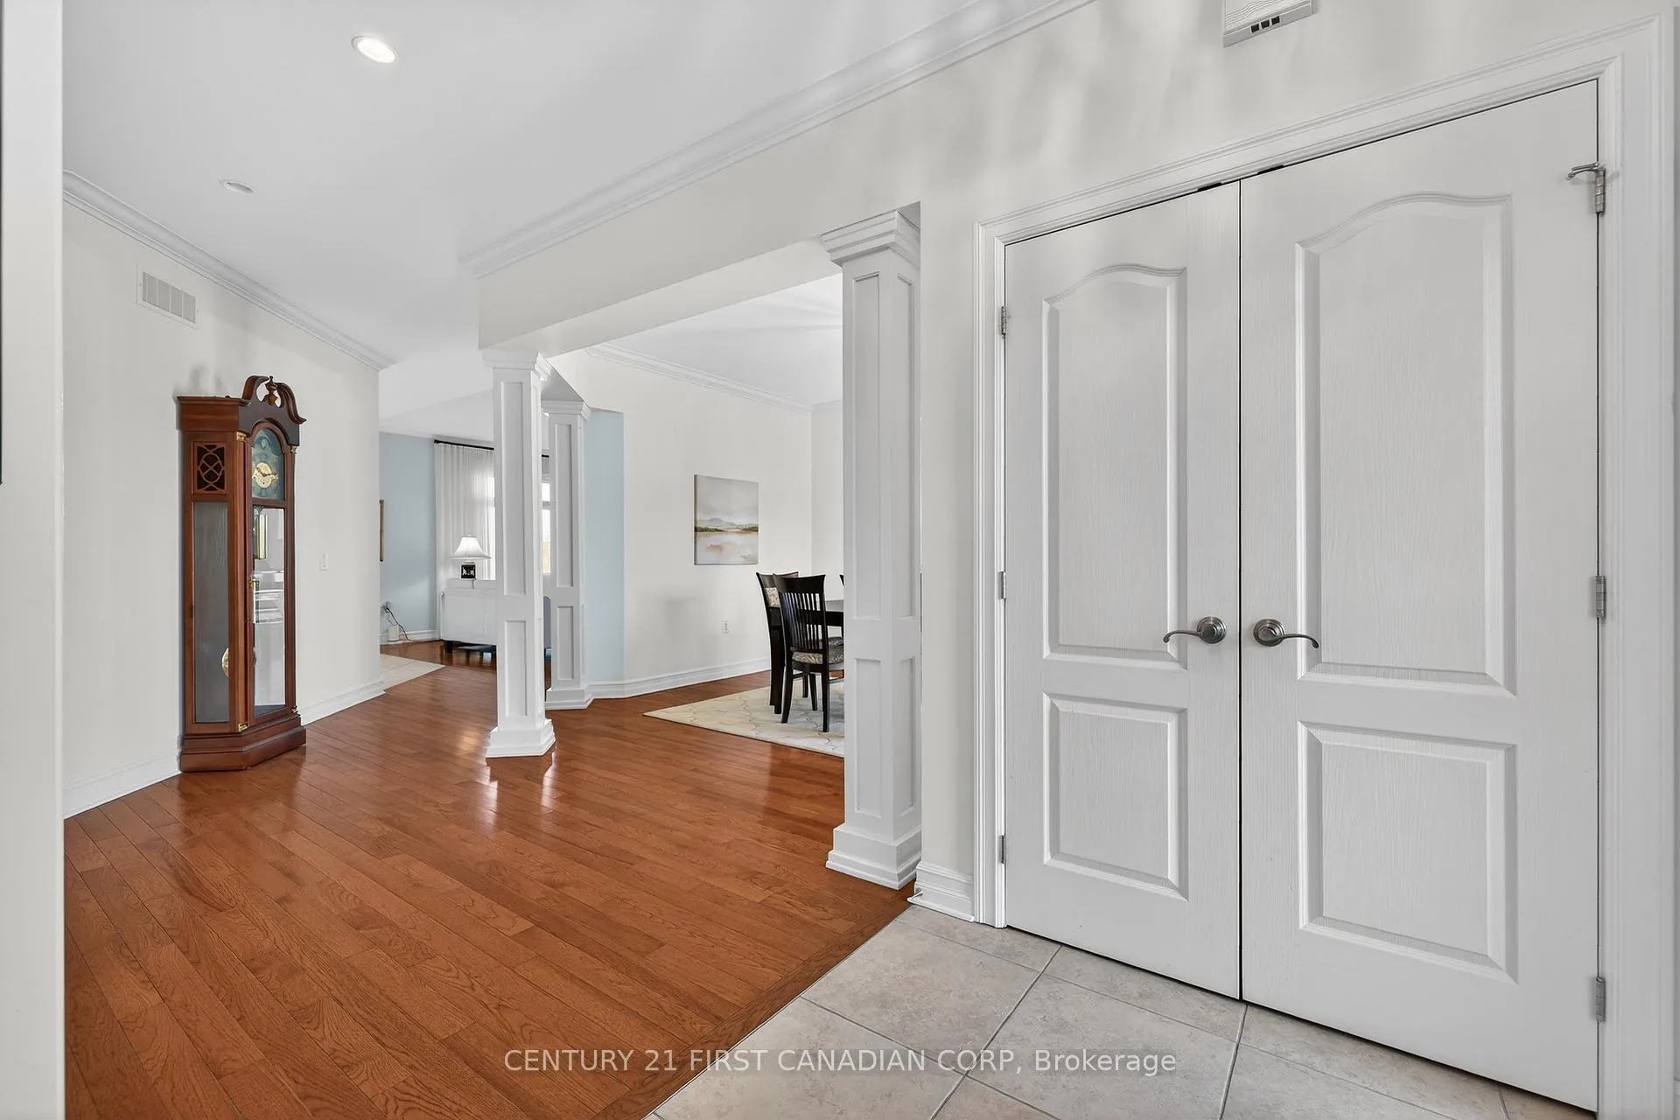
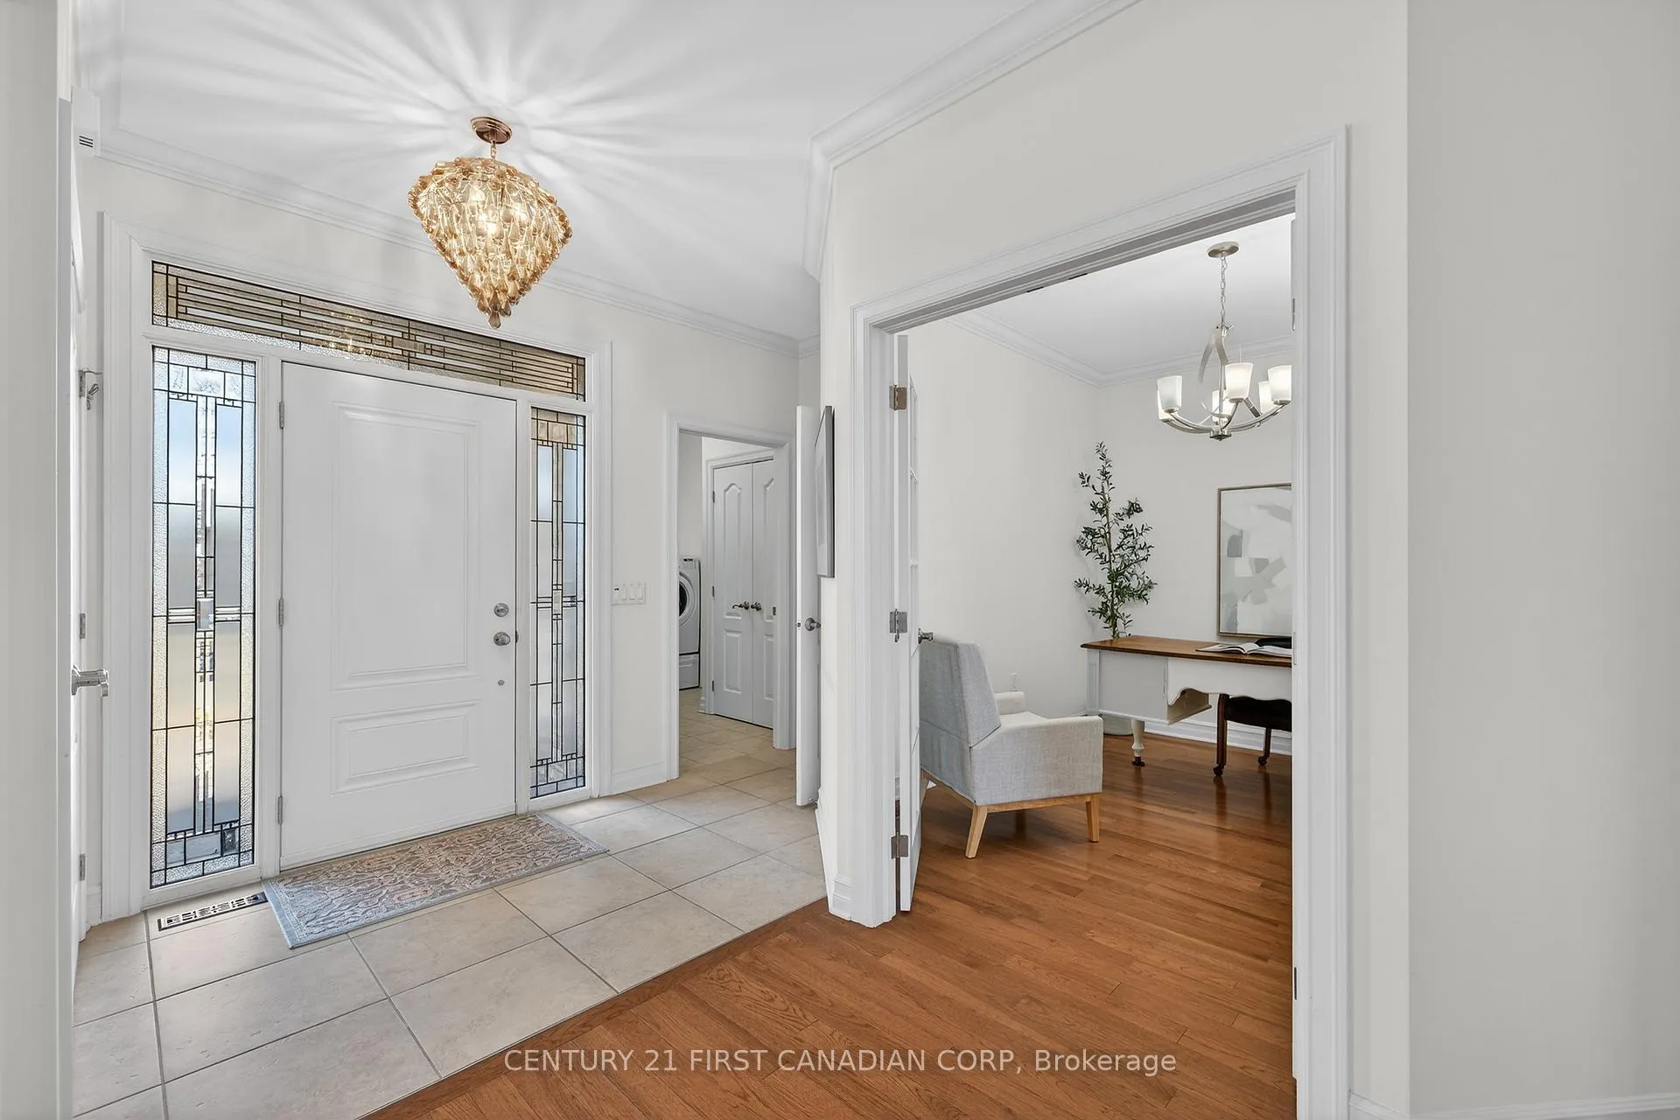
Welcome to carefree adult lifestyle living at RiverBend Golf. The only 'gated' community in London with 24-hour concierge coverage, where more than 475 bungalows are located around the championship RiverBend Golf Course in an Audubon Society-certified setting almost surrounded by the meandering River Thames. This bungalow overlooks the 11th hole delivering fabulous views of this magnificent golf course. Features of the sun filled main floor include: a fabulous Great Room with gas fireplace, large kitchen and island with granite surfaces, plenty of customized cabinetry, breakfast area, dining Room, two bedrooms, four piece ensuite and a second four piece bath, and home office. The lower level includes a magnificent bar area with sink and bar fridge, great room with pool table included, three piece bath and bedroom. Out back enjoy your screened in patio for all day enjoyment plus an outside patio if you are looking for a little sun. Only about half of RiverBend residents are golfers, but all residents have access to the incredible 28,000 sq ft Clubhouse, with its restaurant, bar, and verandah, which allows a breathtaking 135 view of the golf course, as well as its heated indoor pool and exercise facilities. Beyond that, Riverbend offers the opportunity to get involved in a wide range of activities through more than 20 Social Clubs, ranging from Bridge to Photography to Pool and Snooker. Land lease: $873.53/m. and Maintenance: $646.92/mo. covers concierge, lawn care, snow removal and Clubhouse privileges. Come and live the lifestyle!
Ask about this home
A HOMEH agent will answer your questions about this home.
Around this home
Daily convenience, out of 100, from the distances below
Schools nearby
School rating, out of 10.
Helpful calculators
Your HOMEH agent

"I would see it this week."