

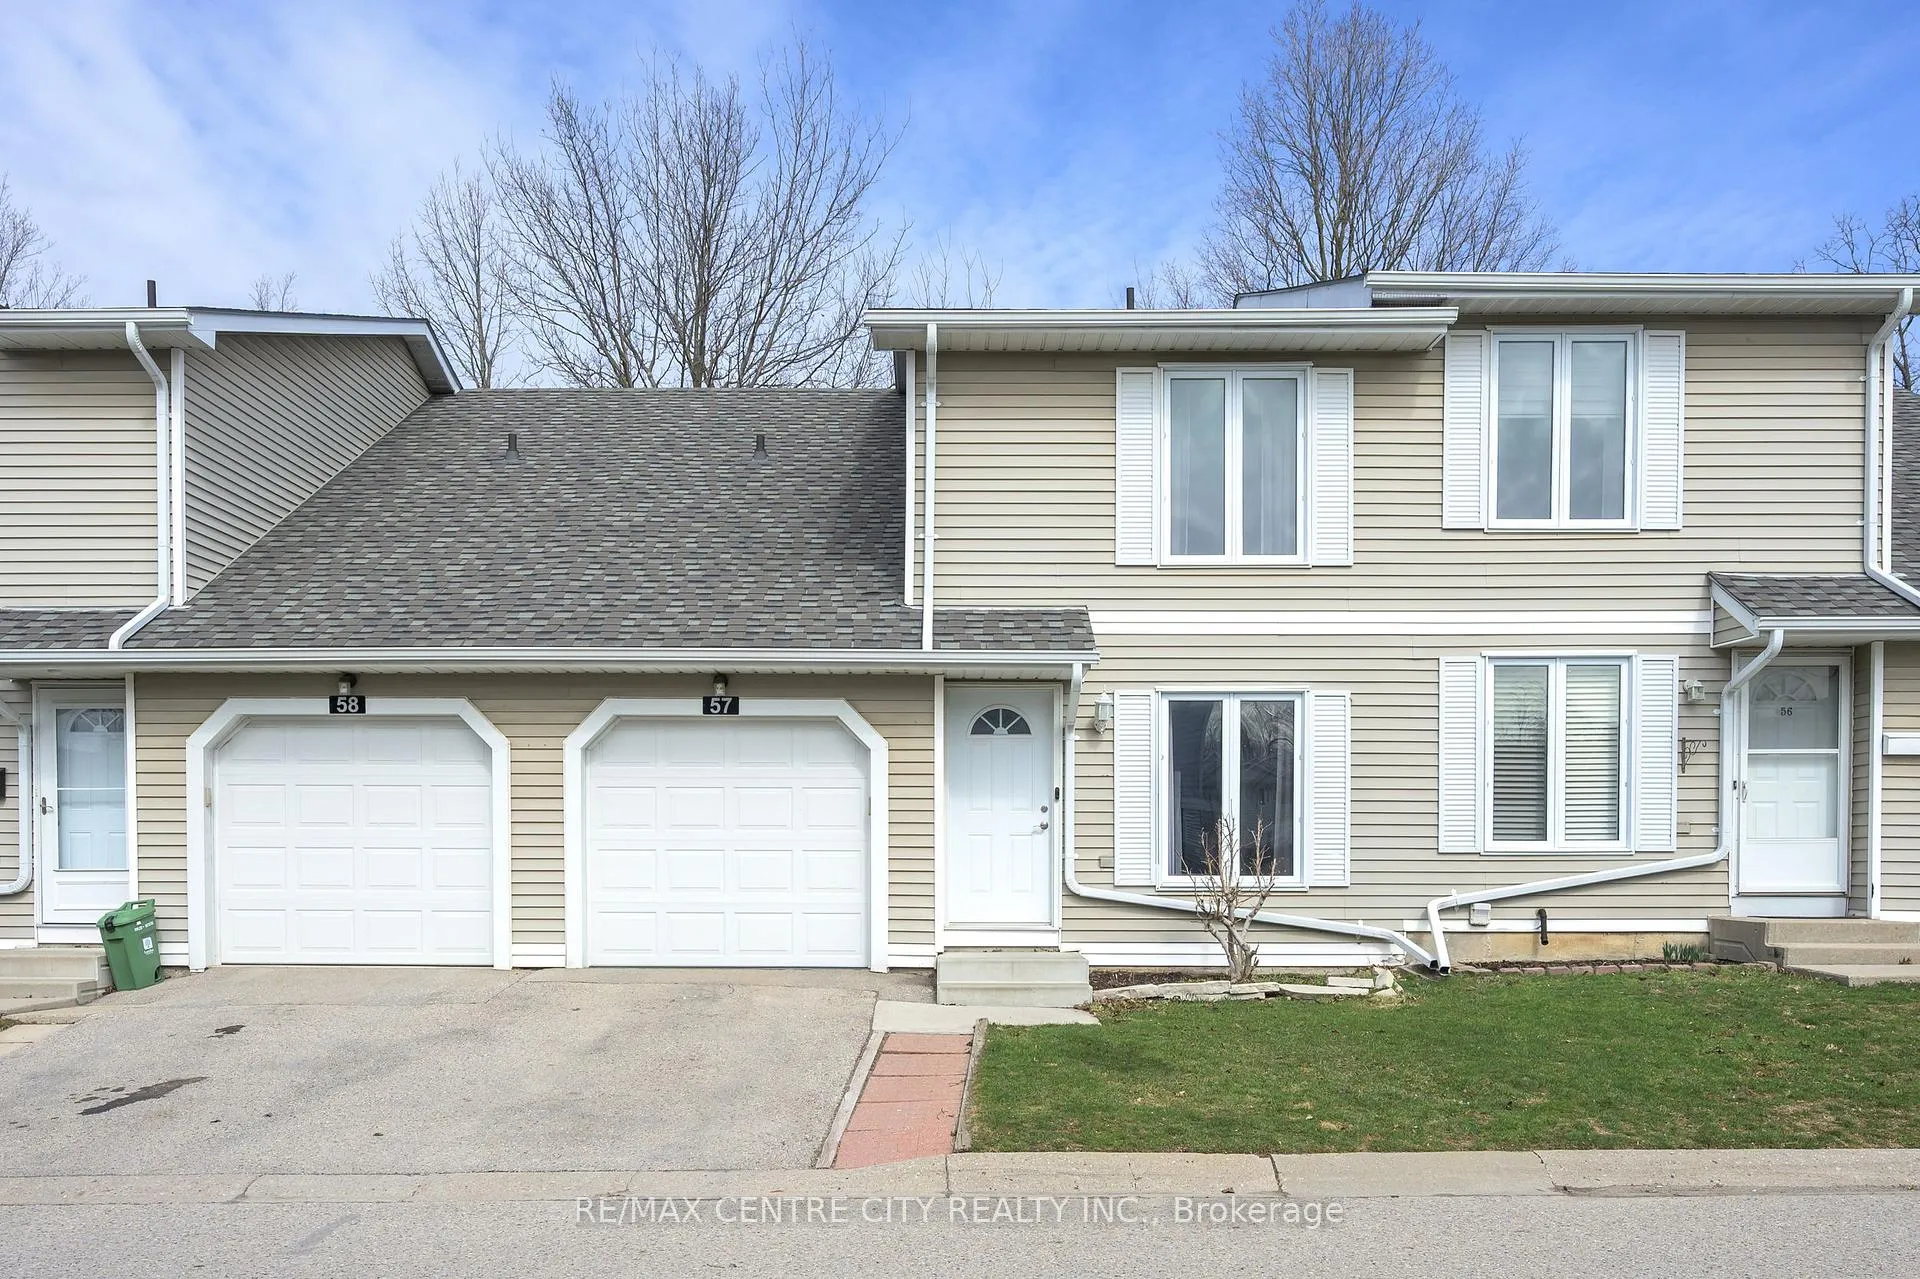
Unit 57, 120 Centre Street
Unit 57, 120 Centre Street
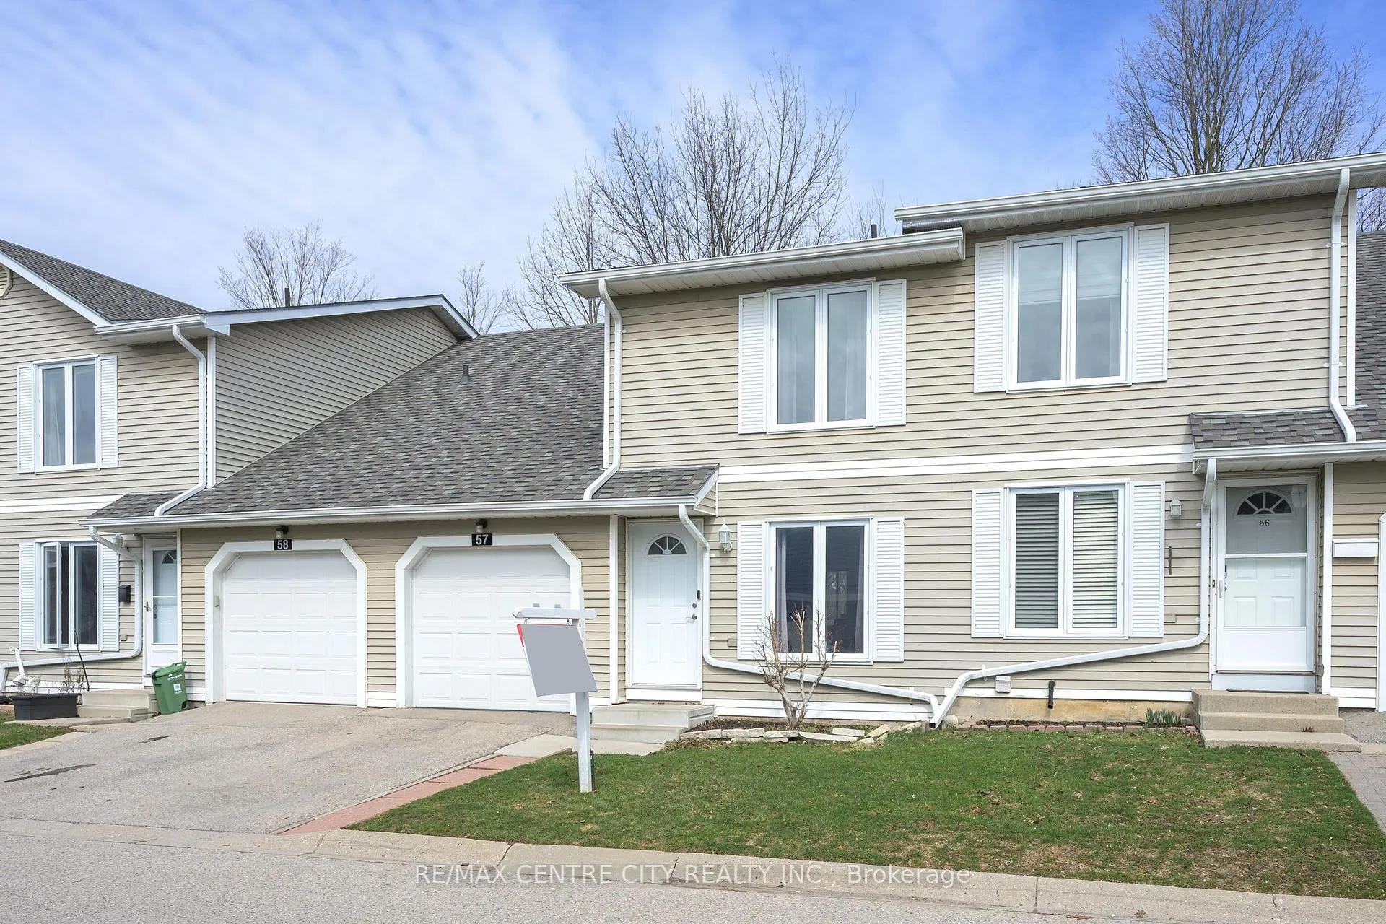
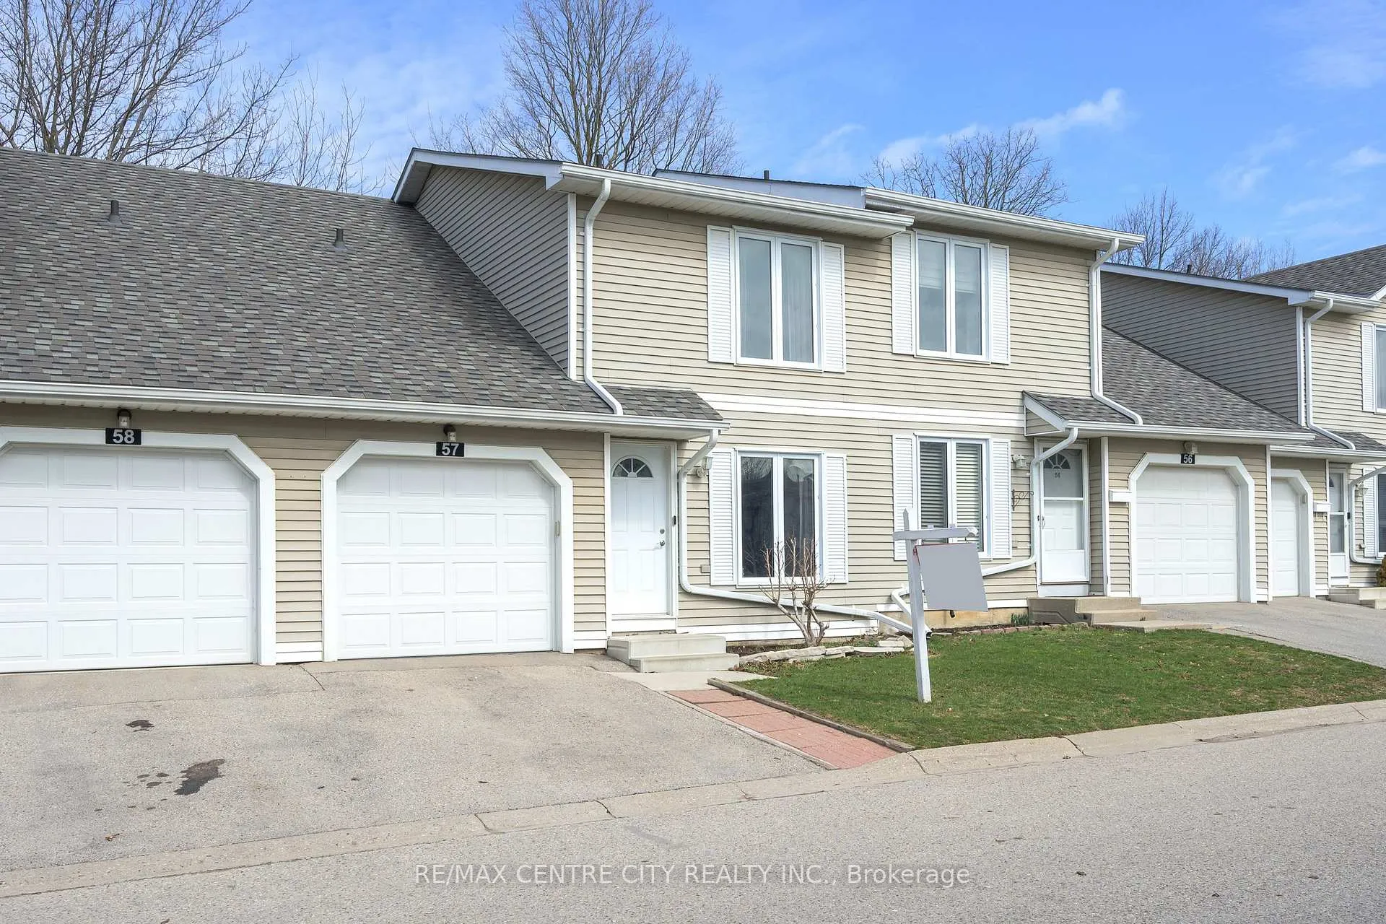
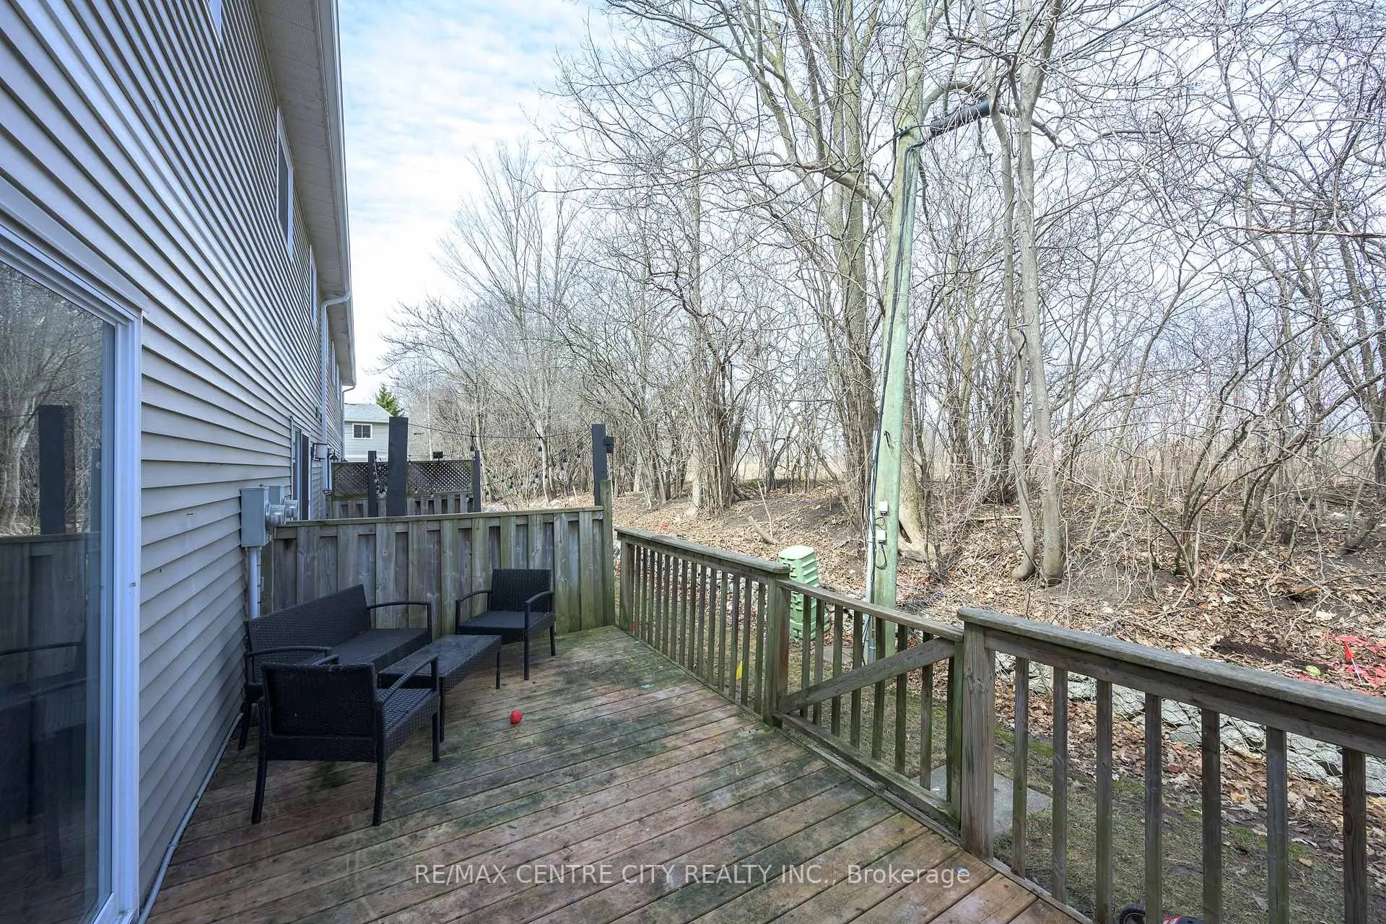
 See all 27 photos
Property history
- $415,000TerminatedList: 2026-03-25|End: 2026-05-20|56 daysX12918478
Facts and features
- BasementPart finished
- Age of home31–50 years
- ExposureNorth
- LaundryIn basement
- Fireplace
- Central air
The homeCondo Townhouse, 2-storey, Age 31–50 years
- TypeCondo Townhouse
- Style2-storey
- Age31–50 years
- Living space1,400–1,599 sq ft
- BasementPartially finished
- ExposureNorth
- ViewCity
- WaterfrontNone
InsideFireplace Yes, electric, natural gas, In basement, lower level, Storage
- FireplaceYes, electric, natural gas
- LaundryIn basement, lower level
- FeaturesStorage
- Rooms above ground7
- Bedrooms3
- Bathrooms2
- Kitchens1
OutsideVinyl siding, Asphalt shingle, Poured concrete
- ExteriorVinyl siding
- RoofAsphalt shingle
- FoundationPoured concrete
- BalconyNone
Parking and locker2 Parking (1 garage + 1 drive), Attached, Exclusive
- Spaces2 Parking (1 garage + 1 drive)
- GarageAttached
- Parking typeExclusive
- DrivewayPrivate
- LockerNone
BuildingHillside Heights, Condo corporation 223, Bbqs allowed, visitor parking
- NameHillside Heights
- Condo corporation223
- AmenitiesBbqs allowed, visitor parking
- PetsAllowed
Heating, water and powerForced air, gas, Central air
- HeatingForced air, gas
- CoolingCentral air
Costs and taxesTaxes $2,598 a year, Condo fee $301 a month, Common elements included, building insurance included, parking included
- Taxes, 2025$2,598 a year
- Condo fee$301 a month
- Fee includesCommon elements included, building insurance included, parking included
- HSTHST included in the price
- Rental itemsHot water tank
- Under contractHot water heater
Included in the saleFridge, stove, washer, dryer, dishwasher,, Kitchen island, sideboard and pantry negatable
- IncludedFridge, stove, washer, dryer, dishwasher,
- Not includedKitchen island, sideboard and pantry negatable
NearbySchool, school bus route
- Close toSchool, school bus route
Listing detailsX12918478, Terminated, Mar 25, 2026
- MLS® numberX12918478
- StatusTerminated
- Listed onMar 25, 2026
- Days on market56
- UpdatedMay 20, 2026
- PossessionFlexible
- Occupied byOwner
- Listing brokerageRE/MAX CENTRE CITY REALTY INC.
About this home
Unit 57, 120 Centre Street, London (South E), ON N6J 4X4
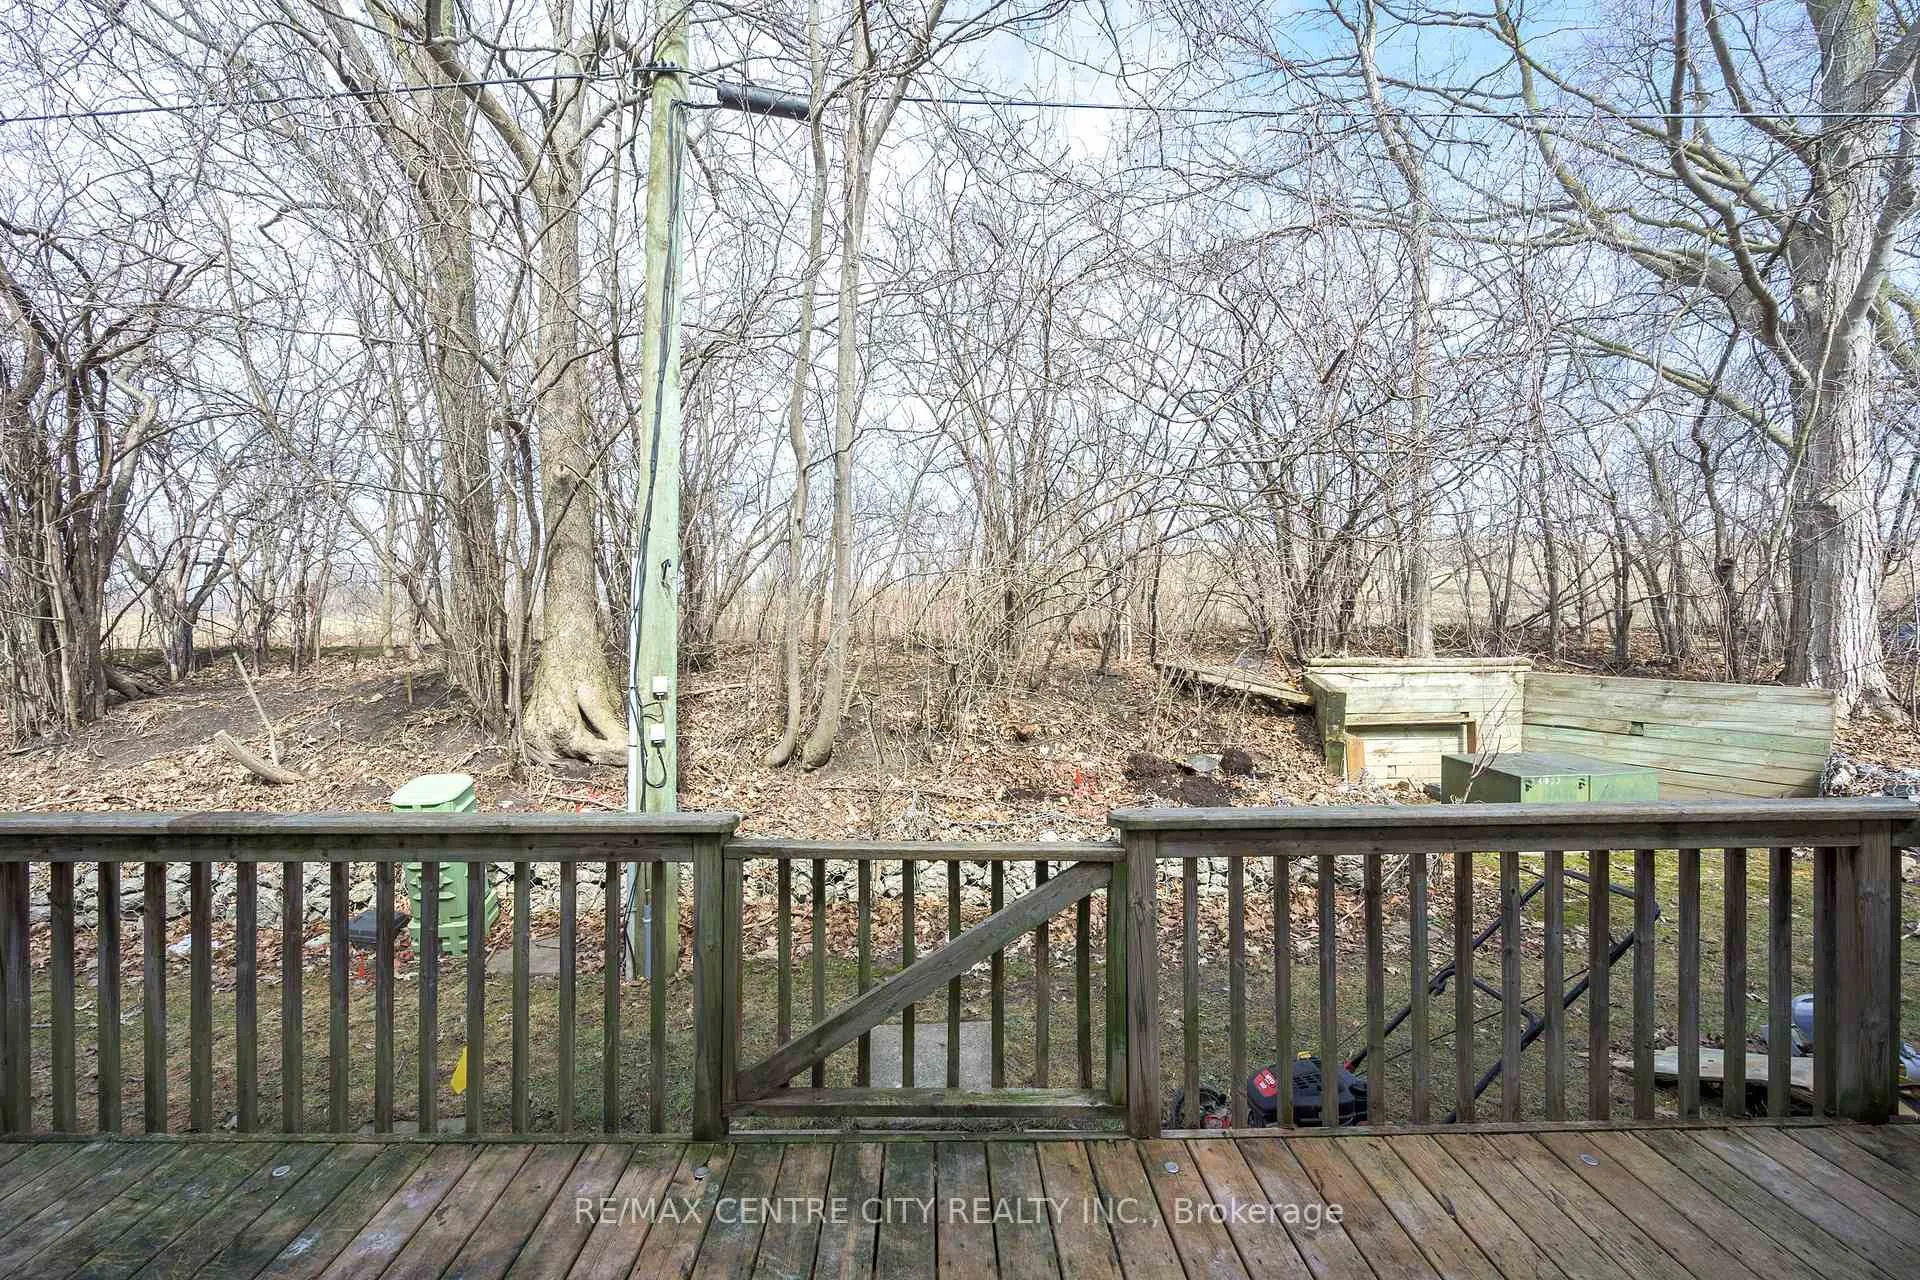
Welcome to Hillside Heights! This highly desirable condo community is family and pet friendly, well managed, beautifully maintained and LOW condo fees-offering a truly welcoming neighbourhood. Unit #57 is a spacious 2-storey home featuring an attached single garage with inside entry and additional driveway parking. The main floor offers a bright eat-in kitchen, perfect for everyday living and entertaining, along with a generous living/dining area highlighted by a beautiful fireplace feature wall and oversized sliding doors that lead to a private deck backing onto peaceful greenspace-ideal for relaxing or enjoying a quiet BBQ. A convenient 2-piece bath completes the main level. Upstairs, you'll find three well-sized bedrooms, including a spacious primary retreat with a walk-in closet and room for a king-size bed. The second bedroom also features a walk-in closet and ample space, while the third bedroom includes a double closet. A 4-piece bathroom completes the upper level. The finished lower level provides additional living space with a recreation room with a gas fireplace, along with plenty of storage in the laundry and utility areas. Perfect for first-time buyers, families or those looking to say goodbye to snow shoveling and yard maintenance and hello to easy, carefree living, this home offers exceptional value in a prime location-just minutes from shopping, dining, grocery stores, pharmacies, schools, hospitals, and major transportation routes. A fantastic opportunity in a sought-after community-don't miss it!
Ask about this home
A HOMEH agent will answer your questions about this home.
Know more about Hillside Heights
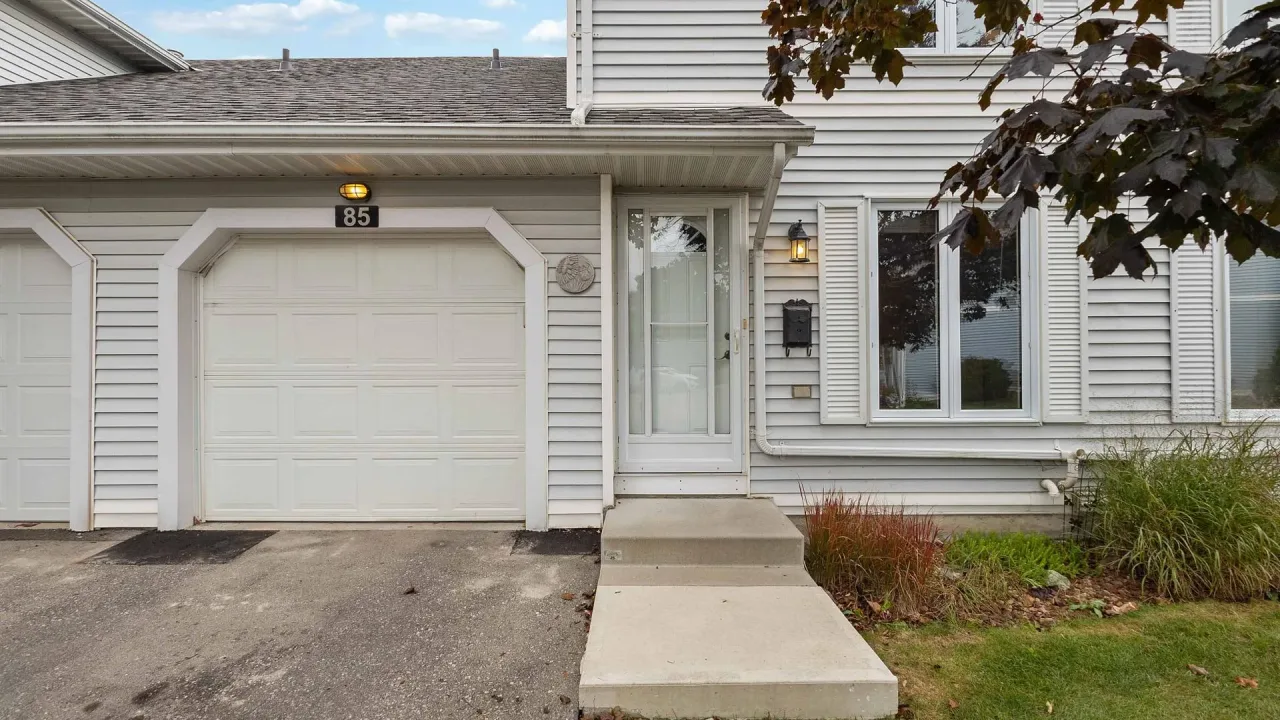
Condo building · 120 Centre Street
Hillside Heights is a condo. No units are on the market here right now.
- $300/sq ft
No similar units for sale in Hillside Heights right now.
Around this home
Daily convenience, out of 100, from the distances below
Schools nearby
School rating, out of 10.
Helpful calculators
Your HOMEH agent

"Priced 6% over the Hestimate. I would see it this week."