

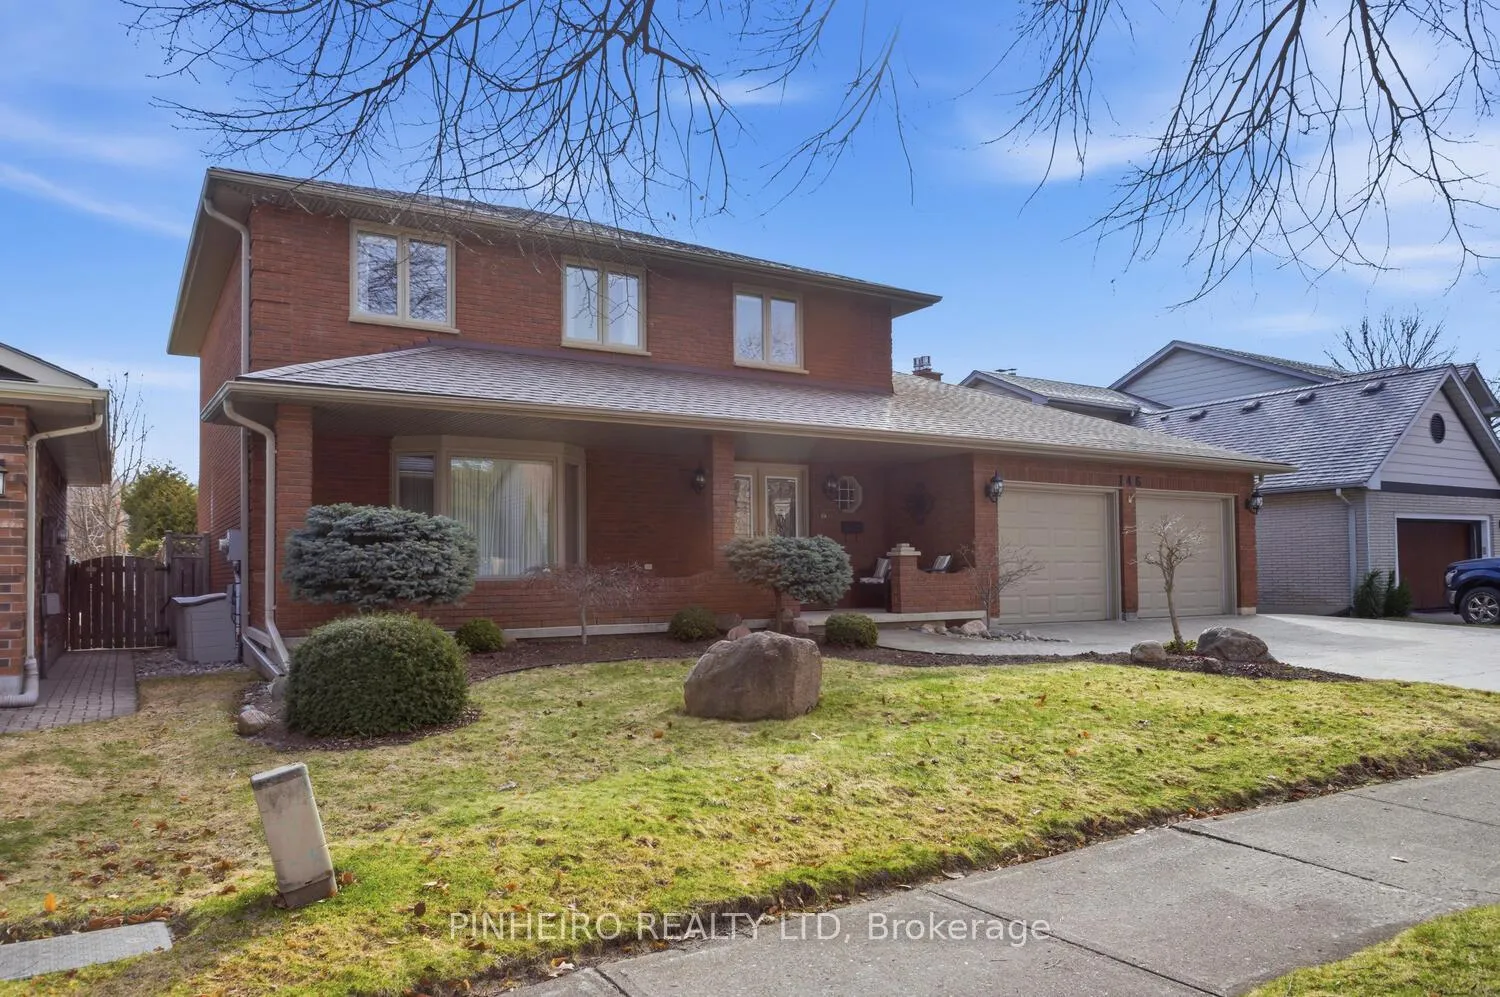
146 Whisperwood Avenue
146 Whisperwood Avenue
 See all 41 photos
Property history
Facts and features
- BasementWalk-up
- Age of home31–50 years
- Water, sewerMunicipal
- Lot shapeRectangular
- Separate entrance
- Hardwood floors
- Fireplace
- Central air
The homeDetached, 2-storey, Age 31–50 years
- Type: Detached
- Style: 2-storey
- Age: 31–50 years
- Living space: 2,000–2,500 sq ft
- Basement: Full, finished, separate entrance, walk-up
InsideFireplace Yes, family room, natural gas, rec room, Tile, Hardwood, Ceramic, Lower level
- Fireplace: Yes, family room, natural gas, rec room
- Flooring: Tile, Hardwood, Ceramic
- Laundry: Lower level
- Features: Auto garage door remote, carpet free, central vacuum, in-law capability, intercom, water heater, water meter
- Security: Alarm system, carbon monoxide detectors, monitored, smoke detector
- Rooms above ground: 16
- Bedrooms: 4
- Bathrooms: 4
- Kitchens: 1
- Family room: Yes
Outside and lotBrick, brick veneer, Asphalt shingle, Poured concrete
- Exterior: Brick, brick veneer
- Roof: Asphalt shingle
- Foundation: Poured concrete
- Features: Deck, landscaped, lawn sprinkler system, porch, patio, year round living
- Other structures: Fence - full, garden shed
- Size: 60.14 × 131 ft
- Shape: Rectangular
- Zoning: R1-7
Parking2 Garage, Attached, Private double, inside entry
- Spaces: 2 Garage
- Garage: Attached
- Driveway: Private double, inside entry
Heating, water and powerForced air, gas, Central air, Municipal water
- Heating: Forced air, gas
- Cooling: Central air
- Water: Municipal water
- Sewer: Municipal sewer
Costs and taxesTaxes $6,270 a year, HST included in the price, Water heater tank
- Taxes, 2025: $6,270 a year
- HST: HST included in the price
- Rental items: Water heater tank
- Under contract: Hot water tank-gas
Included in the sale2 fridges, freezer, stove, dishwasher, washer & dryer, pull out bed l shape sofa in basement, all light fixtures, all window coverings including curtains, blinds and curtain rods
- Included: 2 fridges, freezer, stove, dishwasher, washer & dryer, pull out bed l shape sofa in basement, all light fixtures, all window coverings including curtains, blinds and curtain rods
NearbyFenced yard, library, park, place of worship, public transit, school
- Close to: Fenced yard, library, park, place of worship, public transit, school
Listing detailsX12918626, Sold, Mar 25, 2026
- MLS® number: X12918626
- Status: Sold
- Listed on: Mar 25, 2026
- Days on market: 14
- Updated: Apr 8, 2026
- Possession: Flexible
- Occupied by: Owner
- Listing brokerage: PINHEIRO REALTY LTD
About this home
146 Whisperwood Avenue, London (South K), ON N6K 4C2
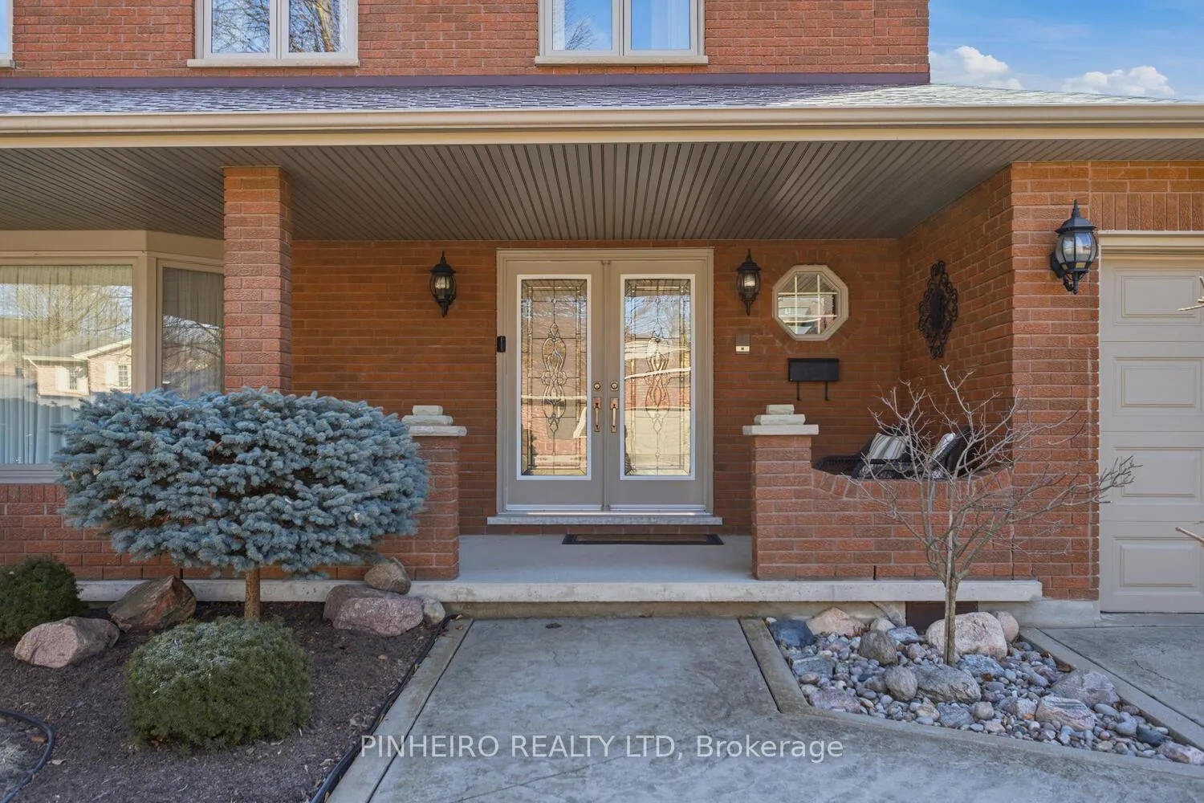
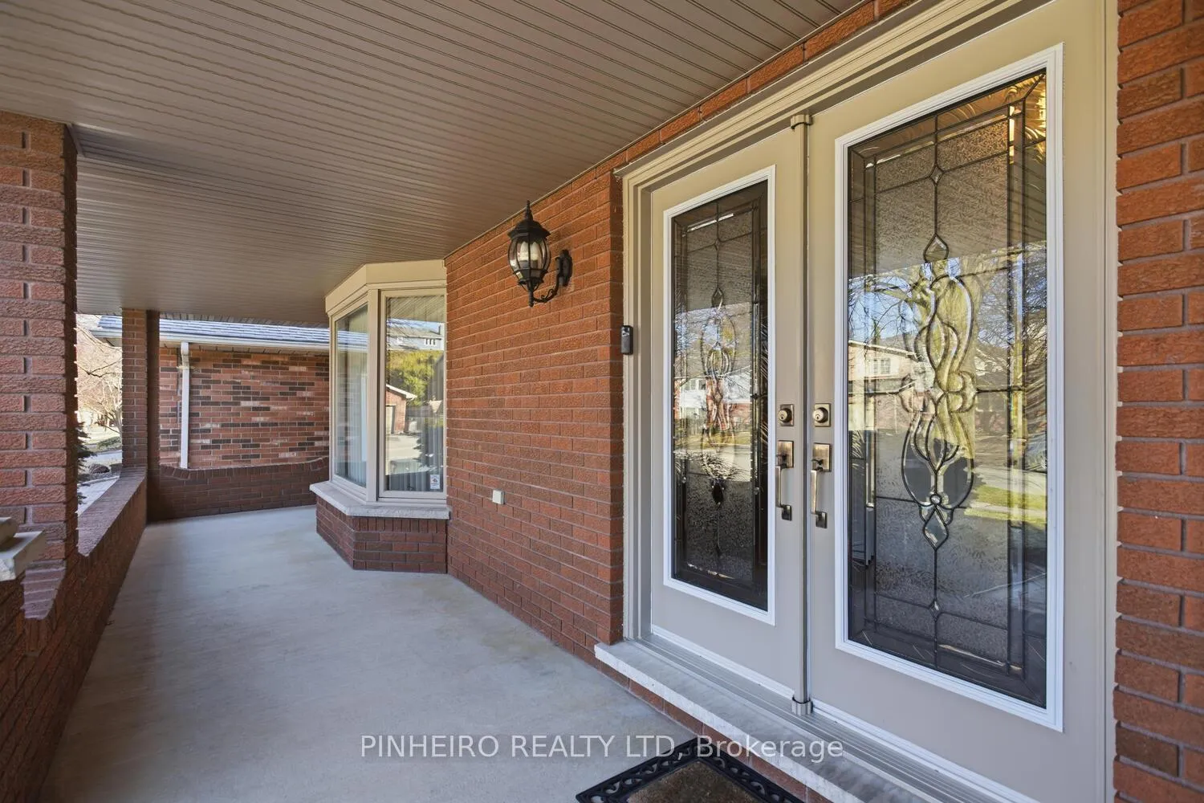
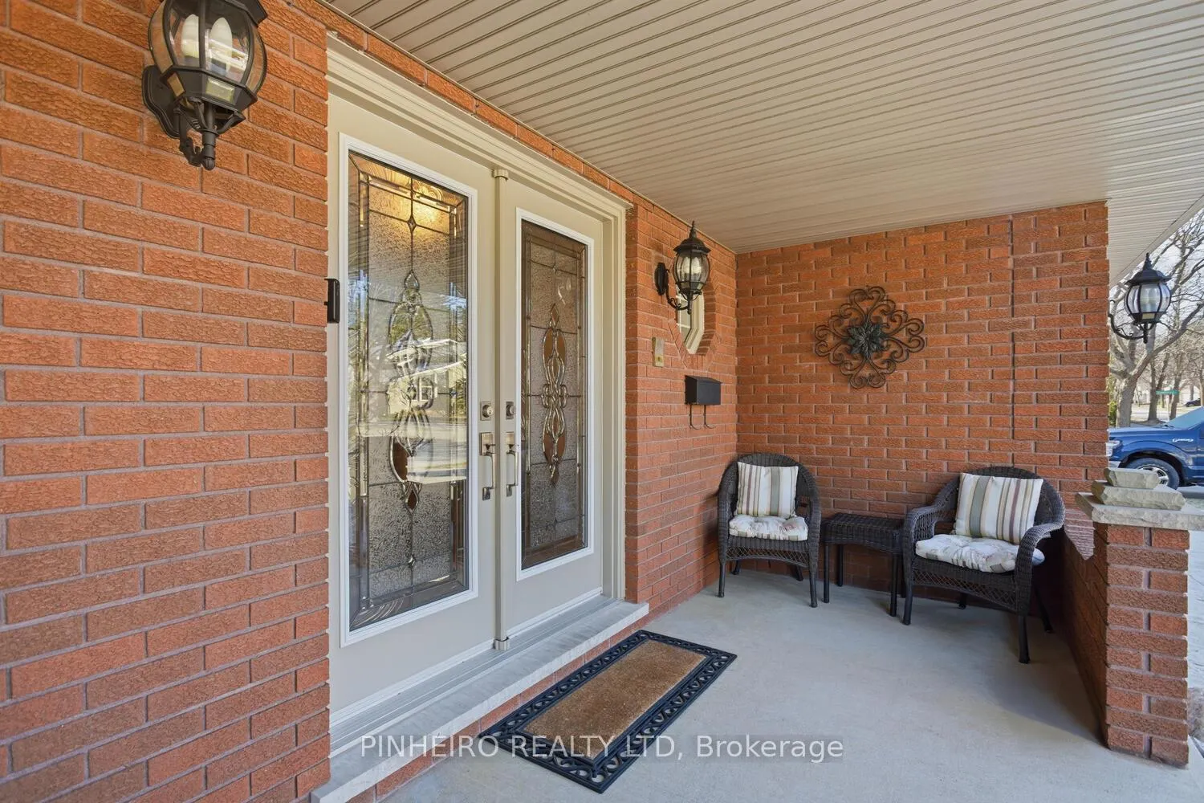
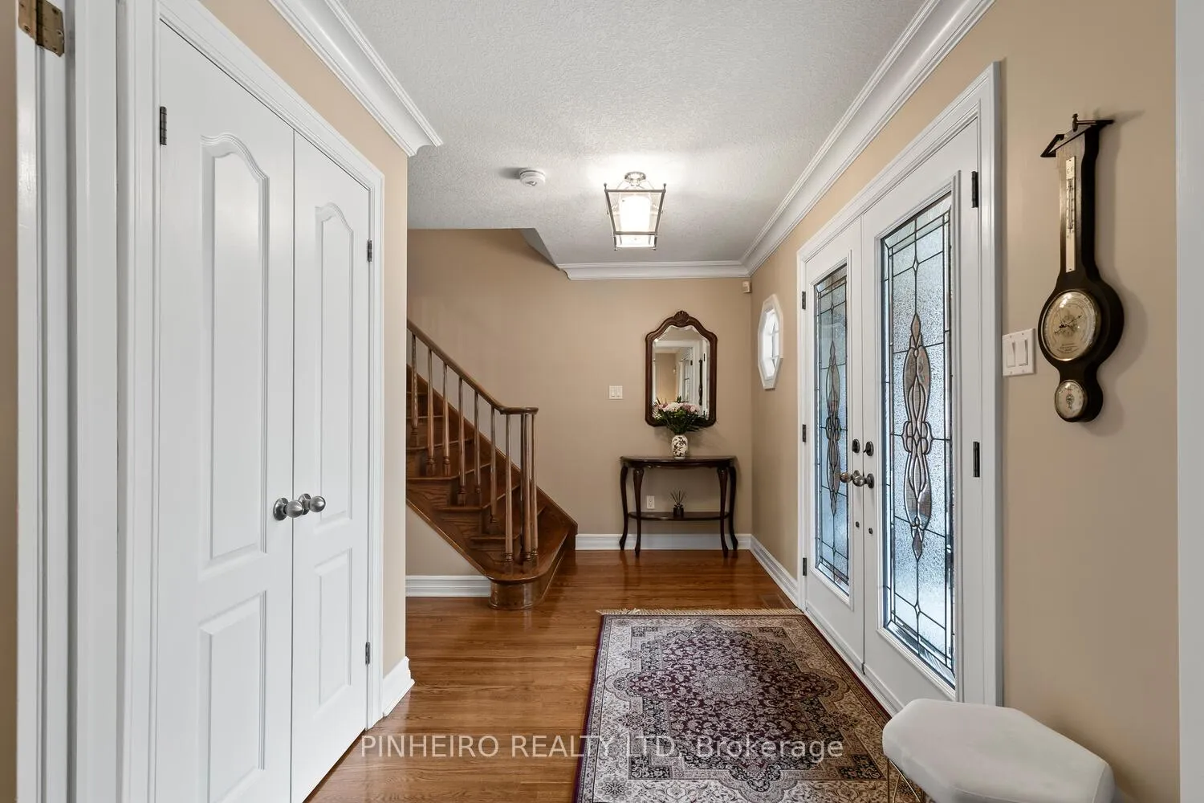
Offered for the first time, this beautifully maintained, one-owner all-brick two-storey home is a rare find. Featuring a spacious double car garage with convenient interior access to the basement, the property also boasts a wide stamped concrete driveway, a welcoming covered front porch, and a private, fully fenced backyard complete with gardens, flower beds, an enclosed deck off the kitchen, and a large storage shed. Inside, this home offers 4 bedrooms and 3.5 bathrooms, including a private ensuite in the primary suite. The main floor showcases a sunken family room with hardwood flooring, a cozy gas fireplace with custom mantle and built-in cabinetry, and an updated kitchen with ceramic tile flooring, ample storage, upgraded countertops, tiled backsplash, and a centre island with seating. A bright eating area complements the space, while the formal living and dining rooms feature hardwood floors, crown mouldings, and elegant French doors. A convenient 2-piece bath and a spacious foyer with an oak staircase complete the main level. Upstairs, you'll find four generously sized bedrooms, all with hardwood flooring, along with a beautifully updated 5-piece main bath featuring double sinks and ceramic tile. The fully finished lower level adds even more living space, offering a rec room with a gas fireplace, built-in shelving, a wet bar, office/den, and a well-equipped laundry room with sink and cabinetry. Ideally located on a quiet crescent in the heart of beautiful Byron, close to parks, schools, skiing, and all amenities. Flexible possession available. A must-see home!
Ask about this home
A HOMEH agent will answer your questions about this home.
Around this home
Daily convenience, out of 100, from the distances below
Schools nearby
School rating, out of 10.
Helpful calculators
Your HOMEH agent

"Priced 1% over the Hestimate. I would see it this week."