

Unit 37, 455 Hyde Park Road
Unit 37, 455 Hyde Park Road
Property history
Facts and features
- BasementPart finished
- ExposureWest
- LaundryIn basement, room
- LockerNone
- Fireplace
- Central air
The homeCondo Townhouse, Bungalow, 1,400–1,599 sq ft
- Type: Condo Townhouse
- Style: Bungalow
- Living space: 1,400–1,599 sq ft
- Basement: Partially finished
- Exposure: West
InsideFireplace Yes, electric, In basement, laundry room, lower level, Primary bedroom - main floor, auto garage door remote
- Fireplace: Yes, electric
- Laundry: In basement, laundry room, lower level
- Features: Primary bedroom - main floor, auto garage door remote
- Rooms above ground: 5
- Bedrooms: 2
- Bathrooms: 3
- Kitchens: 1
- Family room: Yes
OutsideBrick, Asphalt shingle, Poured concrete
- Exterior: Brick
- Roof: Asphalt shingle
- Foundation: Poured concrete
- Balcony: None
- Features: Awnings, deck, privacy
Parking and locker4 Parking (2 garage + 2 drive), Attached, Parking type Owned
- Spaces: 4 Parking (2 garage + 2 drive)
- Garage: Attached
- Parking type: Owned
- Driveway: Private
- Locker: None
Building455 Hyde Park Road, Condo corporation 619, Pets Allowed
- Name: 455 Hyde Park Road
- Condo corporation: 619
- Pets: Allowed
Heating, water and powerForced air, gas, Central air
- Heating: Forced air, gas
- Cooling: Central air
Costs and taxesTaxes $4,540 a year, Condo fee $447 a month, Building insurance included, common elements included
- Taxes, 2024: $4,540 a year
- Condo fee: $447 a month
- Fee includes: Building insurance included, common elements included
- HST: HST included in the price
- Rental items: Water heater
- Under contract: Hot water tank-gas
Included in the saleDishwasher, dryer, refrigerator, stove, washer, freezer in basement
- Included: Dishwasher, dryer, refrigerator, stove, washer, freezer in basement
Listing detailsX12240266, Sold, Jun 22, 2025
- MLS® number: X12240266
- Status: Sold
- Listed on: Jun 22, 2025
- Days on market: 12
- Updated: Jul 4, 2025
- Possession: 90+ days
- Occupied by: Owner
- Listing brokerage: KELLER WILLIAMS LIFESTYLES
About this home
Unit 37, 455 Hyde Park Road, London (North P), ON N6H 3R9
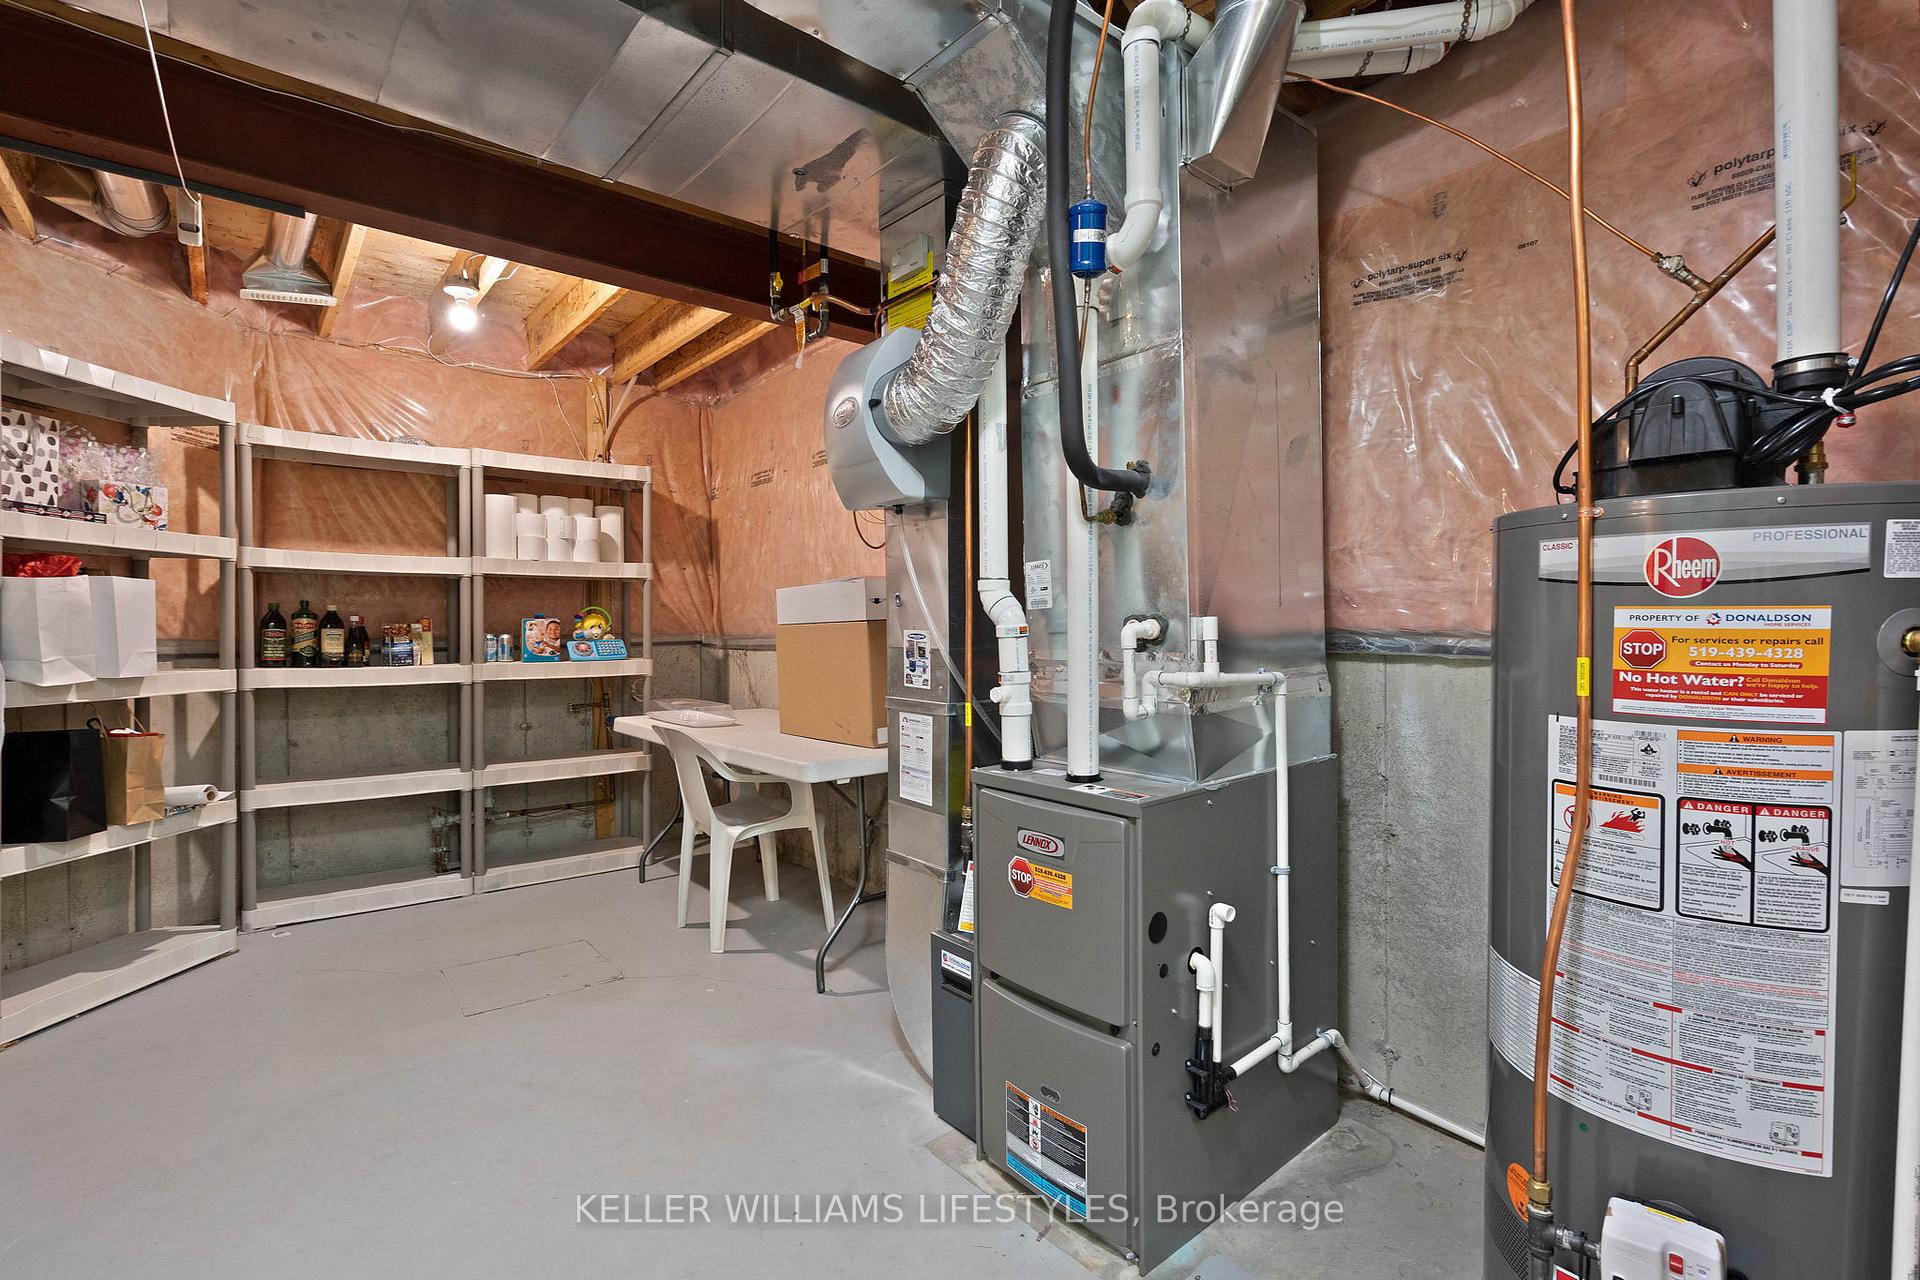
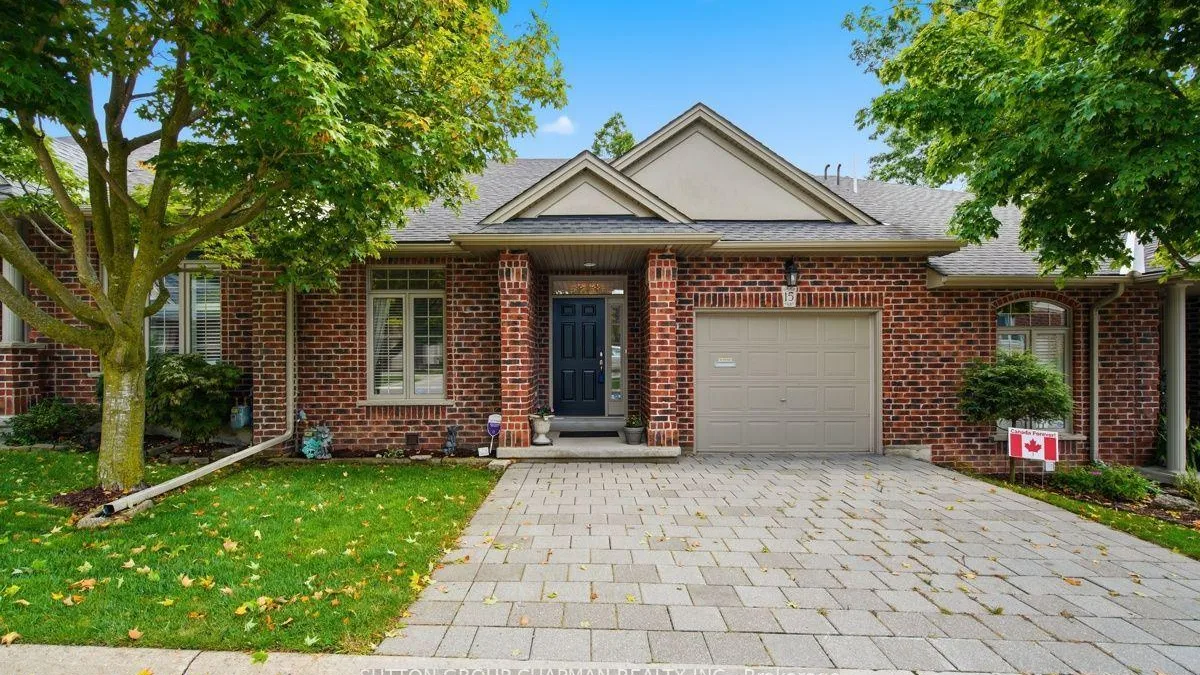
Welcome to 37-455 Hyde Park Road, a beautifully maintained end-unit one-floor style condominium tucked into a quiet and private corner of this sought-after complex. Located near parks, golf and the Thames River, this 2-bedroom, 3-bathroom home offers over 2,000 sq ft of finished living space designed for easy main-floor living with the added bonus of a versatile lower level. As an end unit, the home features extra windows and lots of natural light, enhancing the bright, open-concept layout. The spacious kitchen offers a dedicated breakfast area, while the formal dining and welcoming living area, complete with a cozy natural gas fireplace, make entertaining a pleasure. The main floor includes two generously sized bedrooms, with the primary bedroom having a walk-in closet and 3-piece ensuite. The main floor also has a second full bathroom and convenient main floor laundry hookups. The partially finished lower level expands your options with a massive recreation room, a third bathroom, a dedicated laundry room, utility room, and bonus space for hobbies, guests, or extra storage. Step outside to enjoy peaceful moments on the deck enhanced by the surrounding trees providing privacy and an electric awning for shade when needed. Additional highlights include a double driveway, an attached 2-car garage (parking for 4 vehicles total), central air, forced air gas heat, and a low-maintenance lifestyle with fees covering building insurance and common elements. This well-managed and neighbourly complex is just minutes from Hyde Park's shops, restaurants, and major routes. A rare opportunity for quiet, one-floor living in a premium location.
Ask about this home
A HOMEH agent will answer your questions about this home.
Know more about 455 Hyde Park Road
Condo building · 455 Hyde Park Road
455 Hyde Park Road is a condo. Right now 2 for sale are on the market here.
No similar units for sale in 455 Hyde Park Road right now.
Around this home
Daily convenience, out of 100, from the distances below
Schools nearby
School rating, out of 10.
Helpful calculators
Your HOMEH agent

"I would see it this week."