

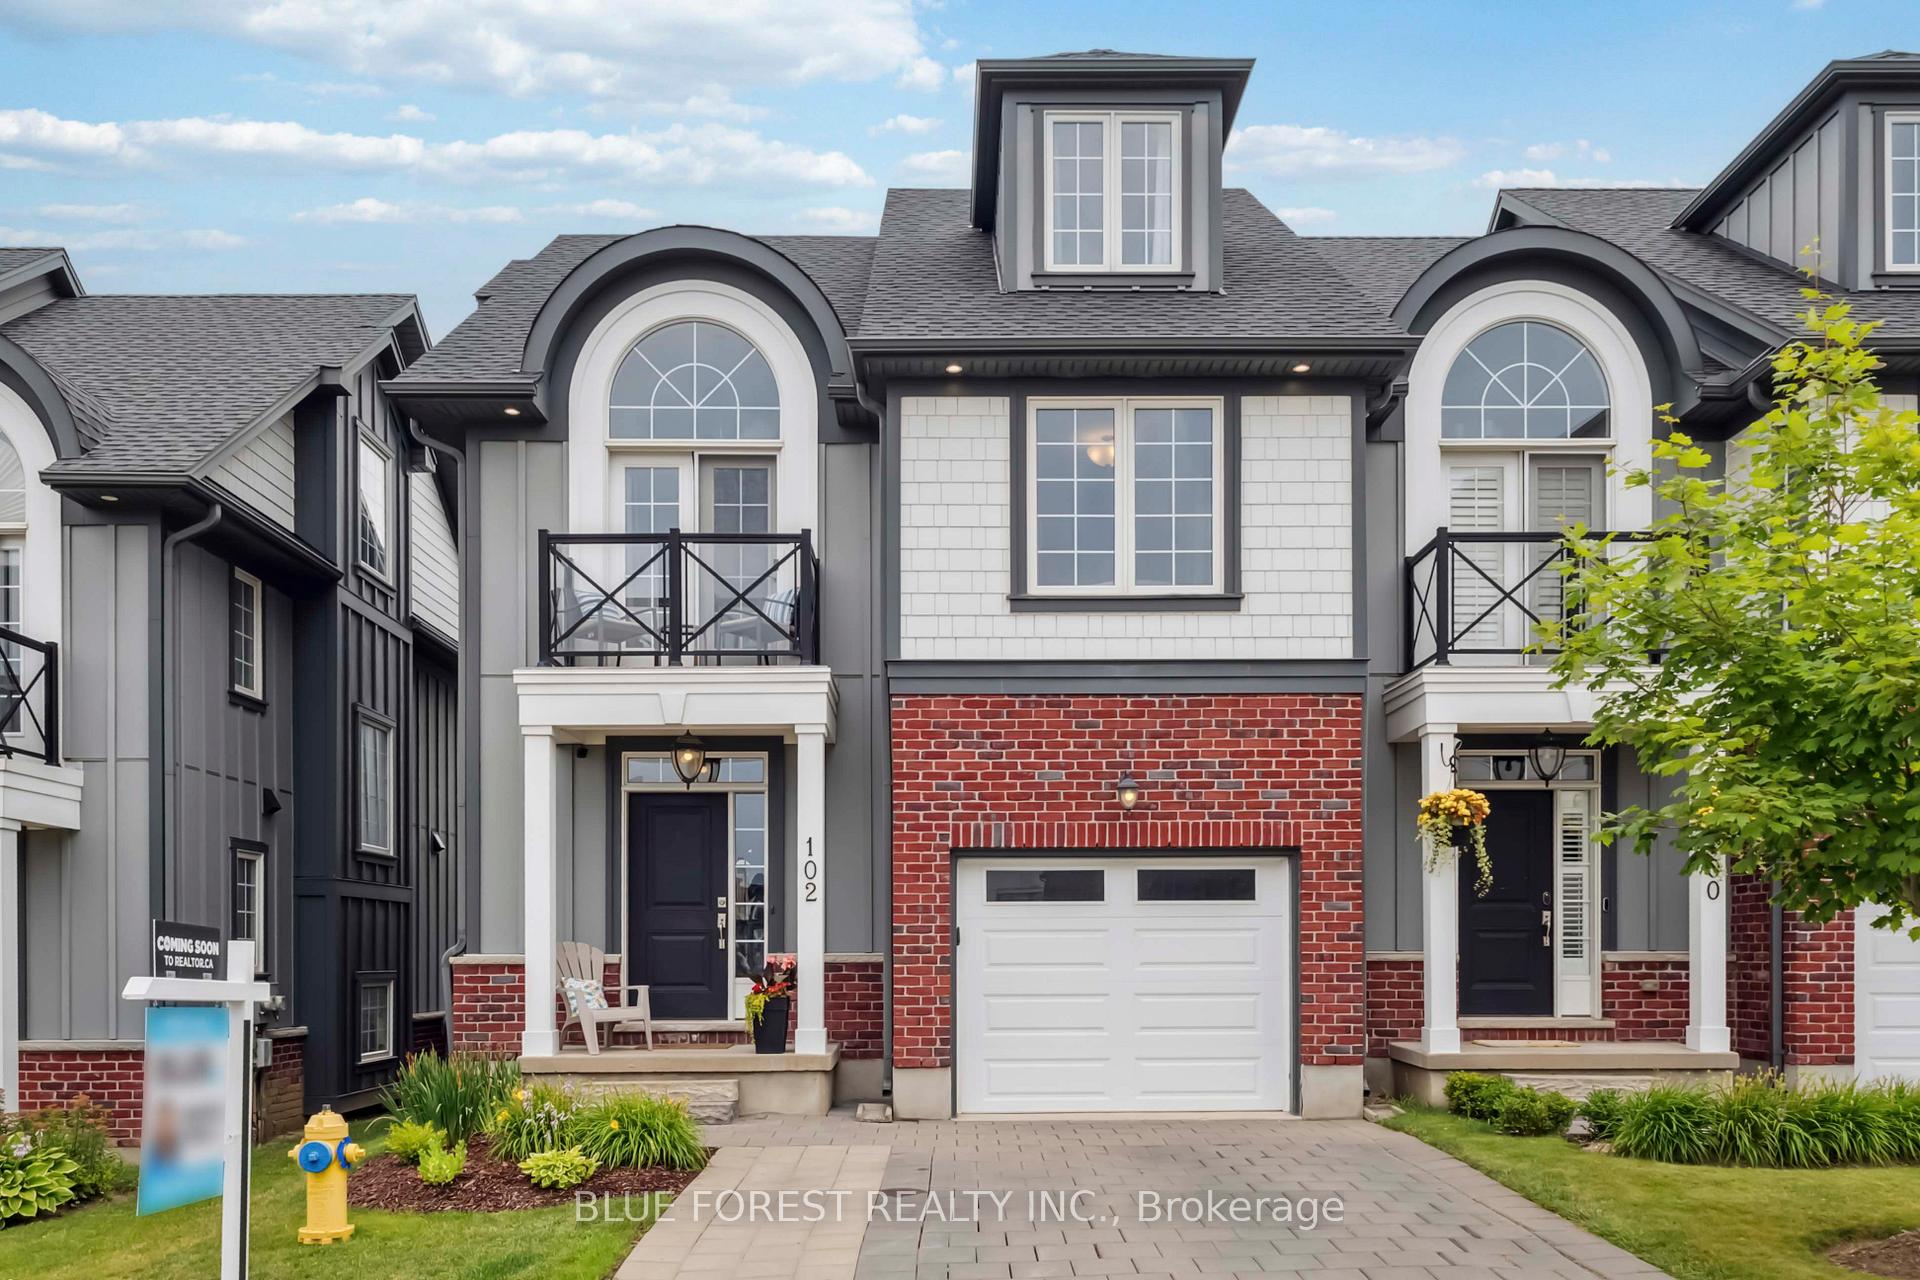
Unit 102, 275 Callaway Road
Unit 102, 275 Callaway Road
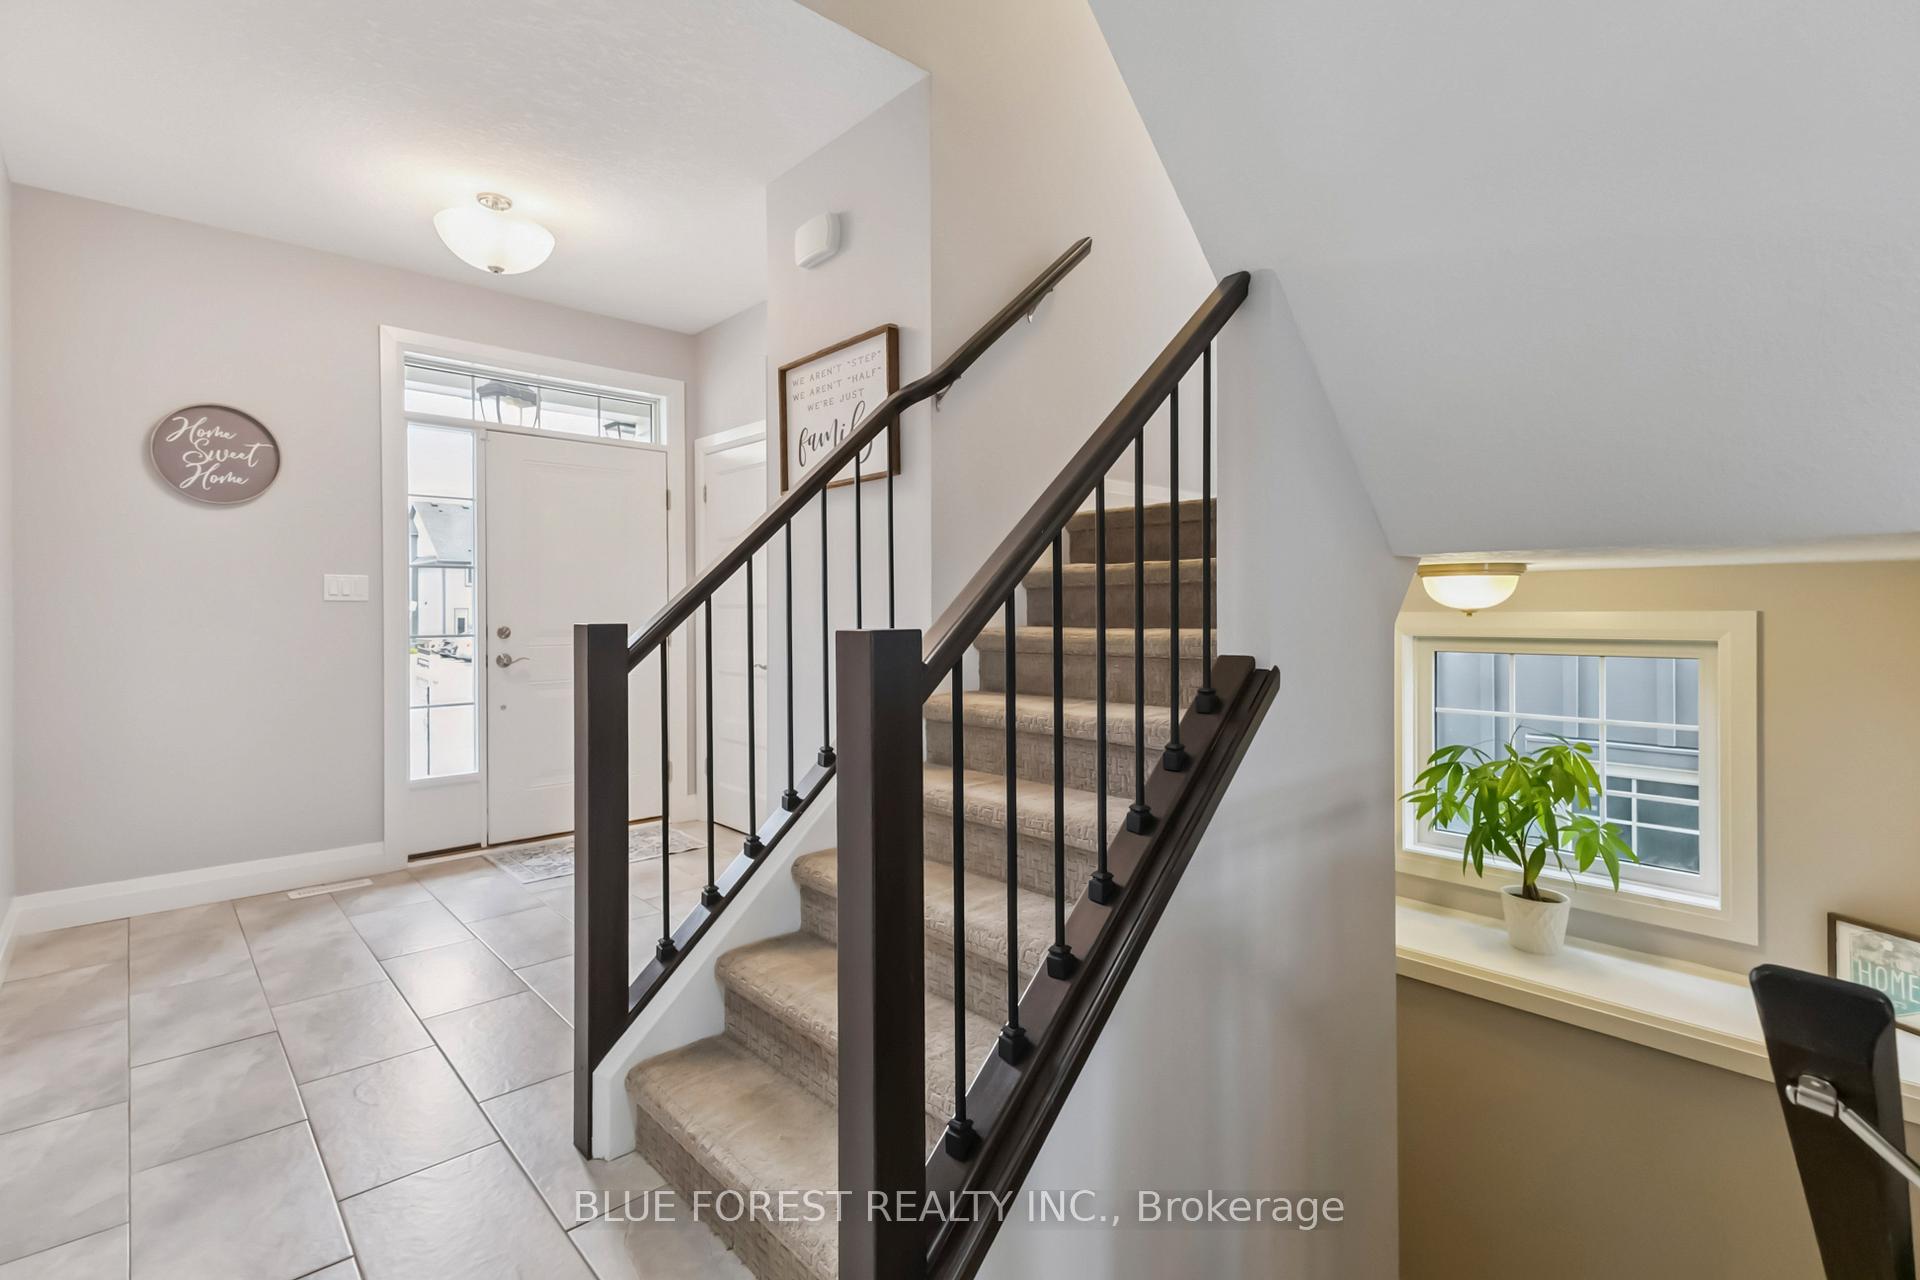 See all 50 photos
Property history
Facts and features
- BasementUnfinished
- ExposureWest
- LaundryIn basement
- LockerNone
- Fireplace
- Central air
The homeCondo Townhouse, 3-storey, 2,000–2,249 sq ft
- Type: Condo Townhouse
- Style: 3-storey
- Living space: 2,000–2,249 sq ft
- Basement: Development potential
- Exposure: West
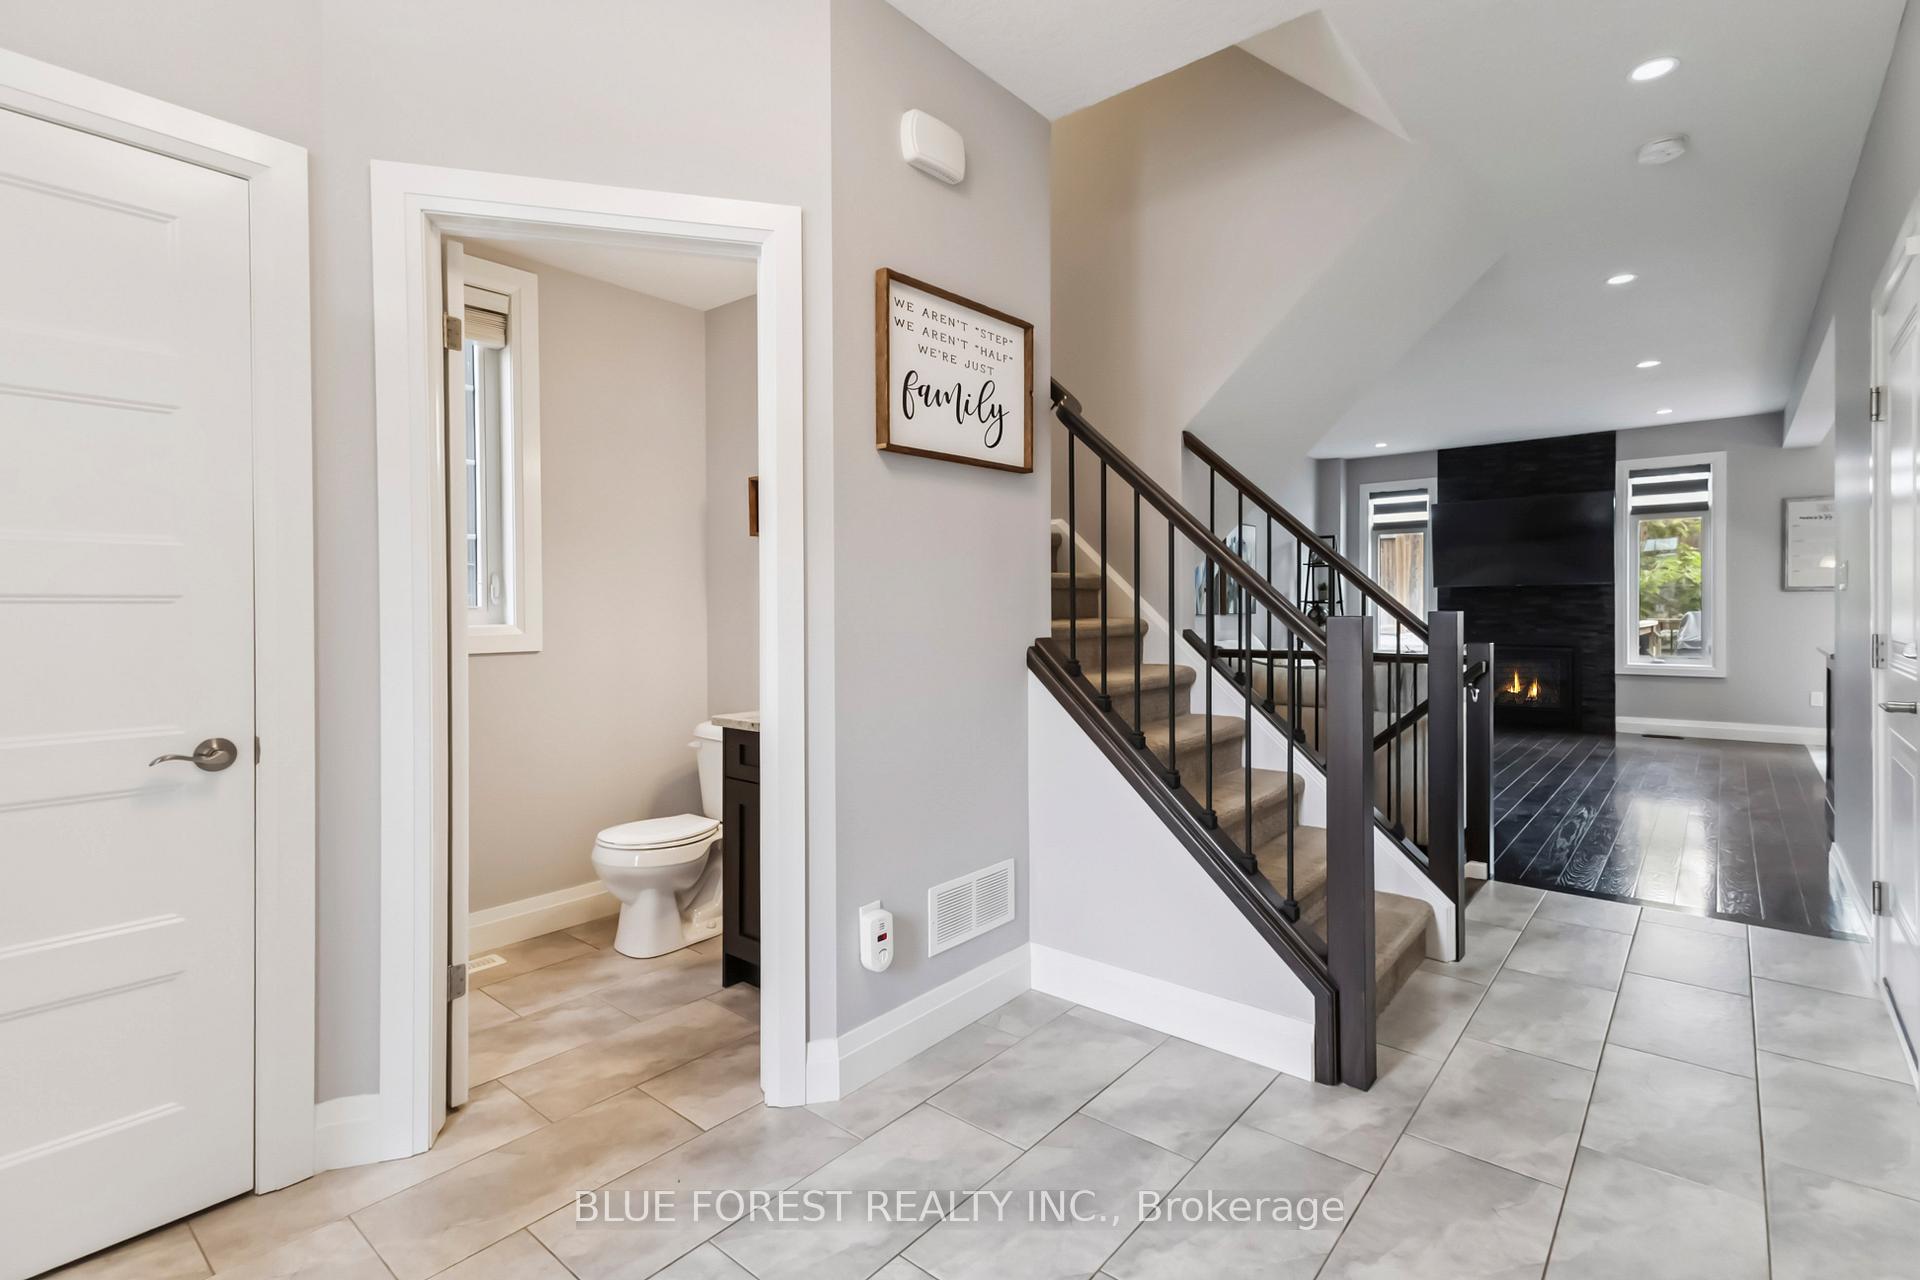
InsideFireplace Yes, living room, natural gas, In basement, Built-in oven, countertop range, rough-in bath, sump pump
- Fireplace: Yes, living room, natural gas
- Laundry: In basement
- Features: Built-in oven, countertop range, rough-in bath, sump pump
- Rooms above ground: 7
- Bedrooms: 4
- Bathrooms: 3
- Kitchens: 1
- Family room: Yes
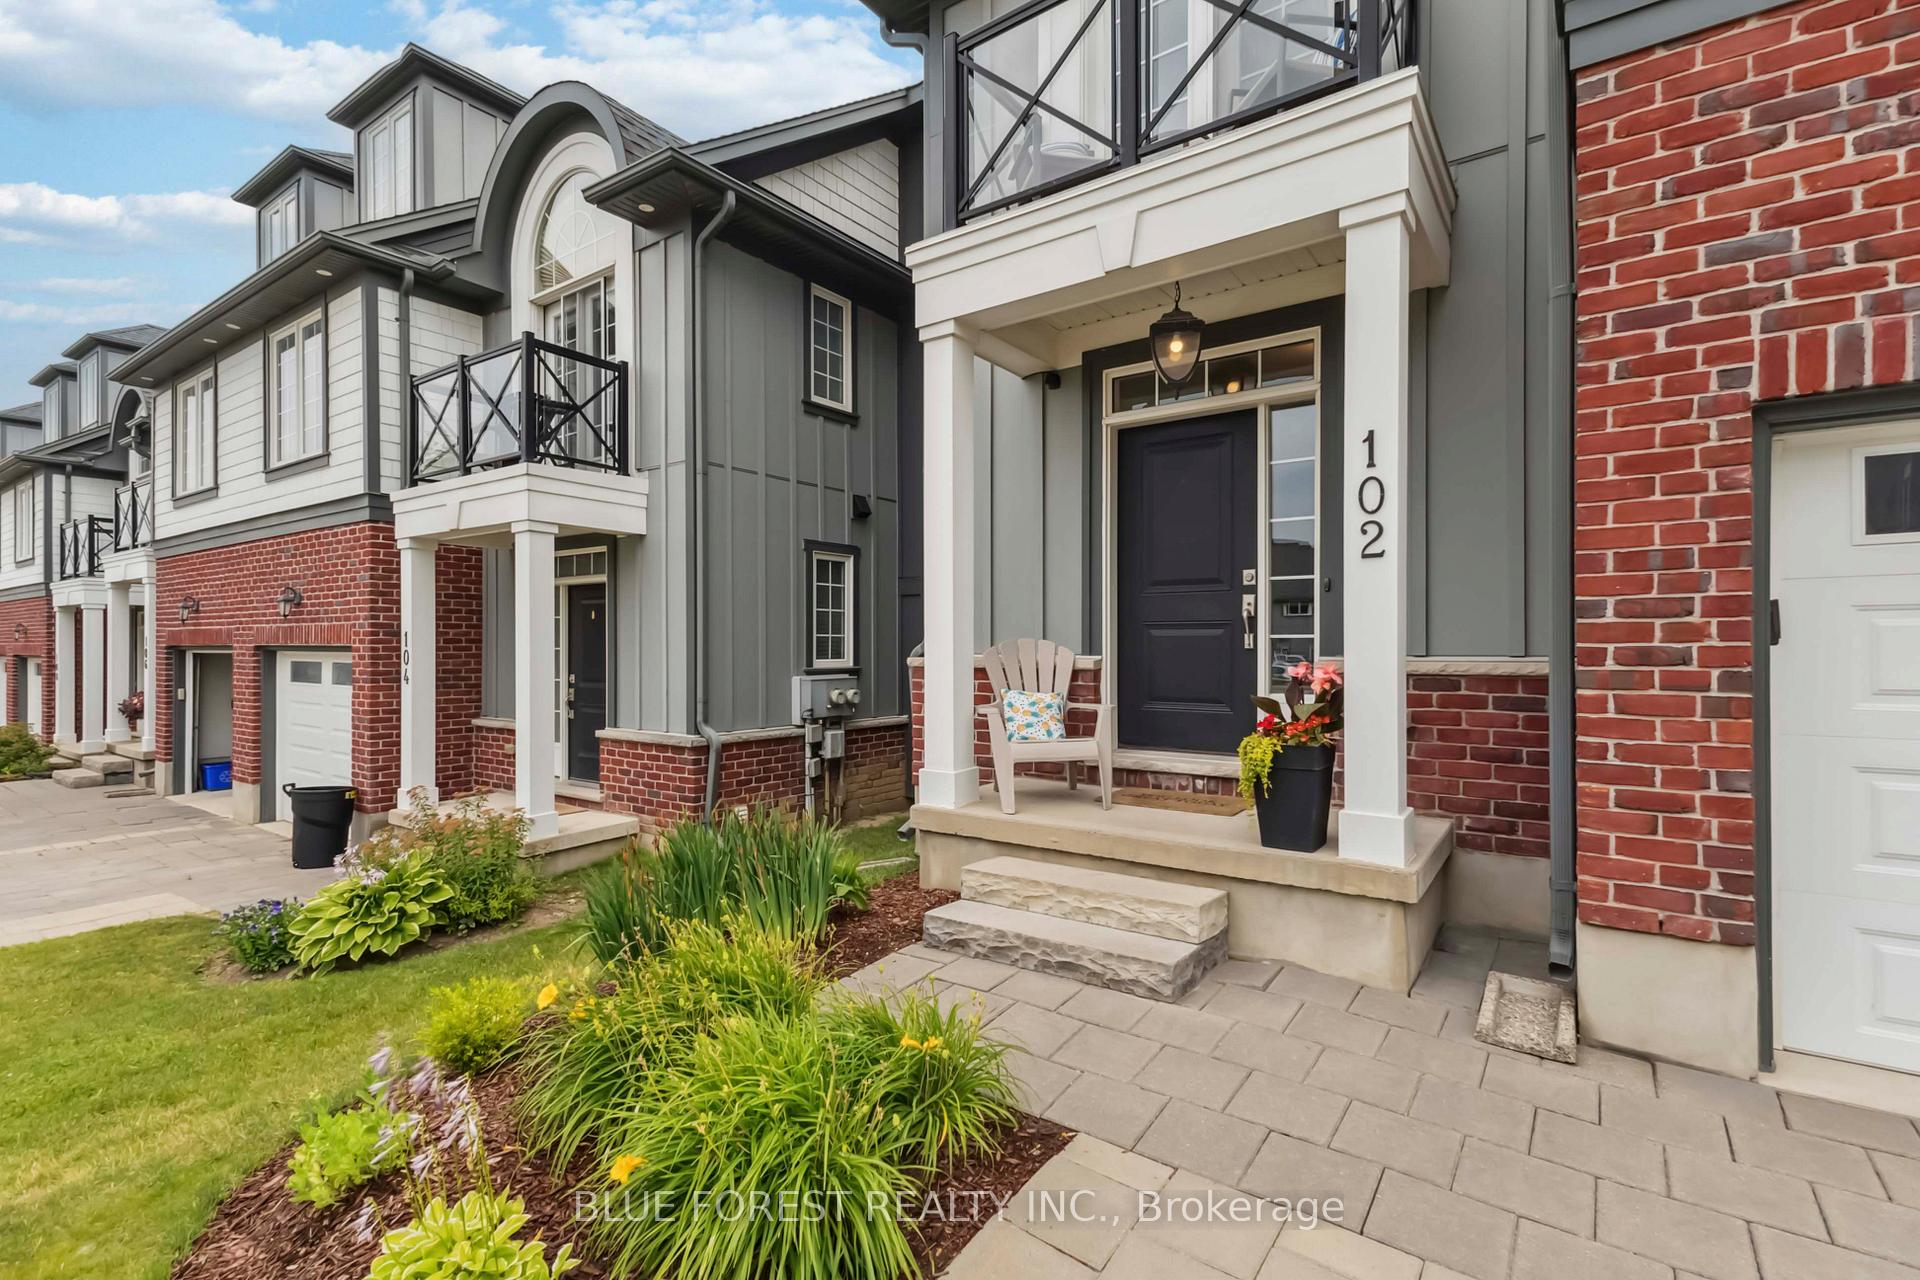
OutsideBrick, board & batten, Open
- Exterior: Brick, board & batten
- Balcony: Open
Parking and locker3 Parking (1 garage + 2 drive), Built-in, Parking type Owned
- Spaces: 3 Parking (1 garage + 2 drive)
- Garage: Built-in
- Parking type: Owned
- Locker: None
BuildingMiddlesex Standard Condominium Corporation, Condo corporation 829, Pets Allowed
- Name: Middlesex Standard Condominium Corporation
- Condo corporation: 829
- Pets: Allowed
Heating, water and powerForced air, gas, Central air
- Heating: Forced air, gas
- Cooling: Central air
Costs and taxesTaxes $5,566 a year, Condo fee $334 a month, Common elements included, parking included, building insurance included
- Taxes, 2025: $5,566 a year
- Condo fee: $334 a month
- Fee includes: Common elements included, parking included, building insurance included
- HST: No HST
- Rental items: Hot water heater
Included in the saleFridge, dishwasher, gas cooktop, wall oven, wall microwave, washer, dryer, window coverings
- Included: Fridge, dishwasher, gas cooktop, wall oven, wall microwave, washer, dryer, window coverings
NearbyHospital, library, public transit, golf, park, river/stream
- Close to: Hospital, library, public transit, golf, park, river/stream
Listing detailsX12461097, Sold, Oct 14, 2025
- MLS® number: X12461097
- Status: Sold
- Listed on: Oct 14, 2025
- Days on market: 62
- Updated: Dec 15, 2025
- Possession: 30-59 days
- Occupied by: Owner
- Listing brokerage: BLUE FOREST REALTY INC.
About this home
Unit 102, 275 Callaway Road, London (North R), ON N6G 0N8
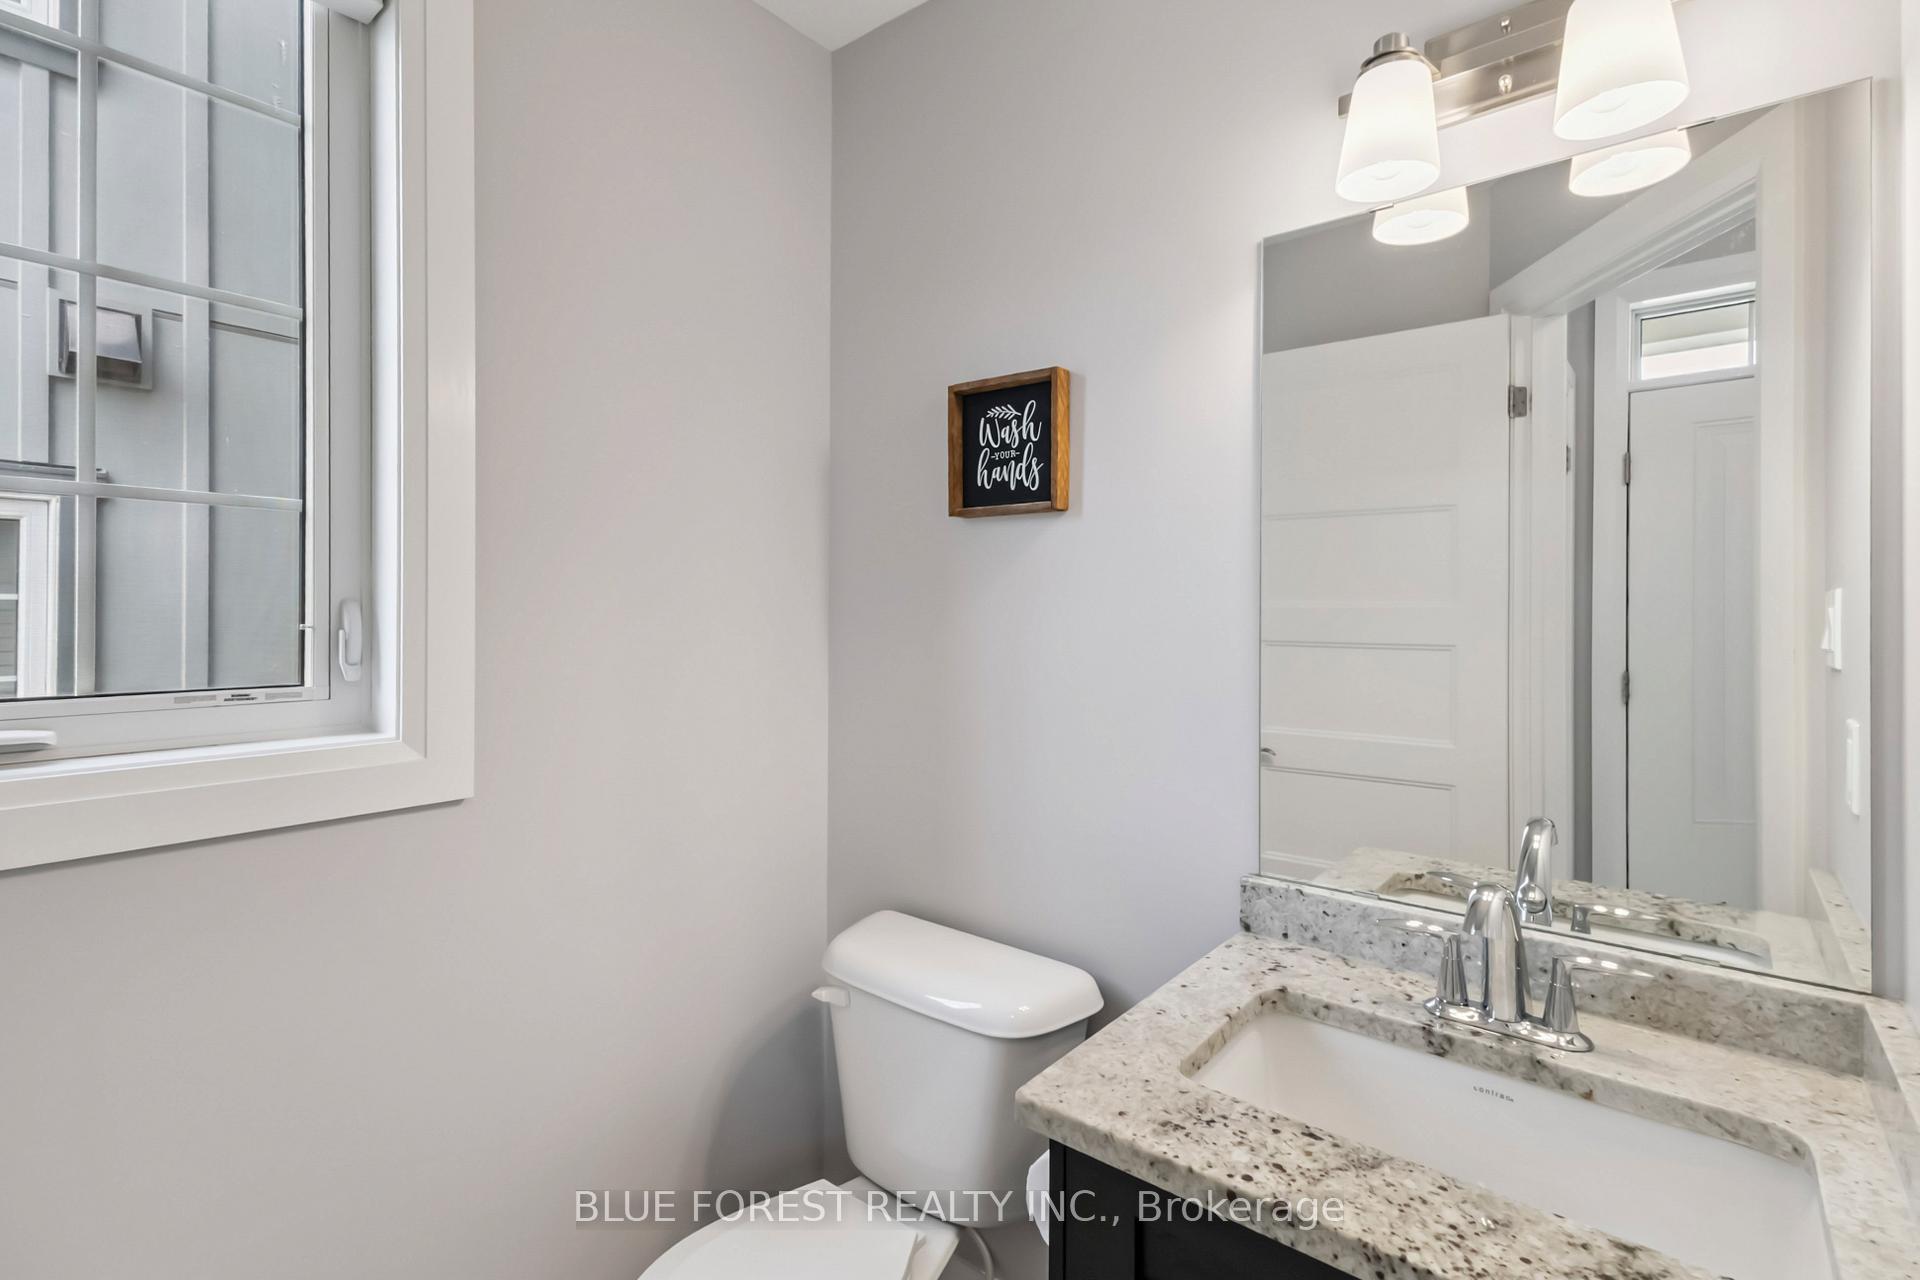
Welcome to this beautifully upgraded end unit condo that's arguably the most desirable in the entire complex. With no rear neighbours and one of the most sought-after floor plans, this rare offering combines luxury, privacy, and thoughtful design across 2,100 square feet of living space. Built in 2016 and meticulously maintained, this home features 3 oversized bedrooms, 3 bathrooms, and a spacious third-level bonus room with a rough-in for a fourth bathroom, perfect for use as a family room, guest suite, bedroom, or home office. The open-concept custom kitchen is a showstopper, featuring a gas cooktop, built-in oven and microwave, granite countertops, an undermount sink, and a gorgeous custom bar area with built-in cabinetry. Granite countertops, undermount sinks, and custom-built-in closets are found throughout the home. The second level features a massive primary bedroom with a walk-in closet and a stunning 4-piece ensuite. Two additional generous bedrooms and another full bathroom complete this level. The unfinished lower level offers a blank canvas for your dream rec room or additional living space. Located in prestigious Upper Richmond Village, you're just minutes from Western University, University Hospital, Masonville Place, Sunningdale Golf & Country Club, the Medway Valley Heritage Forest, and top-rated schools. This immaculate, move-in-ready home offers an unmatched blend of location, layout, and luxury. Don't miss your chance, book your private showing today!
Ask about this home
A HOMEH agent will answer your questions about this home.
Know more about Middlesex Standard Condominium Corporation
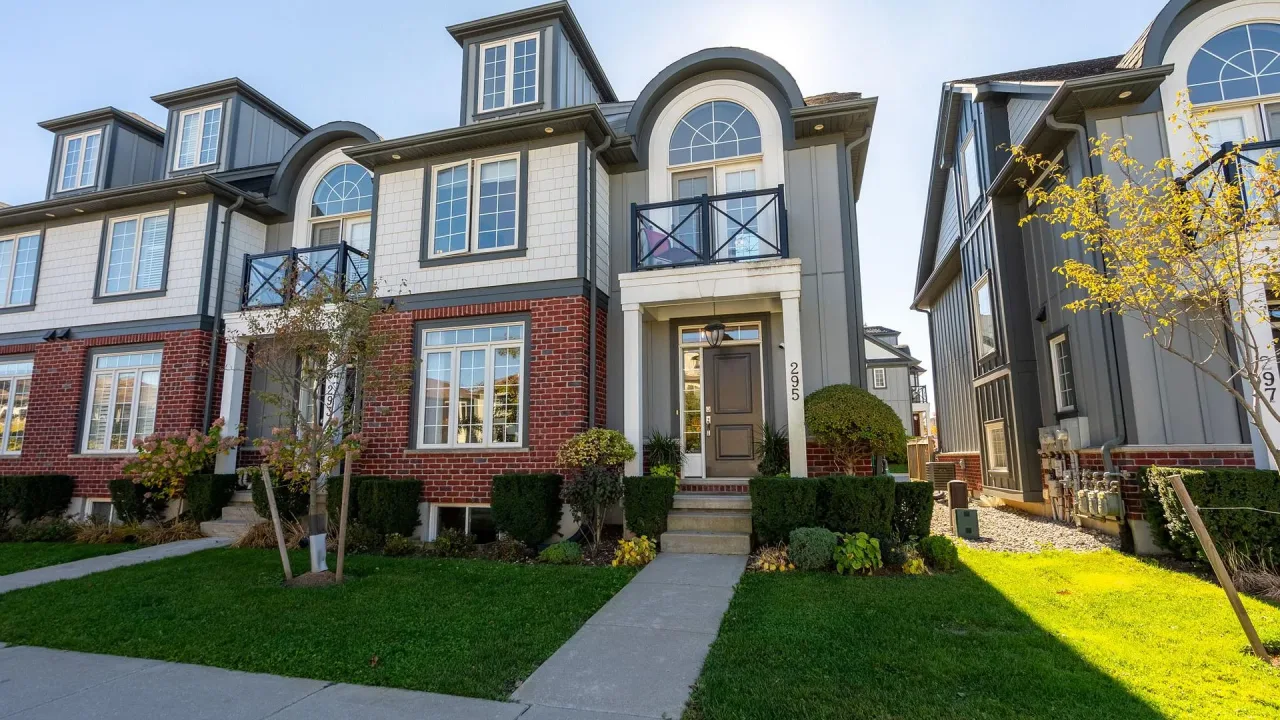
Condo building · 275 Callaway Road
Middlesex Standard Condominium Corporation is a condo. Right now 2 for sale and 1 for rent are on the market here.
No similar units for sale in Middlesex Standard Condominium Corporation right now.
Around this home
Daily convenience, out of 100, from the distances below
Schools nearby
School rating, out of 10.
Helpful calculators
Your HOMEH agent

"I would see it this week."