

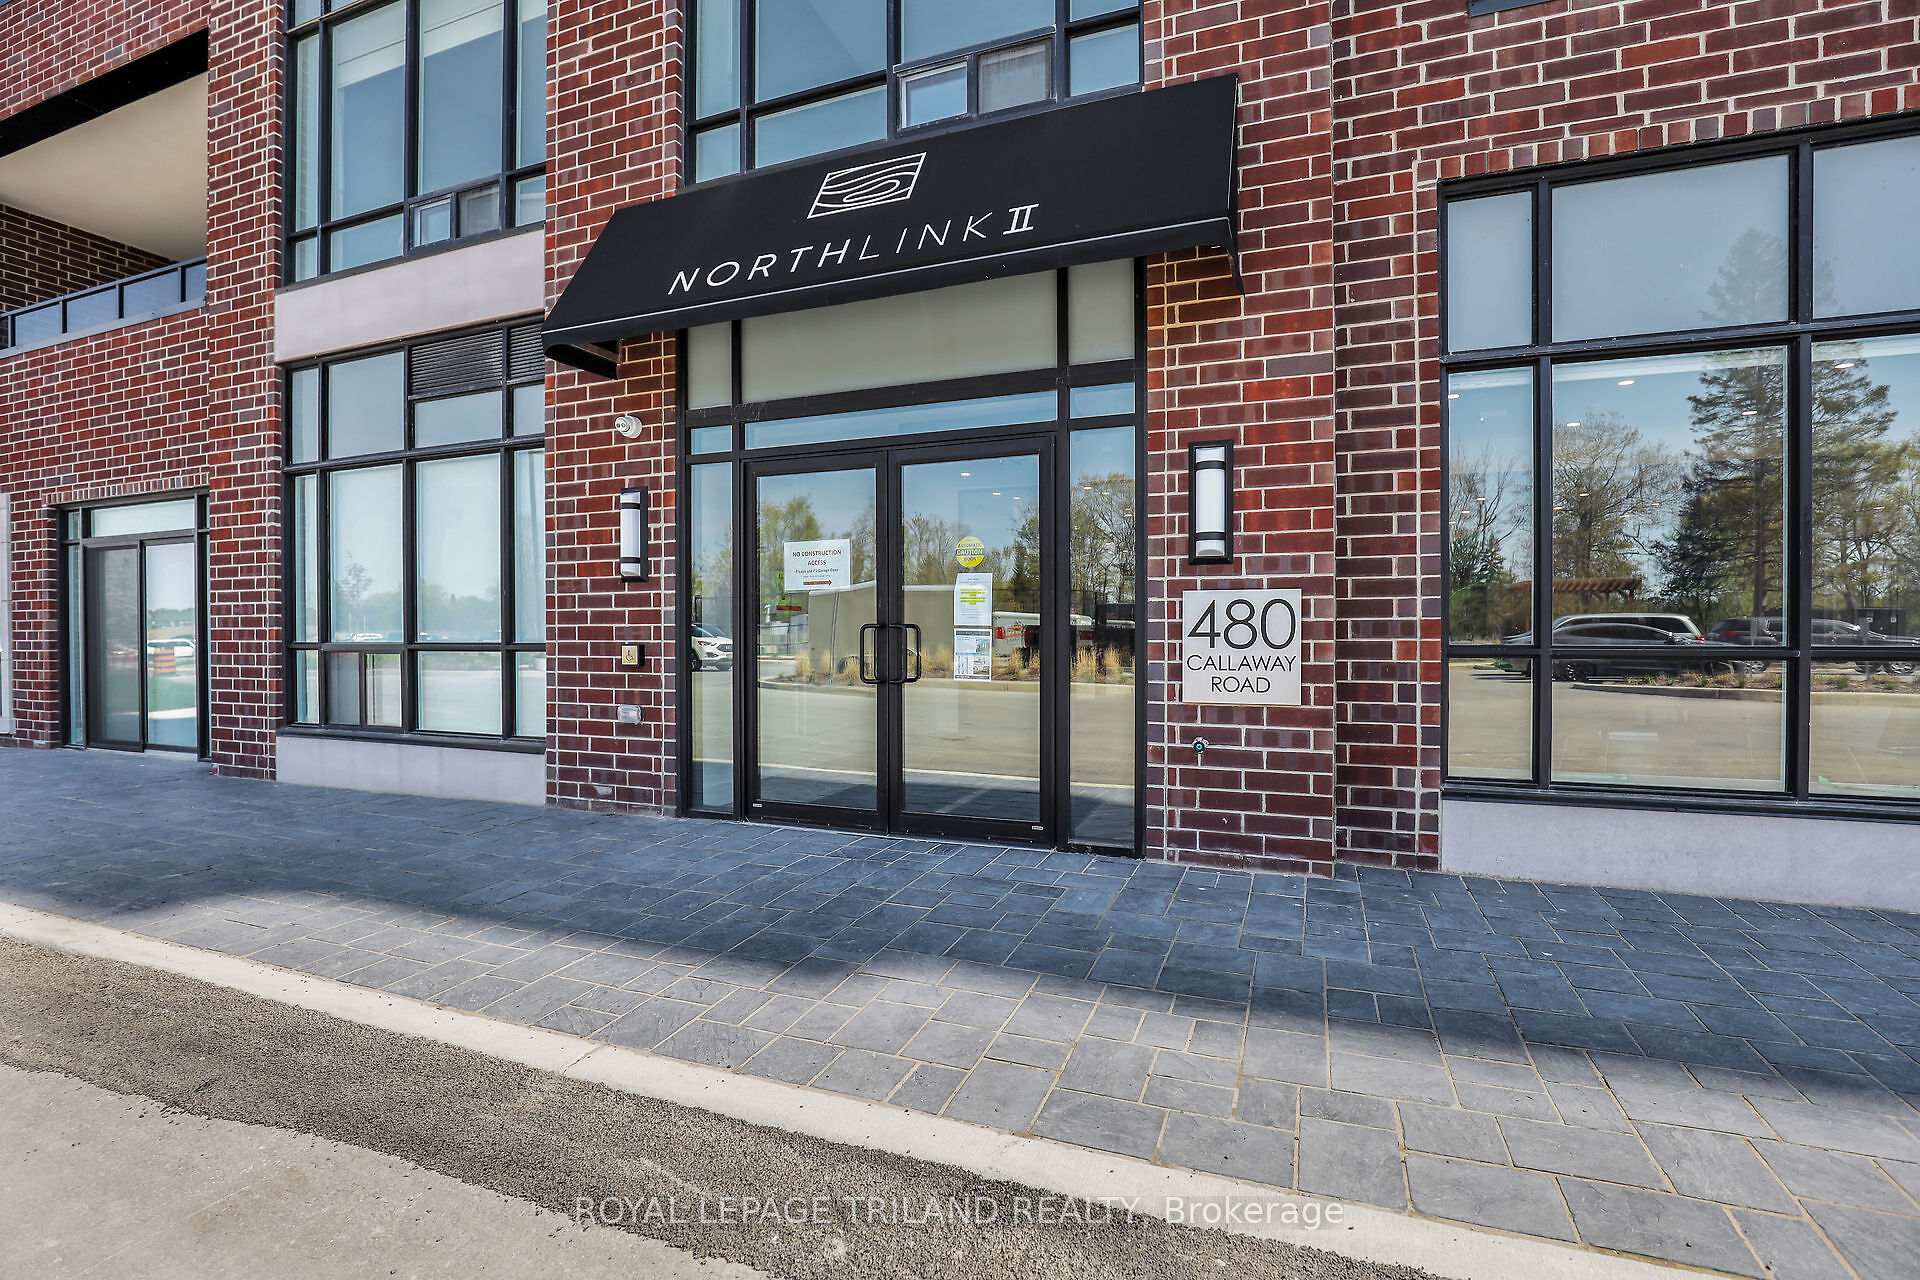
Unit 209, 480 Callaway Road
Unit 209, 480 Callaway Road
 See all 42 photos
Property history
Facts and features
- ExposureNorth
- LaundryIn-suite
- LockerNone
- BalconyTerrace
- Fireplace
- Central air
The homeCondo Apartment, Apartment, Age 0–5 years
- Type: Condo Apartment
- Style: Apartment
- Age: 0–5 years
- Living space: 1,600–1,799 sq ft
- Basement: None
- Exposure: North
- View: Forest
- Waterfront: None
InsideFireplace Yes, electric, In-suite laundry, main level, Air exchanger, bar fridge, primary bedroom - main floor
- Fireplace: Yes, electric
- Laundry: In-suite laundry, main level
- Features: Air exchanger, bar fridge, primary bedroom - main floor
- Security: Carbon monoxide detectors, smoke detector
- Rooms above ground: 11
- Bedrooms: 2
- Bathrooms: 2
- Kitchens: 1
OutsideBrick, Unknown, Poured concrete
- Exterior: Brick
- Roof: Unknown
- Foundation: Poured concrete
- Balcony: Terrace
- Features: Backs on green belt, controlled entry, recreational area, patio, landscaped, year round living
Parking and locker1 Parking, Underground, Exclusive
- Spaces: 1 Parking
- Garage: Underground
- Parking type: Exclusive
- Driveway: Reserved/assigned, tandem
- Spot: Z121
- Locker: None
BuildingNorth link ii, Storeys 10, Units 162
- Name: North link ii
- Storeys: 10
- Units: 162
- Registered: 2023
- Condo corporation: 982
- Amenities: Elevator, visitor parking
- Pets: Allowed
Heating, water and powerForced air, electric, Central air
- Heating: Forced air, electric
- Cooling: Central air
Costs and taxesTaxes $4,895 a year, Condo fee $637 a month, Building insurance included, common elements included, water included, parking included
- Taxes, 2025: $4,895 a year
- Condo fee: $637 a month
- Fee includes: Building insurance included, common elements included, water included, parking included
- HST: No HST
Included in the saleRefrigerator, stove, dishwasher, range hood, microwave, washer, dryer, all window coverings, all tv wall mounts, Sonos bracket currently attached to tv wall mount in main living area, beverage fridge in the pantry
- Included: Refrigerator, stove, dishwasher, range hood, microwave, washer, dryer, all window coverings, all tv wall mounts
- Not included: Sonos bracket currently attached to tv wall mount in main living area, beverage fridge in the pantry
NearbyGolf, greenbelt/conservation, wooded/treed
- Close to: Golf, greenbelt/conservation, wooded/treed
Listing detailsX12238965, Sold, Jun 19, 2025
- MLS® number: X12238965
- Status: Sold
- Listed on: Jun 19, 2025
- Days on market: 14
- Updated: Jul 3, 2025
- Possession: Flexible
- Occupied by: Owner
- Listing brokerage: ROYAL LEPAGE TRILAND REALTY
About this home
Unit 209, 480 Callaway Road, London (North R), ON N6G 0Z3
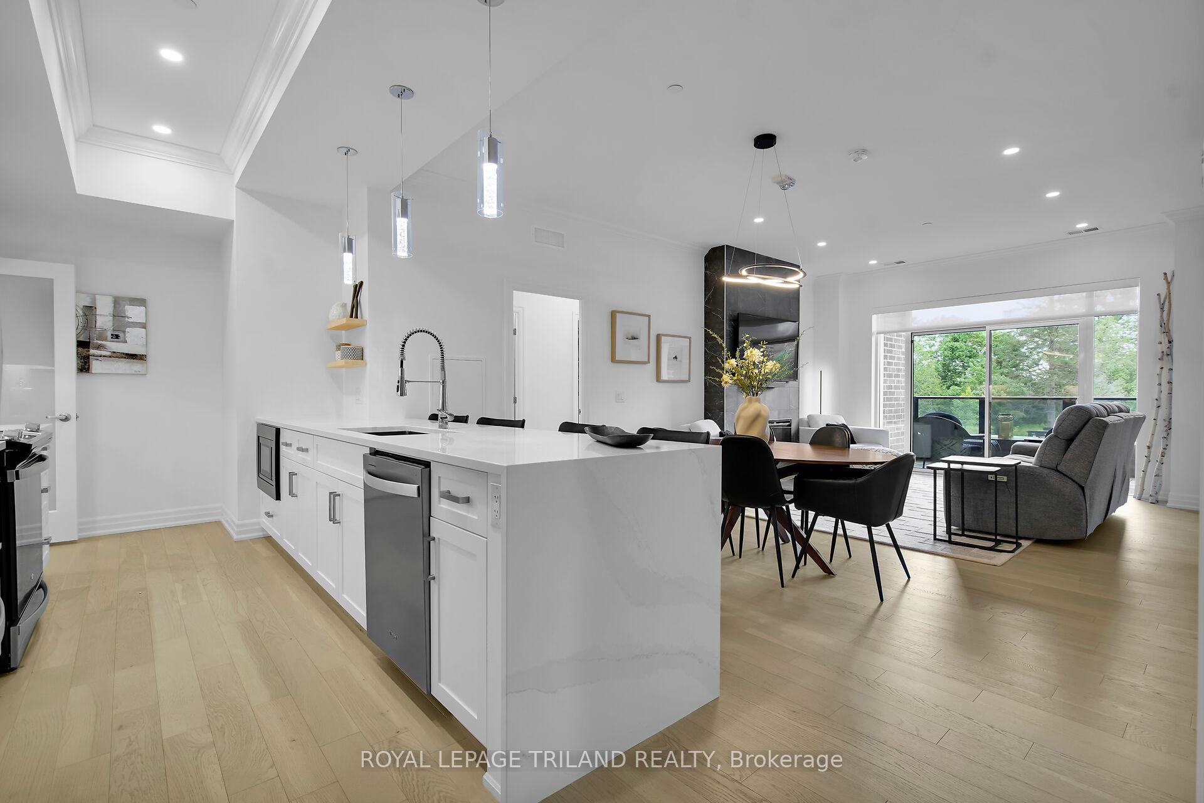
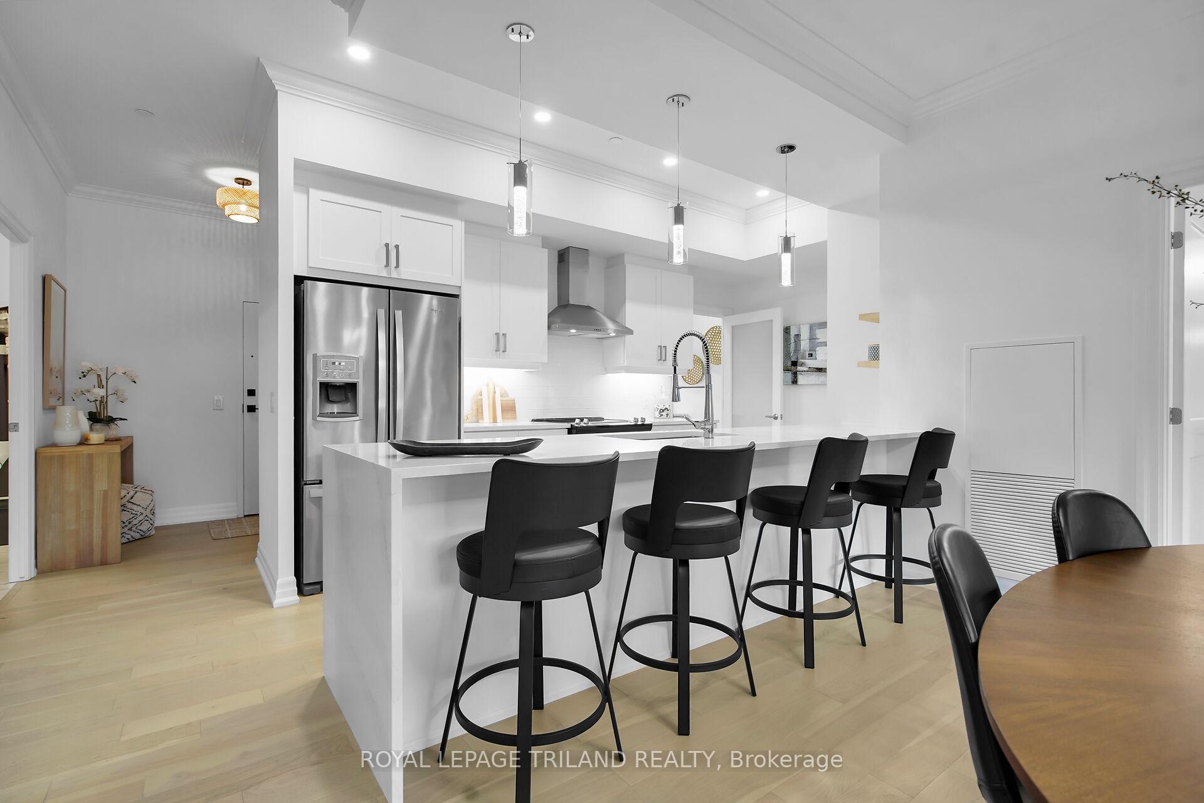
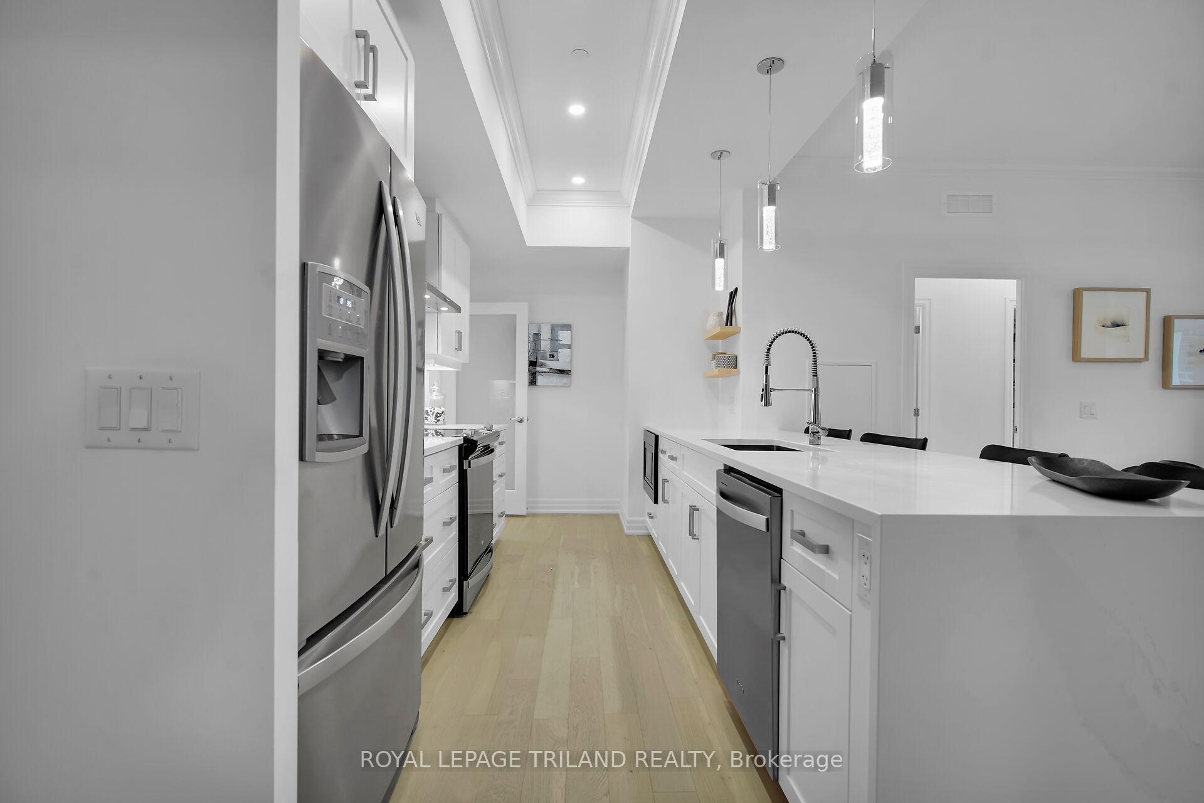
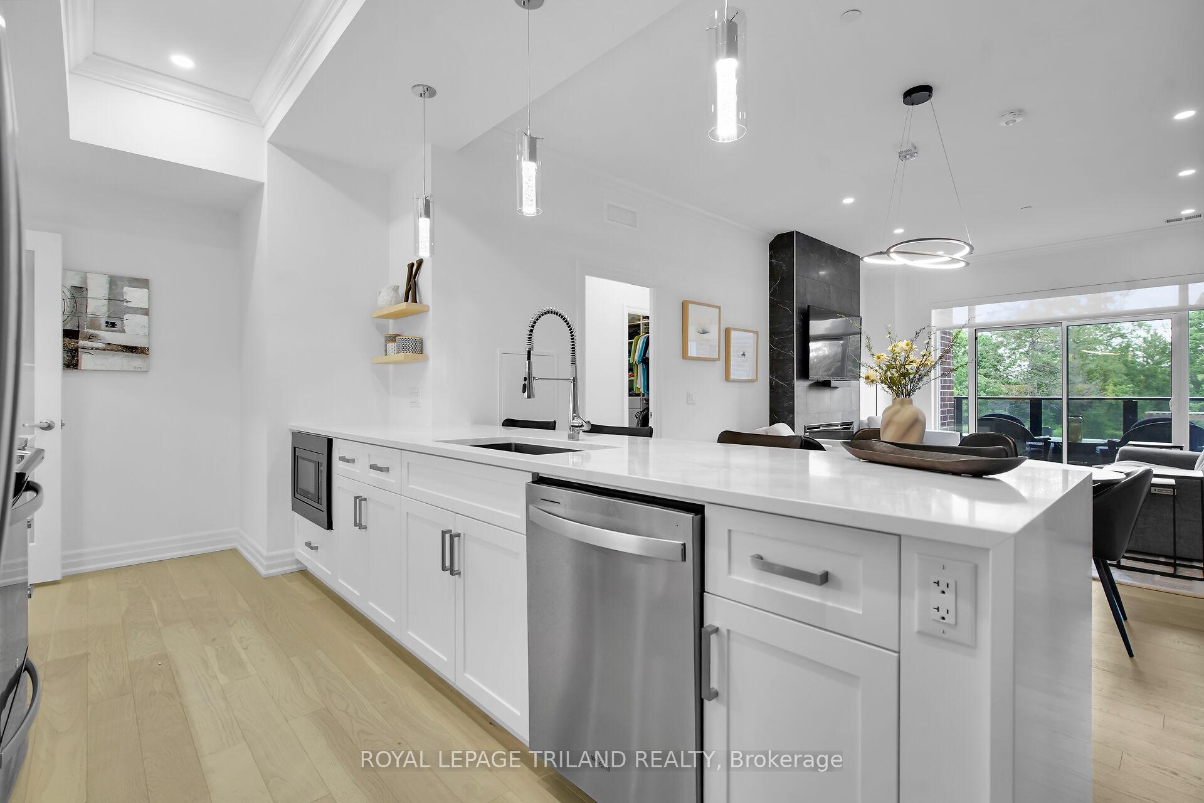
Welcome to **NorthLink II Condominiums**, an exquisite community crafted by the award-winning Tricar Group. This exceptional 1,620 sq ft, 2nd-floor unit offers two bedrooms plus a den, complemented by a private 75 sq ft terrace. This particular unit has over **$40,000 in upgrades**. The residence features luxurious hardwood flooring throughout, stunning waterfall quartz countertop, stainless steel appliances and an impressive pantry area where the beverage cooler resides. Beyond the luxurious living spaces, discover an abundance of storage solutions, ensuring every item has its place and leaving you with more room than you'll ever need. Both bathrooms feature spa-like finishes. The ensuite bathroom showcases a water closet for extra privacy. Embrace an active lifestyle with exclusive access to two pickleball courts, a state-of-the-art fitness center, and a golf simulator. Your guests can enjoy a beautifully designed rental suite, if needed. Nature enthusiasts will appreciate being just steps from the scenic Medway Valley trails.The bright and expansive **Residents' Lounge** provides an ideal setting for socializing, whether it's for a casual coffee, a game of cards or billiards, or an intimate gathering. Discover the perfect blend of peace, privacy, and community in this meticulously maintained building with friendly neighbours.Don't miss this opportunity for sophisticated, maintenance-free living at The NorthLink II Condominiums.
Ask about this home
A HOMEH agent will answer your questions about this home.
Know more about Northlink II
Condo building · 480 Callaway Road
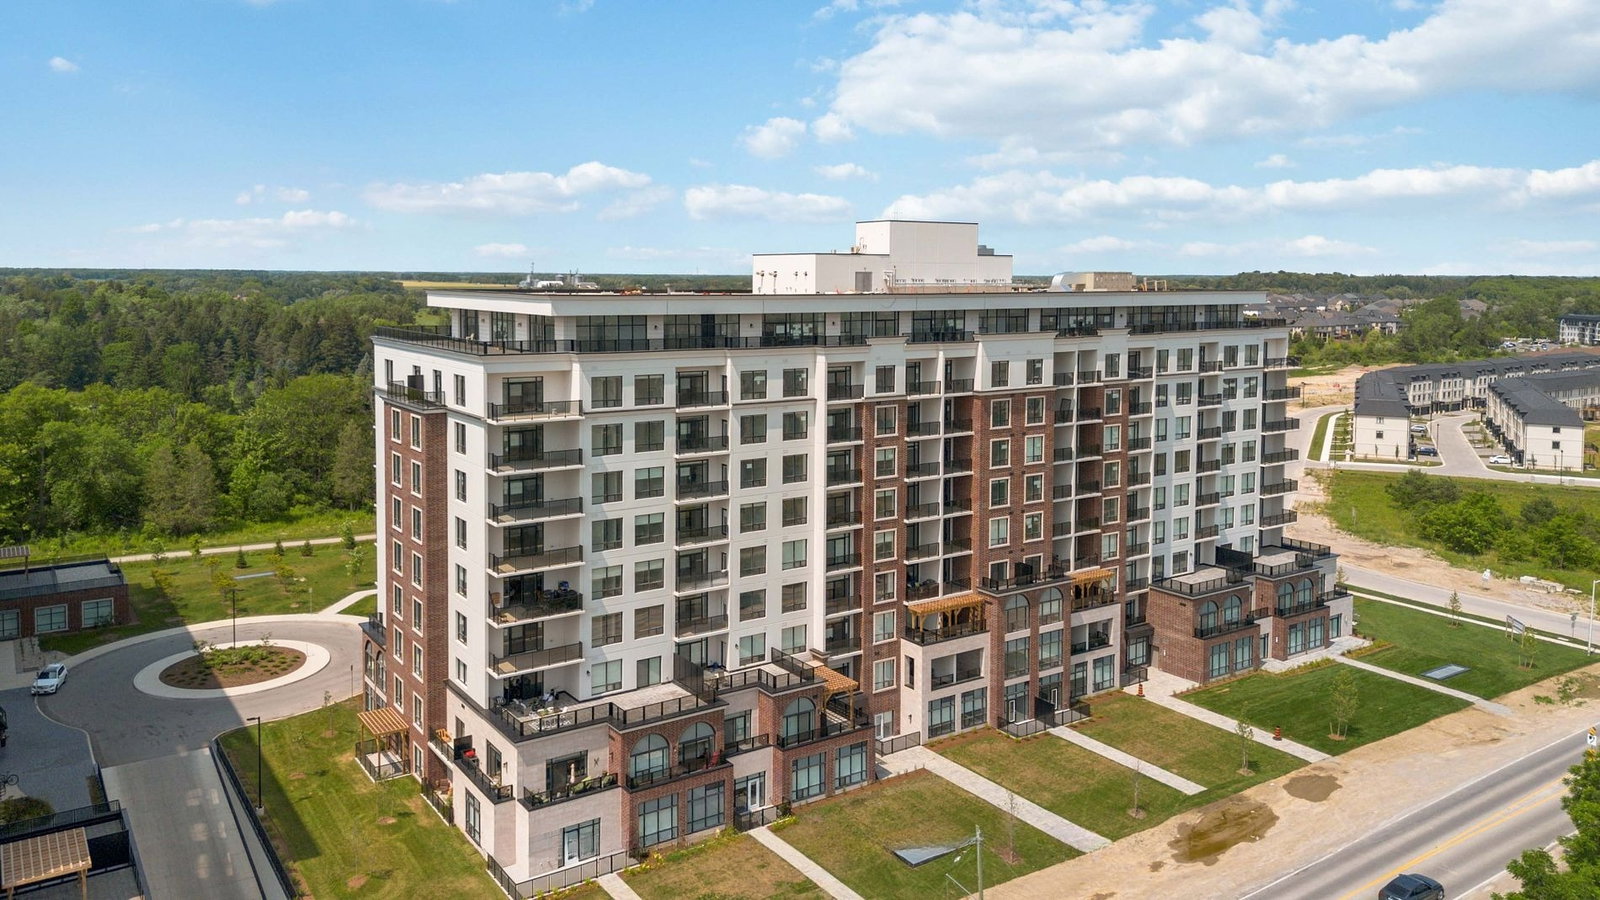
Northlink II is a 10-storey condo with 162 suites, built in 2023 by Tricar. Right now 8 for sale and 6 for rent are on the market here.
- 10storeys
- 162suites
- $418/sq ft
- 2023built
No similar units for sale in Northlink II right now.
Around this home
Daily convenience, out of 100, from the distances below
Schools nearby
School rating, out of 10.
Helpful calculators
Your HOMEH agent

"I would see it this week."