

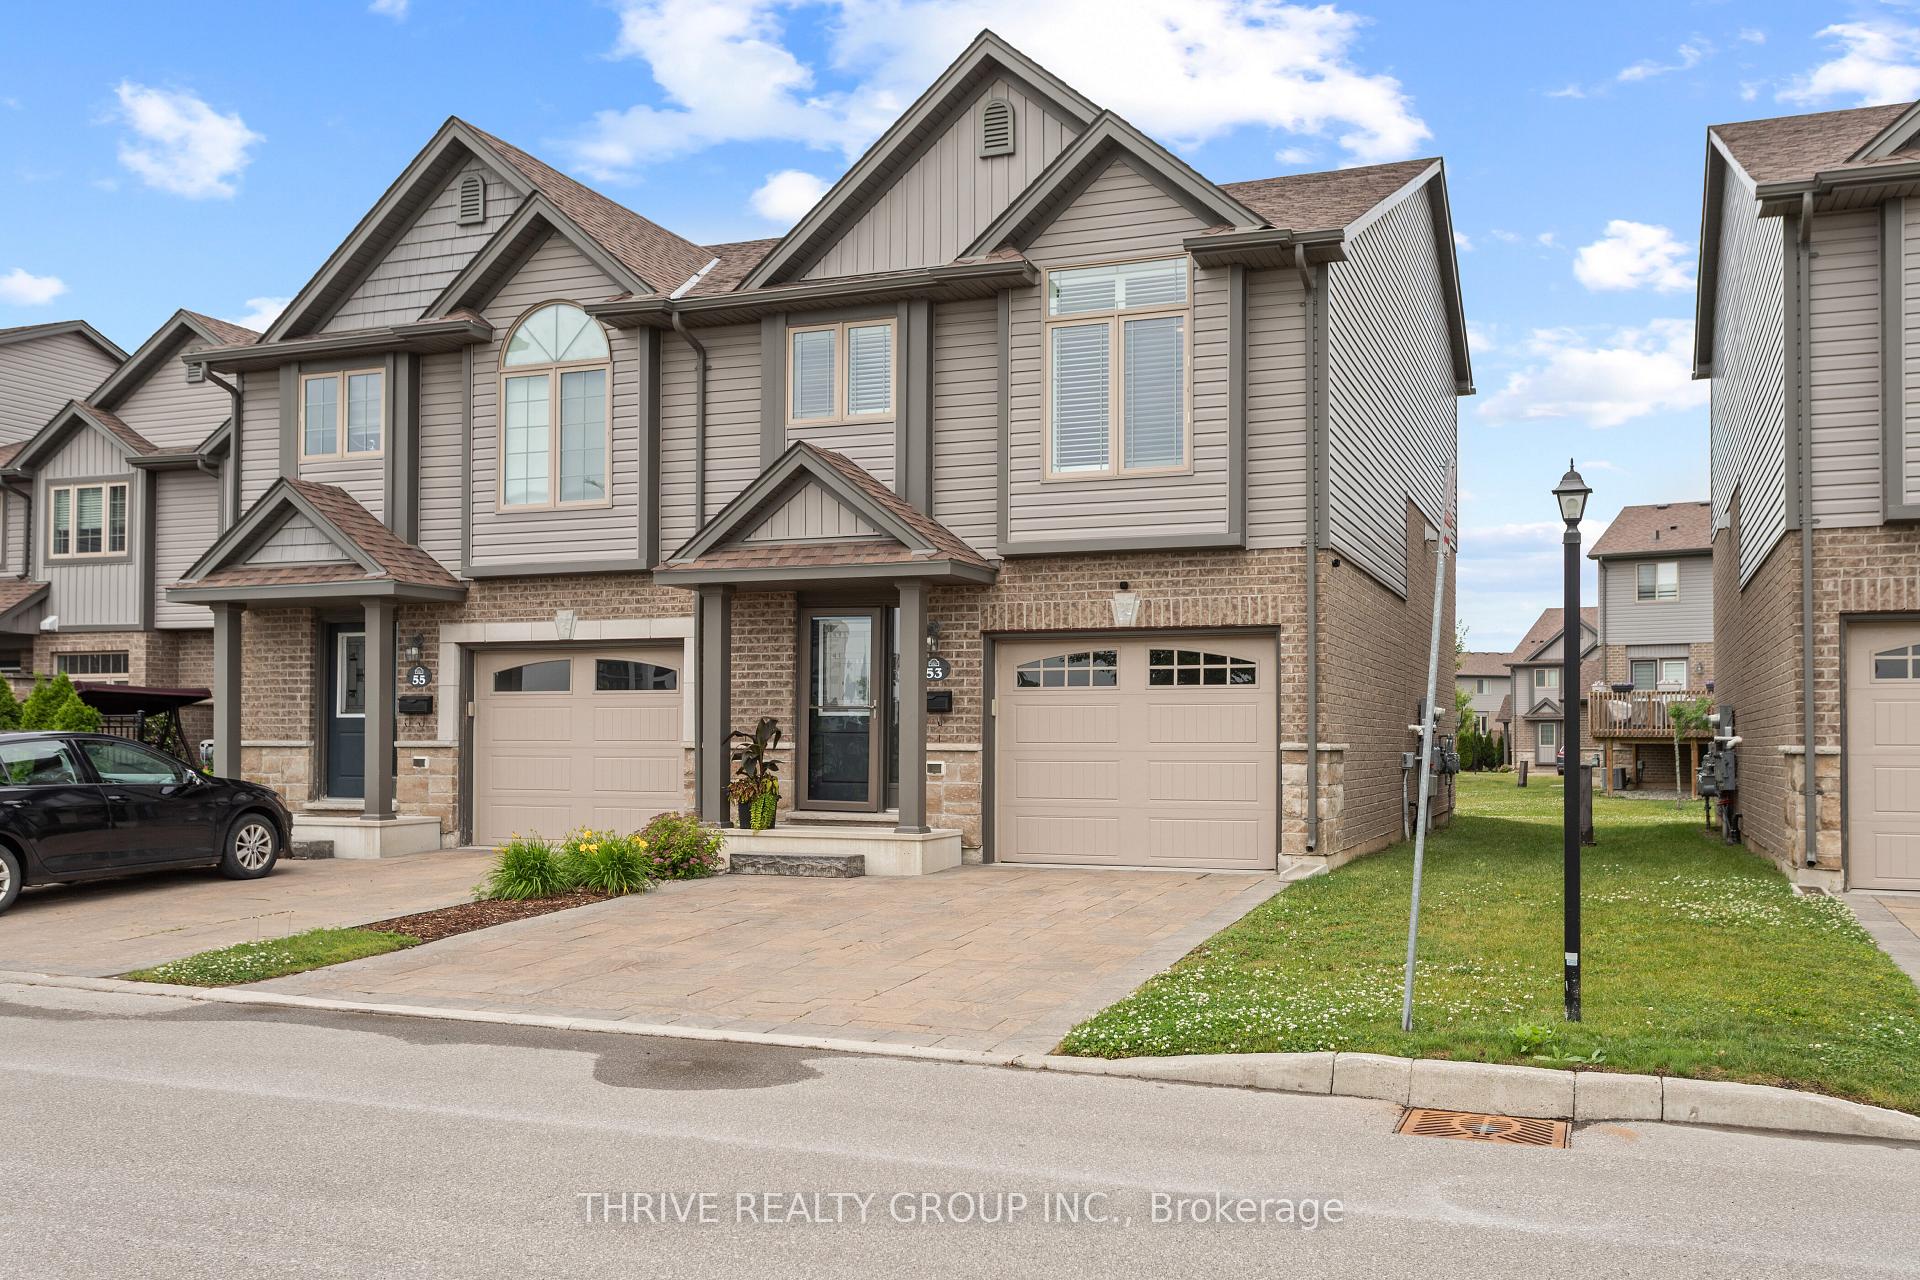
Unit 53, 3400 Castle Rock Place
Unit 53, 3400 Castle Rock Place
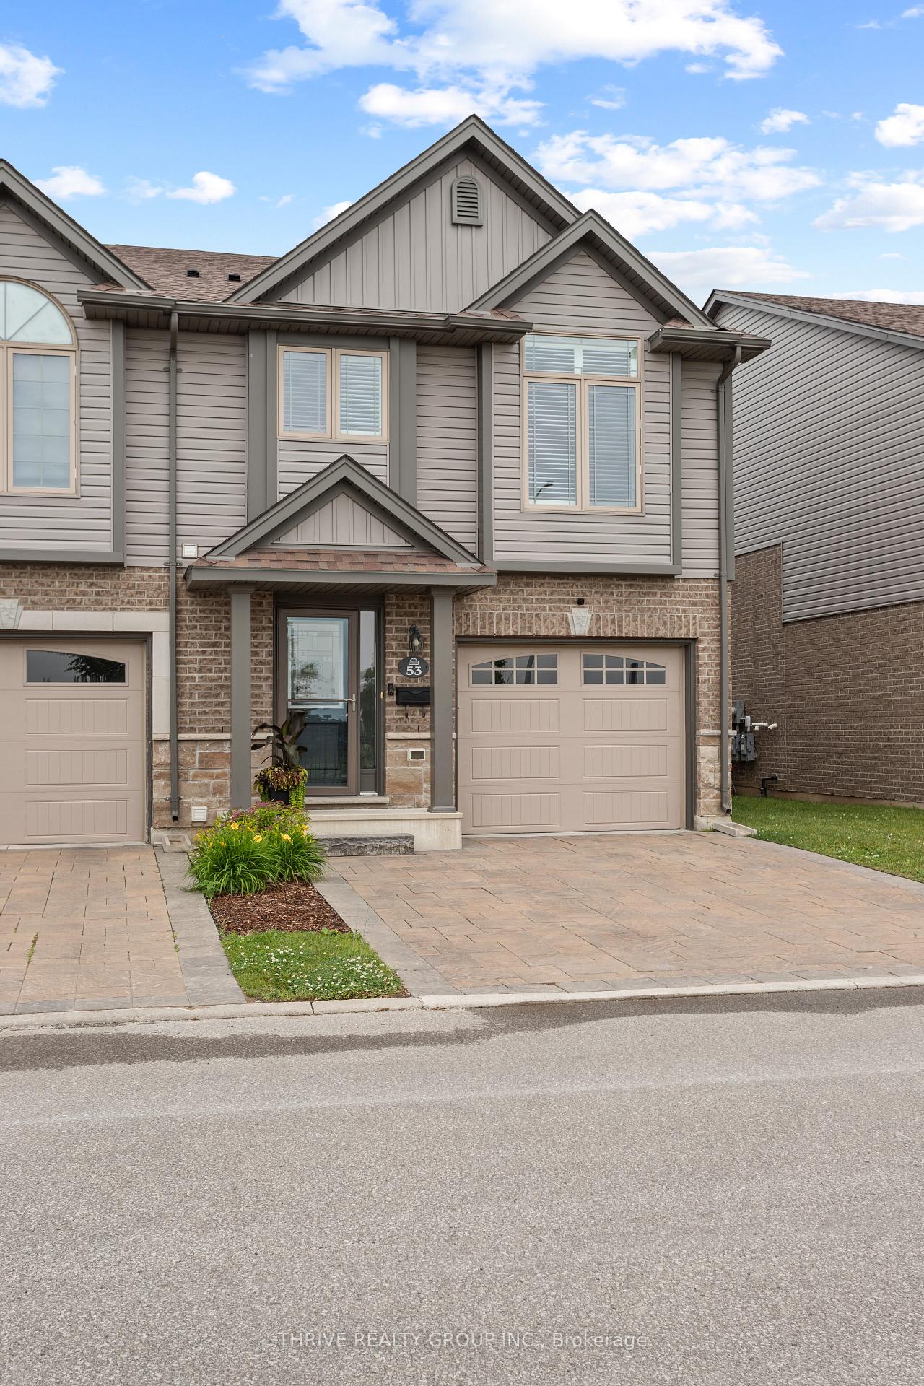
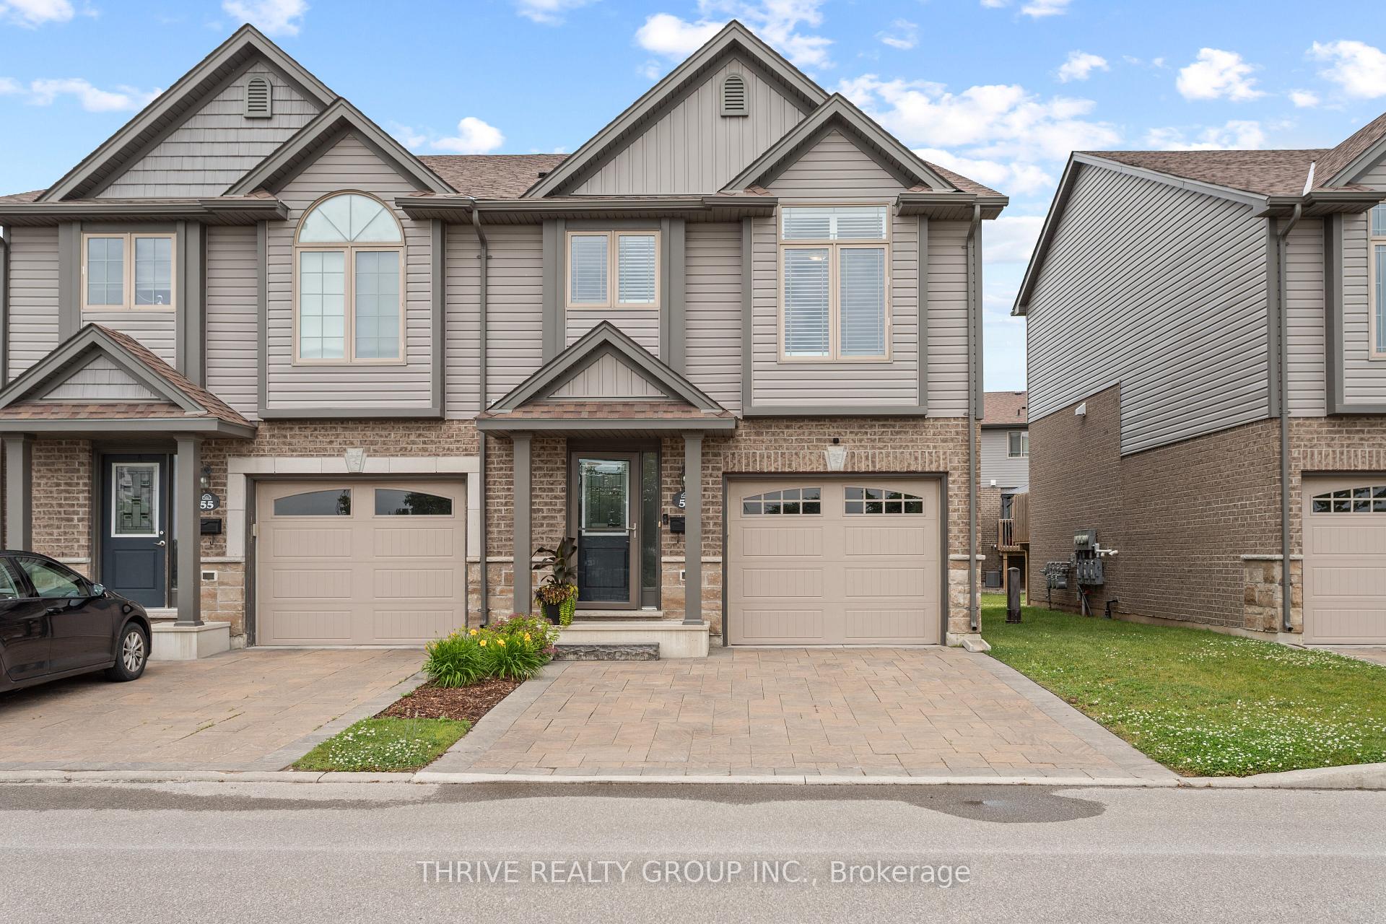
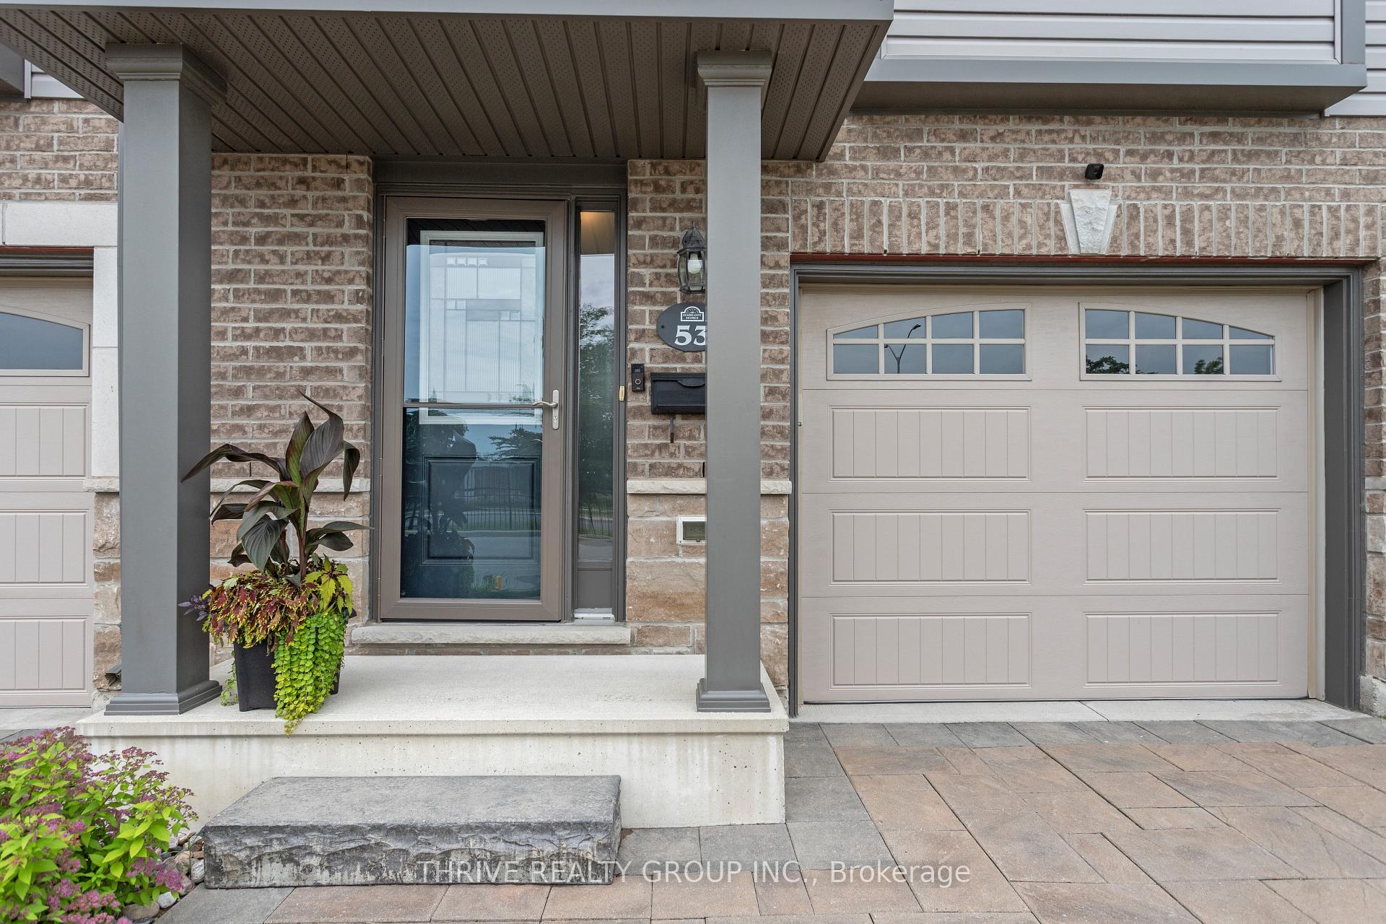
 See all 43 photos
Property history
Facts and features
- BasementFinished
- Age of home6–10 years
- ExposureSouth west
- LaundryCloset
- Central air
The homeCondo Townhouse, Multi-level, Age 6–10 years
- Type: Condo Townhouse
- Style: Multi-level
- Age: 6–10 years
- Living space: 1,400–1,599 sq ft
- Basement: Full, finished
- Exposure: South West
InsideLaundry closet, upper level, Auto garage door remote, air exchanger, Smoke detector
- Laundry: Laundry closet, upper level
- Features: Auto garage door remote, air exchanger
- Security: Smoke detector
- Rooms above ground: 7
- Bedrooms: 3
- Bathrooms: 3
- Kitchens: 1
- Family room: Yes
OutsideBrick front, Fibreglass shingle, Poured concrete
- Exterior: Brick front
- Roof: Fibreglass shingle
- Foundation: Poured concrete
- Balcony: None
- Features: Deck, landscaped
Parking and locker3 Parking (1 garage + 2 drive), Attached, Exclusive
- Spaces: 3 Parking (1 garage + 2 drive)
- Garage: Attached
- Parking type: Exclusive
- Driveway: Private
- Locker: None
BuildingCastlerock by rembrandt homes, Storeys 2, Condo corporation 896
- Name: Castlerock by rembrandt homes
- Storeys: 2
- Condo corporation: 896
- Pets: Allowed
Heating, water and powerForced air, gas, Central air
- Heating: Forced air, gas
- Cooling: Central air
Costs and taxesTaxes $4,157 a year, Condo fee $289 a month, Building insurance included, common elements included
- Taxes, 2025: $4,157 a year
- Condo fee: $289 a month
- Fee includes: Building insurance included, common elements included
- HST: HST included in the price
- Rental items: Hot water tank - gas
- Under contract: Hot water tank-gas
Included in the saleFridge, stove, dishwasher, range hood, washer and dryer. - garage door remote, blinds, tv bracket in primary bedroom, Not included None
- Included: Fridge, stove, dishwasher, range hood, washer and dryer. - garage door remote, blinds, tv bracket in primary bedroom
- Not included: None
Listing detailsX12238910, Sold, Jun 23, 2025
- MLS® number: X12238910
- Status: Sold
- Listed on: Jun 23, 2025
- Days on market: 56
- Updated: Aug 18, 2025
- Possession: 2025-09-30 / 60-89 days
- Occupied by: Owner
- Listing brokerage: THRIVE REALTY GROUP INC.
About this home
Unit 53, 3400 Castle Rock Place, London (South W), ON N6L 0E4
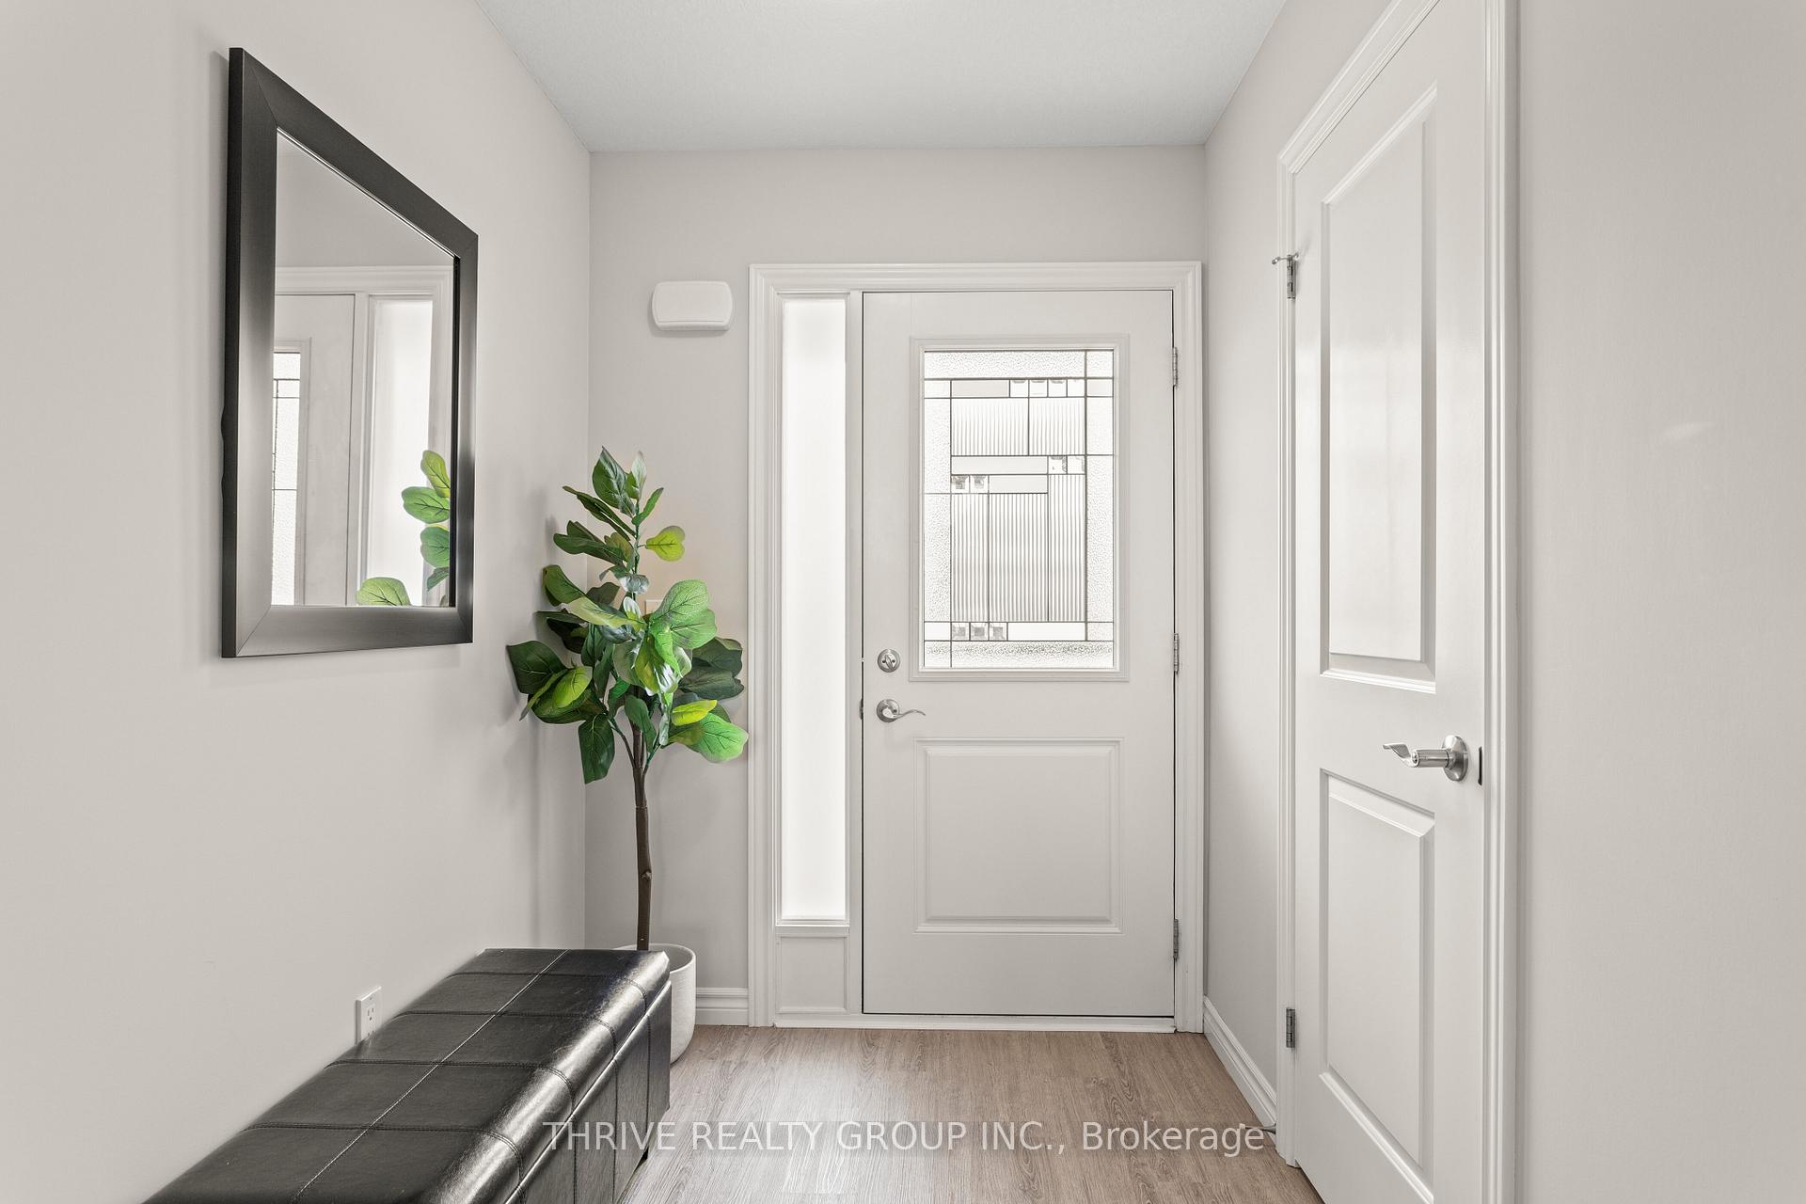
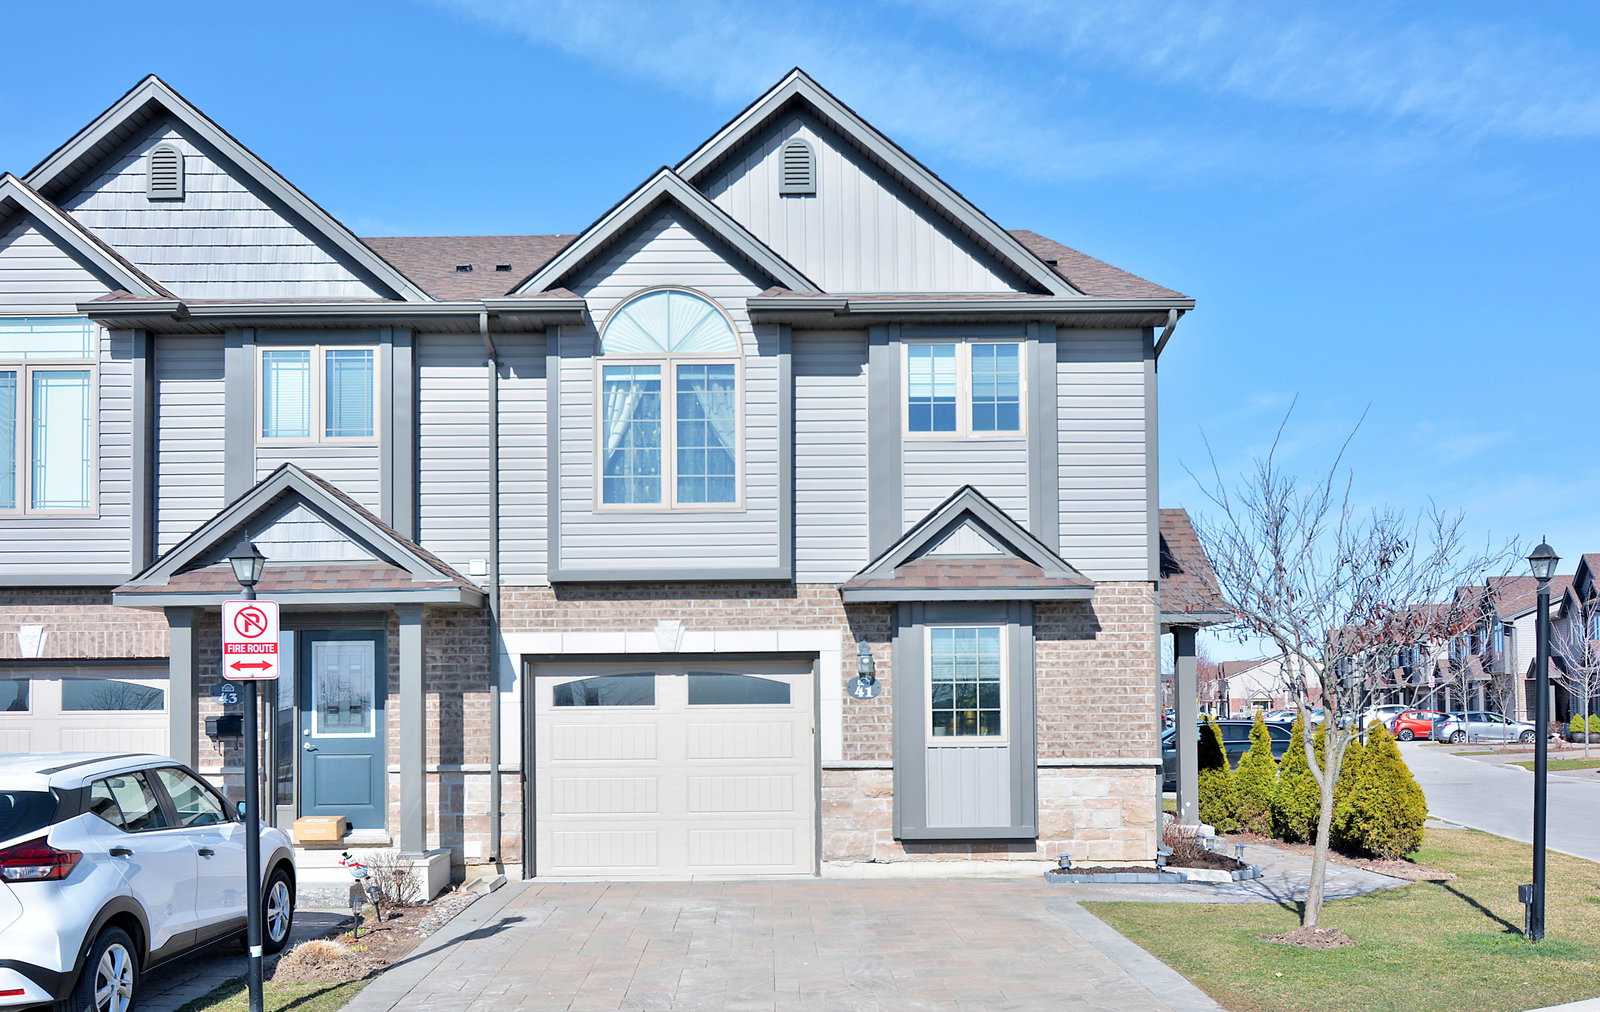
Welcome to 53-3400 Castle Rock! This immaculate Westerdam model condo, built by Rembrandt Homes, is a true standout!. Forget the hassle of a new build this move-in ready home offers exceptional value and thoughtful design. Boasting a bright and spacious layout, the open-concept floor plan is filled with natural light thanks to large windows on the main level and lookout windows in the lower level. The welcoming foyer features a closet, a stylish 2-piece bathroom, and convenient inside access from the garage.The gourmet kitchen is equipped with stainless steel appliances and a central island, flowing seamlessly into the bright dinette and elegant living roomperfect for both entertaining and everyday living. Step outside to the expansive 16'x12' deck, ideal for outdoor gatherings and overlooking a peaceful green space within the community. The multi-level design offers excellent functionality. A well-placed laundry area leads to the luxurious primary suite, complete with double closets and a spa-inspired ensuite with a glass-door shower. The top level includes two generously sized bedrooms, two linen closets, and a full bathroom featuring a deep soaking tub. The finished lower level provides a spacious family room with large lookout windows, creating a warm and inviting atmosphere. You'll also find ample storage space and a separate utility room.Additional highlights include a single-car garage and parking for two more vehicles on the stone-paved driveway, with visitor parking conveniently nearby. Located in a meticulously maintained community with low condo fees that include all exterior and ground maintenance, Castle Rock offers the ultimate lock-and-leave lifestyle. Enjoy a premium South London location close to upscale amenities, top-rated schools, and major highways. Don't miss your opportunity to experience elevated, turn key living in one of South London's most desirable communities!
Ask about this home
A HOMEH agent will answer your questions about this home.
Know more about 3400 Castle Rock Place
Condo building · 3400 Castle Rock Place
3400 Castle Rock Place is a 2-storey condo. Right now 1 for sale and 1 for rent are on the market here.
- 2storeys
- $343/sq ft
No similar units for sale in 3400 Castle Rock Place right now.
Around this home
Daily convenience, out of 100, from the distances below
Schools nearby
School rating, out of 10.
Helpful calculators
Your HOMEH agent

"I would see it this week."