

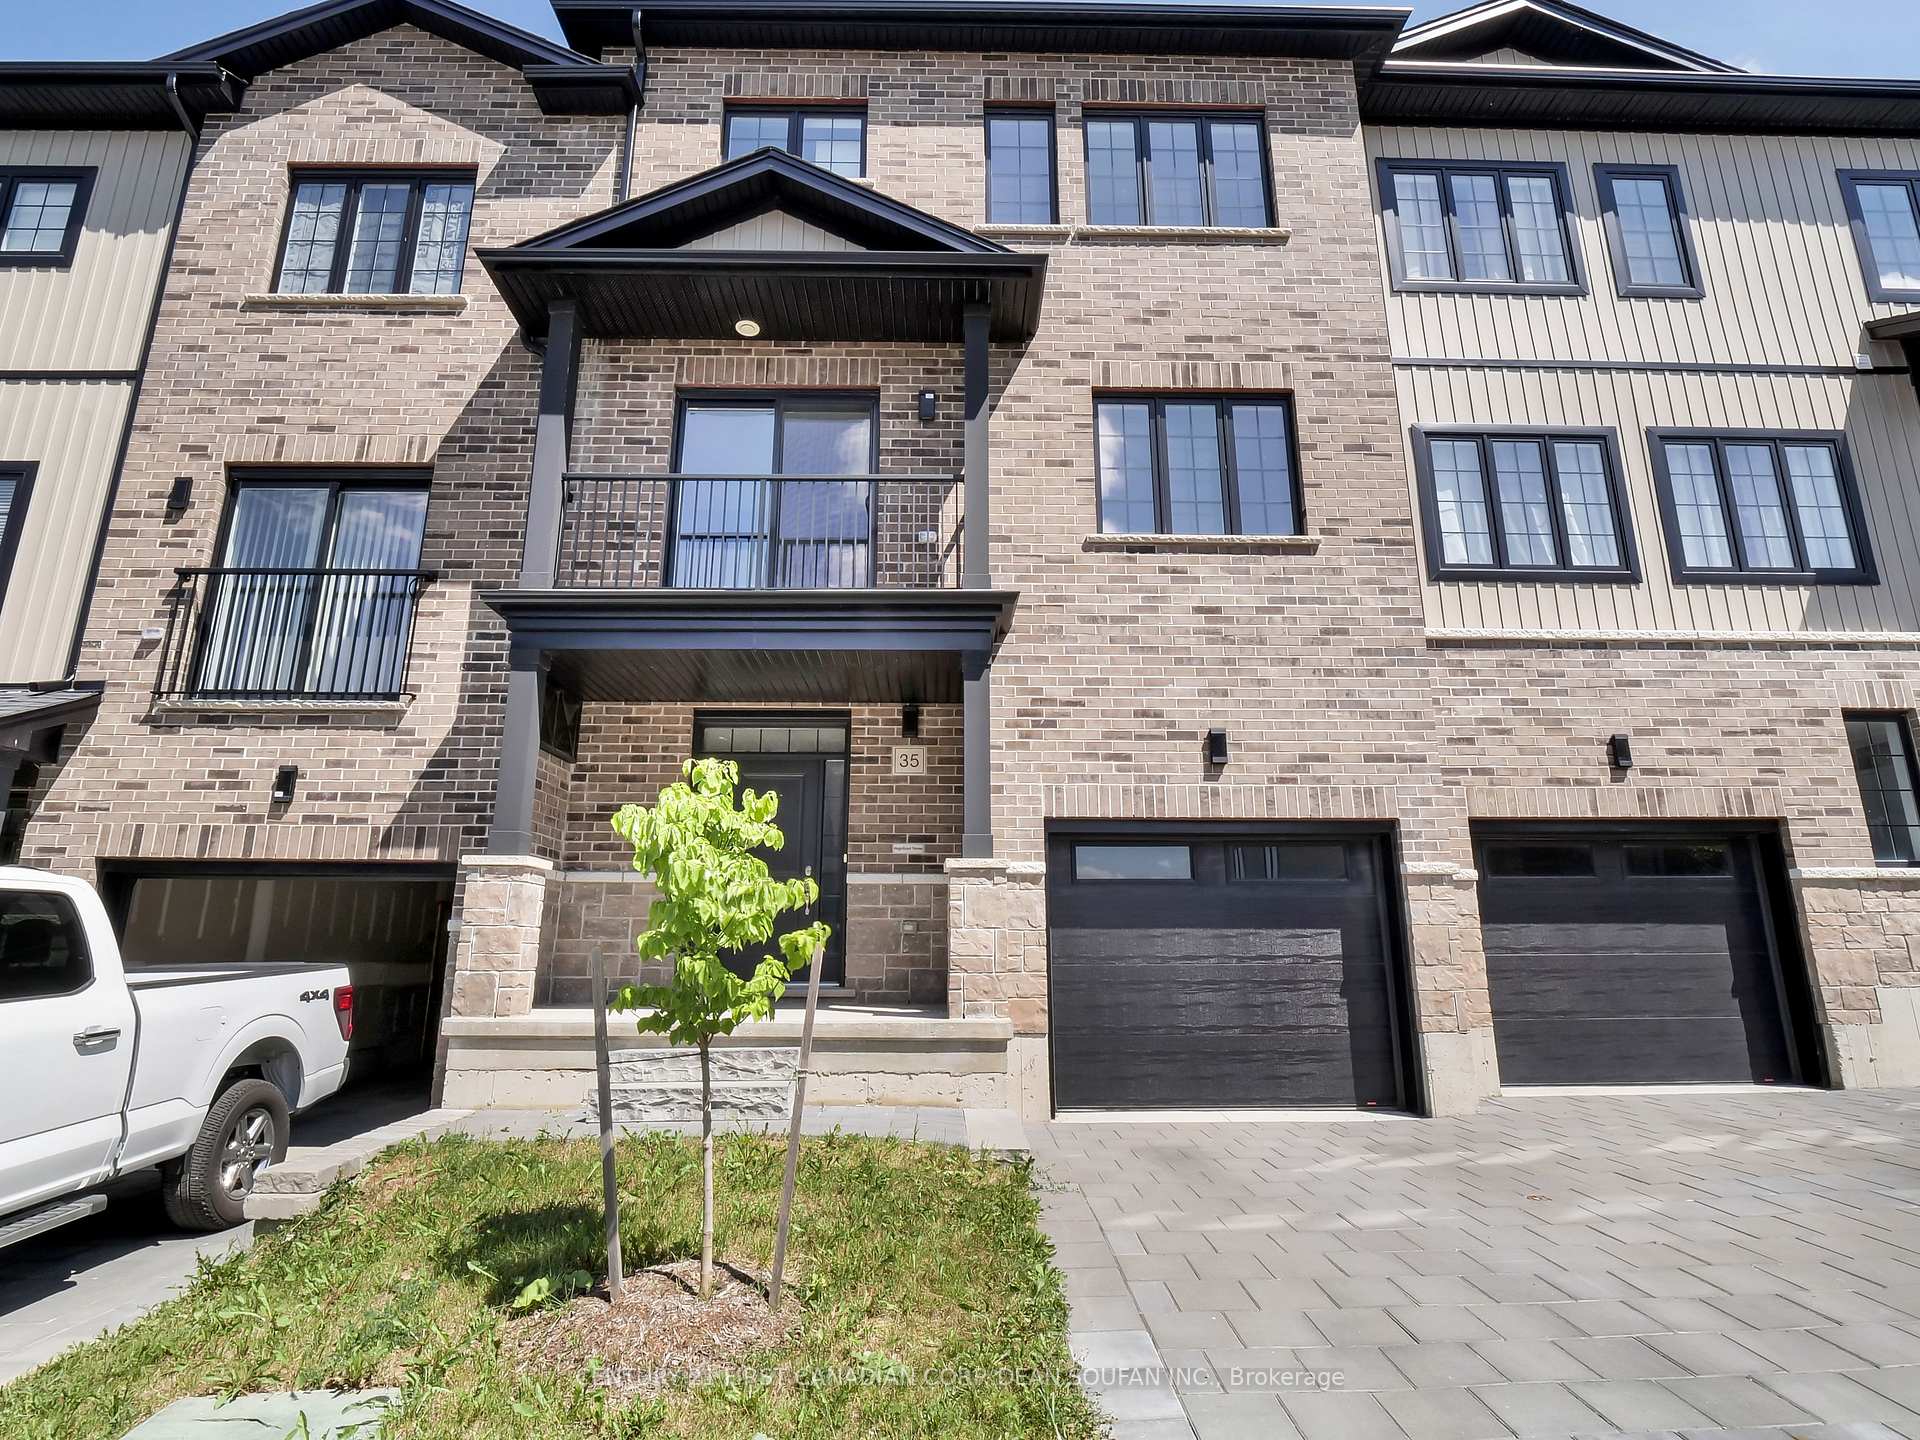
Unit 35, 2610 Kettering Place
Unit 35, 2610 Kettering Place
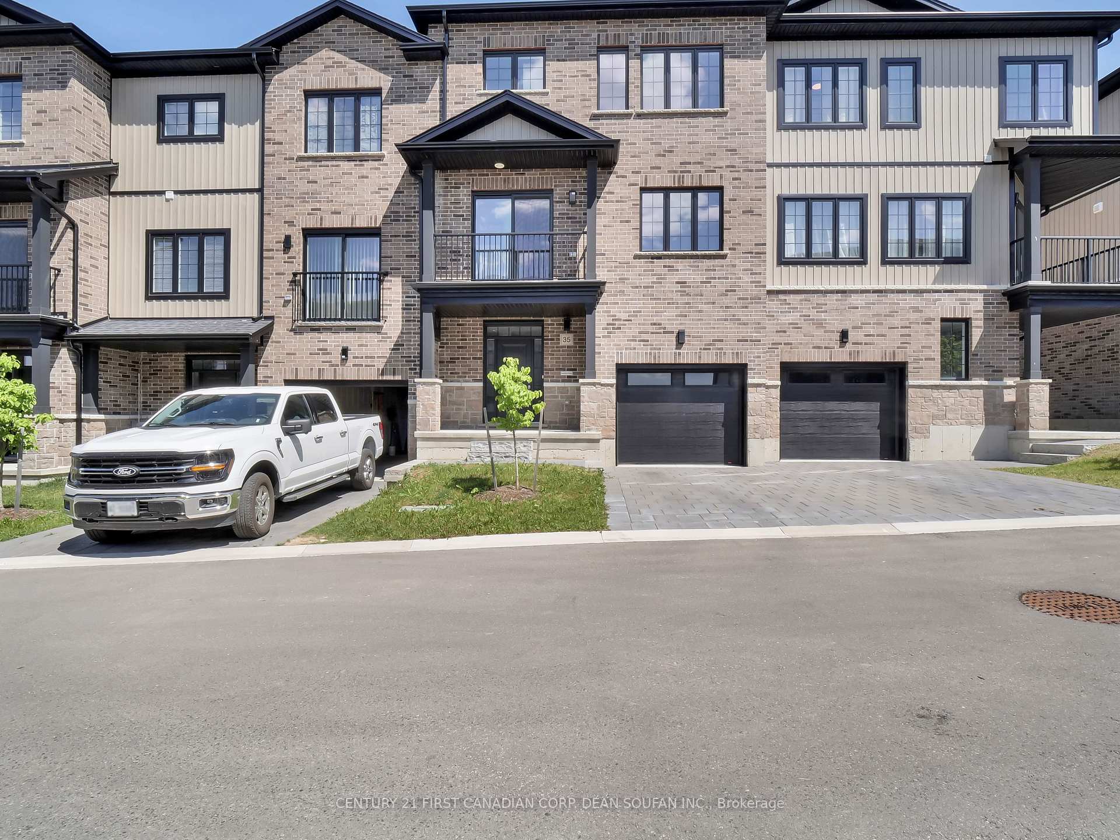
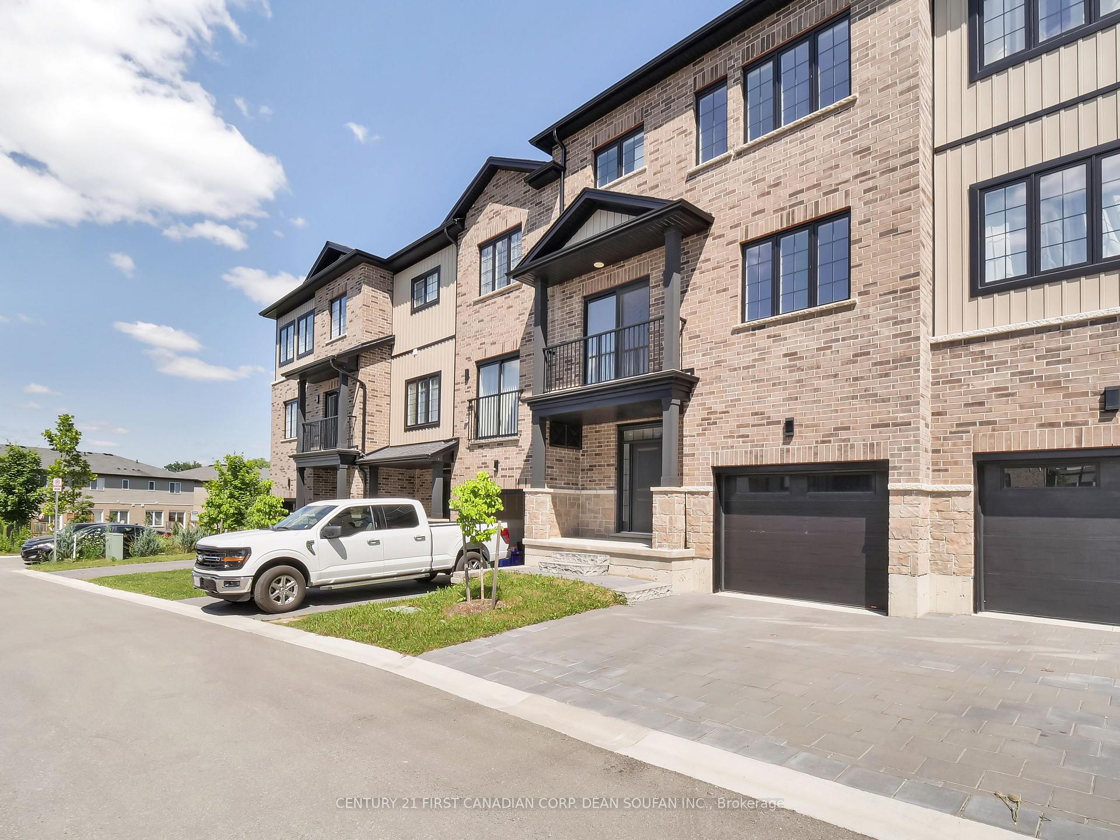
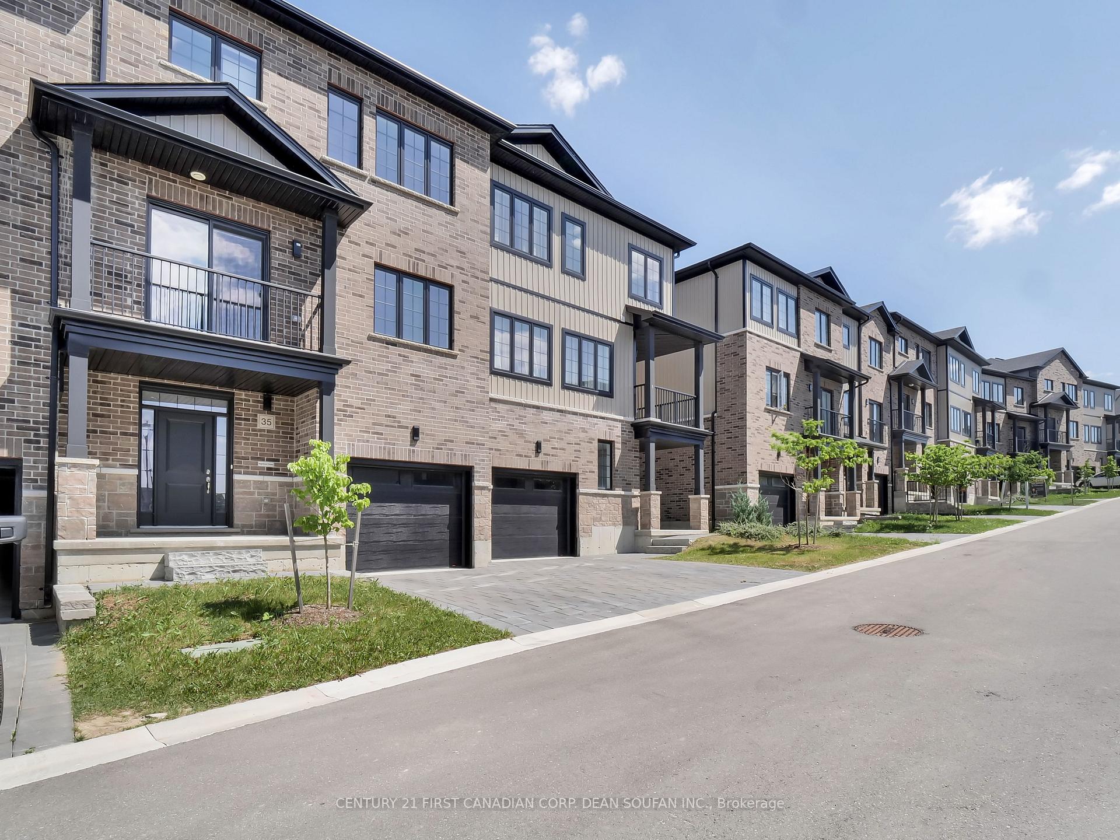
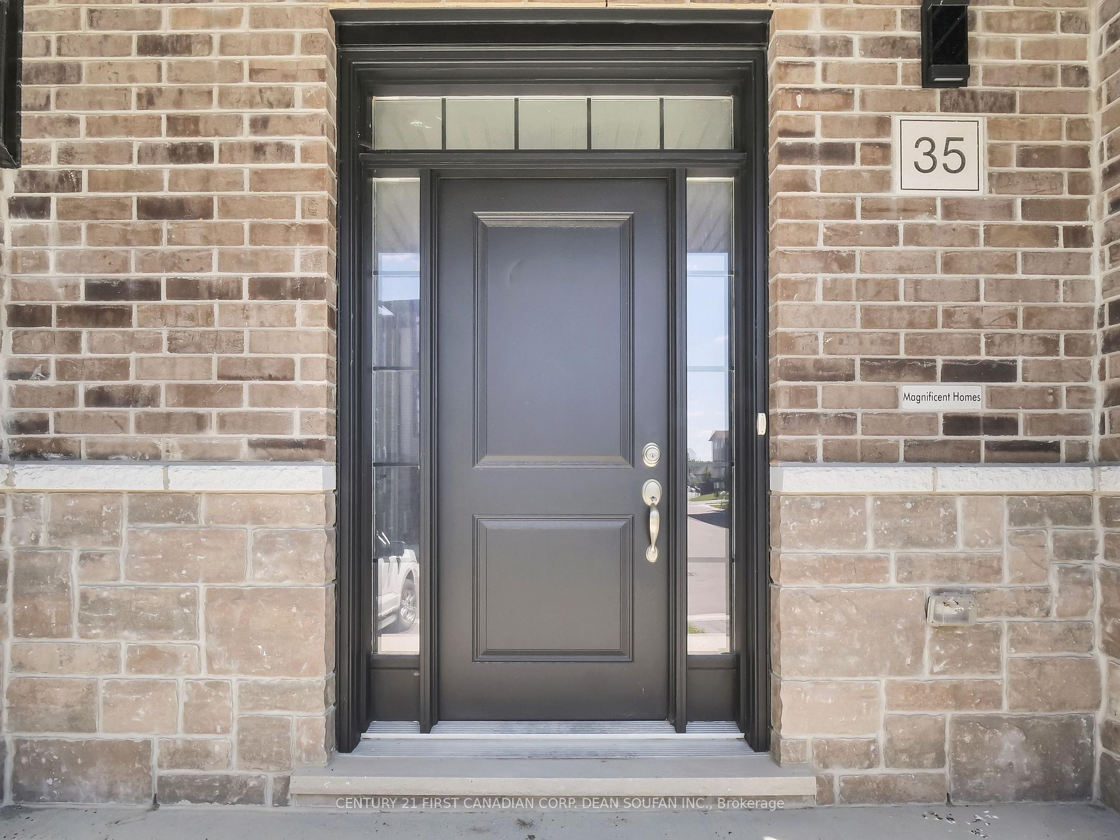 See all 39 photos
Property history
Facts and features
- BasementNone
- Age of homeNew
- ExposureSouth
- LaundryIn-suite
- Central air
The homeCondo Townhouse, 3-storey, New
- TypeCondo Townhouse
- Style3-storey
- AgeNew
- Living space1,800–1,999 sq ft
- BasementNone
- ExposureSouth
InsideIn-suite laundry, upper level, Other, Rooms above ground 8
- LaundryIn-suite laundry, upper level
- FeaturesOther
- Rooms above ground8
- Bedrooms3
- Bathrooms3
- Kitchens1
OutsideBrick, vinyl siding, Shingles, Poured concrete
- ExteriorBrick, vinyl siding
- RoofShingles
- FoundationPoured concrete
- BalconyOpen
- FeaturesPorch
Parking and locker2 Parking (1 garage + 1 drive), Attached, Parking type Owned
- Spaces2 Parking (1 garage + 1 drive)
- GarageAttached
- Parking typeOwned
- DrivewayPrivate
- LockerNone
Building2610 Kettering Place, Storeys 3, Condo corporation 921
- Name2610 Kettering Place
- Storeys3
- Condo corporation921
- AmenitiesBbqs allowed, visitor parking
- PetsNot allowed
Heating, water and powerForced air, gas, Central air
- HeatingForced air, gas
- CoolingCentral air
Costs and taxesTaxes $3,596 a year, Condo fee $75 a month, Parking included
- Taxes, 2023$3,596 a year
- Condo fee$75 a month
- Fee includesParking included
- HSTHST included in the price
- Rental itemsHot water heater
- Under contractHot water heater
Included in the saleIncluded None
- IncludedNone
NearbyPublic transit, river/stream, school
- Close toPublic transit, river/stream, school
Listing detailsX9229873, Sold, Jul 29, 2024
- MLS® numberX9229873
- StatusSold
- Listed onJul 29, 2024
- Days on market130
- UpdatedDec 6, 2024
- PossessionFlexible
- Occupied byVacant
- Listing brokerageCENTURY 21 FIRST CANADIAN CORP. DEAN SOUFAN INC.
About this home
Unit 35, 2610 Kettering Place, London (South U), ON N6M 0J4
Experience refined living in this exquisite new townhome, ideally located in a vibrant subdivision renowned for its scenic trails and convenient access to Highway 401. This sought-after area exemplifies rapid growth and lasting appeal. Boasting an impressive 1,968 sq. ft., this three-level residence offers an unparalleled view, directly overlooking a picturesque park-arguably the best vantage point within the entire complex. Designed for contemporary living, this home is bathed in natural light and features a spacious tandem garage for added convenience. As you enter, you are greeted by a welcoming foyer leading to ample storage solutions, setting the stage for the rest of the home. On the second level, discover a gourmet kitchen elegantly adorned with quartz countertops. This open-concept space flows seamlessly into a family room and dining area, perfect for both everyday living and entertaining. Additionally, a large living area on this level offers flexible usage whether as a second living room or additional space for relaxation. Enjoy your morning coffee on the charming balcony that overlooks the serene park, and take advantage of the conveniently located powder room. The top floor is dedicated to tranquility and comfort, featuring three generously sized bedrooms, a well-appointed laundry area, and two full bathrooms. The primary bedroom is a true retreat, complete with a spacious walk-in closet to accommodate all your storage needs. With abundant natural light throughout, this home radiates warmth and elegance. The exceptionally low condo fee of just $75/month ensures maintenance is hassle-free, adding to the ease of living in this meticulously maintained community. Don't miss the chance to make this extraordinary property your new home. Schedule a viewing today and discover why this townhome is the perfect fusion of luxury and practicality!
Ask about this home
A HOMEH agent will answer your questions about this home.
Know more about 2610 Kettering Place
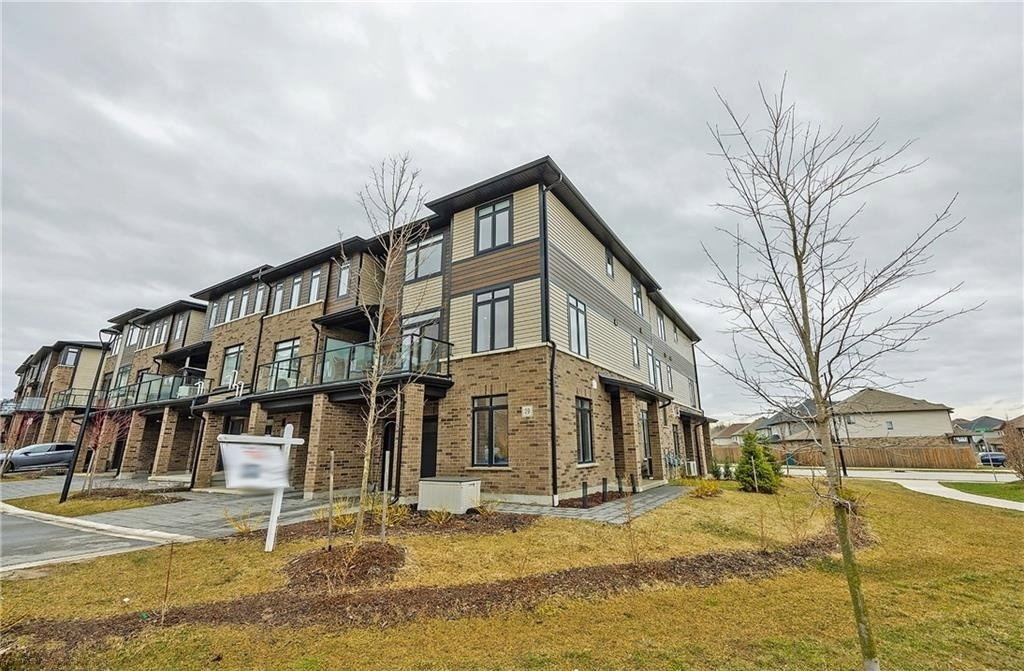
Condo building · 2610 Kettering Place
2610 Kettering Place is a 3-storey condo. No units are on the market here right now.
- 3storeys
No similar units for sale in 2610 Kettering Place right now.
Around this home
Daily convenience, out of 100, from the distances below
Schools nearby
School rating, out of 10.
Helpful calculators
Your HOMEH agent

"I would see it this week."