

Unit A112, 2062 Lumen Drive
Unit A112, 2062 Lumen Drive
 See all 29 photos
Property history
- $895,000TerminatedList: 2025-08-19|End: 2025-11-28|101 daysX12352764
Facts and features
- BasementFinished
- Age of home0–5 years
- ExposureSouth west
- LaundryCloset, inside
- Fireplace
- Central air
The homeCondo Townhouse, 3-storey, Age 0–5 years
- Type: Condo Townhouse
- Style: 3-storey
- Age: 0–5 years
- Living space: 1,800–1,999 sq ft
- Basement: Finished
- Exposure: South West
- View: Trees/woods, pool
InsideFireplace Yes, electric, fireplace insert, Laundry closet, inside, upper level, Built-in oven, separate hydro meter, water meter, countertop range
- Fireplace: Yes, electric, fireplace insert
- Laundry: Laundry closet, inside, upper level
- Features: Built-in oven, separate hydro meter, water meter, countertop range
- Rooms above ground: 9
- Bedrooms: 3
- Bathrooms: 3
- Kitchens: 1
OutsideMetal/steel siding, board & batten, Flat, Open
- Exterior: Metal/steel siding, board & batten
- Roof: Flat
- Balcony: Open
Parking and locker1 Parking, Detached, Exclusive
- Spaces: 1 Parking
- Garage: Detached
- Parking type: Exclusive
- Locker: Exclusive
- Locker level: Ground
BuildingEve Park, Condo corporation 1000, Pets Allowed
- Name: Eve Park
- Condo corporation: 1000
- Pets: Allowed
Heating, water and powerHeat pump, ground source, Central air
- Heating: Heat pump, ground source
- Cooling: Central air
Costs and taxesTaxes $4,006 a year, Condo fee $495 a month, Building insurance included, common elements included
- Taxes, 2025: $4,006 a year
- Condo fee: $495 a month
- Fee includes: Building insurance included, common elements included
- HST: No HST
- Rental items: Heat pump
Included in the saleWasher, dryer, fridge, stove, dishwasher, parking spot in the parking tower, two storage lockers, all window coverings now existing on said property.
- Included: Washer, dryer, fridge, stove, dishwasher, parking spot in the parking tower, two storage lockers, all window coverings now existing on said property.
Listing detailsX12352764, Terminated, Aug 19, 2025
- MLS® number: X12352764
- Status: Terminated
- Listed on: Aug 19, 2025
- Days on market: 101
- Updated: Nov 28, 2025
- Possession: Flexible
- Occupied by: Owner
- Listing brokerage: eXp Realty
About this home
Unit A112, 2062 Lumen Drive, London (South A), ON N6A 5B5
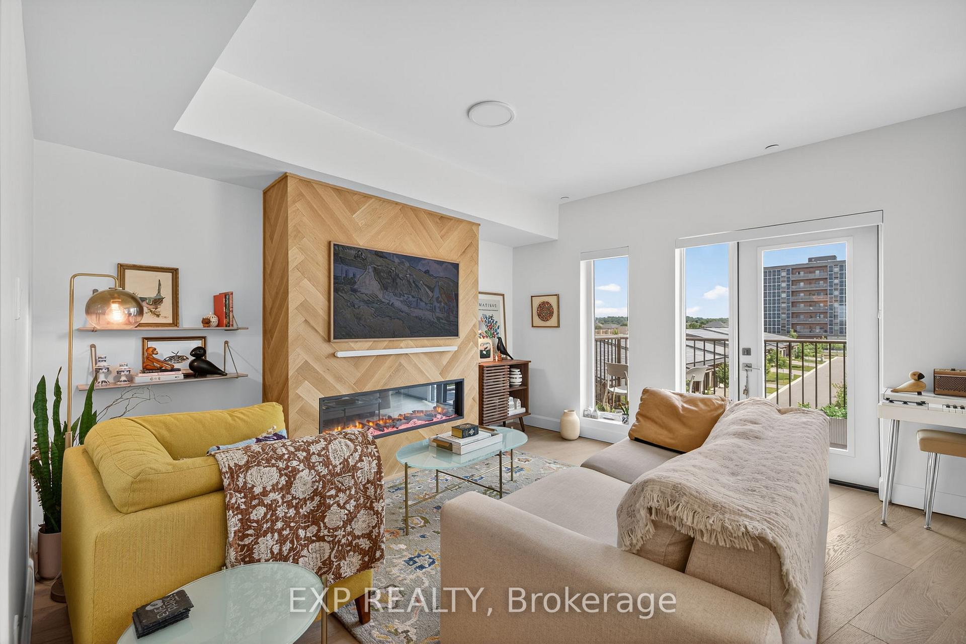
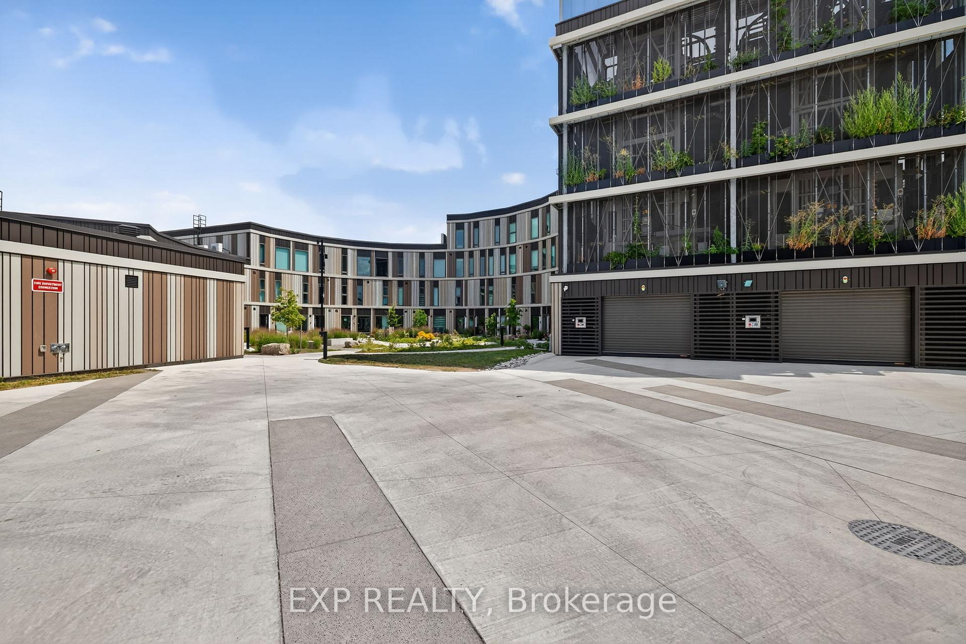
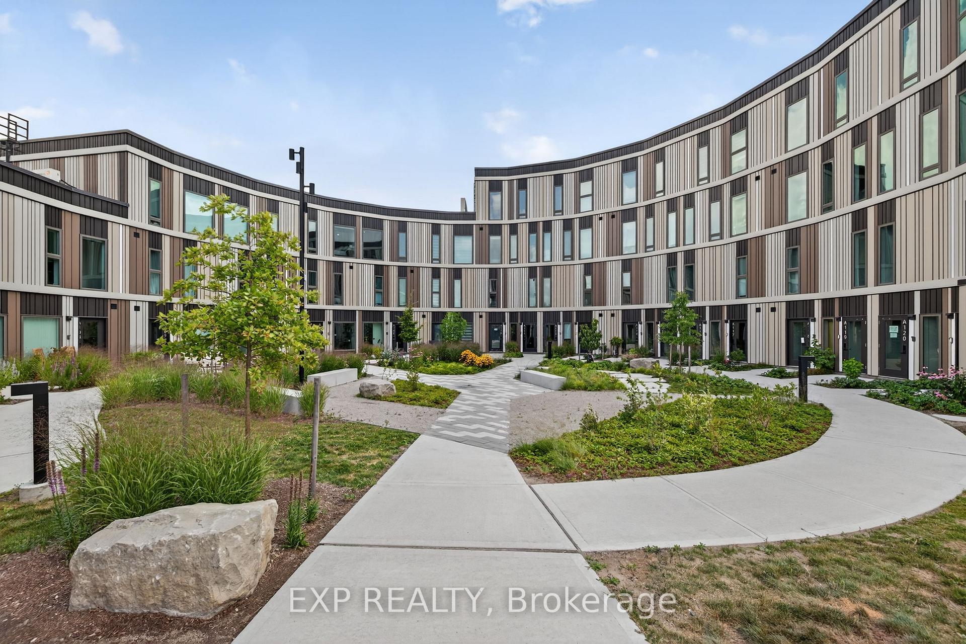
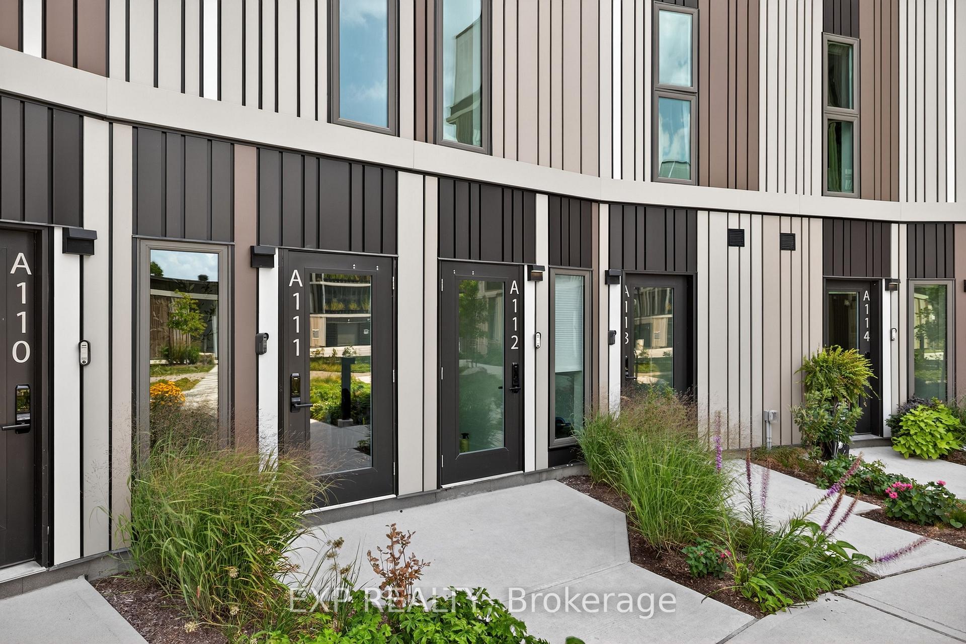
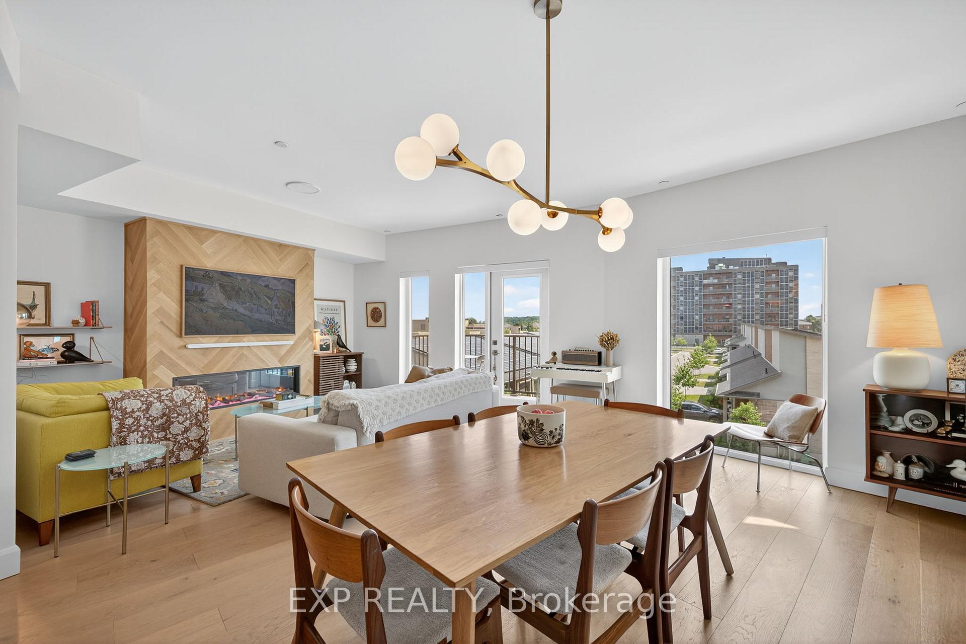
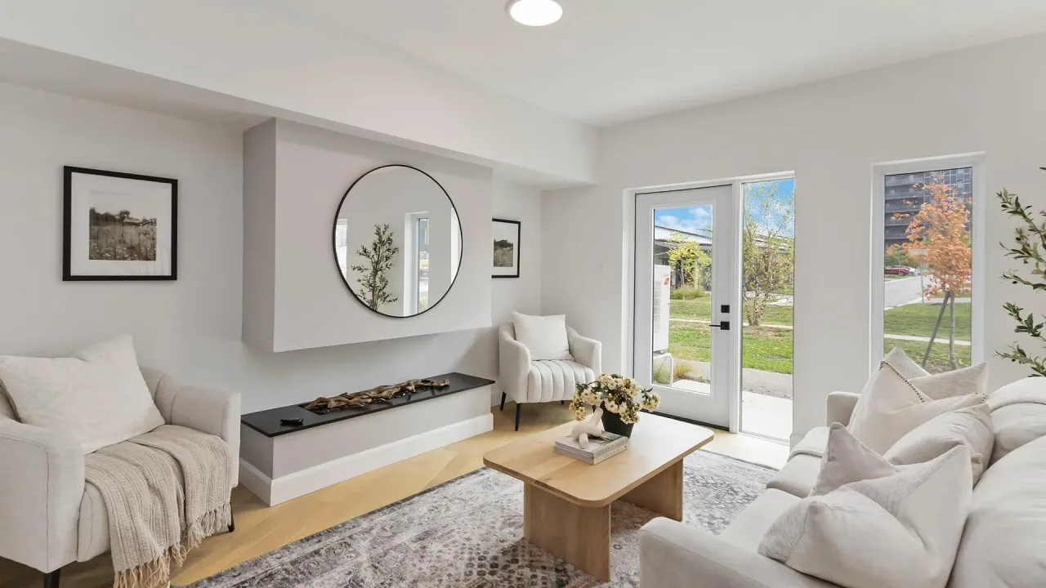
Nestled on the west side of the city in lovely Riverbend is this exquisite 3-bed, 2.5 bath condo in a London's premier net zero community. Here, they have seamlessly blended modern luxury with sustainable living in this cutting edge development. Perfectly situated within walking distance of some of the best nature trails along the river in the entire area, this home offers a serene escape while remaining close to urban conveniences, creating a nice balance of accessibility and modern flare. Step inside to find expansive windows that flood the space with loads of natural light, illuminating the San Marino Canyon hardwood floors that flow effortlessly through the main living areas, bedrooms and hallways. An electric fireplace sits in the living area, wrapped in hardwood, herringbone style It is definitely the focal point of the area, and it should be. The gourmet kitchen is an absolute masterpiece with gorgeous countertops, specialized cabinets and a beautiful Moen align brushed gold faucet that adds a touch of elegance, flanked by Panasonic energy efficient appliances. A large island doubles as a breakfast bar and just off the kitchen is where the dedicated home office space is perfect for those who might still be working from home. Heading upstairs, the primary bedroom is like a private retreat with a spacious walk-in closet and a luxurious en suite featuring all the extras, with great views via loads of windows. Sustainability is definitely at the core of this home, with a smart home system, included 1.5 GBPS fibre Internet, and construction using eco-friendly, natural materials. A unique parking tower valued at $30K, includes electric vehicle charging, complemented by a Tesla car share option. This unit also includes two storage units, permanently tied to the unit offer ample space. Blackout blinds in the bedrooms and 3% screen blinds elsewhere enhance your comfort and loaded with amenities make this an easy place to call home.
Ask about this home
A HOMEH agent will answer your questions about this home.
Know more about Eve Park
Condo building · 2062 Lumen Drive
Eve Park is a condo. Right now 2 for sale and 2 for rent are on the market here.
No similar units for sale in Eve Park right now.
Around this home
Daily convenience, out of 100, from the distances below
Schools nearby
School rating, out of 10.
Helpful calculators
Your HOMEH agent

"Priced 12% over the Hestimate. I would see it this week."