

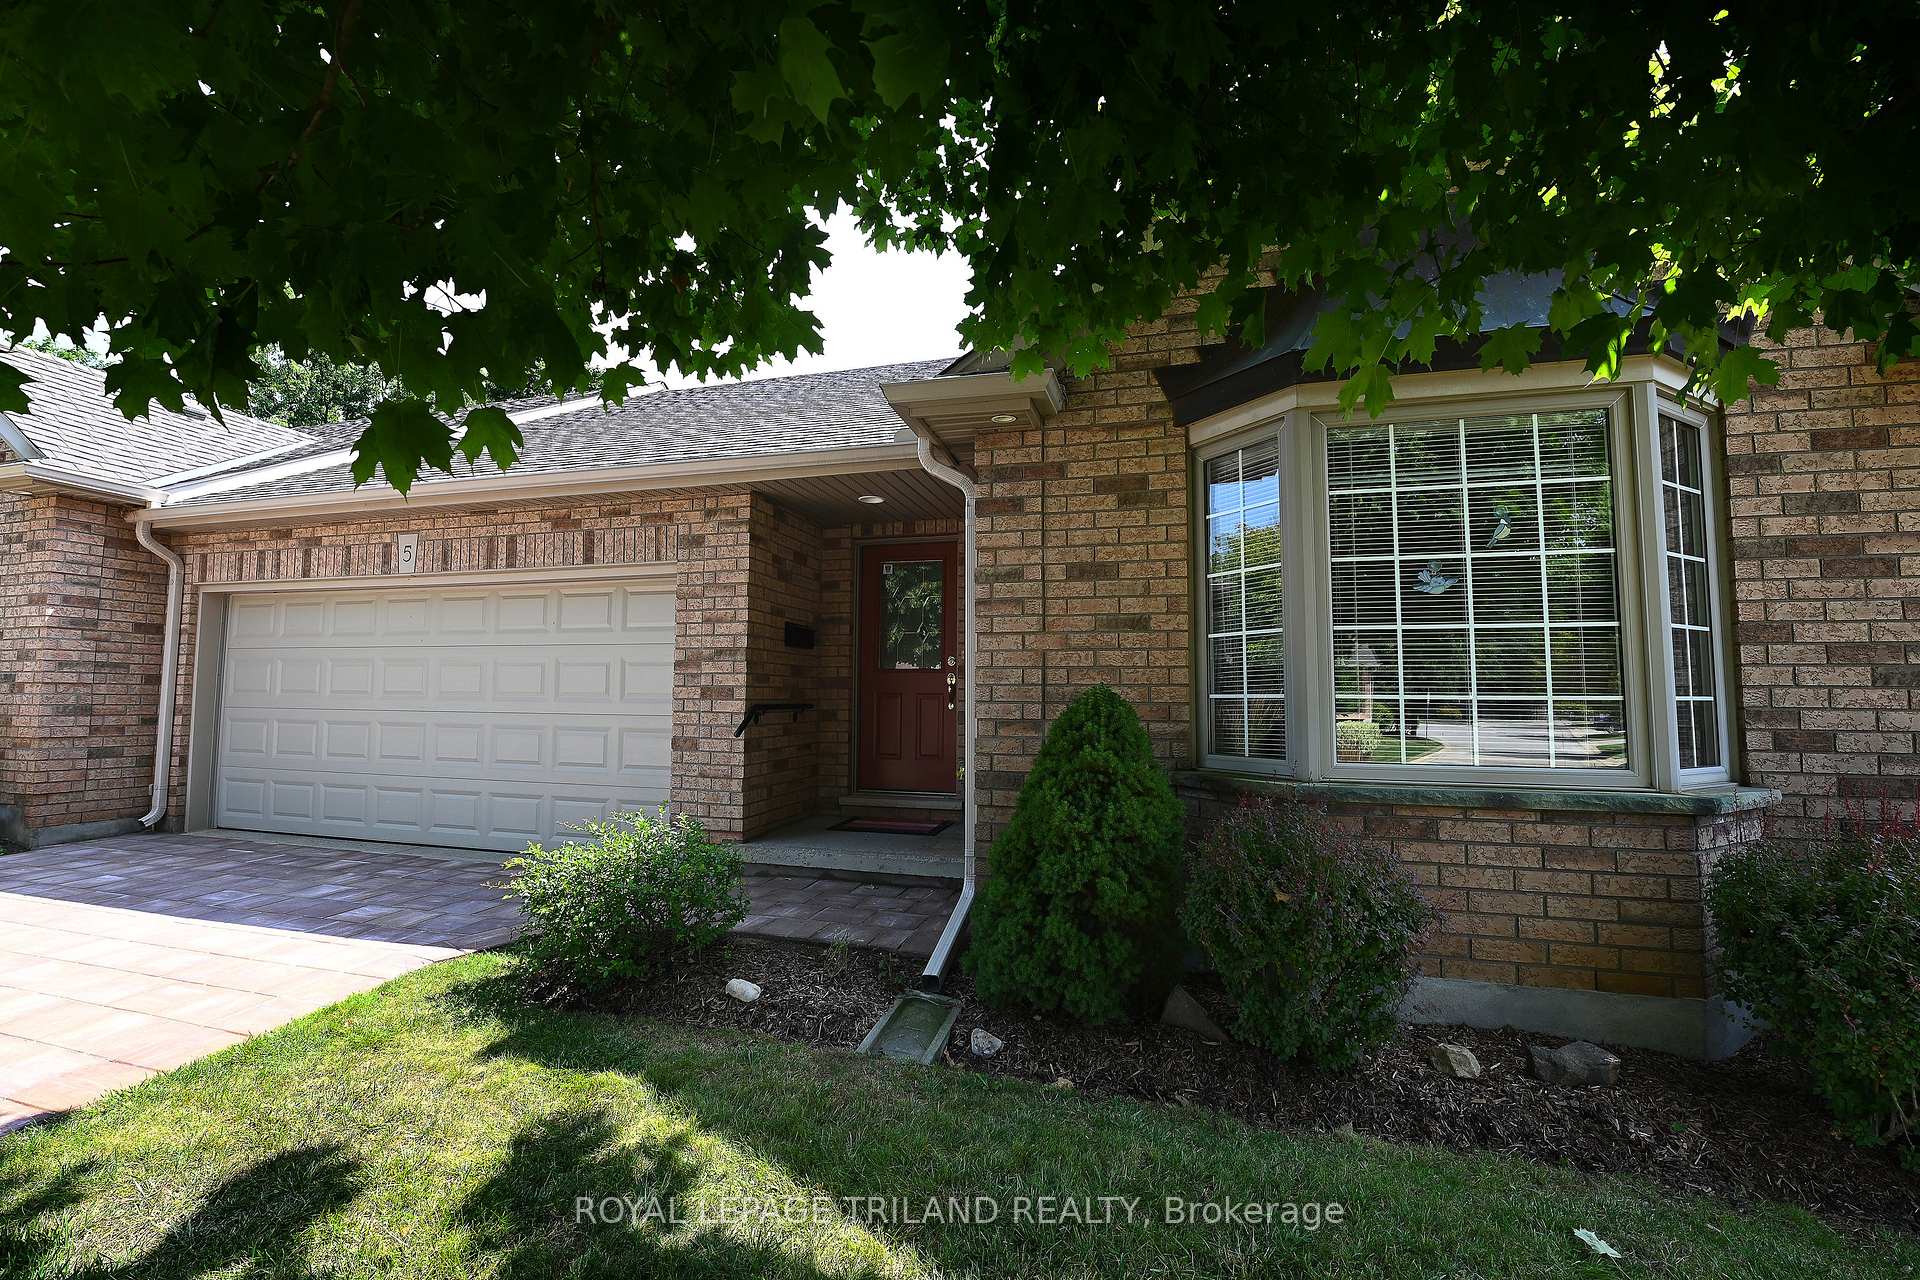
Unit 5, 4067 Colonel Talbot Road
Unit 5, 4067 Colonel Talbot Road
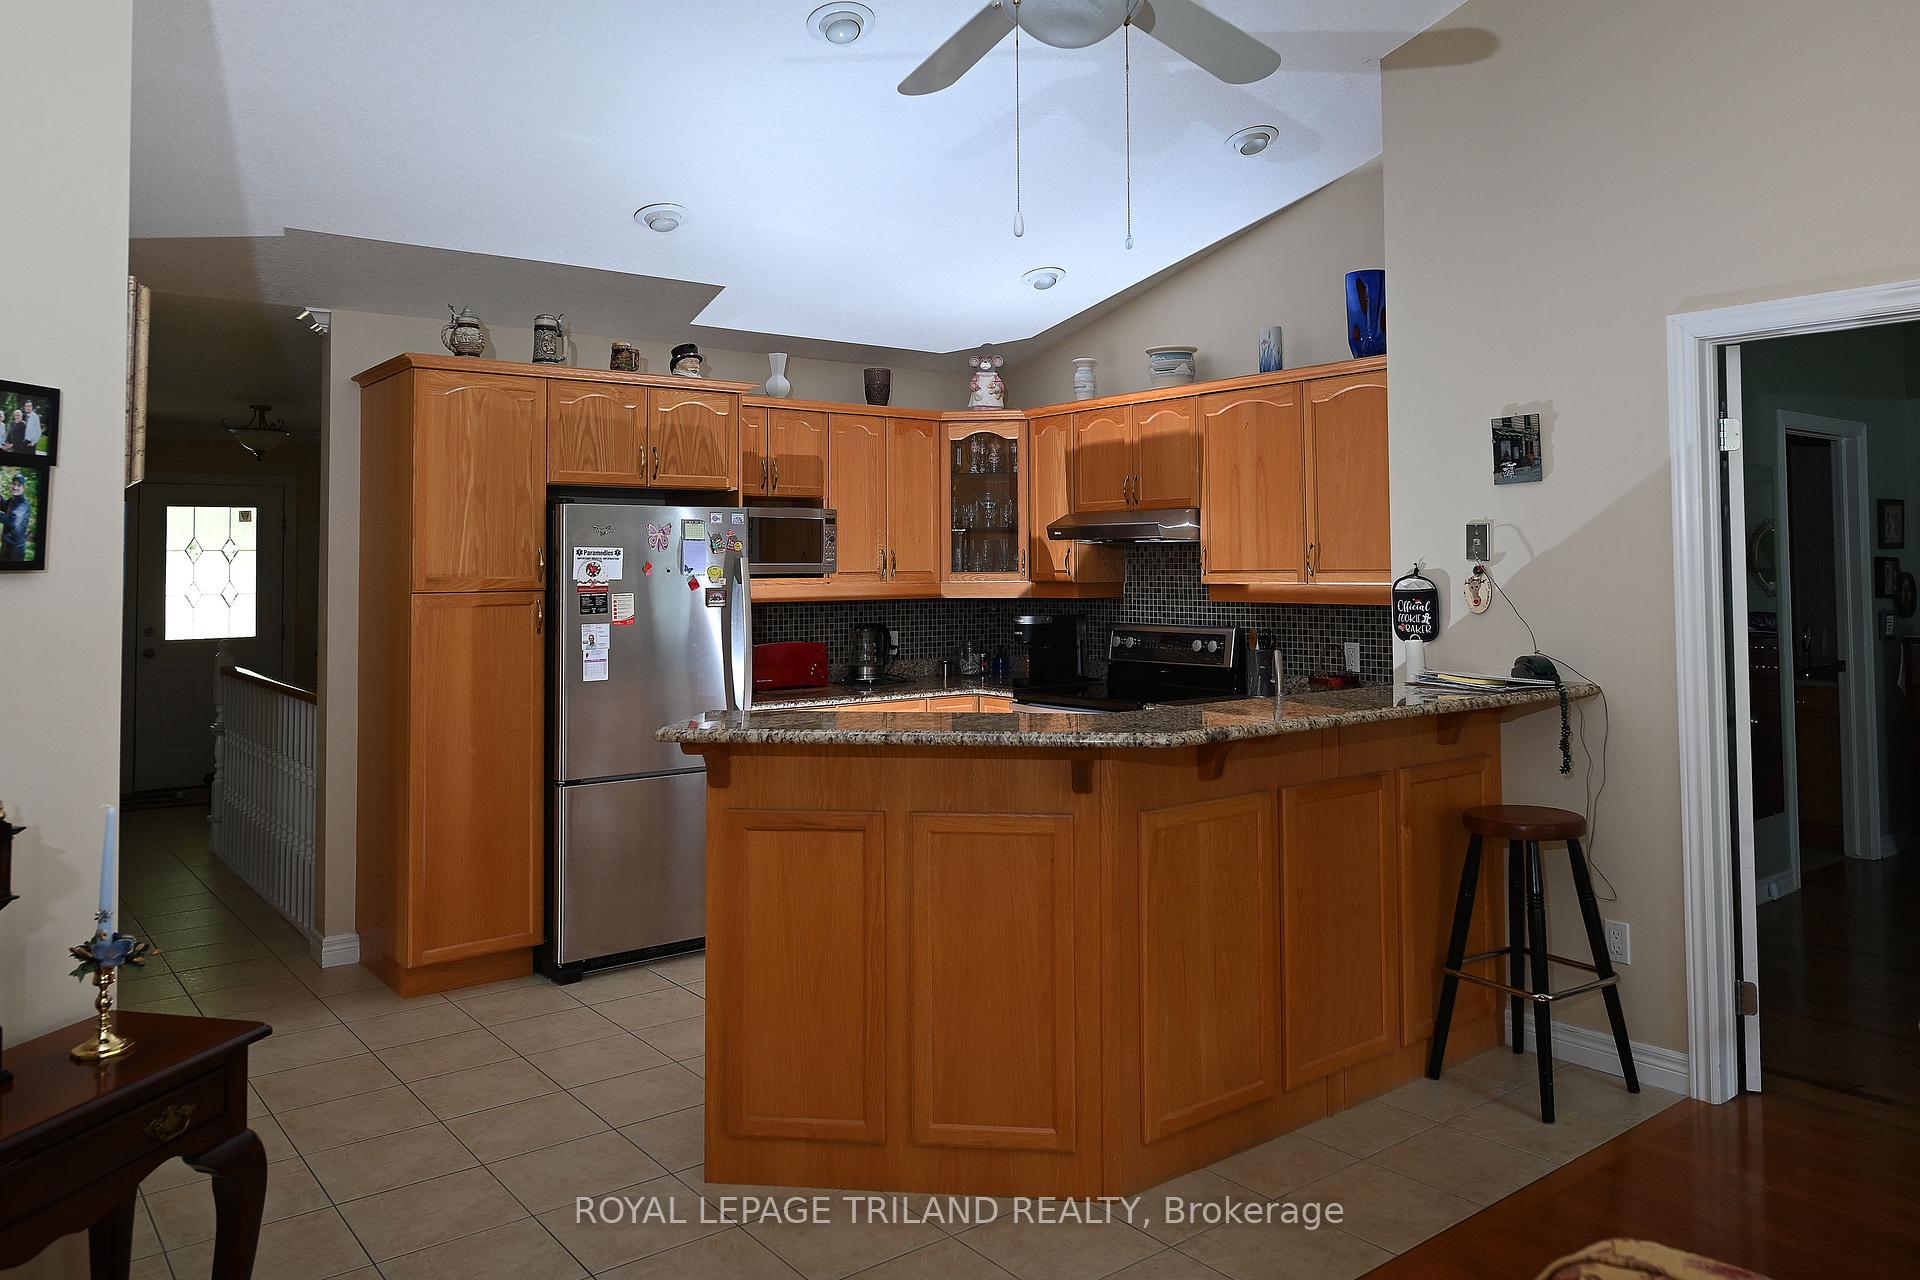 See all 21 photos
Property history
Facts and features
- BasementPart finished
- Age of home16–30 years
- ExposureSouth
- LaundryElectric dryer hookup, in-suite laundry, closet, washer hookup
- Hardwood floors
- Fireplace
- Central air
The homeCondo Townhouse, Bungalow, Age 16–30 years
- TypeCondo Townhouse
- StyleBungalow
- Age16–30 years
- Living space1,400–1,599 sq ft
- BasementFull, partially finished
- ExposureSouth
- ViewCity
- WaterfrontNone
InsideFireplace Yes, natural gas, Hardwood, Tile, Broadloom, Concrete, Electric dryer hookup, in-suite laundry, laundry closet, washer hookup, main level
- FireplaceYes, natural gas
- FlooringHardwood, Tile, Broadloom, Concrete
- LaundryElectric dryer hookup, in-suite laundry, laundry closet, washer hookup, main level
- FeaturesAuto garage door remote, floor drain, primary bedroom - main floor, sump pump, water heater owned
- SecurityCarbon monoxide detectors, smoke detector
- Rooms above ground5
- Rooms in the basement3
- Bedrooms1 + 1 in the basement
- Bathrooms3
- Kitchens1
OutsideBrick, vinyl siding, Asphalt shingle, Poured concrete
- ExteriorBrick, vinyl siding
- RoofAsphalt shingle
- FoundationPoured concrete
- BalconyNone
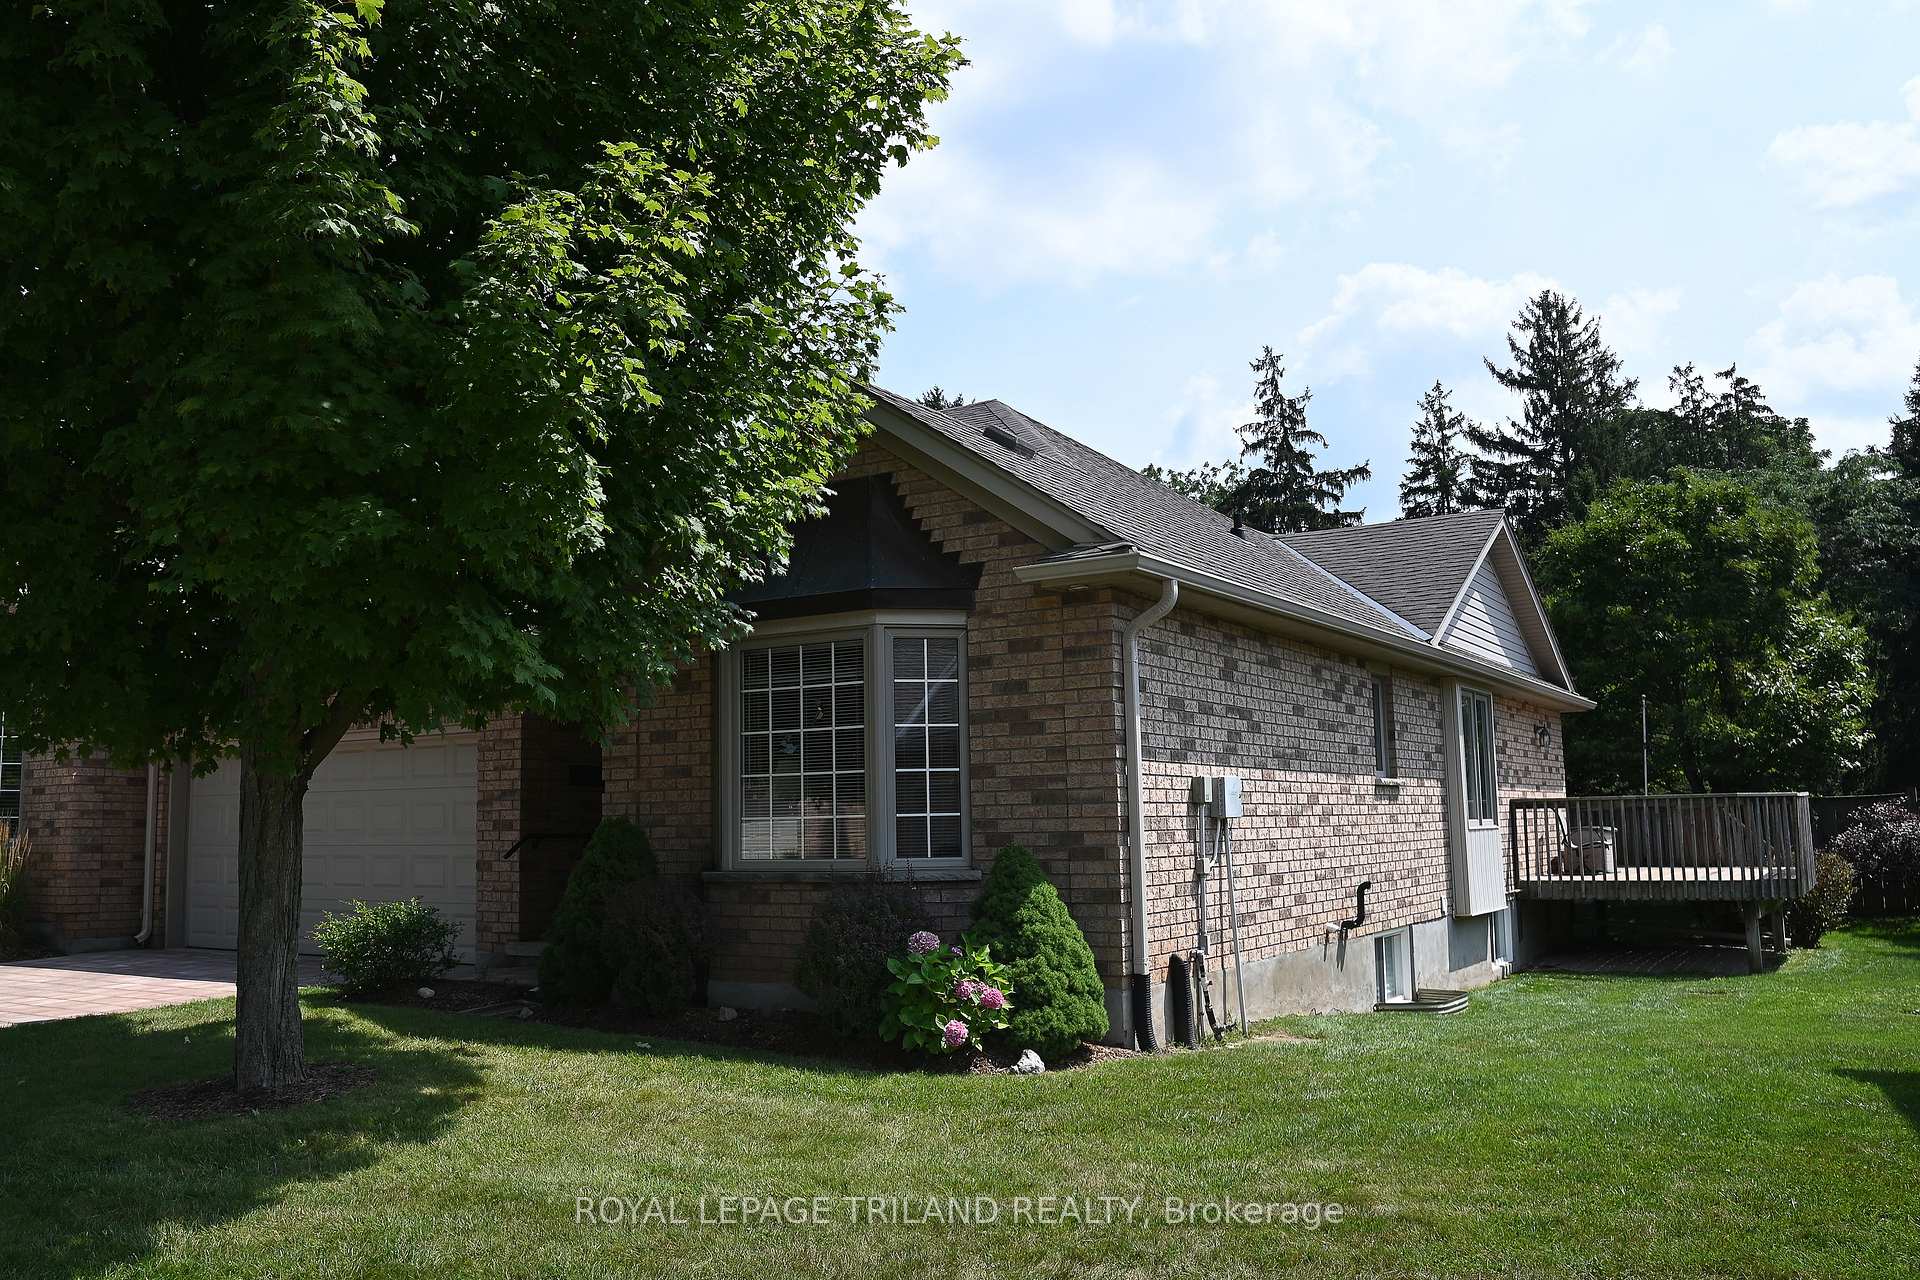
- FeaturesDeck, landscaped, lawn sprinkler system, lighting, privacy, porch, year round living
Parking and locker4 Parking (2 garage + 2 drive), Attached, Parking type Owned
- Spaces4 Parking (2 garage + 2 drive)
- GarageAttached
- Parking typeOwned
- DrivewayInside entry, private
- LockerNone
BuildingApplegate Walk, Condo corporation 566, Bbqs allowed, visitor parking
- NameApplegate Walk
- Condo corporation566
- AmenitiesBbqs allowed, visitor parking
- PetsAllowed
Heating, water and powerForced air, gas, Central air
- HeatingForced air, gas
- CoolingCentral air
Costs and taxesTaxes $4,719 a year, Condo fee $485 a month, Common elements included, building insurance included
- Taxes, 2024$4,719 a year
- Condo fee$485 a month
- Fee includesCommon elements included, building insurance included
- HSTHST included in the price
Included in the saleRefrigerator, stove, dishwasher, washer, dryer
- IncludedRefrigerator, stove, dishwasher, washer, dryer
NearbyGolf, library, park, public transit, school, school bus route
- Close toGolf, library, park, public transit, school, school bus route
Listing detailsX12567370, Sold, Nov 21, 2025
- MLS® numberX12567370
- StatusSold
- Listed onNov 21, 2025
- Days on market24
- UpdatedDec 15, 2025
- Possession2025-12-24 / 30-59 days
- Occupied byVacant
- Listing brokerageROYAL LEPAGE TRILAND REALTY
About this home
Unit 5, 4067 Colonel Talbot Road, London (South V), ON N6P 1V9
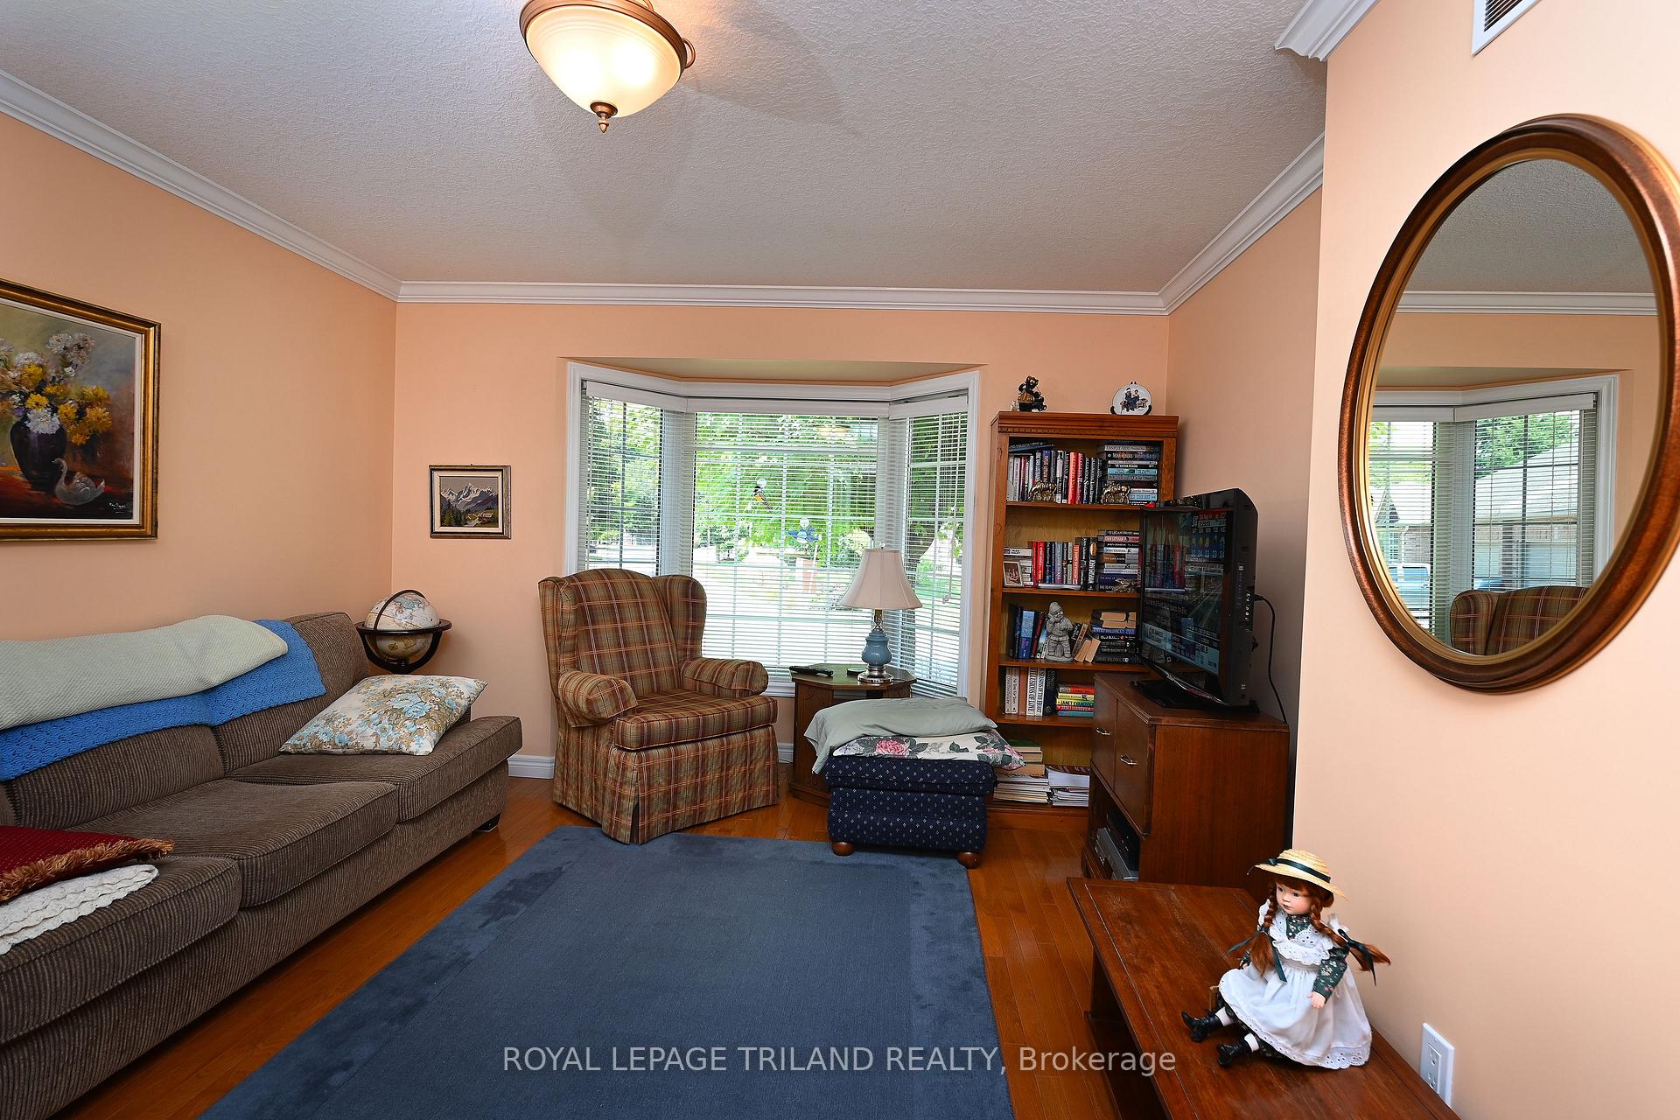
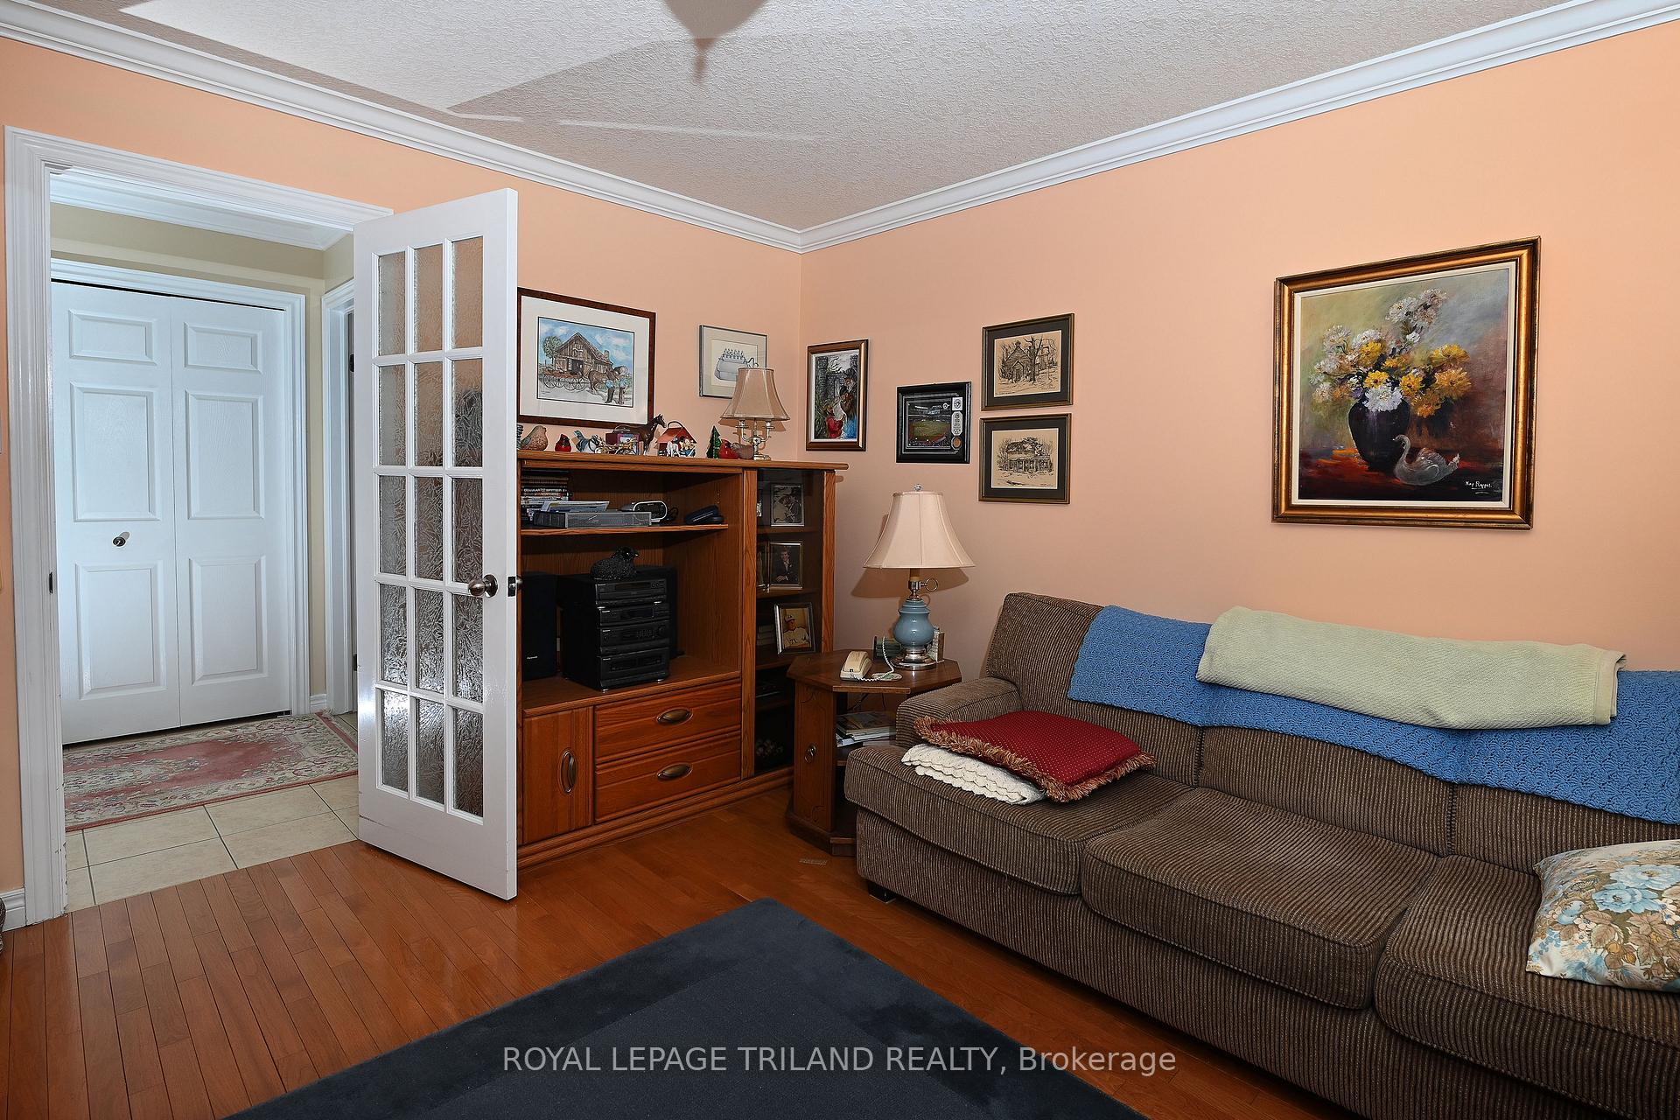
Beautifully maintained 2-bedroom, 3-bathroom Bungalow condo in a quiet Lambeth complex. Featuring spacious principal rooms and a versatile den, this unit offers main floor laundry and an open-concept layout ideal for both living and entertaining. The main floor boasts an open kitchen that flows seamlessly into the dining area and living room, creating an inviting space perfect for gatherings. The living rom is highlighted by outstanding natural light and features a natural gas fireplace and access to a large, wrap-around deck, ideal for relaxing for entertaining outdoors. In addition the main floor includes a large primary bedroom complete with a private ensuite bathroom and a generously sized walk-in closet. A strategically located and convenient main floor laundry rounds out a well-thought-out main floor layout. The lower level includes a large family room with natural gas fireplace, a handy 3-piece bathroom, and a significant unfinished area that provides excellent storage space. Unit 5 sits in an excellent location within the Applegate Walk complex. The complex location has quick access to Highways 401 and 402, restaurants, shopping, and the charm of downtown Lambeth. This condo perfectly combines peaceful community living with urban convenience is one of Lambeth's sought-after complexes. Ideal for downsizers, professionals, or anyone seeking a move-in ready home in a fantastic neighbourhood. Best seen in person!
Ask about this home
A HOMEH agent will answer your questions about this home.
Know more about Applegate Walk
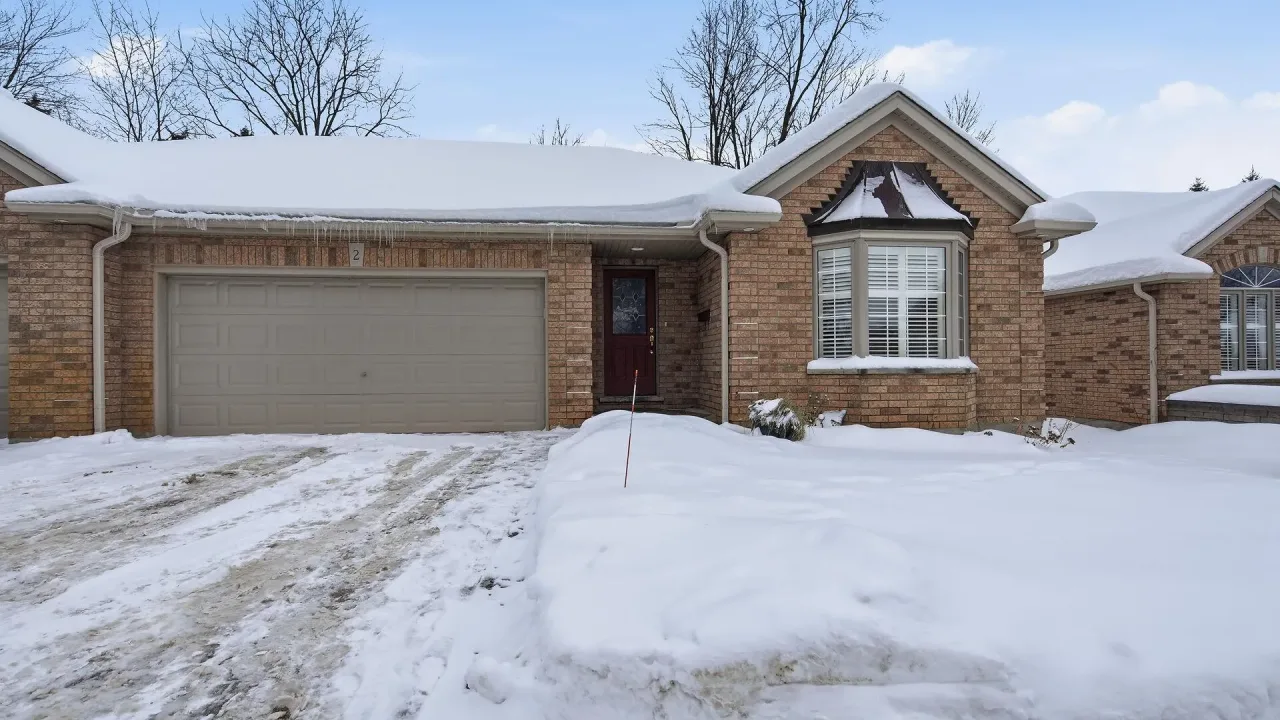
Condo building · 4067 Colonel Talbot Road
Applegate Walk is a condo. Right now 1 for sale is on the market here.
No similar units for sale in Applegate Walk right now.
Around this home
Daily convenience, out of 100, from the distances below
Schools nearby
School rating, out of 10.
Helpful calculators
Your HOMEH agent

"I would see it this week."