

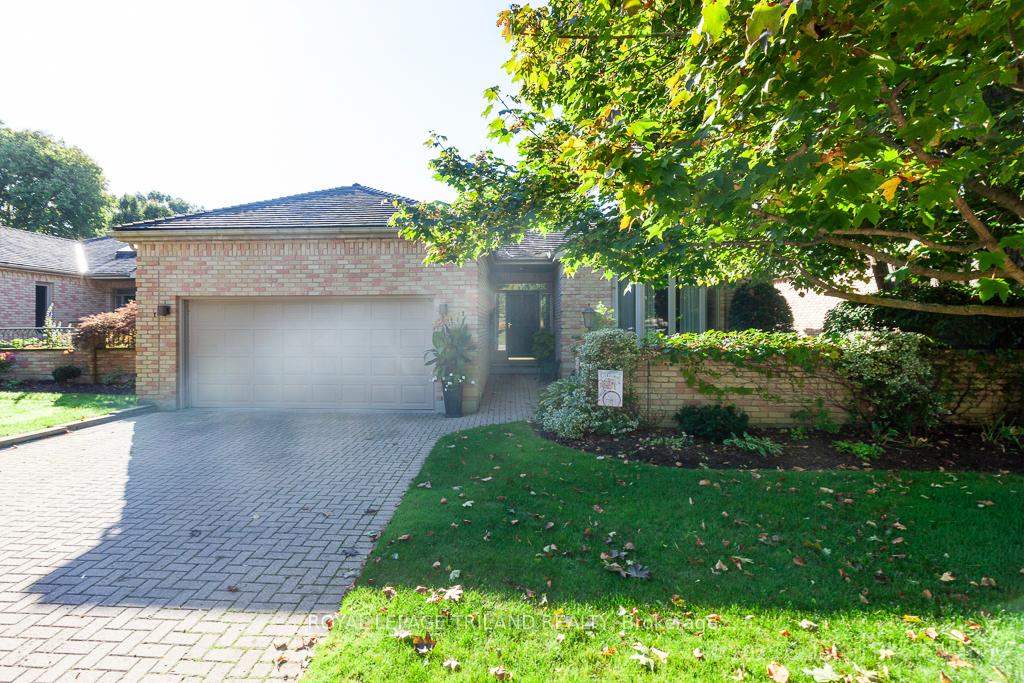
Unit 23, 1040 Riverside Drive
Unit 23, 1040 Riverside Drive
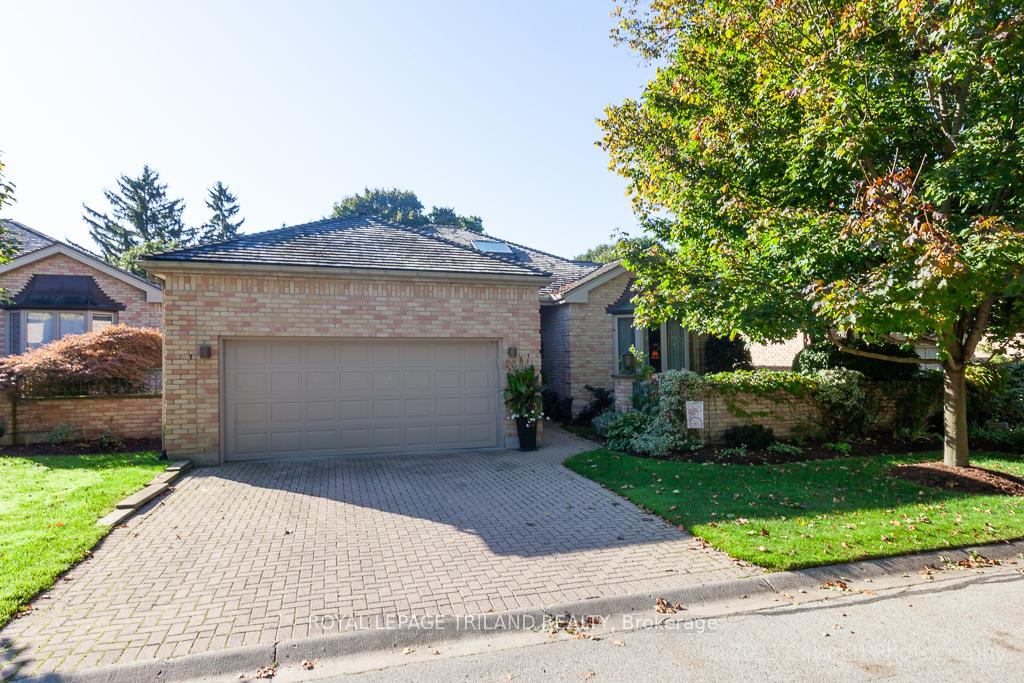
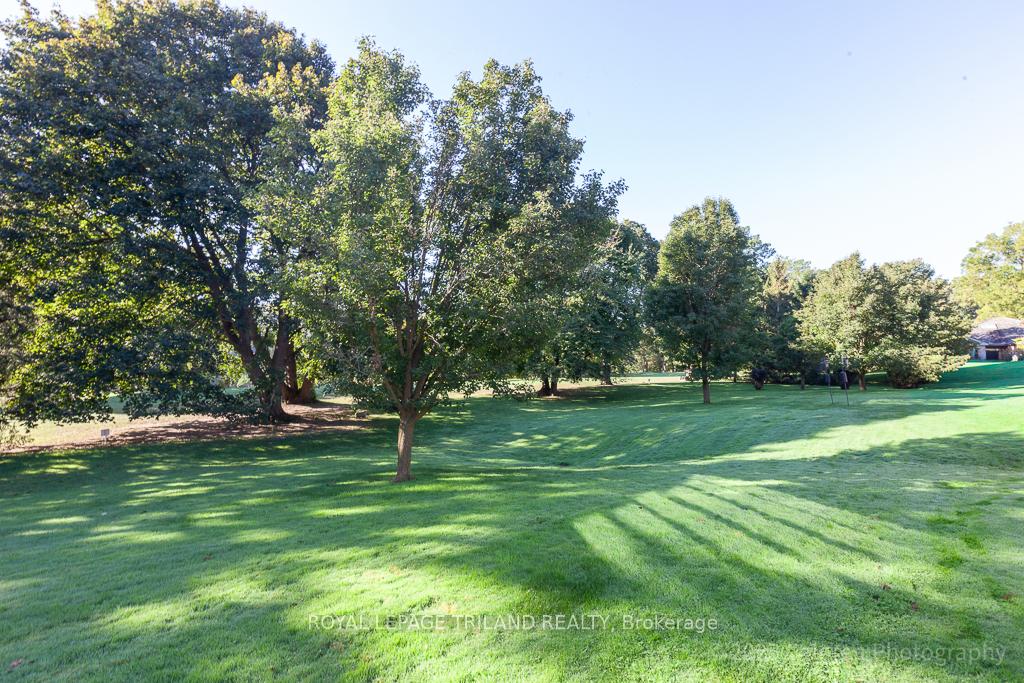
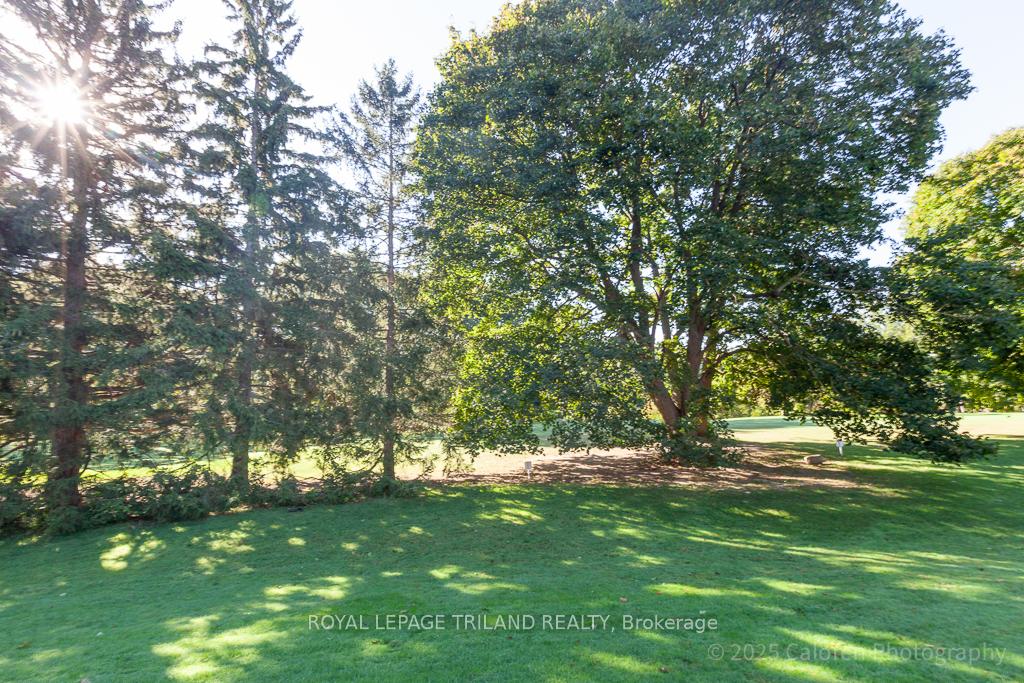
 See all 49 photos
Property history
Facts and features
- ExposureSouth
- LaundryOwn room
- LockerNone
- BalconyTerrace
- Finished basement
- Fireplace
- Central air
- Outdoor pool
The homeDetached Condo, Bungalow, Age 31–50 years
- Type: Detached Condo
- Style: Bungalow
- Age: 31–50 years
- Living space: 2,000–2,249 sq ft
- Basement: Partially finished
- Exposure: South
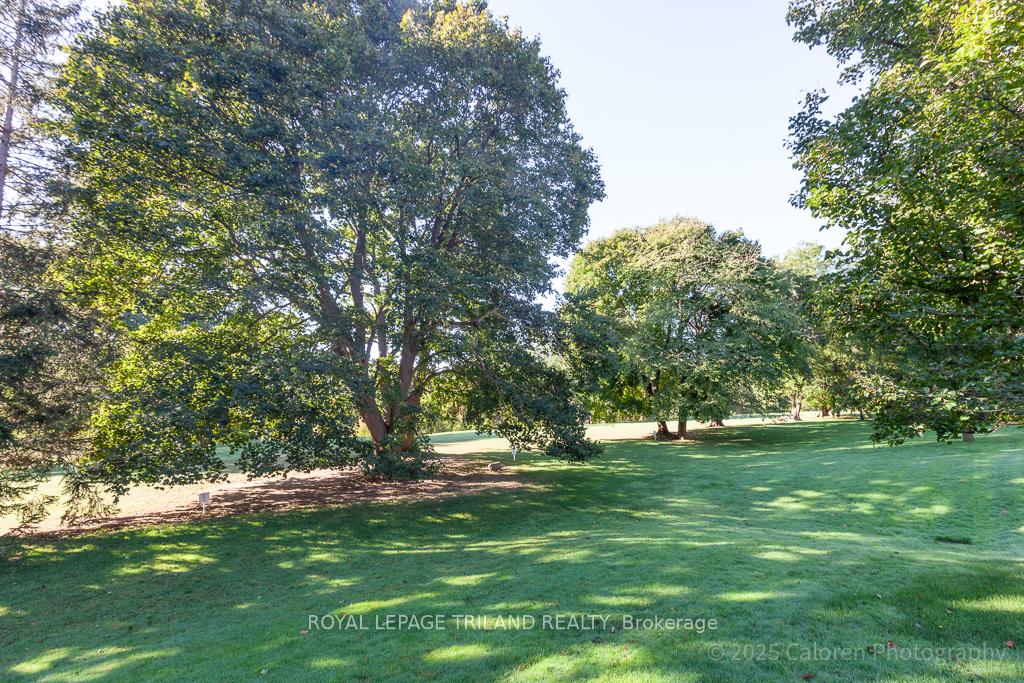
- View: Golf course
InsideFireplace Yes, natural gas, Laundry room, main level, Auto garage door remote, central vacuum, primary bedroom - main floor
- Fireplace: Yes, natural gas
- Laundry: Laundry room, main level
- Features: Auto garage door remote, central vacuum, primary bedroom - main floor
- Security: Carbon monoxide detectors, smoke detector
- Rooms above ground: 10
- Bedrooms: 2
- Bathrooms: 3
- Kitchens: 1
OutsideBrick veneer, Cedar, Concrete
- Exterior: Brick veneer
- Roof: Cedar
- Foundation: Concrete
- Balcony: Terrace
- Features: Awnings, backs on green belt, deck, landscaped, patio
Parking and locker2 Garage, Attached, Exclusive
- Spaces: 2 Garage
- Garage: Attached
- Parking type: Exclusive
- Driveway: Reserved/assigned
- Locker: None
BuildingHazel, Condo corporation 644, Outdoor pool, visitor parking
- Name: Hazel
- Condo corporation: 644
- Amenities: Outdoor pool, visitor parking
- Pets: Allowed
Heating, water and powerForced air, gas, Central air
- Heating: Forced air, gas
- Cooling: Central air
Costs and taxesTaxes $8,499 a year, Condo fee $545 a month, Common elements included
- Taxes, 2025: $8,499 a year
- Condo fee: $545 a month
- Fee includes: Common elements included
- HST: HST included in the price
- Rental items: Hot water heater,
Included in the saleFridge, cook top, built in oven, built in microwave, dishwasher, washer, dryer, awning, Not included None
- Included: Fridge, cook top, built in oven, built in microwave, dishwasher, washer, dryer, awning
- Not included: None
NearbyGolf, public transit, greenbelt/conservation
- Close to: Golf, public transit, greenbelt/conservation
Listing detailsX12436004, Sold, Oct 1, 2025
- MLS® number: X12436004
- Status: Sold
- Listed on: Oct 1, 2025
- Days on market: 75
- Updated: Dec 15, 2025
- Possession: Flexible
- Occupied by: Owner
- Listing brokerage: ROYAL LEPAGE TRILAND REALTY
About this home
Unit 23, 1040 Riverside Drive, London (North Q), ON N6H 5N4
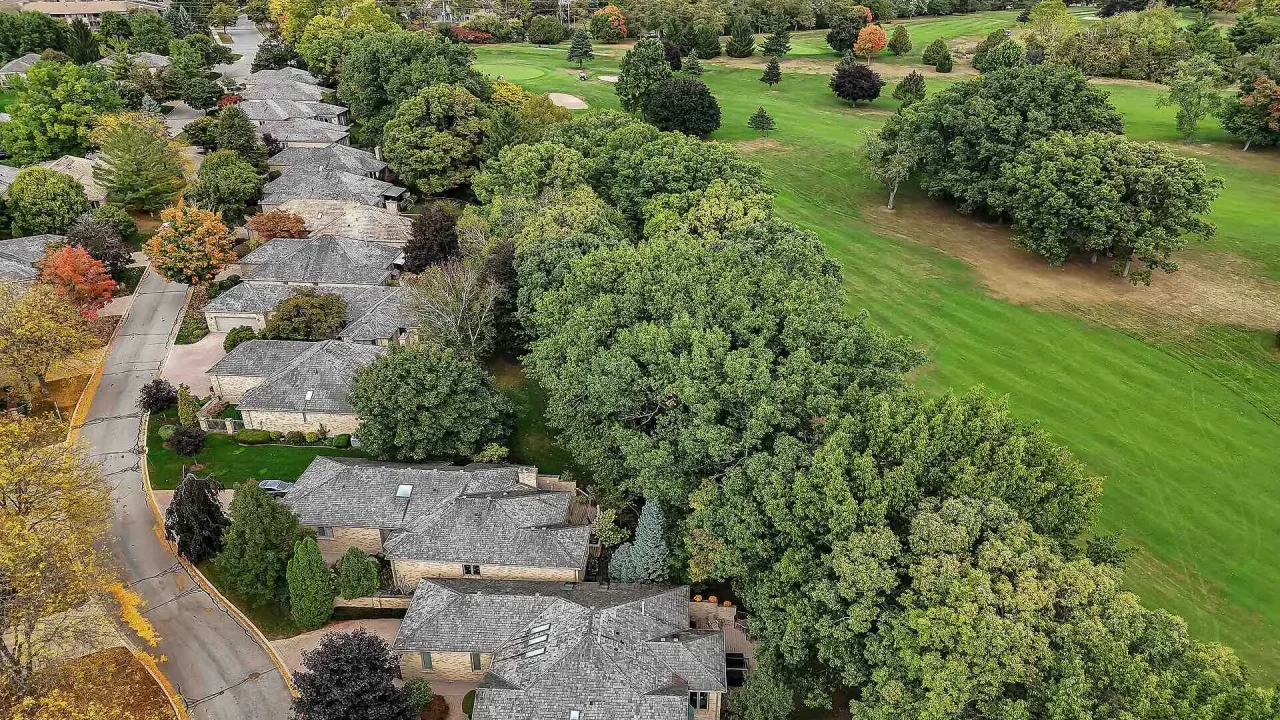
Experience refined living in one of Londons most prestigious enclaves with this superb luxury detached condo in Hazel Lanes. This meticulously maintained home offers over 2,200 square feet of sun-filled main floor space, backing onto the scenic Thames Valley Golf Course for a tranquil and private setting perfect for both relaxation and sophisticated entertaining.Inside, discover a generous living room with a cozy gas fireplace and patio walkout to an expansive wrap-around deck equipped with retractable awnings, offering sweeping treed and golf course views. The main level features an elegant formal dining room, a spacious eat-in kitchen with abundant cabinetry and counter space, plus a bright den with direct access to a private interior courtyard.Retire to the oversized primary suite, complete with a large walk-in closet and a modern en-suite featuring a walk-in tub/shower. A second spacious bedroom, full bath, and convenient laundry area round out the main floor. The impressive 9-foot ceilings are enhanced by elegant crown moulding and a striking great room, adding to the overall sense of space and grandeur.The lower level offers a massive family room with its own fireplace, a third bathroom, and generous storage solutions ideal for extended family gatherings. A double garage with inside entry provides added convenience.Residents of Hazel Lanes enjoy access to a large heated saltwater pool, manicured green spaces, and walking and bike trails just steps away along the Thames River and Springbank Park, while Hyde Parks shopping and downtown amenities remain within easy reach. Recent updates include a new cedar shake roof 2019, new deck 2024, and a high-efficiency furnace and central air installed in 2016.This exclusive, sought-after community combines elegant design with luxury amenities and an unbeatable location. Schedule your private viewing and experience the serenity and sophistication of Hazel Lanes living.
Ask about this home
A HOMEH agent will answer your questions about this home.
Know more about Hazel
Condo building · 1040 Riverside Drive
Hazel is a condo. No units are on the market here right now.
- $464/sq ft
No similar units for sale in Hazel right now.
Around this home
Daily convenience, out of 100, from the distances below
Schools nearby
School rating, out of 10.
Helpful calculators
Your HOMEH agent

"I would see it this week."