

46 Camrose Court
46 Camrose Court
 See all 7 photos
Property history
Facts and features
- BasementFinished
- Age of home31–50 years
- Water, sewerMunicipal
- HeatingForced air
- Fireplace
- Central air
- Inground pool
The homeDetached, 2-storey, Age 31–50 years
- Type: Detached
- Style: 2-storey
- Age: 31–50 years
- Living space: 2,500–3,000 sq ft
- Basement: Finished, full
- View: Forest, pool
InsideFireplace Yes, family room, natural gas, Main level, Built-in oven, central vacuum, auto garage door remote, countertop range, garburator
- Fireplace: Yes, family room, natural gas
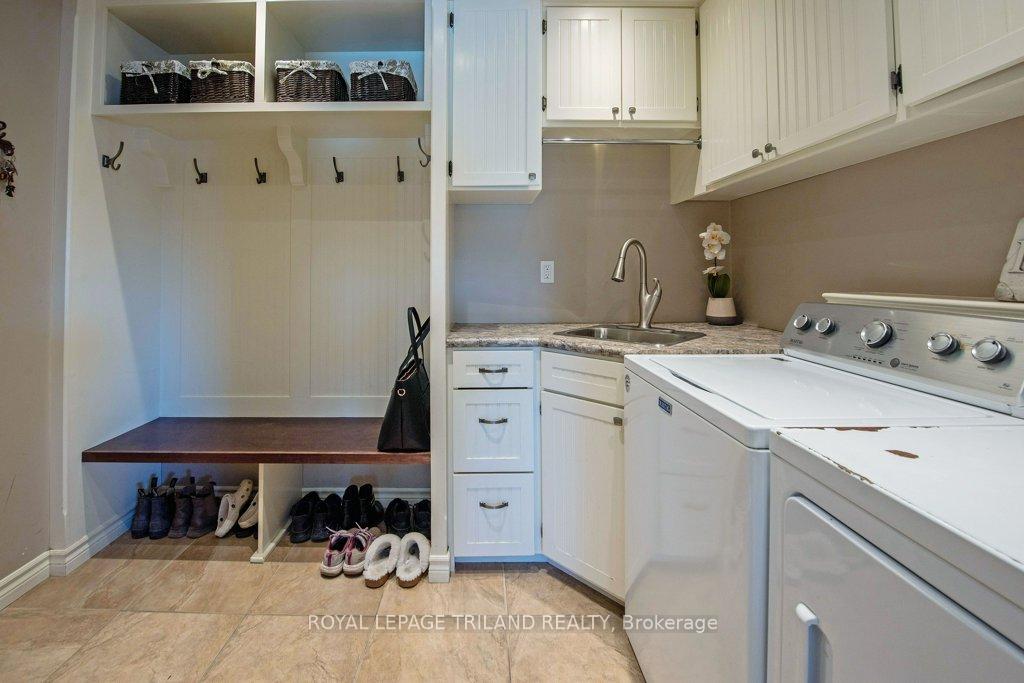
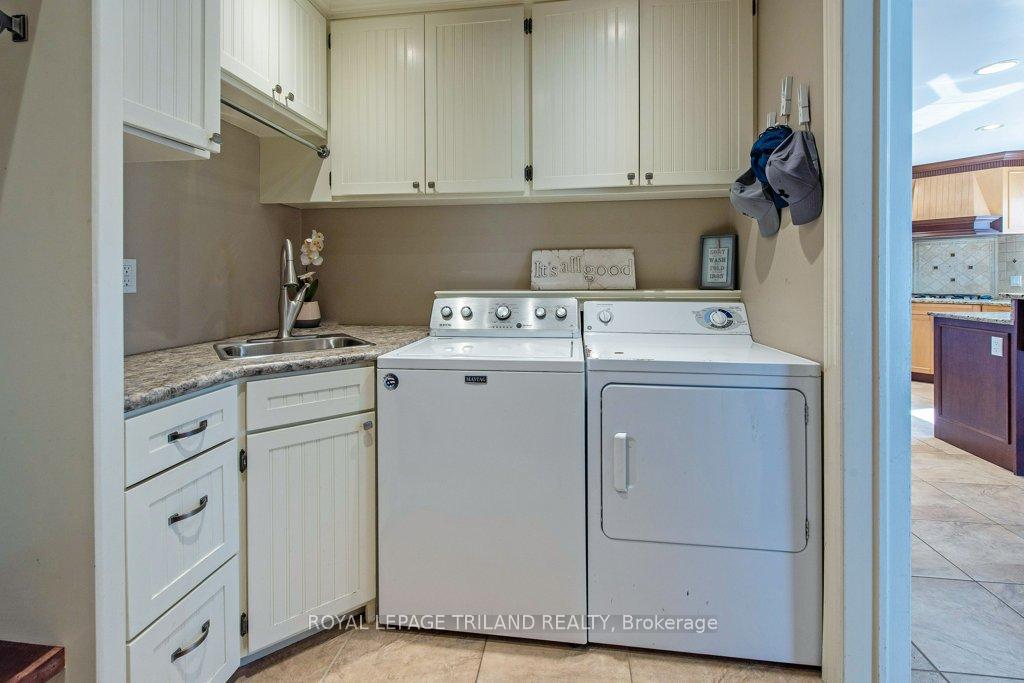
- Laundry: Main level
- Features: Built-in oven, central vacuum, auto garage door remote, countertop range, garburator
- Security: Alarm system
- Rooms above ground: 11
- Rooms in the basement: 3
- Bedrooms: 4 + 1 in the basement
- Bathrooms: 4
- Kitchens: 1
- Family room: Yes
Outside and lotBrick, Asphalt shingle, Poured concrete
- Exterior: Brick
- Roof: Asphalt shingle
- Foundation: Poured concrete
- Pool: Salt, inground
- Features: Deck, hot tub
- Size: 68.9 × 146.83 ft
- Zoning: R1-8
Parking2 Garage, Attached, Private double
- Spaces: 2 Garage
- Garage: Attached
- Driveway: Private double
Heating, water and powerForced air, gas, Central air, Municipal water
- Heating: Forced air, gas
- Cooling: Central air
- Water: Municipal water
- Sewer: Municipal sewer
- Natural gas: Yes
- Hydro: Yes
- Cable: Available
- Telephone: Available
Costs and taxesTaxes $8,086 a year, HST included in the price, Hot water heater
- Taxes, 2024: $8,086 a year
- HST: HST included in the price
- Rental items: Hot water heater
- Under contract: Hot water heater
Included in the saleWasher, dryer, fridge, stove, dishwasher, bbq, outdoor fridge, hot tub, all pool equipment, garage door remote, central vac, alarm system. basement fridge is for looks only and does not work. jets in ensuite tub have never worked for this owner. bathroom shower door is being replaced in early april.
- Included: Washer, dryer, fridge, stove, dishwasher, bbq, outdoor fridge, hot tub, all pool equipment, garage door remote, central vac, alarm system. basement fridge is for looks only and does not work. jets in ensuite tub have never worked for this owner. bathroom shower door is being replaced in early april.
NearbyPublic transit, skiing, wooded/treed, cul de sac/dead end, fenced yard
- Close to: Public transit, skiing, wooded/treed, cul de sac/dead end, fenced yard
Listing detailsX12035695, Sold, Mar 21, 2025
- MLS® number: X12035695
- Status: Sold
- Listed on: Mar 21, 2025
- Days on market: 13
- Updated: Apr 3, 2025
- Possession: 2025-07-10 / 90+ days
- Occupied by: Owner
- Listing brokerage: ROYAL LEPAGE TRILAND REALTY
About this home
46 Camrose Court, London (South B), ON N6K 4B5
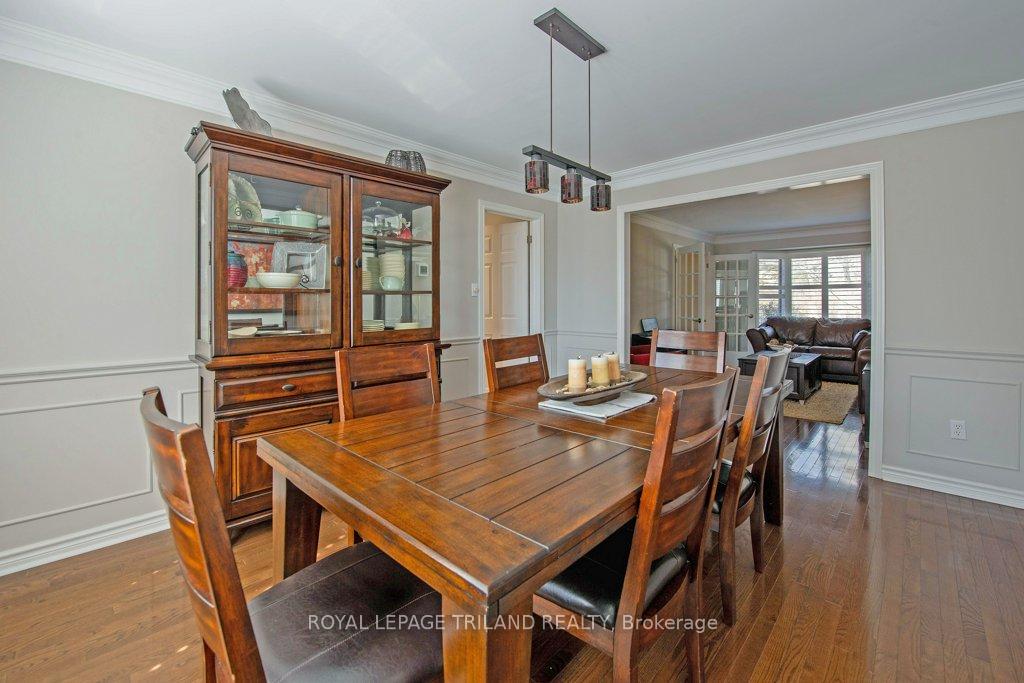
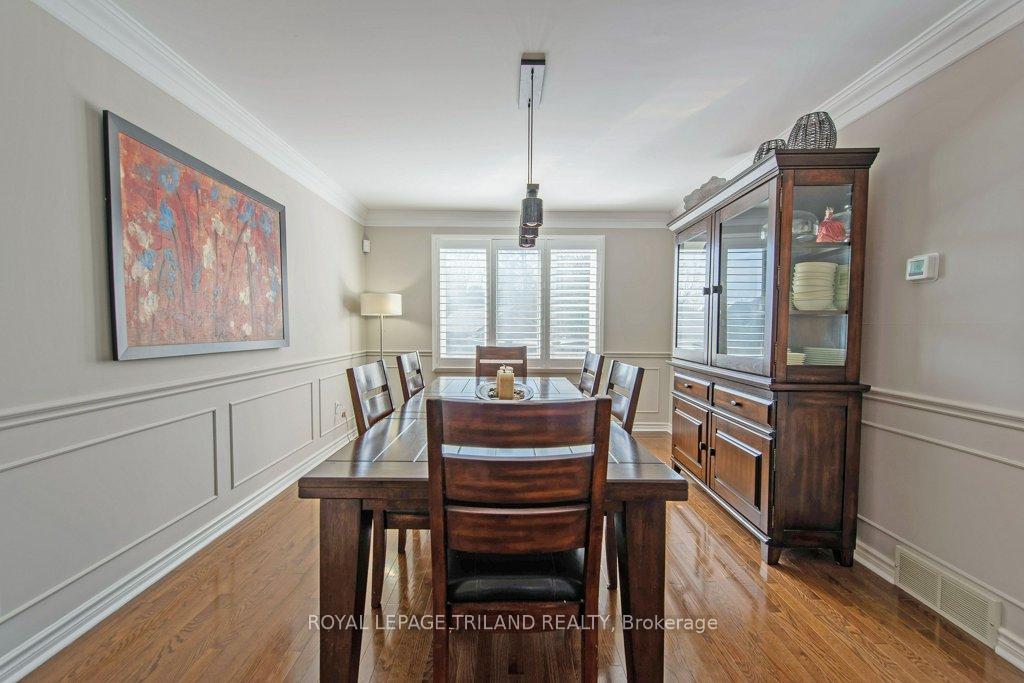
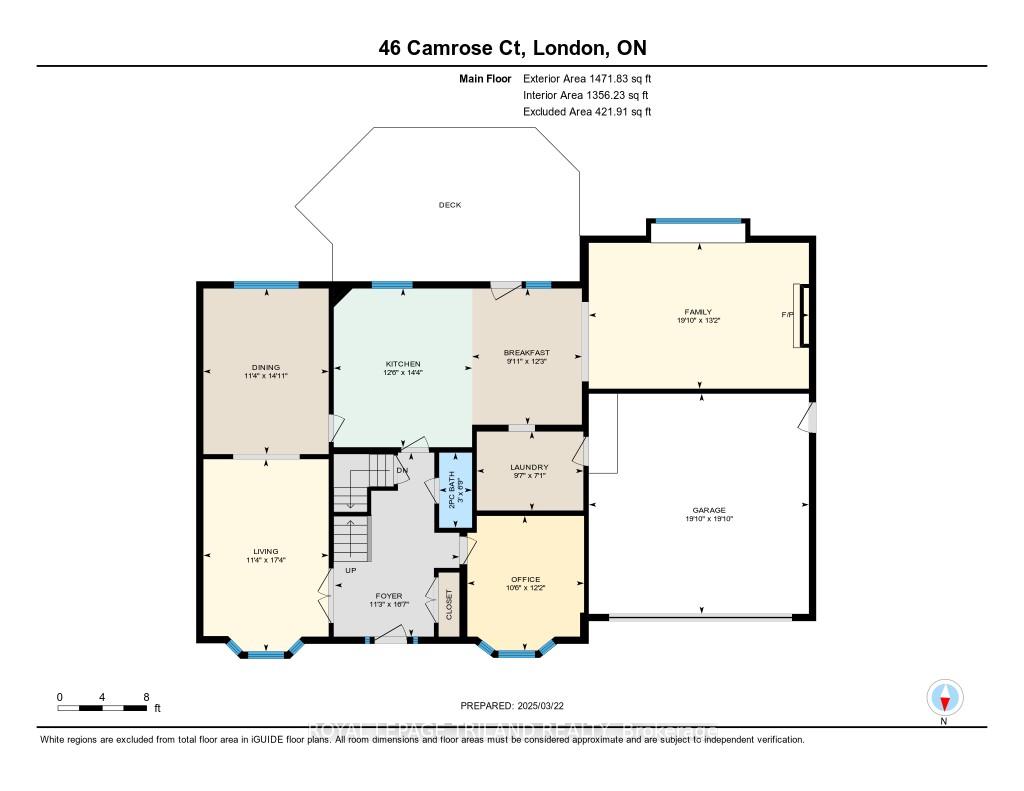
Incredible opportunity to own a home in one of the most desirable neighbourhoods in London! Nestled on the edge of Warbler Woods in Byron, this 2 story executive home fronts on a quiet court and has the private backyard oasis of your dreams. Spacious composite deck including built in bbq with fridge and a newer hot tub overlook your inground pool in this private yard surrounded by trees. The yard has an in-ground irrigation system and the home exterior has year round app controlled seasonal lights. The main level has a space for everyone in the family. Custom kitchen with built-in double oven and gas stove and a breakfast bar. Formal sitting room and dining room, complete with crown molding and California shutters. Family room with gas fireplace and large window overlooking your backyard. Completing the main floor is your laundry with garage entry and custom cubbies and a home office. Upstairs there are 4 generous bedrooms including a master suite with walk in closet and 4 piece master ensuite with stand up glass shower and soaker tub. The basement has a second gas fireplace in your recreation room along with a mini bar area and built in book shelves, a 5th bedroom and a 3 piece bathroom with heated floors. As a BONUS the utility room contains a large built in chipping and putting green! This truly must be seen to be appreciated!
Ask about this home
A HOMEH agent will answer your questions about this home.
Around this home
Daily convenience, out of 100, from the distances below
Schools nearby
School rating, out of 10.
Helpful calculators
Your HOMEH agent

"I would see it this week."