

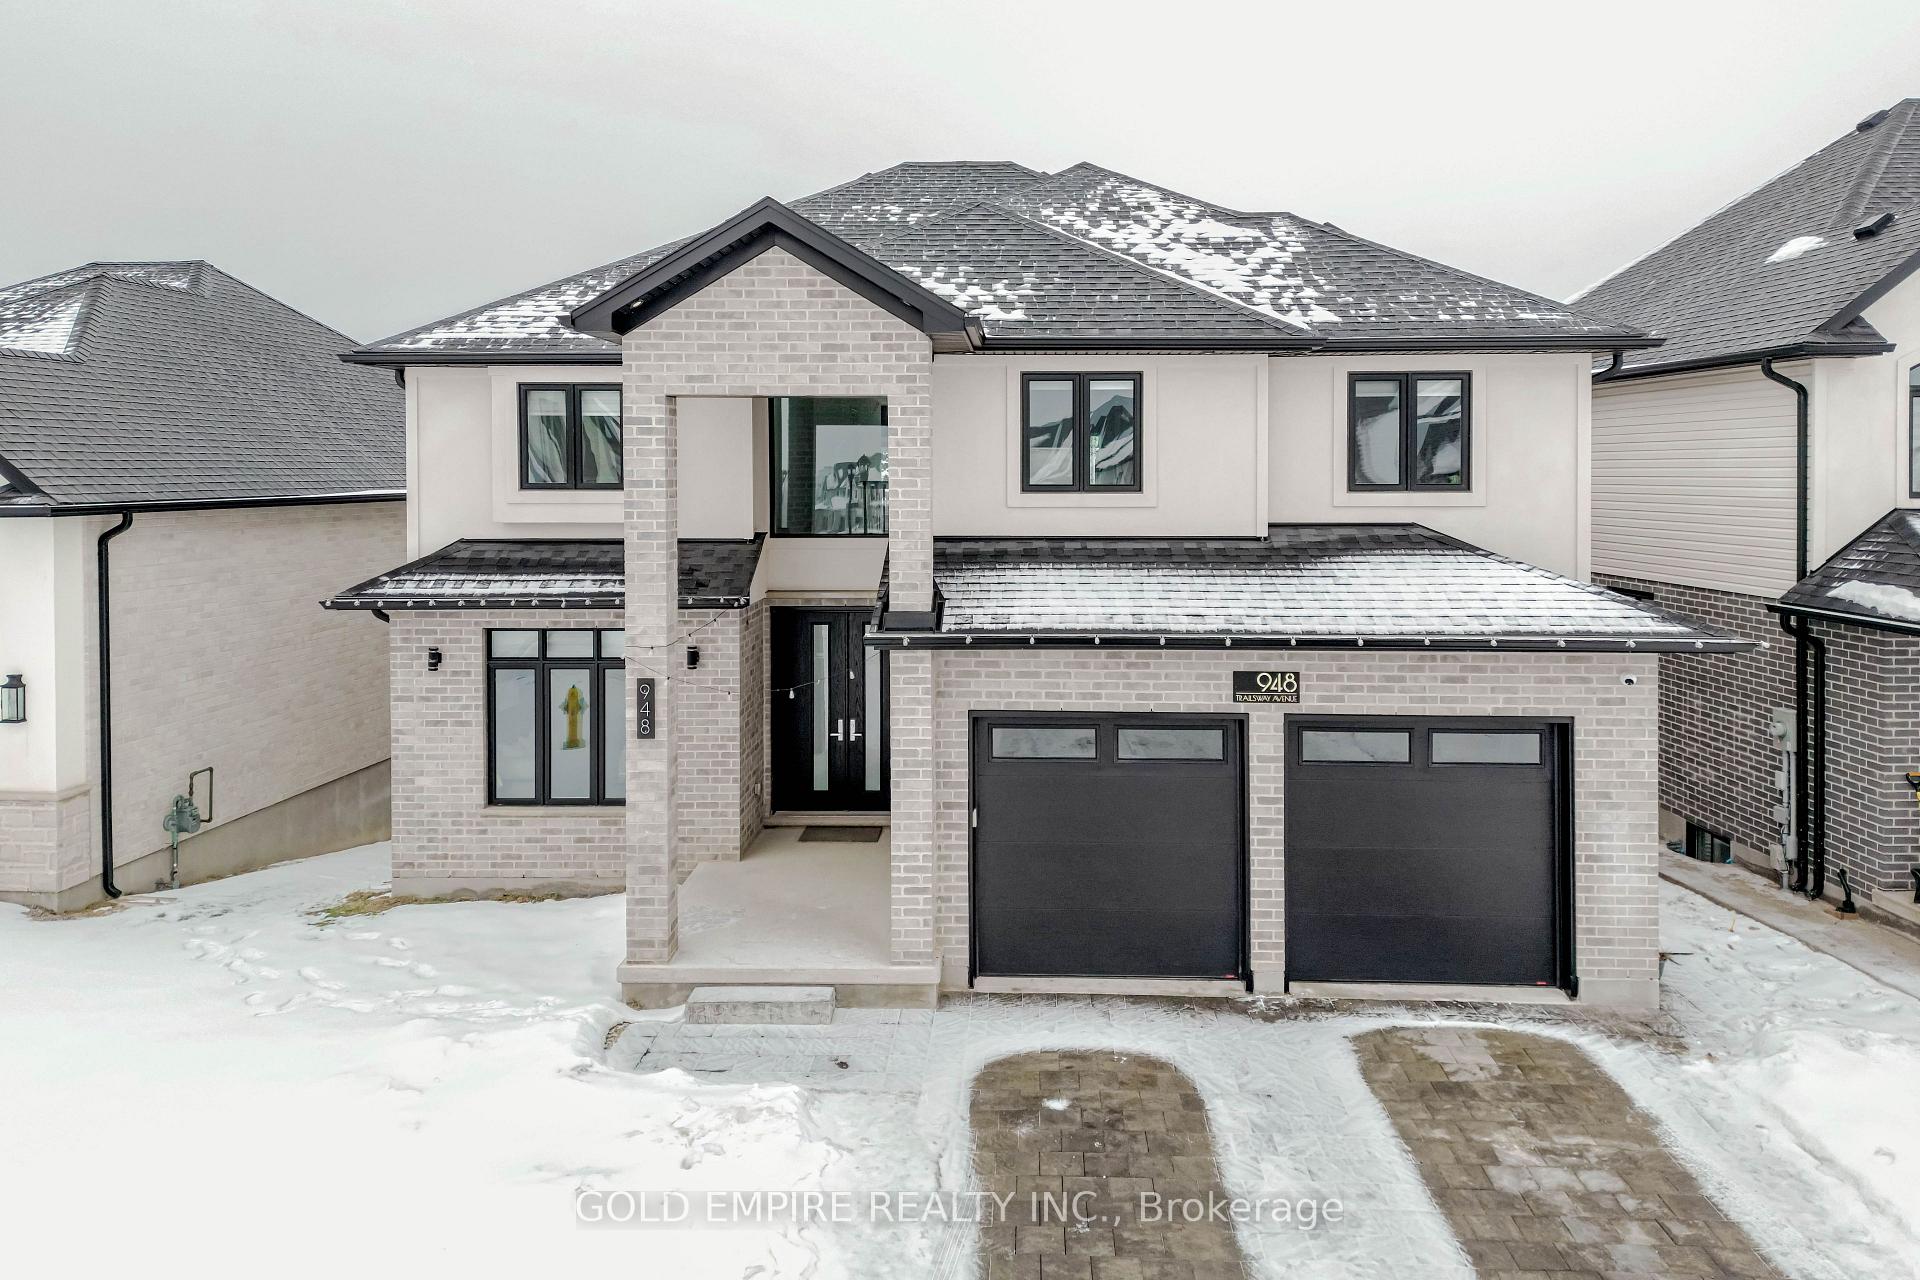
948 Trailsway Avenue
948 Trailsway Avenue
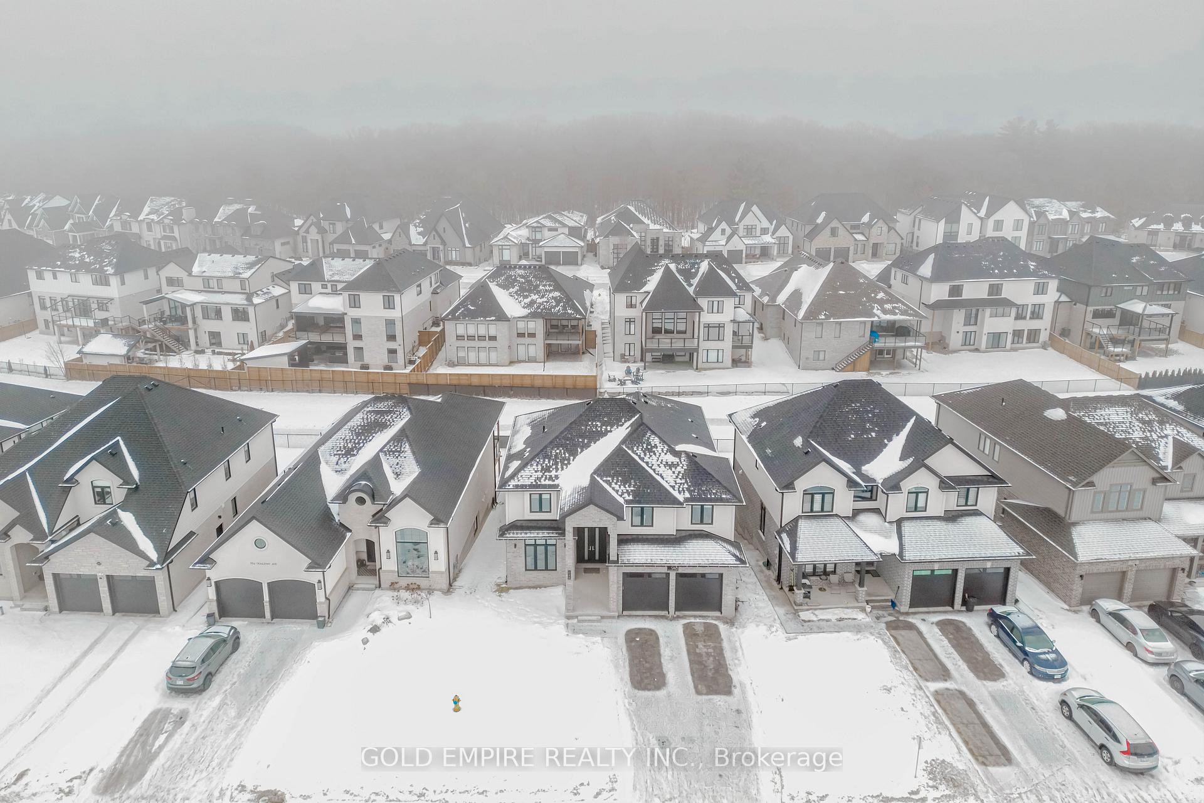
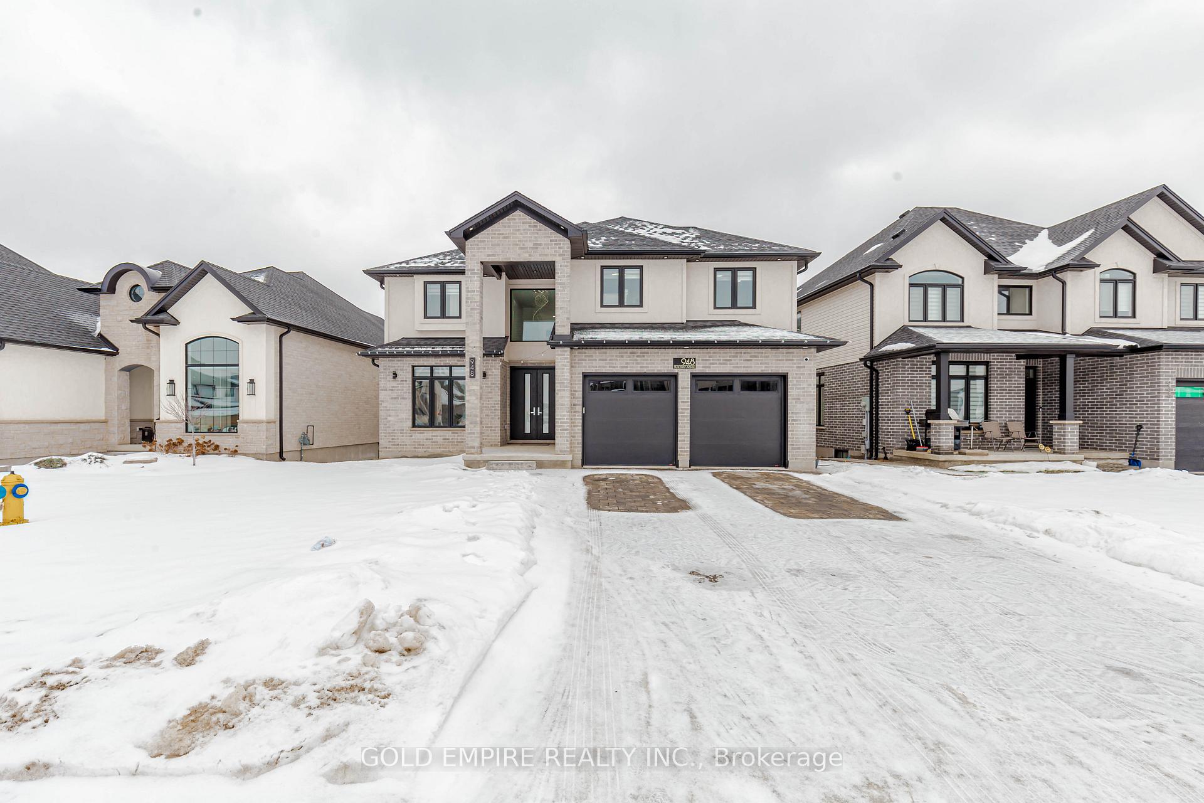
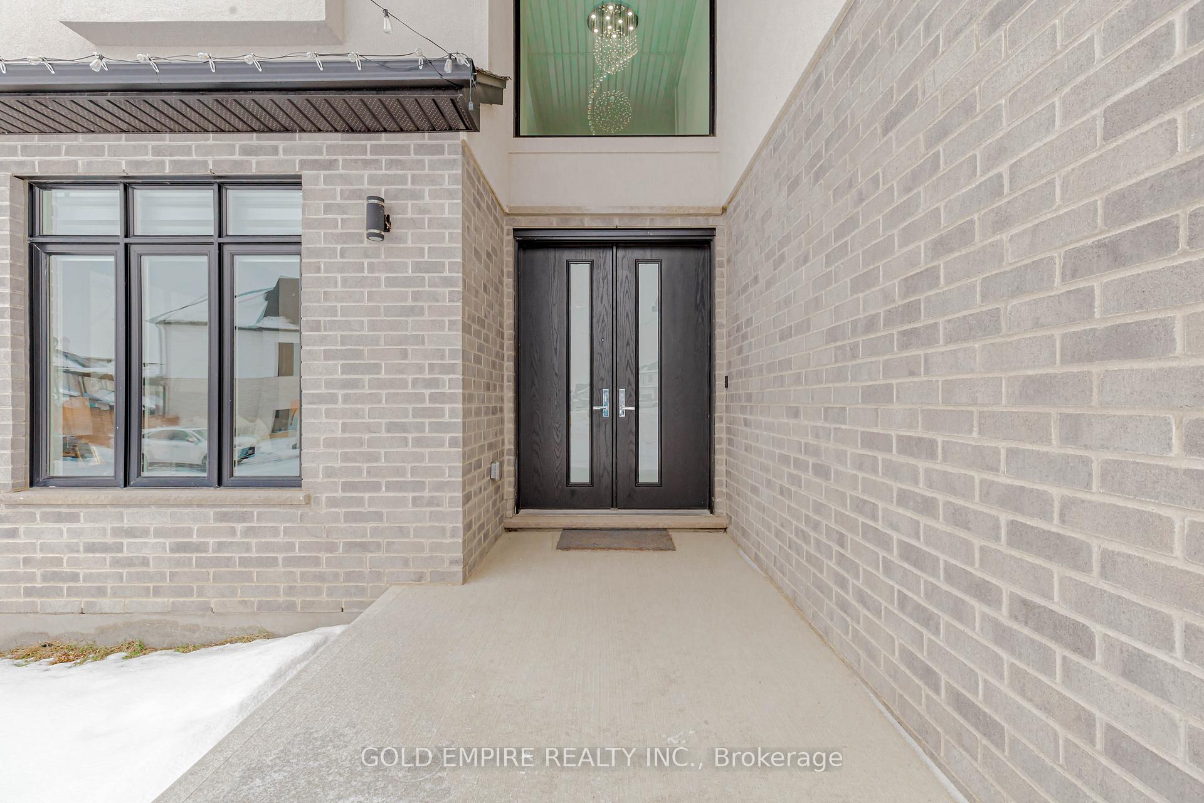
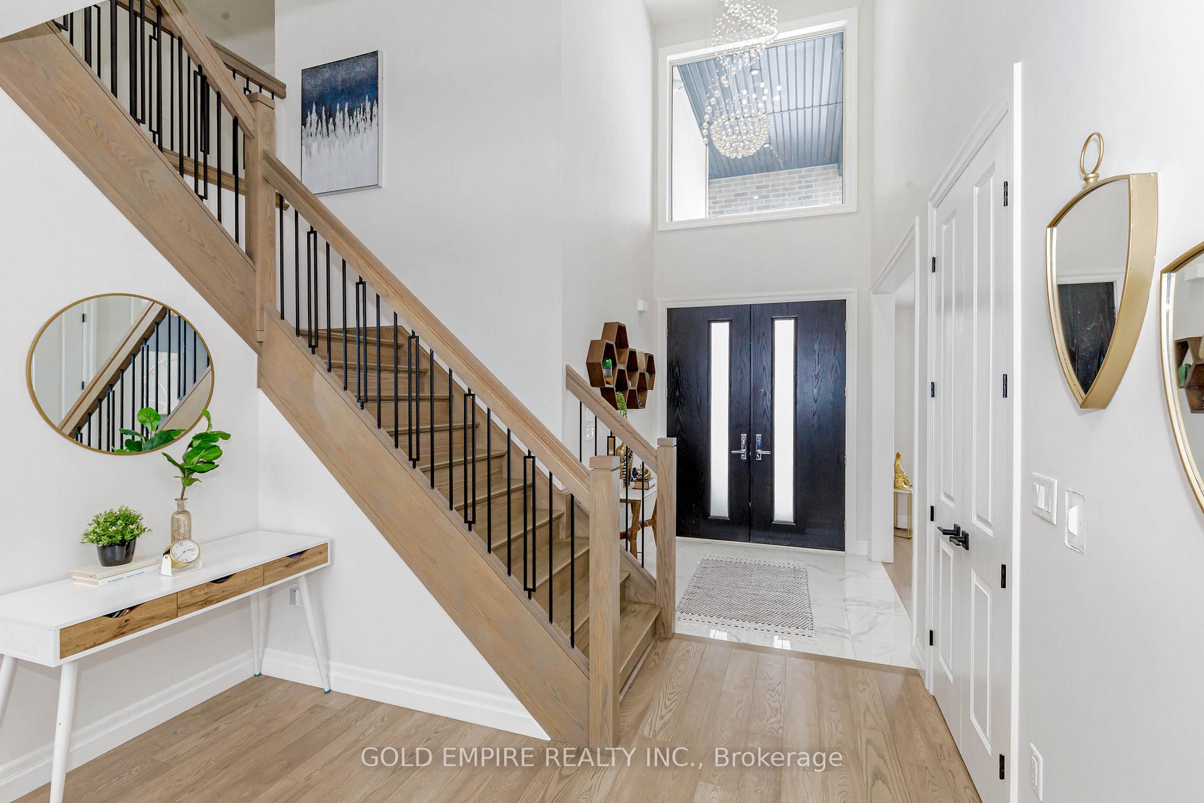 See all 50 photos
Property history
Facts and features
- BasementWalk-out
- Age of home0–5 years
- Water, sewerMunicipal
- Lot shapeRectangular
- 4 kitchens
- Separate entrance
- Fireplace
- Central air
The homeDetached, 2-storey, Age 0–5 years
- Type: Detached
- Style: 2-storey
- Age: 0–5 years
- Living space: 3,000–3,500 sq ft
- Basement: Finished with walk-out, separate entrance
InsideFireplace Yes, family room, natural gas, Carpet free, Main level
- Fireplace: Yes, family room, natural gas
- Flooring: Carpet free
- Laundry: Main level
- Features: Water heater, water softener, sump pump, in-law suite, built-in oven, carpet free, countertop range, guest accommodations
- Security: Smoke detector, monitored, carbon monoxide detectors
- Rooms above ground: 15
- Rooms in the basement: 9
- Bedrooms: 5 + 3 in the basement
- Bathrooms: 6
- Kitchens: 4
- Family room: Yes
Outside and lotStucco (plaster), brick, Shingles, Poured concrete
- Exterior: Stucco (plaster), brick
- Roof: Shingles
- Foundation: Poured concrete
- Size: 51.66 × 120.25 ft
- Shape: Rectangular
- Zoning: R1-5
Parking2 Garage, Attached, Private double
- Spaces: 2 Garage
- Garage: Attached
- Driveway: Private double
Heating, water and powerForced air, gas, Central air, Municipal water
- Heating: Forced air, gas
- Cooling: Central air
- Water: Municipal water
- Sewer: Municipal sewer
- Natural gas: Yes
- Hydro: Yes
- Cable: Yes
- Telephone: Yes
Costs and taxesTaxes $8,778 a year, HST included in the price, Hot water heater
- Taxes, 2024: $8,778 a year
- HST: HST included in the price
- Rental items: Hot water heater
- Under contract: Hot water heater
Included in the saleBuilt-in-oven, built-in-microwave, cooktop, built-in-refrigerator, cooktop in spice kitchen, washer, dryer, dishwasher, stove (basement), refrigerator (basement) cooktop (basement), window coverings, built-in speakers in the familyroom, security camera. hot tub (as is), water softner., Not included None
- Included: Built-in-oven, built-in-microwave, cooktop, built-in-refrigerator, cooktop in spice kitchen, washer, dryer, dishwasher, stove (basement), refrigerator (basement) cooktop (basement), window coverings, built-in speakers in the familyroom, security camera. hot tub (as is), water softner.
- Not included: None
NearbySkiing, school bus route, park, library, school, fenced yard
- Close to: Skiing, school bus route, park, library, school, fenced yard
Listing detailsX11966914, Sold, Feb 11, 2025
- MLS® number: X11966914
- Status: Sold
- Listed on: Feb 11, 2025
- Days on market: 50
- Updated: Apr 2, 2025
- Possession: 2025-04-15 / Flexible
- Occupied by: Owner
- Listing brokerage: GOLD EMPIRE REALTY INC.
About this home
948 Trailsway Avenue, London (South B), ON N6K 0K7
Welcome to 948 Trailsway Ave, a breathtaking custom-built home in one of London's most sought-after neighborhoods, Warbler Woods. Spanning over 4,000 sq. ft., this exquisite residence offers 8 bedrooms, 6 full bathrooms, 3 kitchens + 1 kitchenette, and a legal walkout basement unit, making it perfect for multi-generational living. Designed with elegance and functionality in mind, the home features a highly upgraded main kitchen, an additional spice kitchen to contain cooking aromas, and a bright walkout basement with a full kitchen and kitchenette. The main floor boasts a grand foyer, open-to-above family room, and a bedroom with a full bath, ideal for elderly family members. The second floor offers a luxurious primary suite with two closets and a spa-like 5-piece ensuite, a second bedroom with a private 4-piece bath, and two additional bedrooms sharing a separate bathroom. The walkout basement includes a legal additional dwelling unit (ADU) with a separate entrance, an upgraded kitchen, a bedroom, a den, and a modern full bath with a standing shower, plus an extra bedroom, kitchenette, and full bath for guests. Built in 2022 by Saratoga Homes, this residence features custom lighting, engineered hardwood, luxury tiles (no carpet!), and a premium lot backing onto scenic trails for privacy. A permit-approved deck (16 x 12) with a 4-foot staircase will be built, further enhancing outdoor living. Under Tarion Warranty until 2029, this home ensures long-term peace of mind. Located near top-rated schools, Boler Mountain, hiking trails, shopping, and dining, it offers an unmatched lifestyle in one of London's most prestigious communities. Plus, with the Ministry of Education approving $27.1M for a new elementary school just steps away, the areas appeal continues to grow. Don't miss out schedule your viewing today!
Ask about this home
A HOMEH agent will answer your questions about this home.
Around this home
Daily convenience, out of 100, from the distances below
Schools nearby
School rating, out of 10.
Helpful calculators
Your HOMEH agent

"I would see it this week."