

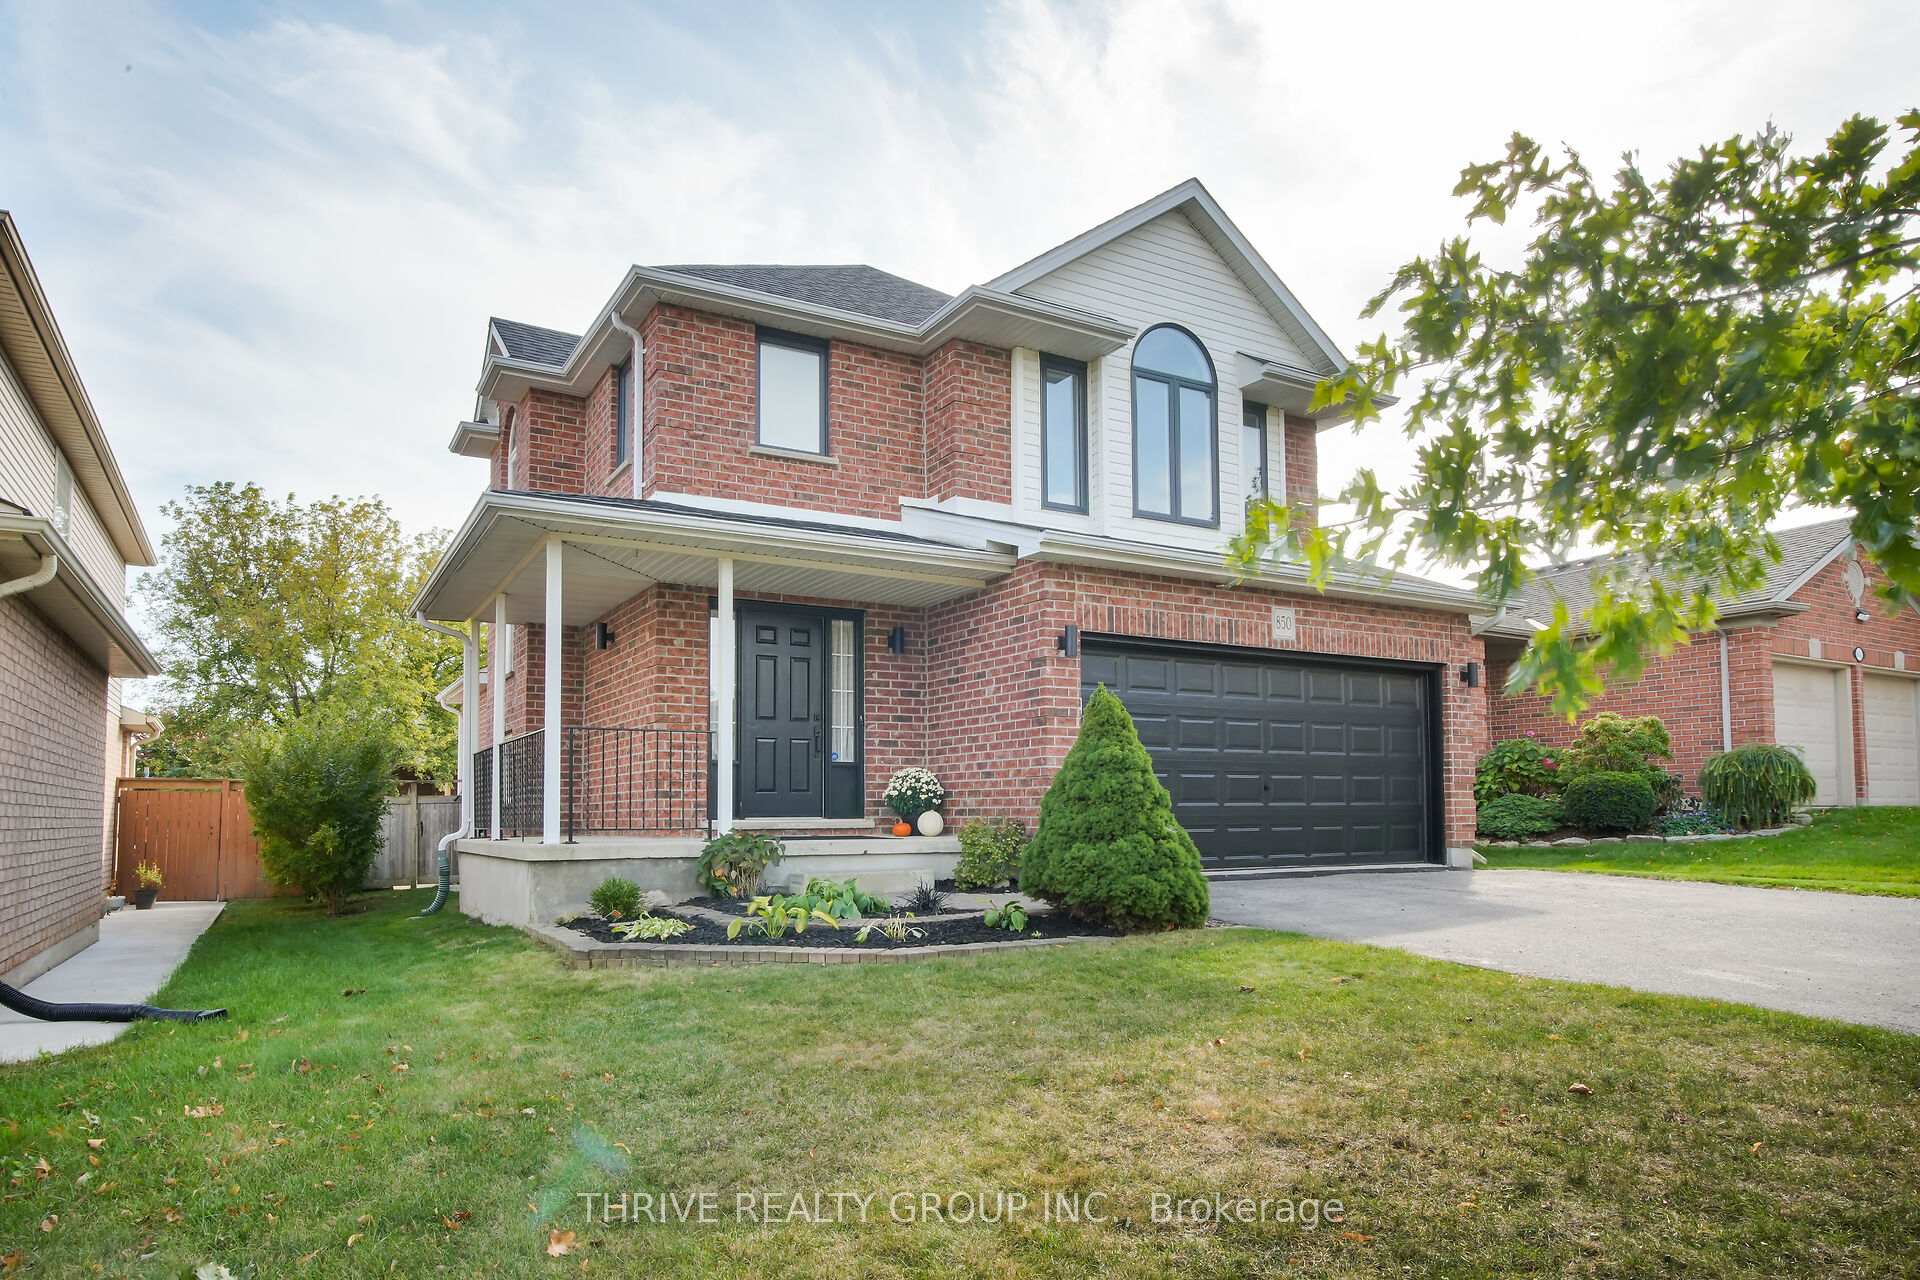
850 Cresthaven Crescent
850 Cresthaven Crescent
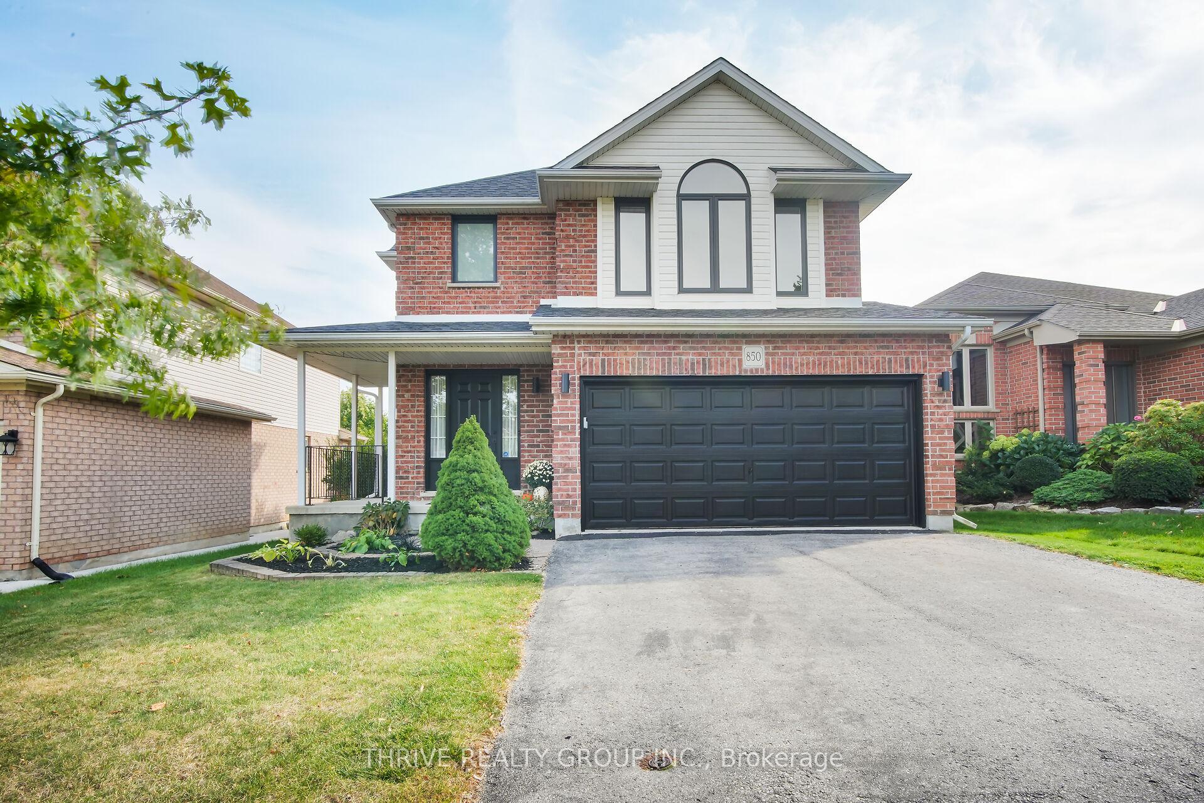
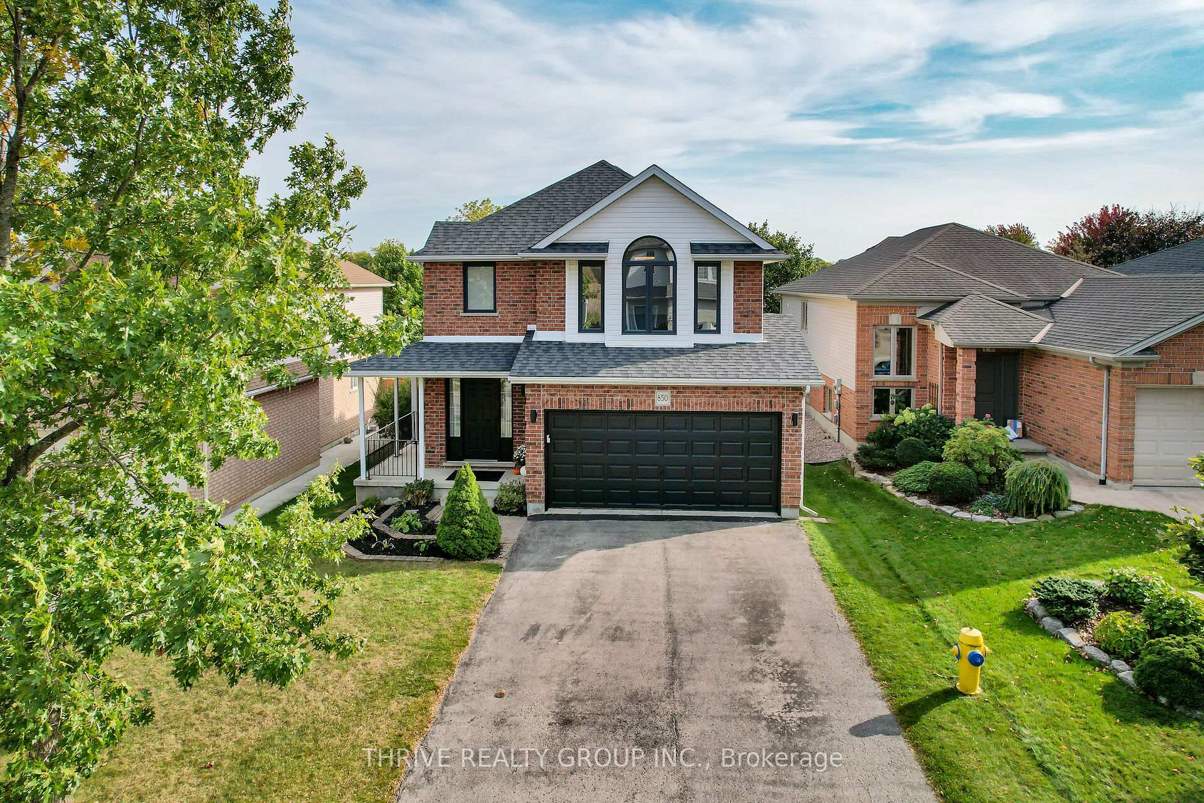
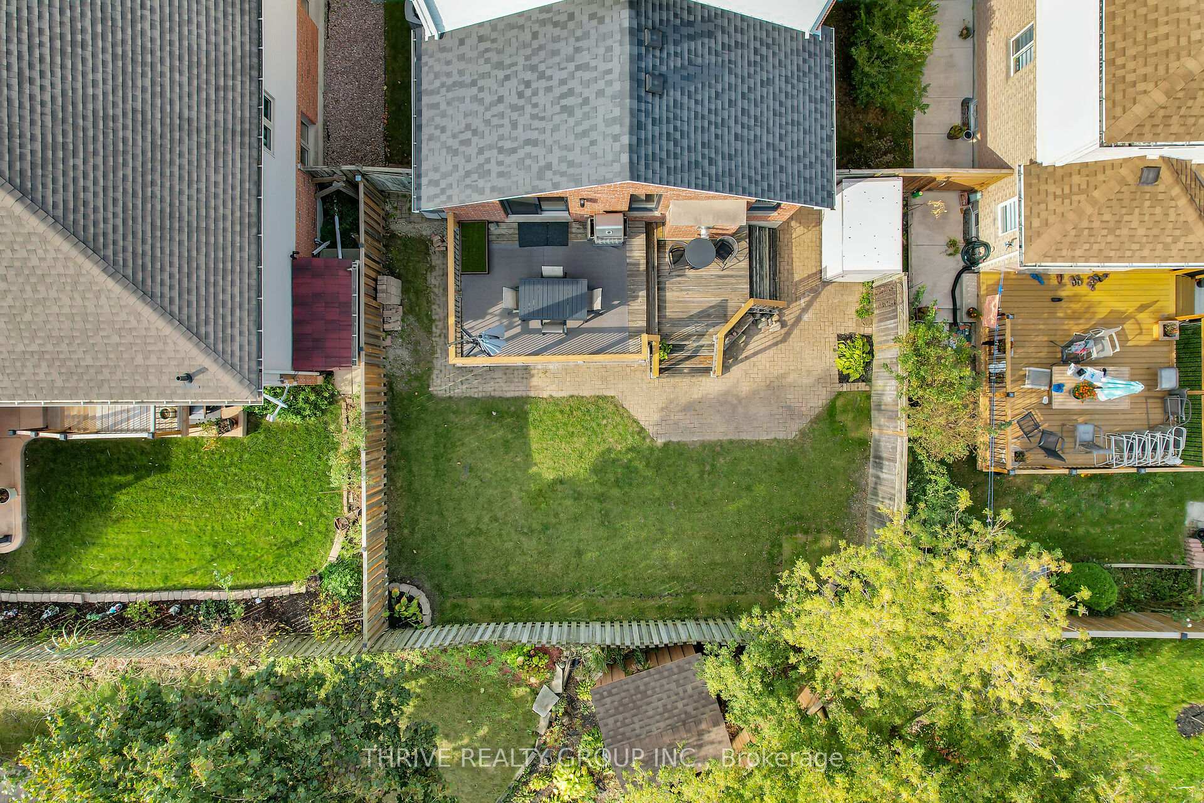
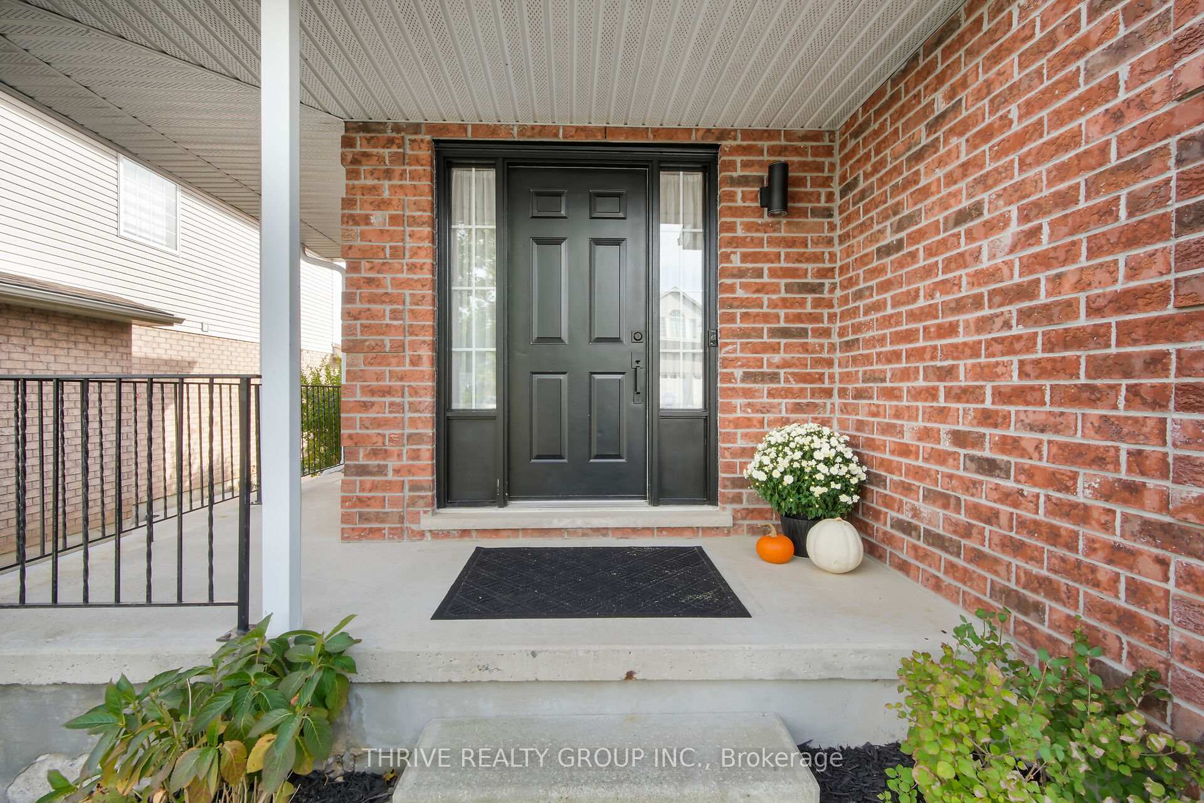 See all 50 photos
Property history
Facts and features
- BasementFull
- Age of home16–30 years
- Water, sewerMunicipal
- HeatingForced air
- Fireplace
- Central air
The homeDetached, 2-storey, Age 16–30 years
- Type: Detached
- Style: 2-storey
- Age: 16–30 years
- Living space: 1,500–2,000 sq ft
- Basement: Full
InsideFireplace Yes, Sump pump, Alarm system, carbon monoxide detectors, smoke detector
- Fireplace: Yes
- Features: Sump pump
- Security: Alarm system, carbon monoxide detectors, smoke detector
- Rooms above ground: 11
- Rooms in the basement: 5
- Bedrooms: 3 + 1 in the basement
- Bathrooms: 2
- Kitchens: 1
Outside and lotVinyl siding, brick, Shingles, Poured concrete
- Exterior: Vinyl siding, brick
- Roof: Shingles
- Foundation: Poured concrete
- Features: Deck, porch
- Size: 40.79 × 101.26 ft
- Zoning: R1-4
Parking2 Garage, Attached, Private double, other
- Spaces: 2 Garage
- Garage: Attached
- Driveway: Private double, other
Heating, water and powerForced air, gas, Central air, Municipal water
- Heating: Forced air, gas
- Cooling: Central air
- Water: Municipal water
- Sewer: Municipal sewer
- Natural gas: Yes
- Hydro: Yes
- Cable: Yes
- Telephone: Yes
Costs and taxesTaxes $5,238 a year, HST No HST
- Taxes, 2024: $5,238 a year
- HST: No HST
NearbyHospital, fenced yard
- Close to: Hospital, fenced yard
Listing detailsX12043082, Sold, Mar 26, 2025
- MLS® number: X12043082
- Status: Sold
- Listed on: Mar 26, 2025
- Days on market: 7
- Updated: Apr 2, 2025
- Possession: 2025-05-21 / 30-59 days
- Occupied by: Owner
- Listing brokerage: THRIVE REALTY GROUP INC.
About this home
850 Cresthaven Crescent, London (South L), ON N6K 4W4
Introducing 850 Cresthaven Crescent, a gem nestled in the heart of the desirable Byron neighbourhood at an unbeatable price! This home is tucked away on a quiet, tree-lined street, offering both charm and tranquility. Surrounded by mature trees, the serene atmosphere will captivate you from the moment you arrive. This beautifully renovated family home boasts 3 bedrooms and 2.5 bathrooms, providing plenty of space and comfort for your family. Step inside to discover a stunning custom kitchen with stainless steel appliances, perfect for cooking and entertaining make this home move-in ready and hassle-free. Families will appreciate the proximity to top-rated schools and nearby shopping centres, offering convenience and a wide variety of dining and retail options. With easy access to major highways, commuting is effortless. For students and faculty, both Western University and Fanshawe College are just a single bus ride away, making this home an excellent option for those seeking an accessible and convenient location. Enjoy the vibrant community with a nearby community centre and library, offering plenty of recreational and educational activities for residents of all ages.
Ask about this home
A HOMEH agent will answer your questions about this home.
Around this home
Daily convenience, out of 100, from the distances below
Schools nearby
School rating, out of 10.
Helpful calculators
Your HOMEH agent

"I would see it this week."