

Unit 107, 460 Callaway Road
Unit 107, 460 Callaway Road
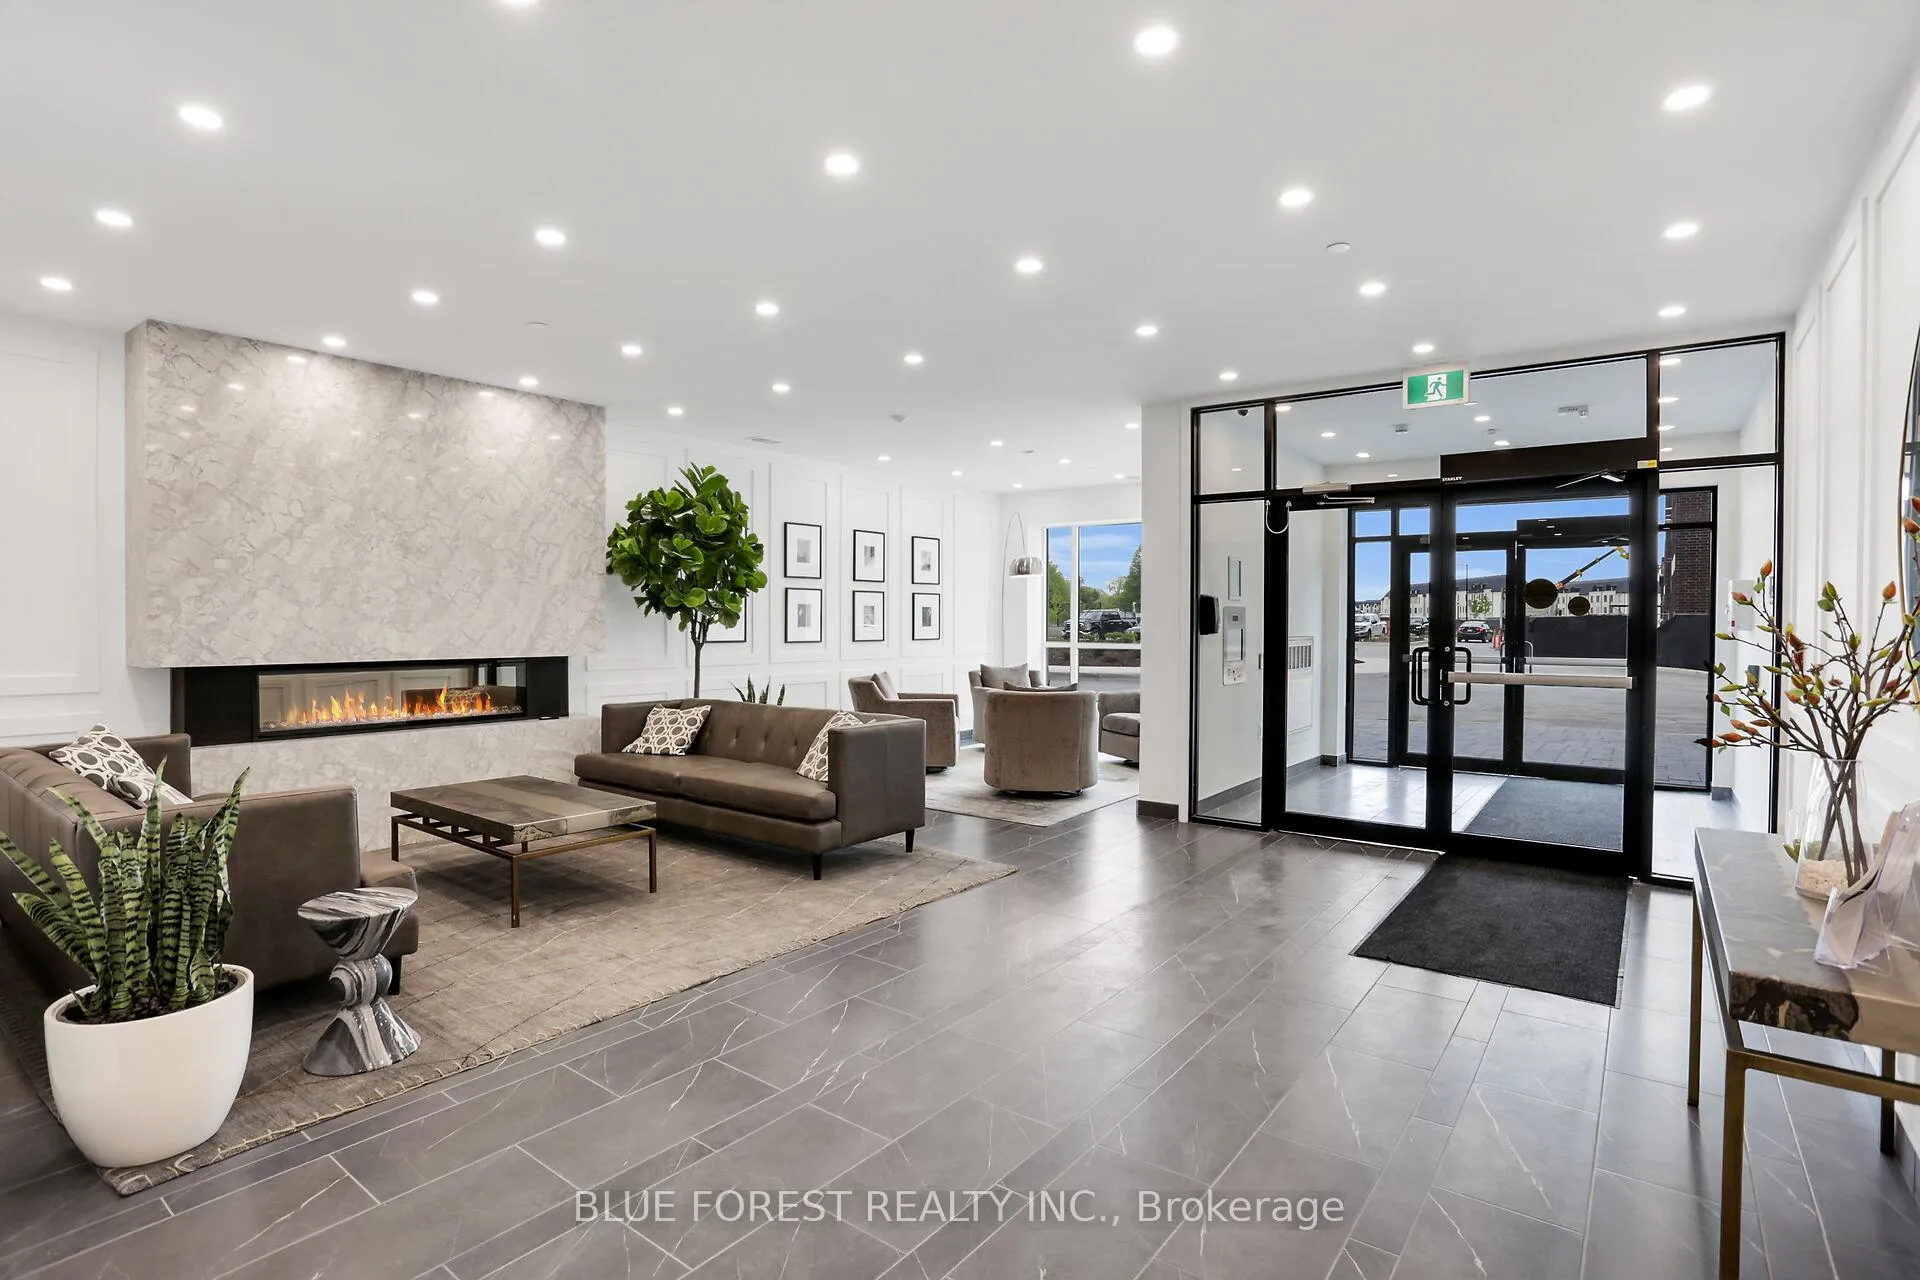 See all 44 photos
Property history
- $2,395ExpiredList: 2026-04-30|End: 2026-07-01|62 daysX13064770
- $484,000ExpiredList: 2026-02-13|End: 2026-05-01|77 daysX12786374
- $2,400TerminatedList: 2025-12-20|End: 2026-02-11|53 daysX12644752
- $489,000TerminatedList: 2025-11-28|End: 2026-02-11|75 daysX12584806
- $489,999ExpiredList: 2025-09-18|End: 2025-11-21|64 daysX12411954
- $499,000ExpiredList: 2025-02-15|End: 2025-07-31|166 daysX11974468
Facts and features
- ExposureEast
- LaundryIn-suite laundry, room
- LockerNone
- BalconyOpen
- Fireplace
- Central air
The homeCondo Apartment, 1 storey/apt, 900–999 sq ft
- Type: Condo Apartment
- Style: 1 storey/apt
- Living space: 900–999 sq ft
- Basement: None
- Exposure: East
InsideFireplace Yes, living room, In-suite laundry, laundry room, Auto garage door remote, countertop range, other
- Fireplace: Yes, living room
- Laundry: In-suite laundry, laundry room
- Features: Auto garage door remote, countertop range, other
- Rooms above ground: 5
- Bedrooms: 1
- Bathrooms: 1
- Kitchens: 1
- Family room: Yes
OutsideBrick, Open
- Exterior: Brick
- Balcony: Open
Parking and locker2 Parking, Underground, Parking type Owned
- Spaces: 2 Parking
- Garage: Underground
- Parking type: Owned
- Locker: None
BuildingNorthlink Luxury Living, Storeys 10, Units 132
- Name: Northlink Luxury Living
- Storeys: 10
- Units: 132
- Condo corporation: 971
- Pets: Allowed
Heating, water and powerForced air, gas, Central air
- Heating: Forced air, gas
- Cooling: Central air
Costs and taxesTaxes $3,020 a year, Condo fee $393 a month, Heat included, water included, common elements included
- Taxes, 2026: $3,020 a year
- Condo fee: $393 a month
- Fee includes: Heat included, water included, common elements included
- HST: HST included in the price
Included in the saleWasher, dryer, stove, fridge, dishwasher
- Included: Washer, dryer, stove, fridge, dishwasher
Listing detailsX12786374, Expired, Feb 13, 2026
- MLS® number: X12786374
- Status: Expired
- Listed on: Feb 13, 2026
- Days on market: 77
- Updated: May 1, 2026
- Possession: 2026-02-16 / Flexible
- Occupied by: Partial
- Listing brokerage: BLUE FOREST REALTY INC.
About this home
Unit 107, 460 Callaway Road, London (North R), ON N6G 0Z2
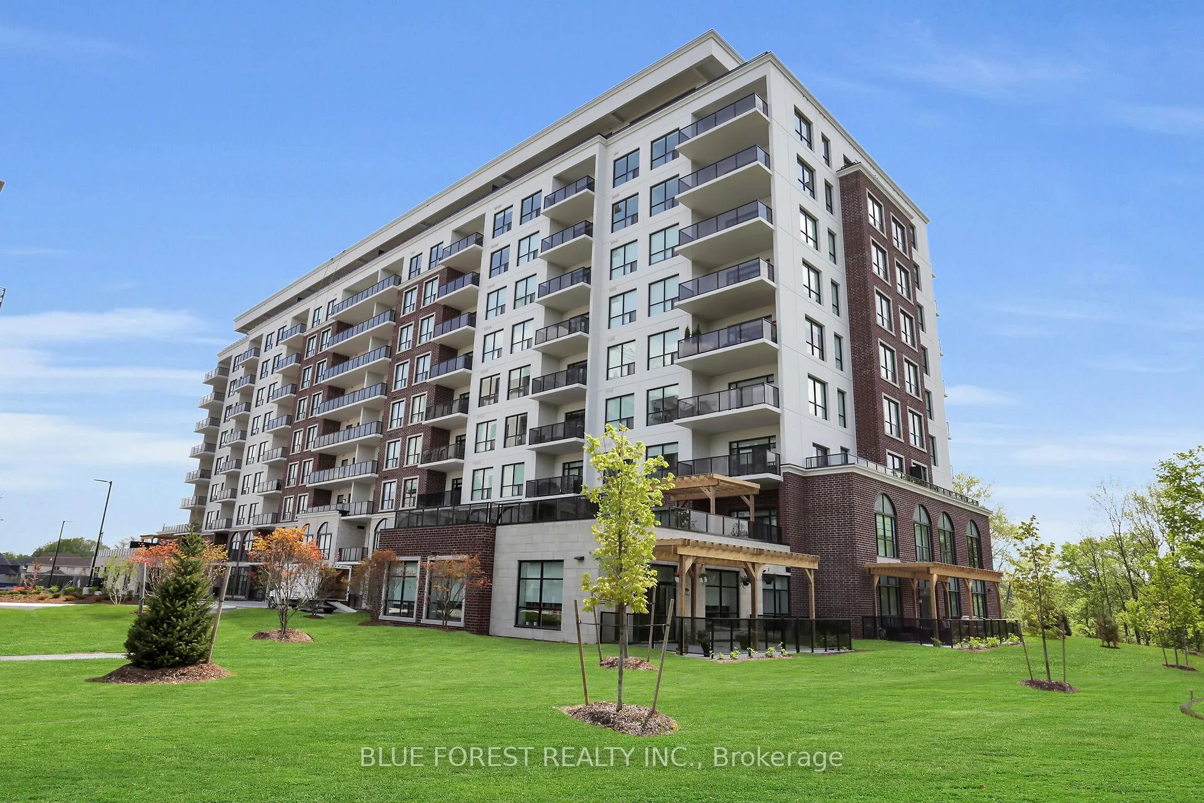
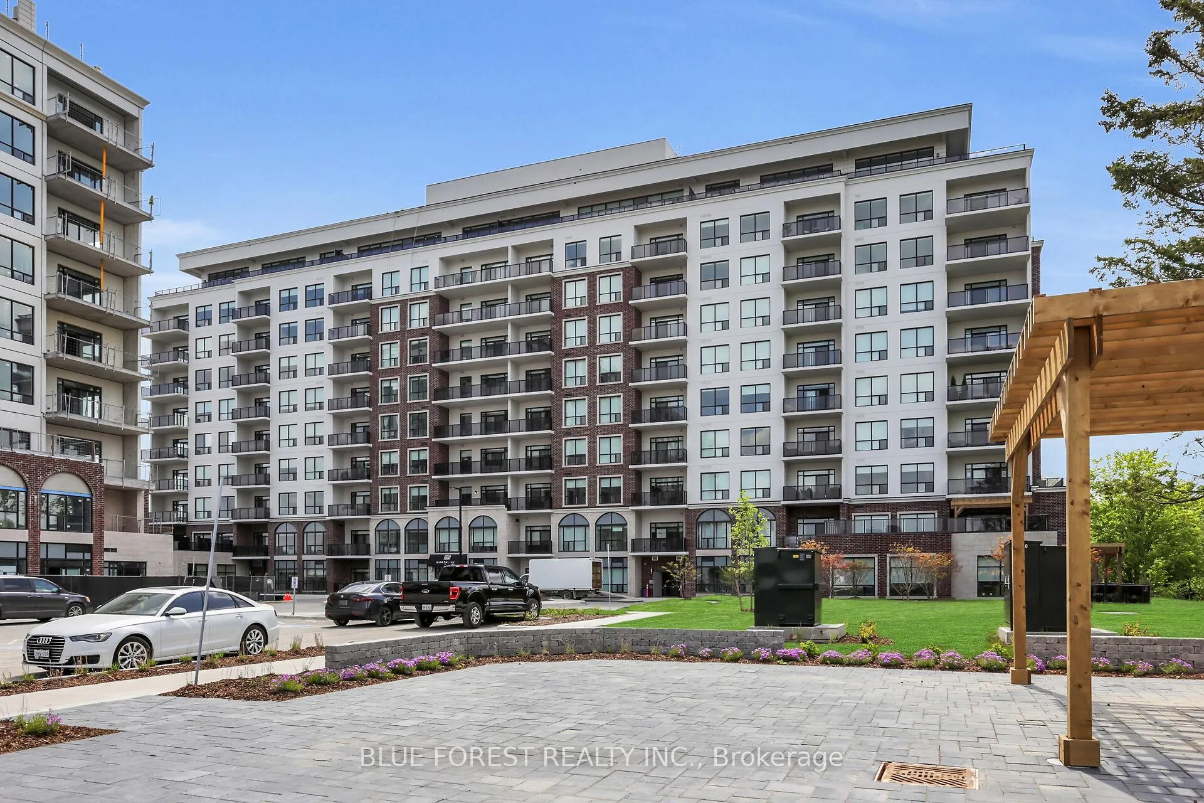
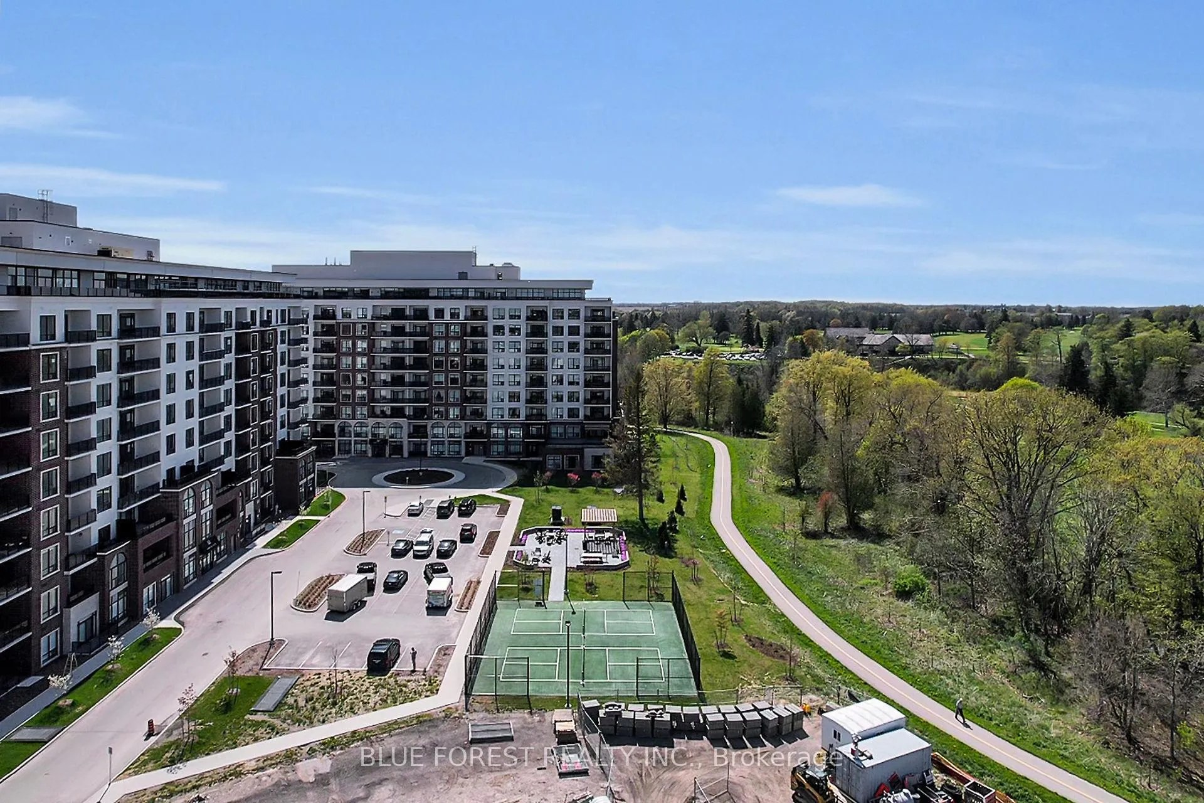
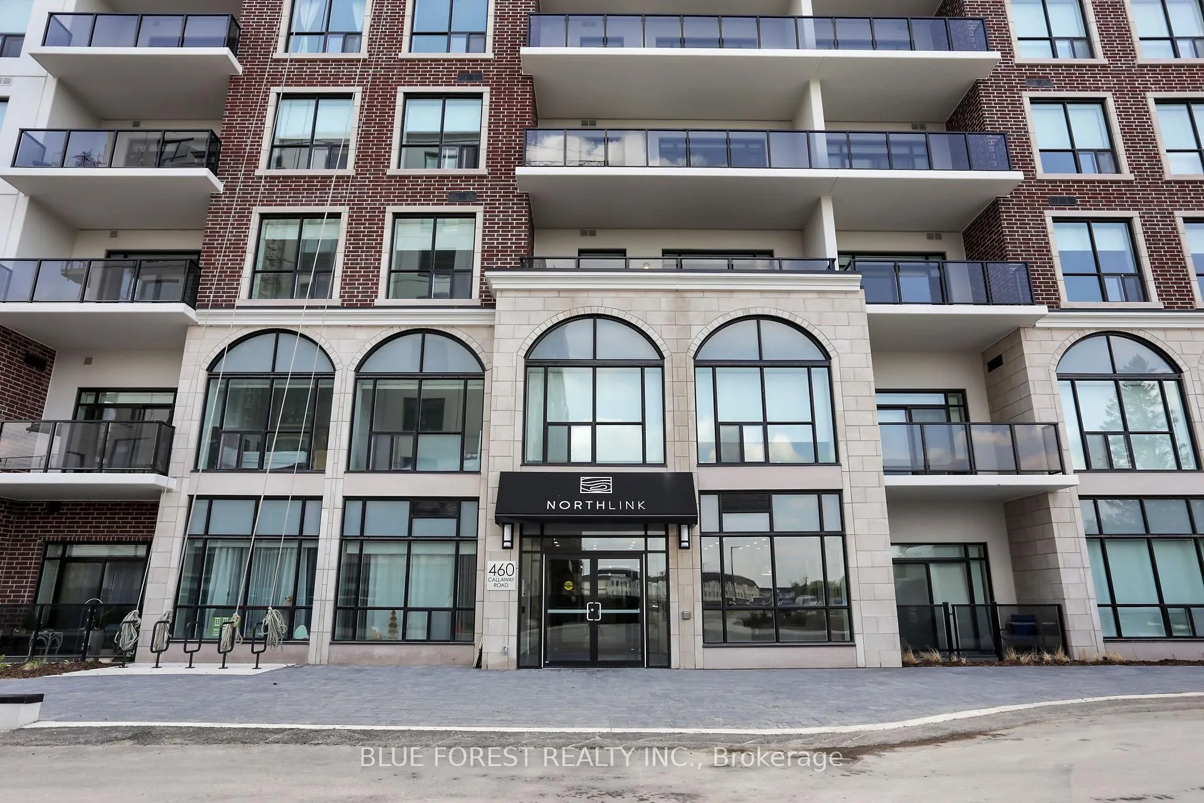
Welcome to this beautifully appointed main-floor 1-bedroom condo in the highly sought-after NorthLink II by Tricar, ideally located just minutes from Masonville Place and Western University. Designed with both style and comfort in mind, this open-concept layout features a modern kitchen complete with a generous peninsula and breakfast bar-perfect for entertaining or everyday living. The elegant bathroom showcases quartz countertops and luxurious heated floors, while wider doorways enhance accessibility and convenience. Enjoy the ease of main-floor living along with access to exceptional, state-of-the-art amenities including a fully equipped fitness centre, residents' lounge, private dining room, golf simulator, sport court, guest suite, and more-all just steps from your door. This unit includes TWO underground parking spaces, and condo fees conveniently cover heat and water, helping to keep monthly expenses affordable. Nestled in a premium setting with picturesque views of forested trails and located within the boundaries of top-rated schools, this is an outstanding opportunity to own in one of North London's most desirable luxury buildings.
Ask about this home
A HOMEH agent will answer your questions about this home.
Know more about Northlink Luxury Living

Condo building · 460 Callaway Road
Northlink Luxury Living is a 10-storey condo with 132 suites by Tricar. Right now 8 for sale and 3 for rent are on the market here.
- 10storeys
- 132suites
- $458/sq ft
No similar units for sale in Northlink Luxury Living right now.
Around this home
Daily convenience, out of 100, from the distances below
Schools nearby
School rating, out of 10.
Helpful calculators
Your HOMEH agent

"I would see it this week."