

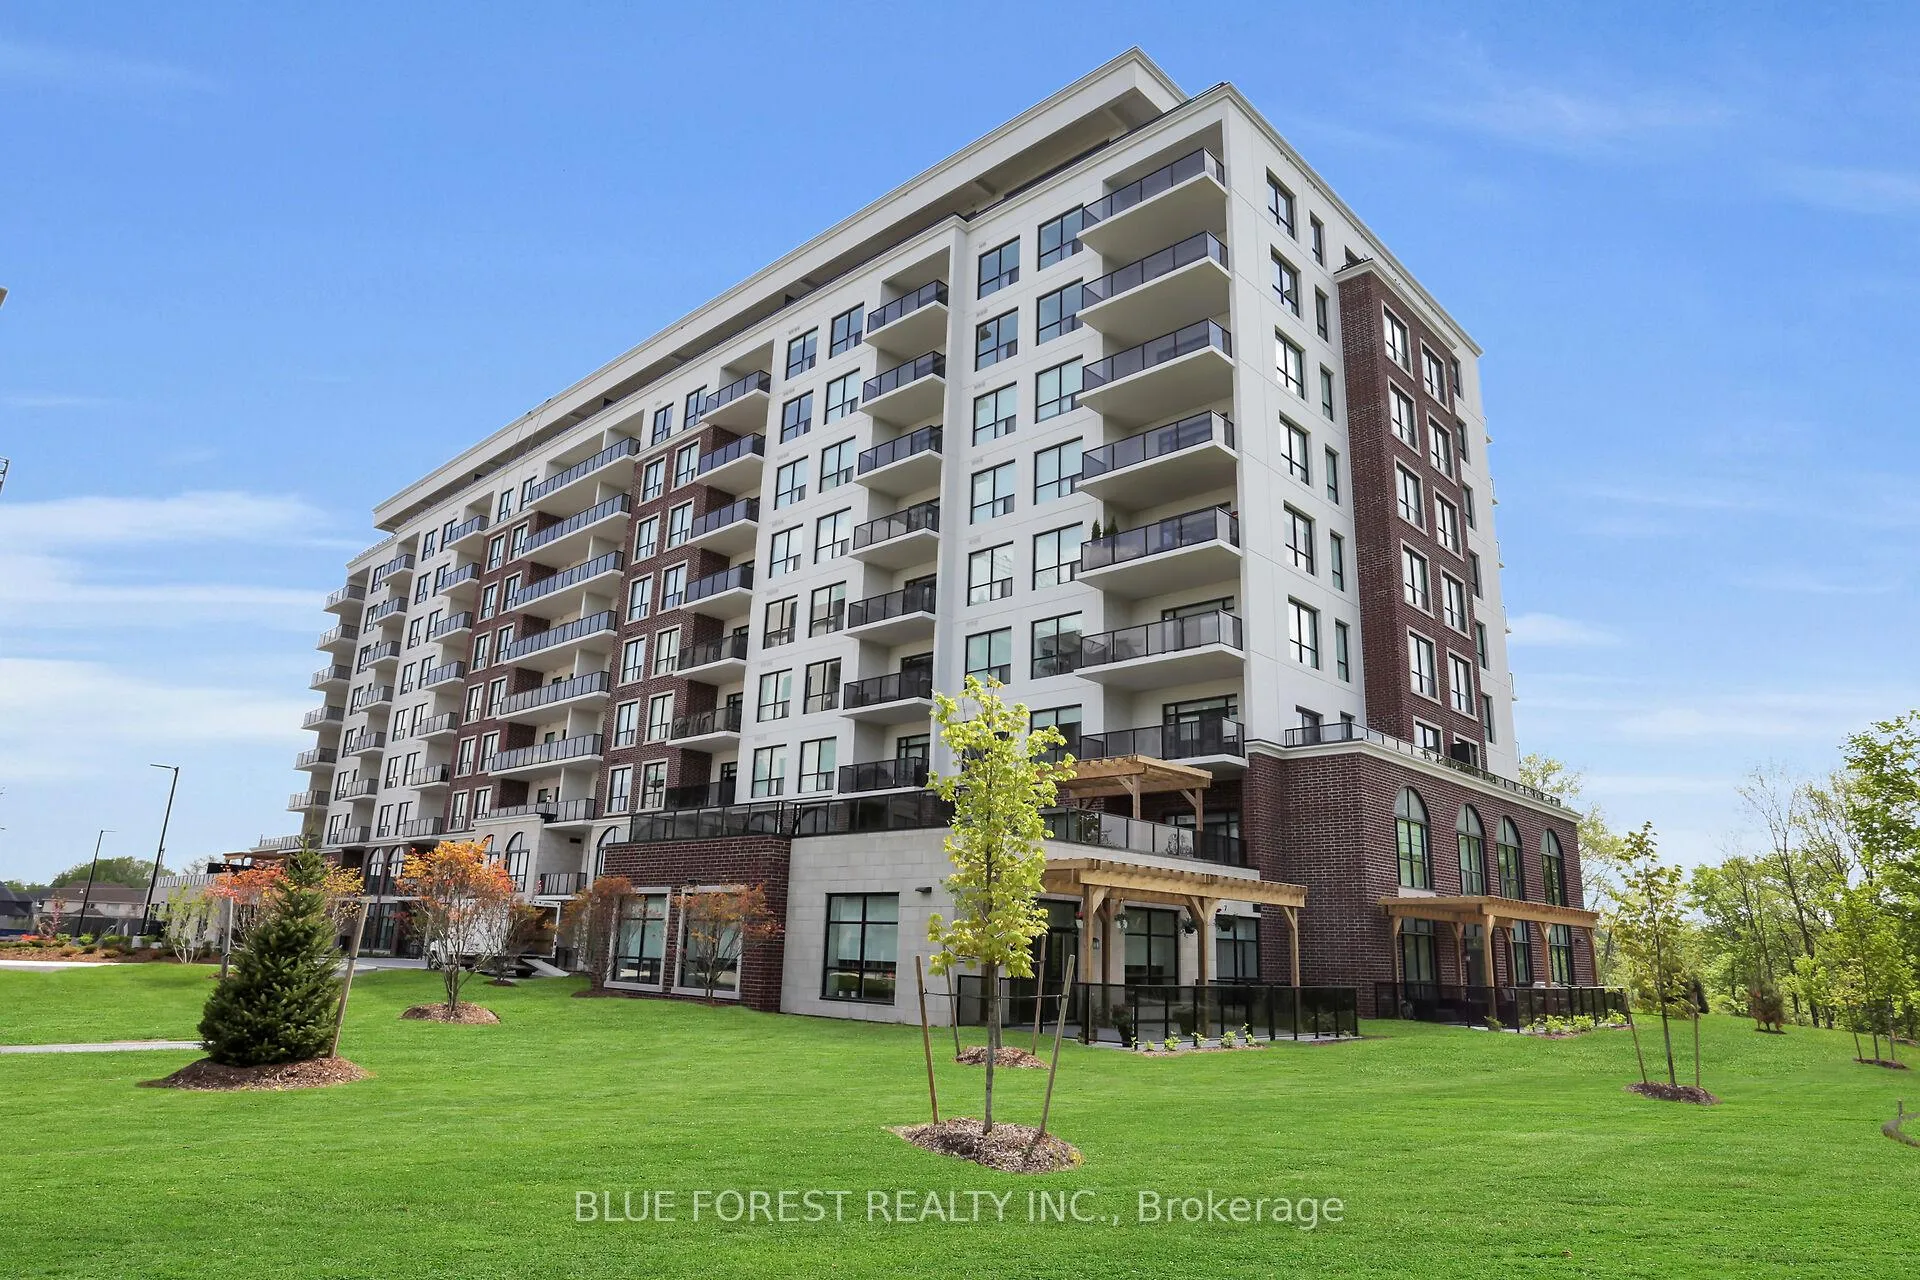
Unit 107, 460 Callaway Road
Unit 107, 460 Callaway Road
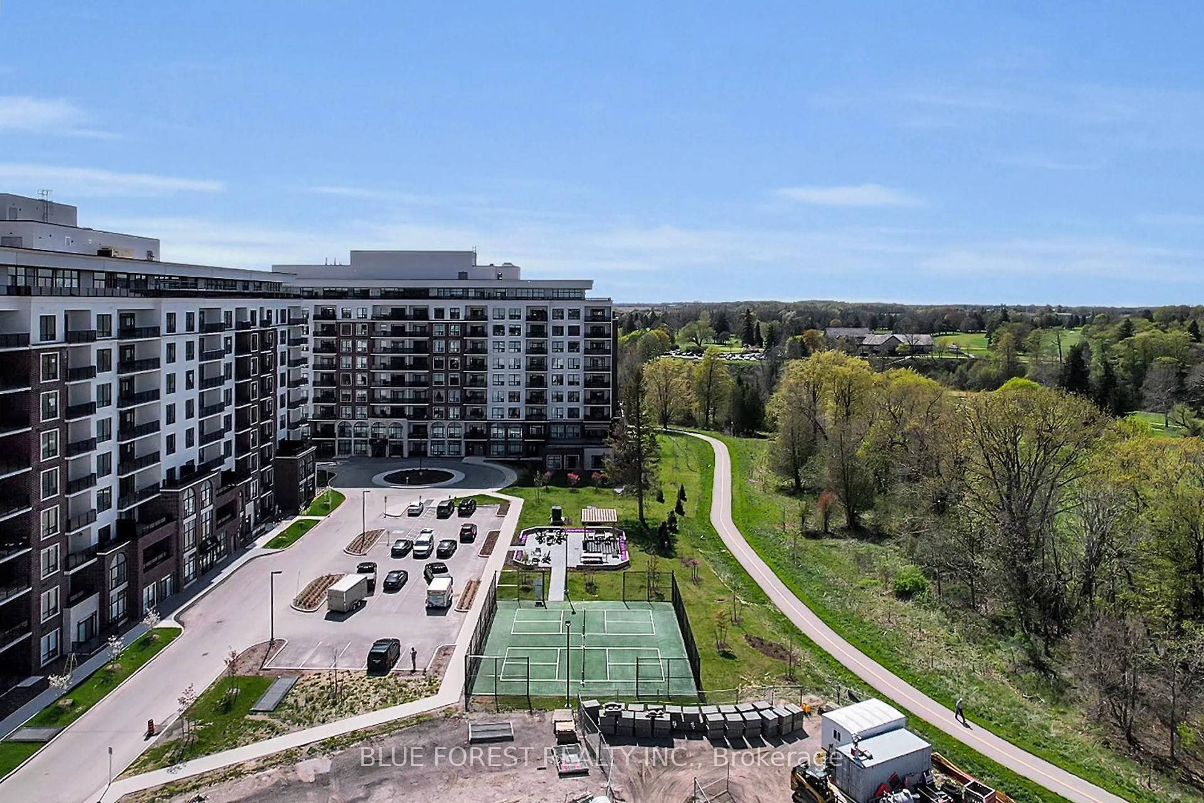
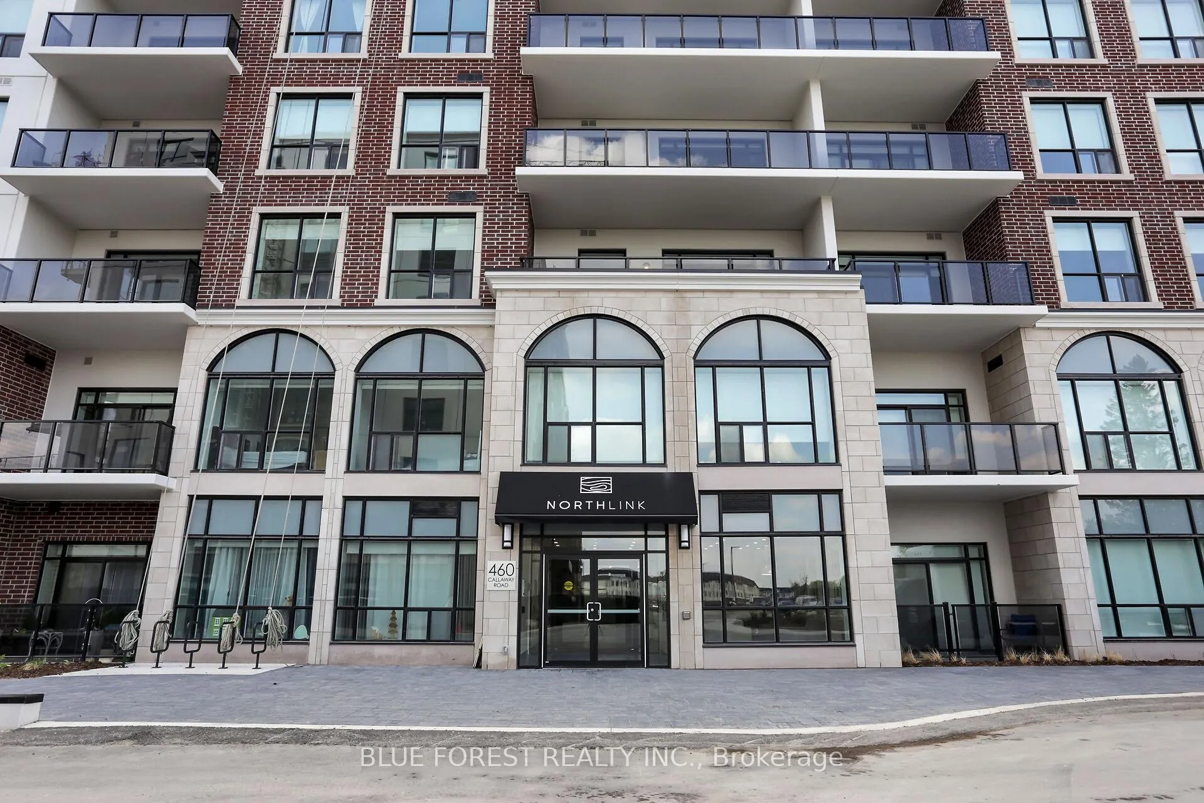
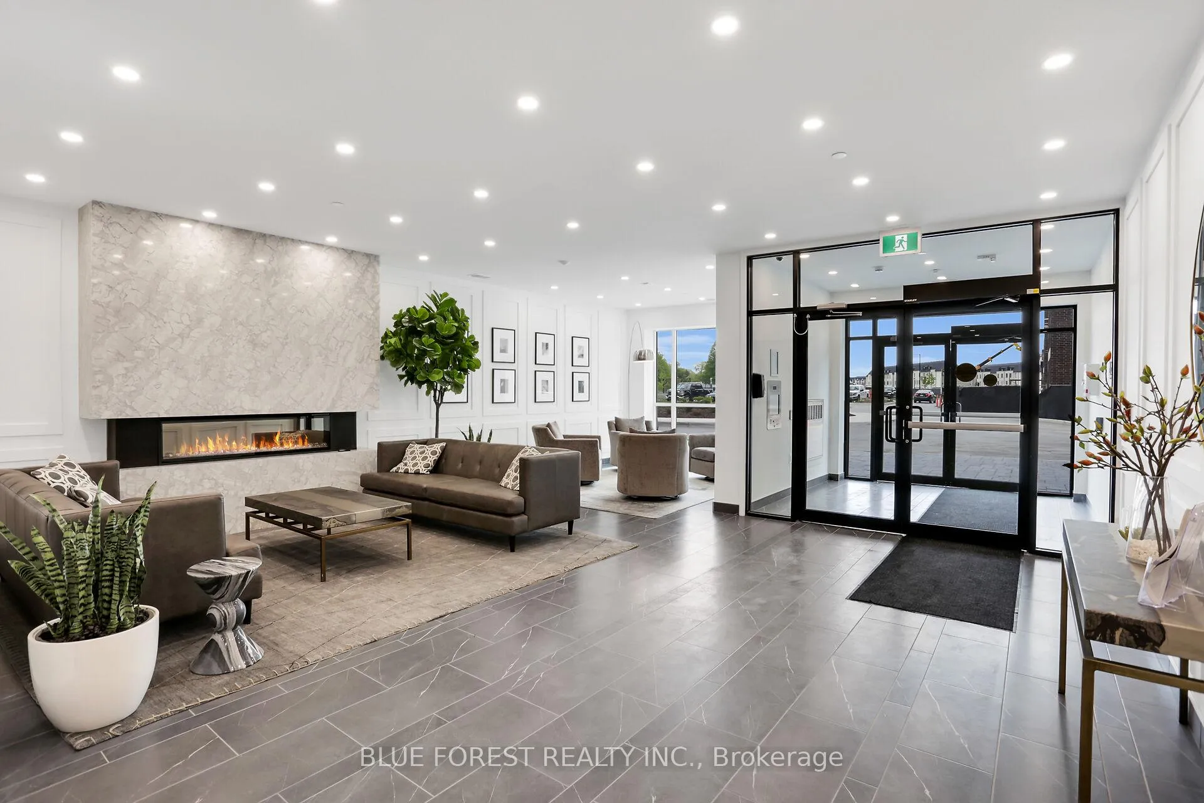
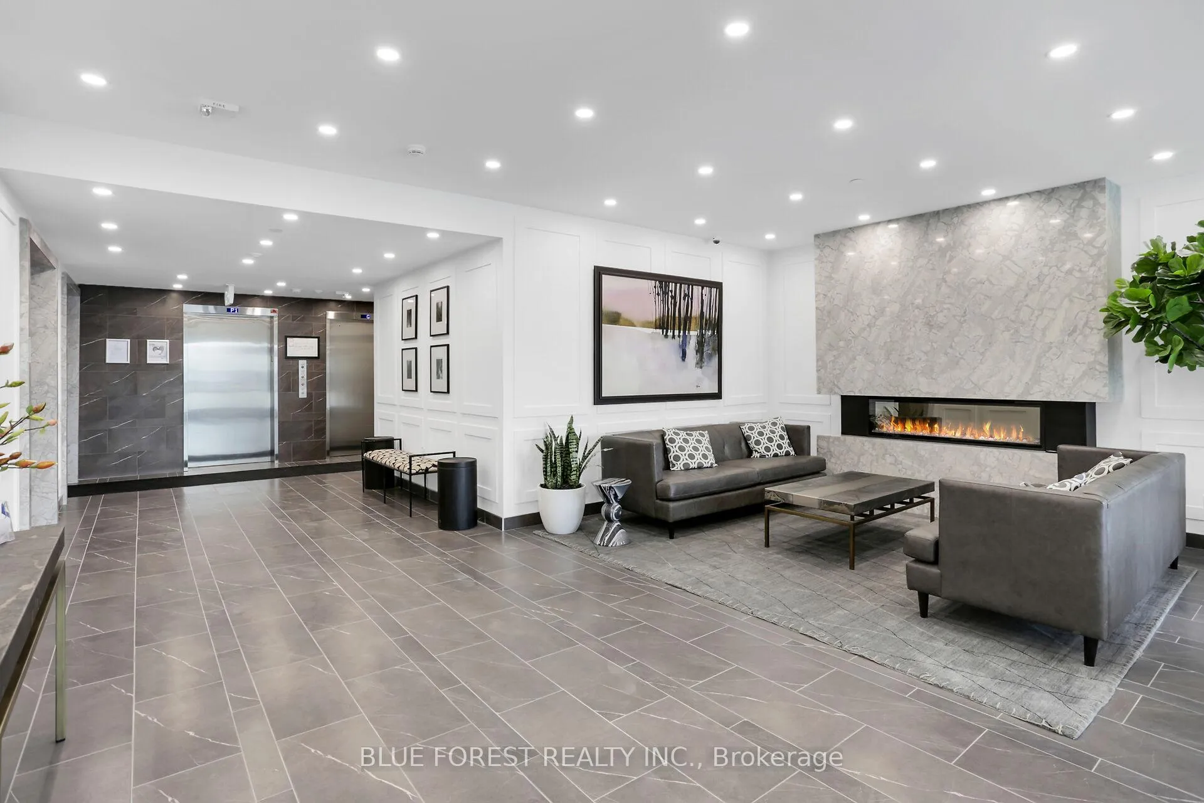 See all 35 photos
Property history
- $2,395ExpiredList: 2026-04-30|End: 2026-07-01|62 daysX13064770
- $484,000ExpiredList: 2026-02-13|End: 2026-05-01|77 daysX12786374
- $2,400TerminatedList: 2025-12-20|End: 2026-02-11|53 daysX12644752
- $489,000TerminatedList: 2025-11-28|End: 2026-02-11|75 daysX12584806
- $489,999ExpiredList: 2025-09-18|End: 2025-11-21|64 daysX12411954
- $499,000ExpiredList: 2025-02-15|End: 2025-07-31|166 daysX11974468
Facts and features
- ExposureSouth
- LaundryIn-suite
- LockerNone
- BalconyTerrace
- Fireplace
- Central air
- Exercise room
- Gym
- Party room/meeting room
The homeCondo Apartment, 1 storey/apt, Age 0–5 years
- Type: Condo Apartment
- Style: 1 storey/apt
- Age: 0–5 years
- Living space: 900–999 sq ft
- Basement: None
- Exposure: South
InsideFireplace Yes, In-suite laundry, Auto garage door remote
- Fireplace: Yes
- Laundry: In-suite laundry
- Features: Auto garage door remote
- Rooms above ground: 5
- Bedrooms: 1
- Bathrooms: 1
- Kitchens: 1
- Family room: Yes
OutsideBrick, Terrace, Canopy, landscaped, backs on green belt, controlled entry, porch
- Exterior: Brick
- Balcony: Terrace
- Features: Canopy, landscaped, backs on green belt, controlled entry, porch
Parking and locker2 Parking, Underground, Parking type Owned
- Spaces: 2 Parking
- Garage: Underground
- Parking type: Owned
- Driveway: Inside entry
- Locker: None
BuildingNorthlink Luxury Living, Storeys 10, Units 132
- Name: Northlink Luxury Living
- Storeys: 10
- Units: 132
- Condo corporation: 971
- Amenities: Elevator, exercise room, game room, gym, party room/meeting room, tennis court
- Pets: Allowed
Heating, water and powerForced air, gas, Central air
- Heating: Forced air, gas
- Cooling: Central air
Rent and termsRent $2,400 a month, Entire property, Unfurnished
- Rent: $2,400 a month
- Space for rent: Entire property
- Furnished: Unfurnished
- Lease: 12 months
- Paid: Monthly
- Rent includes: Water, heat, common elements, grounds maintenance, snow removal, building maintenance
- Deposit: Required
- Credit check: Required
- Employment letter: Required
- Rental application: Required
- References: Required
IncludedWasher, dryer, stove, fridge, dishwasher
- Included: Washer, dryer, stove, fridge, dishwasher
Listing detailsX12644752, Terminated, Dec 20, 2025
- MLS® number: X12644752
- Status: Terminated
- Listed on: Dec 20, 2025
- Days on market: 53
- Updated: Feb 11, 2026
- Possession: 2025-12-22 / Immediate
- Occupied by: Vacant
- Listing brokerage: BLUE FOREST REALTY INC.
About this home
Unit 107, 460 Callaway Road, London (North R), ON N6G 0Z2
This pristine main-floor 1-bedroom suite offers an effortless blend of elegance and accessibility. The chef-inspired open-concept kitchen features a large peninsula and breakfast bar, while the spa-like bathroom boasts heated floors and premium quartz countertops. Enjoy the rare convenience of two underground parking spaces and low-stress living with heat and water included. Set against a backdrop of lush forested trails and minutes from Western University and Masonville Mall, this is modern luxury at its finest.
Ask about this home
A HOMEH agent will answer your questions about this home.
Know more about Northlink Luxury Living

Condo building · 460 Callaway Road
Northlink Luxury Living is a 10-storey condo with 132 suites by Tricar. Right now 8 for sale and 3 for rent are on the market here.
- 10storeys
- 132suites
- $458/sq ft
No similar units for rent in Northlink Luxury Living right now.
Around this home
Daily convenience, out of 100, from the distances below
Schools nearby
School rating, out of 10.
Helpful calculators
Your HOMEH agent

"I would see it this week."