

924 Farnham Road
924 Farnham Road
 See all 43 photos
Property history
Facts and features
- BasementPart finished
- Age of home31–50 years
- Water, sewerMunicipal
- HeatingForced air
- Hardwood floors
- Fireplace
- Central air
- Inground pool
The homeDetached, 2-storey, Age 31–50 years
- Type: Detached
- Style: 2-storey
- Age: 31–50 years
- Living space: 2,500–3,000 sq ft
- Basement: Partially finished
InsideFireplace Yes, family room, wood, Hardwood, Tile, Heated, Main level
- Fireplace: Yes, family room, wood
- Flooring: Hardwood, Tile, Heated
- Laundry: Main level
- Features: Auto garage door remote, carpet free, storage, water heater owned, workbench
- Security: Carbon monoxide detectors, smoke detector
- Rooms above ground: 9
- Rooms in the basement: 1
- Bedrooms: 5
- Bathrooms: 3
- Kitchens: 1
- Family room: Yes
Outside and lotBrick, vinyl siding, Asphalt shingle, Concrete
- Exterior: Brick, vinyl siding
- Roof: Asphalt shingle
- Foundation: Concrete
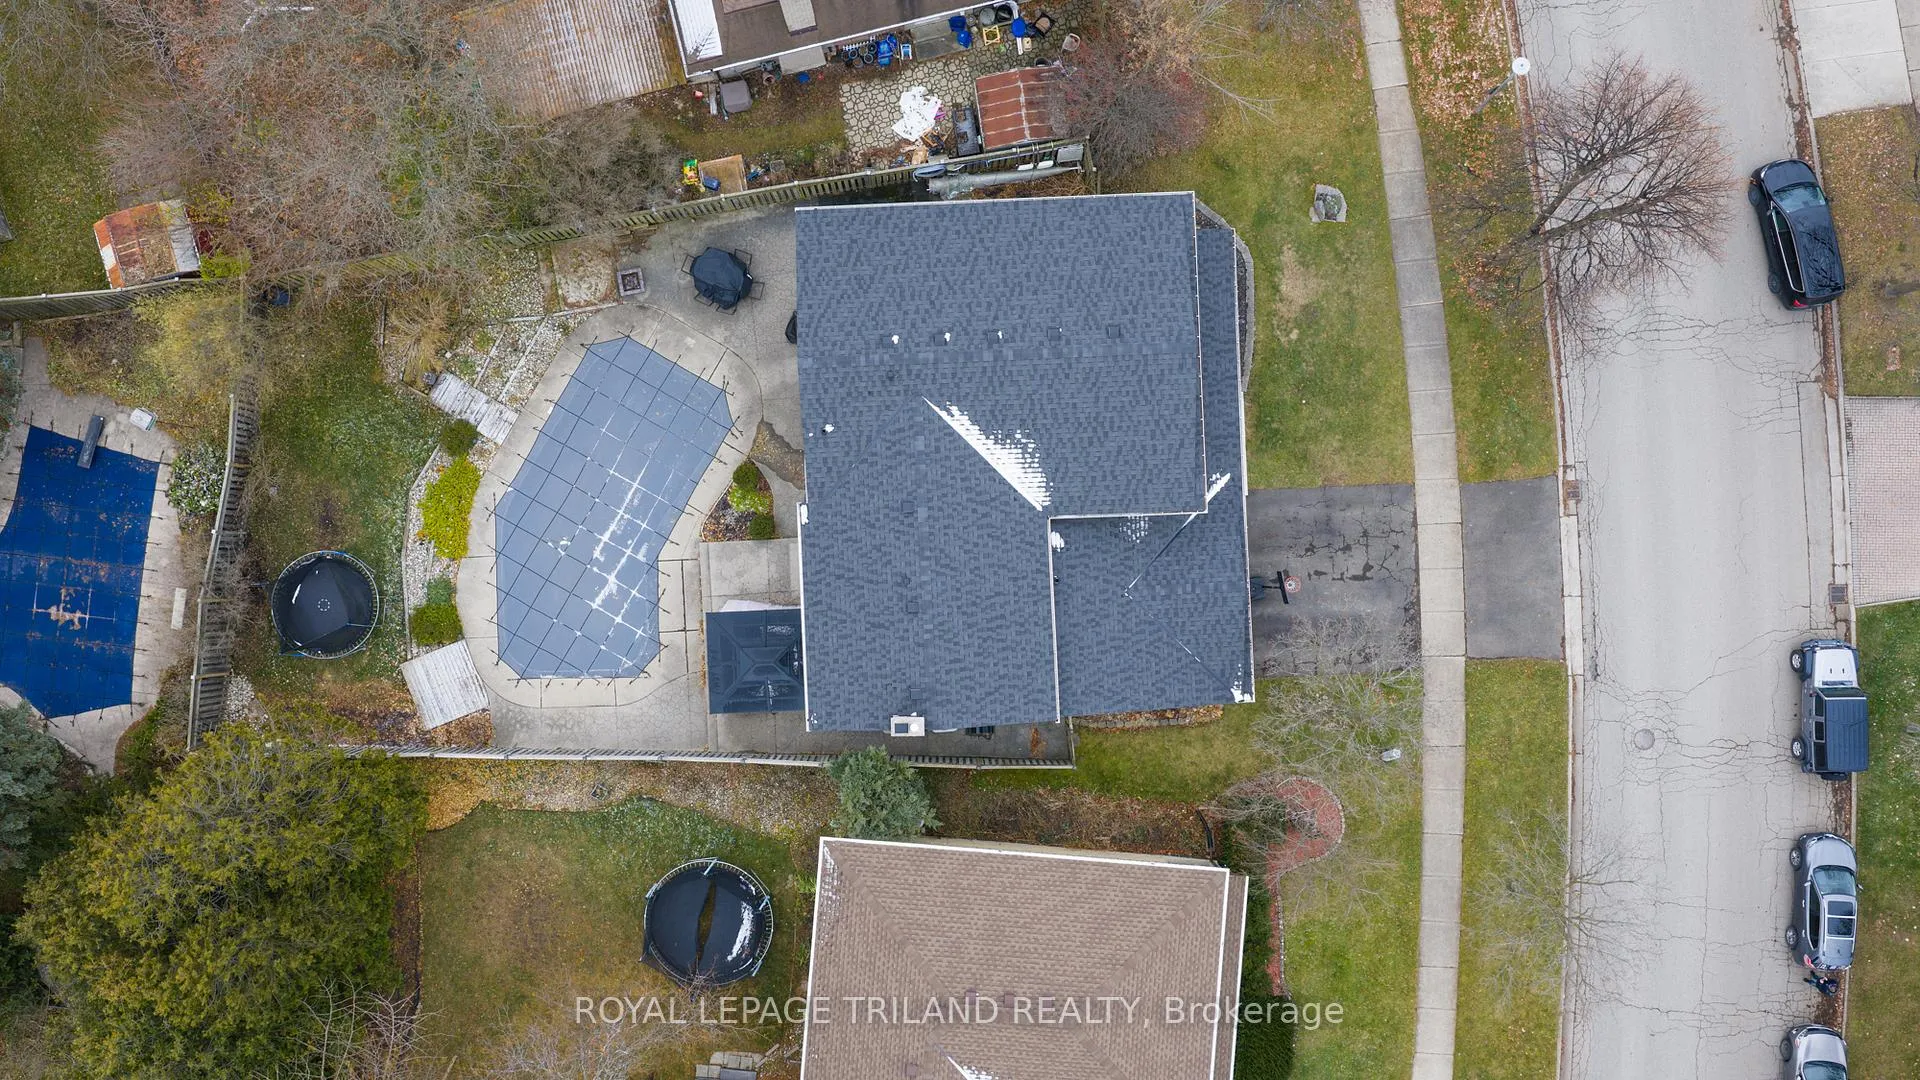
- Pool: Inground
- Features: Landscaped, patio, porch
- Other structures: Fence - full, gazebo
- Size: 72.58 × 120.79 ft
- Zoning: R1-7
Parking2 Garage, Attached, Private
- Spaces: 2 Garage
- Garage: Attached
- Driveway: Private
Heating, water and powerForced air, gas, Central air, Municipal water
- Heating: Forced air, gas
- Cooling: Central air
- Water: Municipal water
- Sewer: Municipal sewer
- Natural gas: Yes
- Hydro: Yes
- Cable: Available
Costs and taxesTaxes $6,890 a year, HST included in the price, Rental items None
- Taxes, 2025: $6,890 a year
- HST: HST included in the price
- Rental items: None
Included in the saleDishwasher, gas stove, refrigerator, built-in microwave, washer, dryer, pool equipment, pool safety cover, pool thermal blanket (as-is), Ring door bell, freezer (basement), fridge (basement), mini fridge (basement), tire rack(garage), small silver mastercraft cabinet with key (garage and affixed to the wall)
- Included: Dishwasher, gas stove, refrigerator, built-in microwave, washer, dryer, pool equipment, pool safety cover, pool thermal blanket (as-is)
- Not included: Ring door bell, freezer (basement), fridge (basement), mini fridge (basement), tire rack(garage), small silver mastercraft cabinet with key (garage and affixed to the wall)
NearbyPark, public transit, rec./commun.centre, school, skiing
- Close to: Park, public transit, rec./commun.centre, school, skiing
Listing detailsX12589784, Sold, Dec 1, 2025
- MLS® number: X12589784
- Status: Sold
- Listed on: Dec 1, 2025
- Days on market: 32
- Updated: Jan 2, 2026
- Possession: 30-59 days
- Occupied by: Owner
- Listing brokerage: ROYAL LEPAGE TRILAND REALTY
About this home
924 Farnham Road, London (South M), ON N6K 1S1
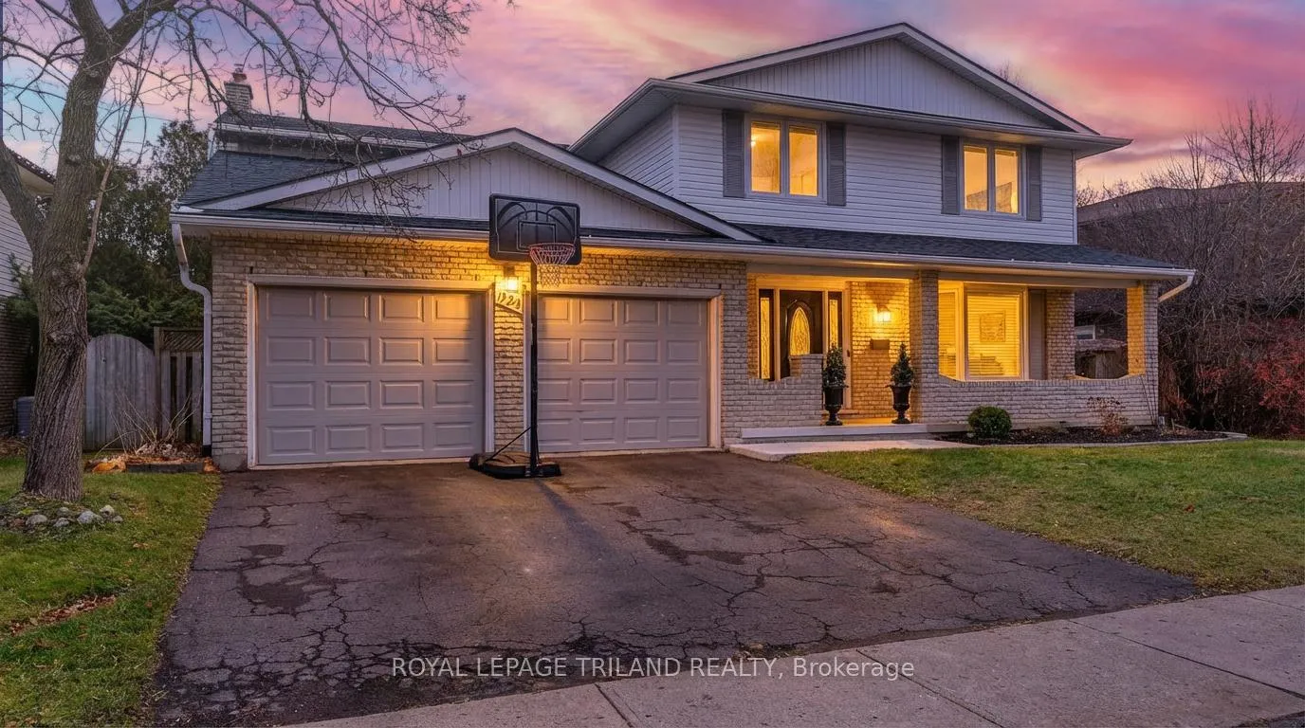
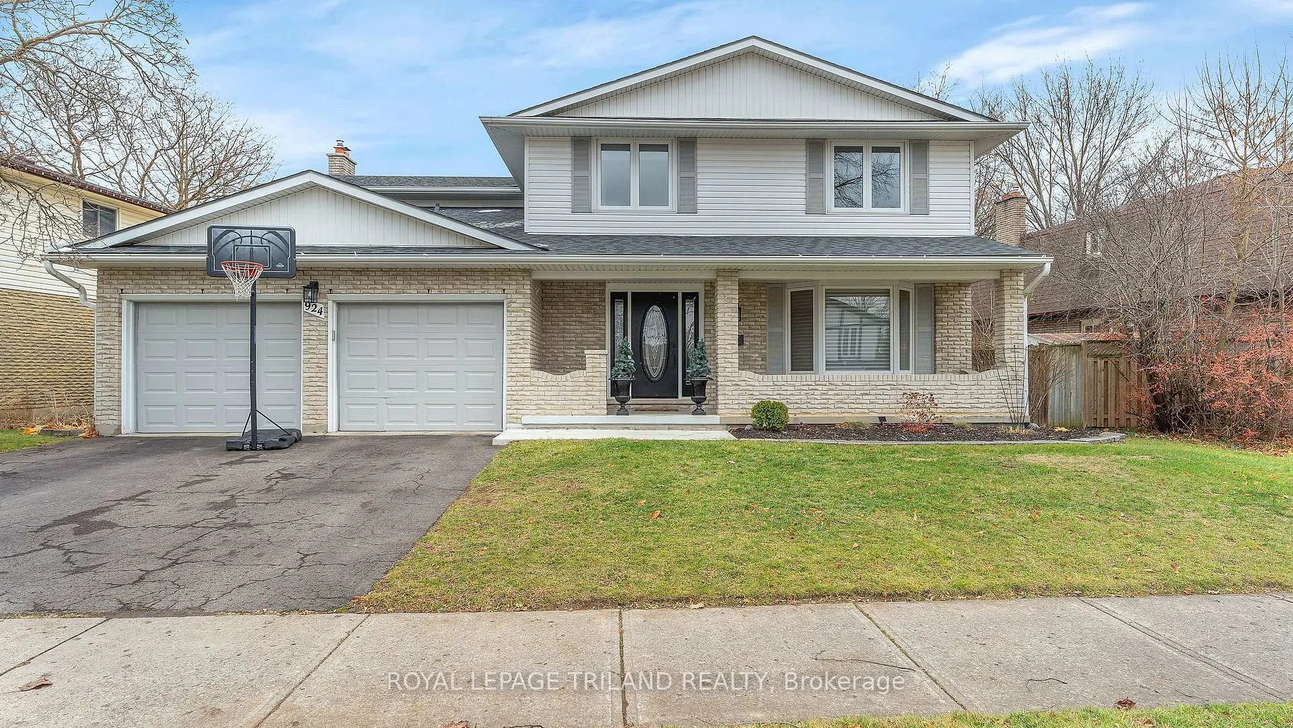
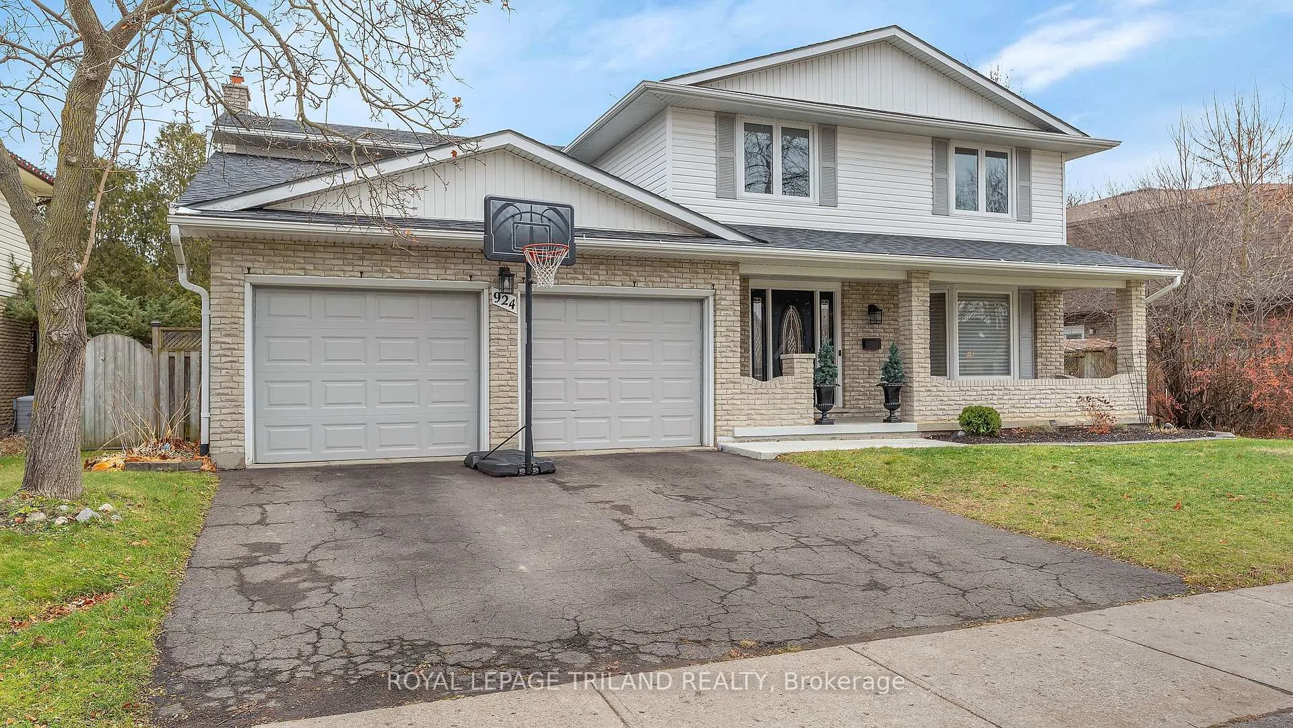
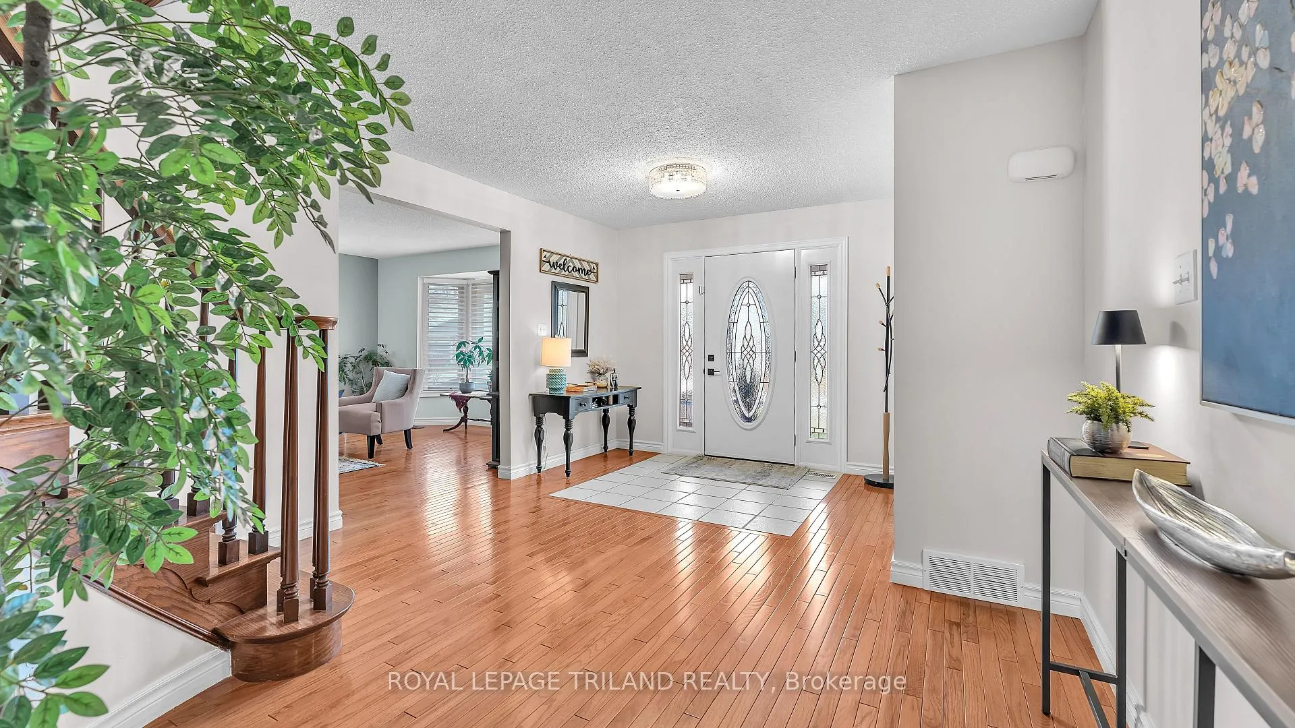
Let's talk about the kind of home where someone actually thought about how a family moves through their day at #HomeSweetHome! Start with the massive foyer - no bottlenecks when everyone's leaving at once. Carpet-Free, the living and dining rooms connect with pocket doors for flexibility that actually works! The kitchen overlooks the backyard pool and patio. Heated floors throughout the main floor - kitchen, family room, laundry, bathroom, and hallway - each with its own temperature controls. Both second-floor bathrooms have heated floors too, individually controlled. Five bedrooms upstairs, which means enough room for visiting family, a home office, or whatever your life needs. The backyard is perfect for you to USE! Heated saltwater pool (Woohoo!) with safety cover, stamped concrete, gas BBQ hookup, and patio access directly from the family room. Fully fenced yard, annnnd a covered front porch for those awesome summer days. The laundry room and side garage door both open to the backyard. Those moments when you're juggling groceries, kids, and life? This layout gets it. The basement delivers on storage - tons of it - plus a giant cold cellar. Wood-burning fireplace is WETT certified. The hot water tank (Rheem) is owned. Ecobee thermostat. 100 amp electrical panel. This is a home designed for how people actually live. This home is also cleaned exclusively with toxic-free chemicals. Updates include new furnace (2024), new gas stove (2023), Miele Dishwasher, Fridge, Washer and Dryer (2021) and new roof (2021). Open Houses This Weekend!
Ask about this home
A HOMEH agent will answer your questions about this home.
Around this home
Daily convenience, out of 100, from the distances below
Schools nearby
School rating, out of 10.
Helpful calculators
Your HOMEH agent

"I would see it this week."