

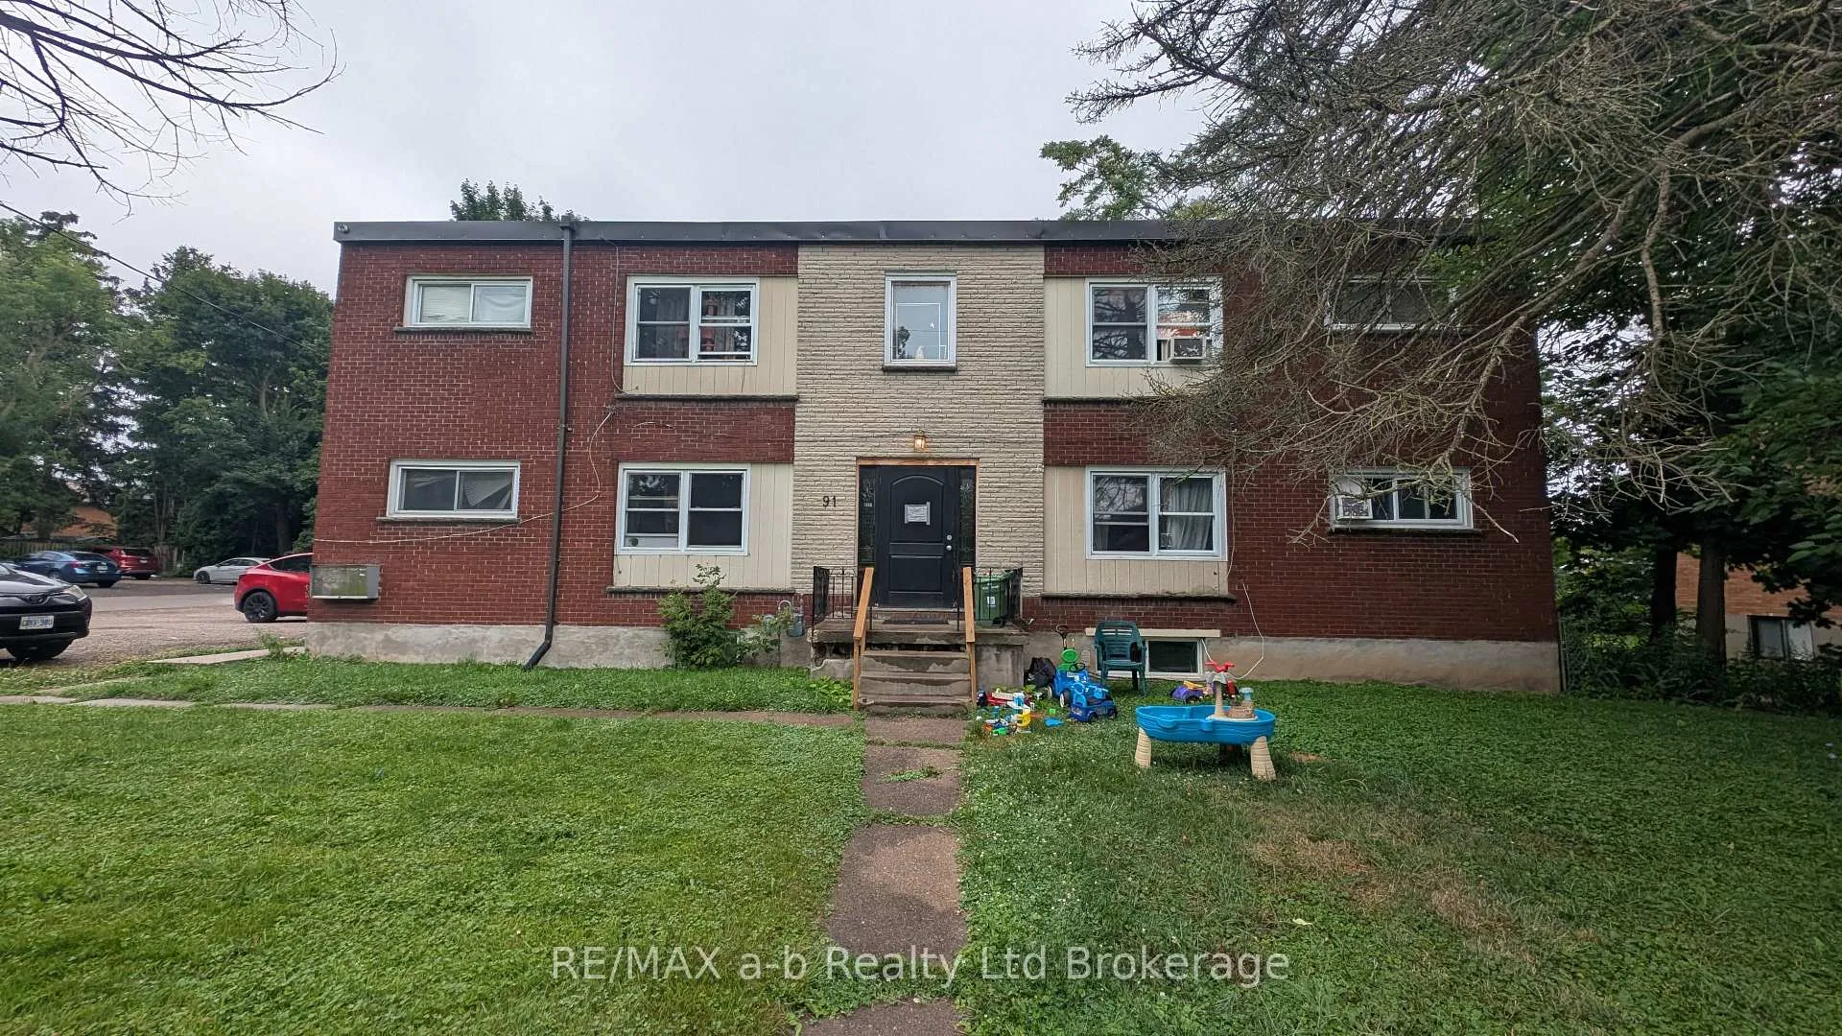
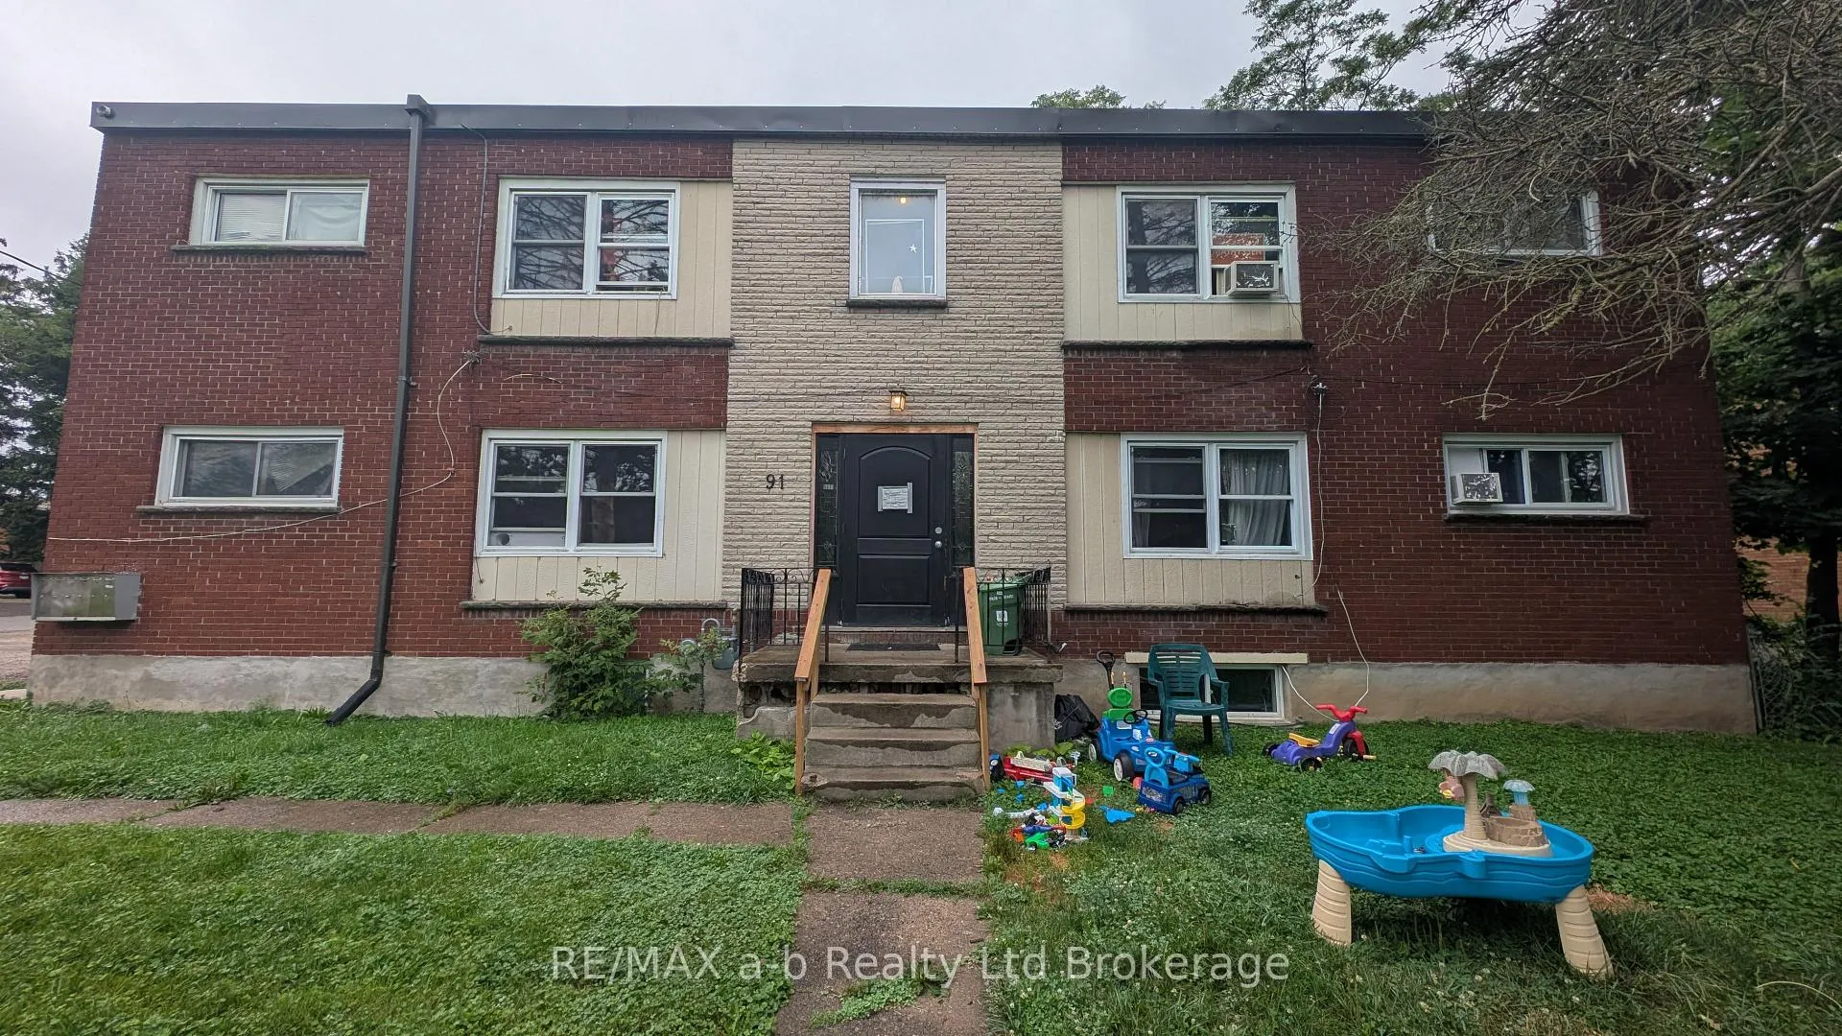
91 King Edward Avenue
Multiplex Sold
1/1291 King Edward Avenue
Multiplex Sold
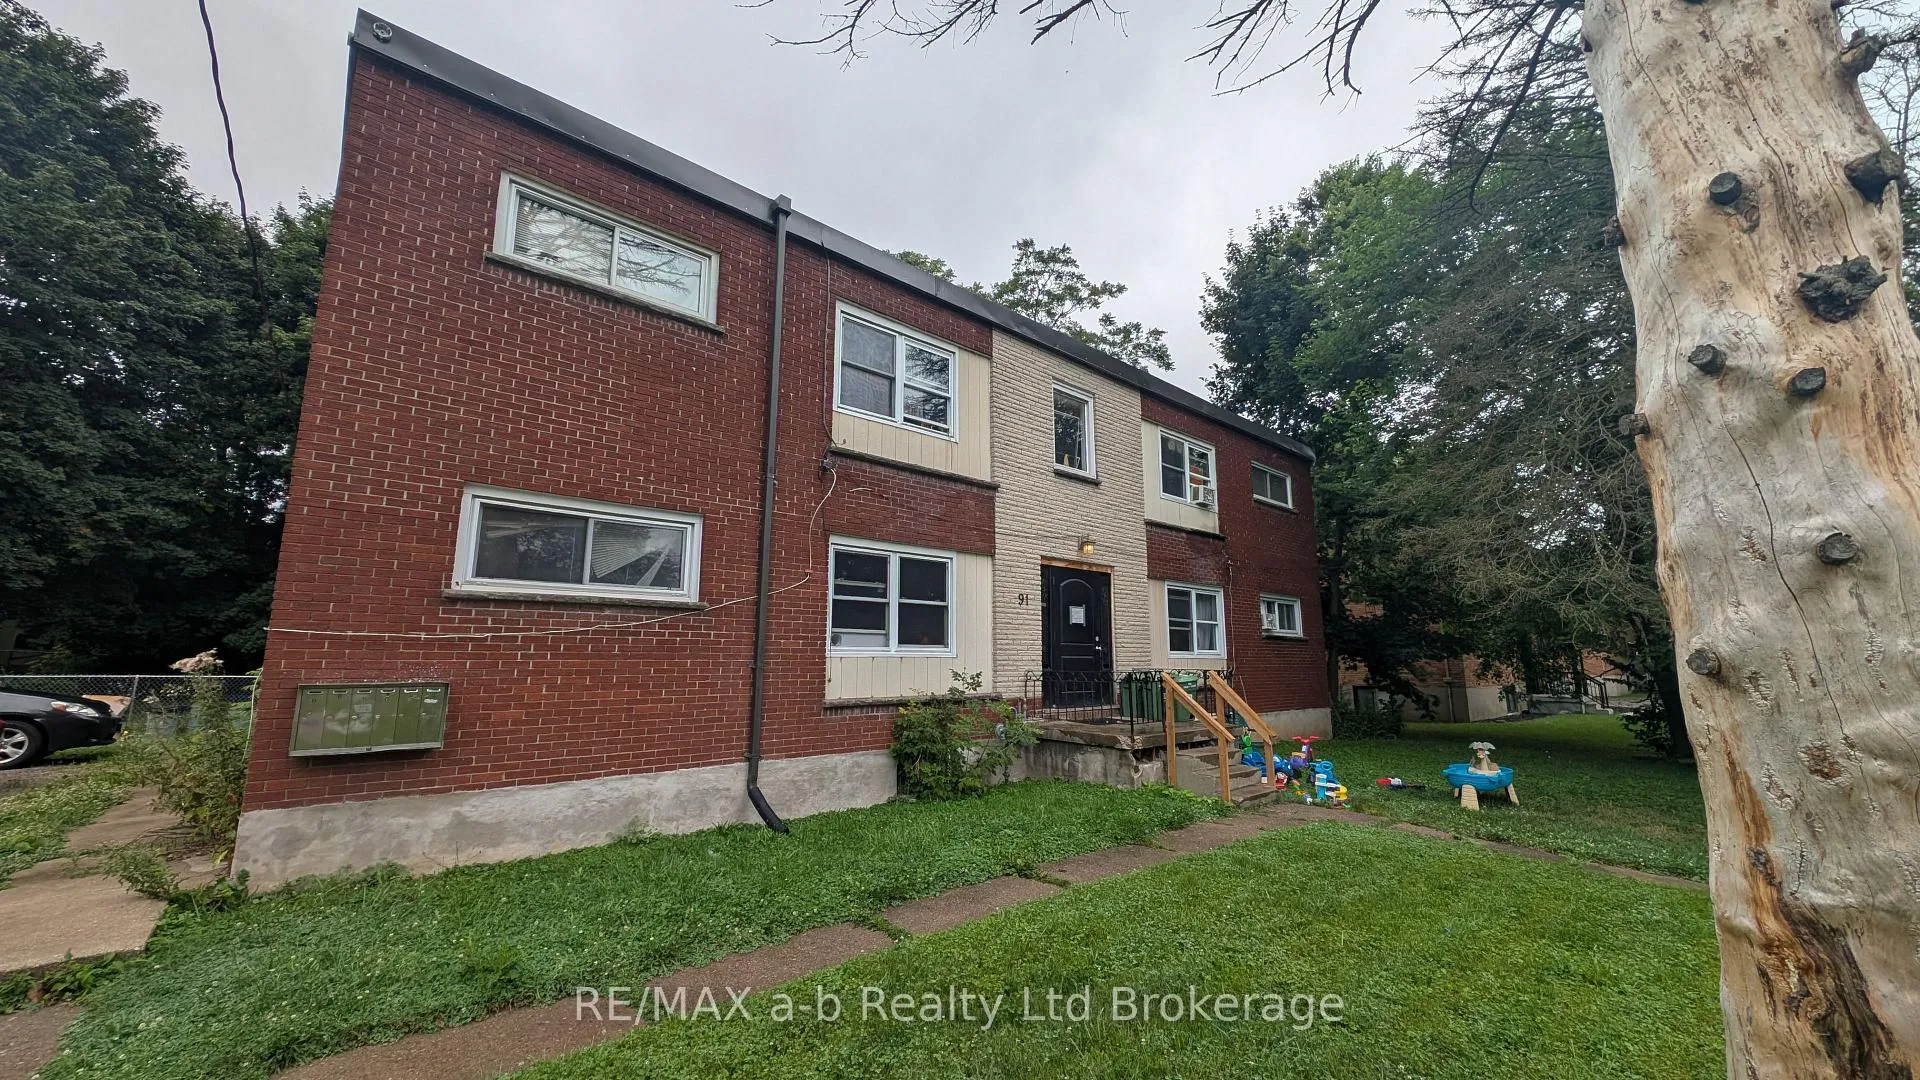 See all 12 photos
12 Bedrooms
6 Bathrooms
6 Parking
3K–3.5K sq.ft
100.2×127.65 ft
$6,421/yr
Property history
Facts and features
- BasementFull
- Water, sewerMunicipal
- Lot shapeRectangular
- HeatingWater
What stands out
- 6 kitchens
The homeMultiplex, 2-storey, 3,000–3,500 sq ft
- Type: Multiplex
- Style: 2-storey
- Living space: 3,000–3,500 sq ft
- Basement: Full
InsideRooms above ground 26, Bedrooms 12, Bathrooms 6
- Rooms above ground: 26
- Bedrooms: 12
- Bathrooms: 6
- Kitchens: 6
- Family room: Yes
Outside and lotBrick, Flat, Concrete, concrete block
Outside
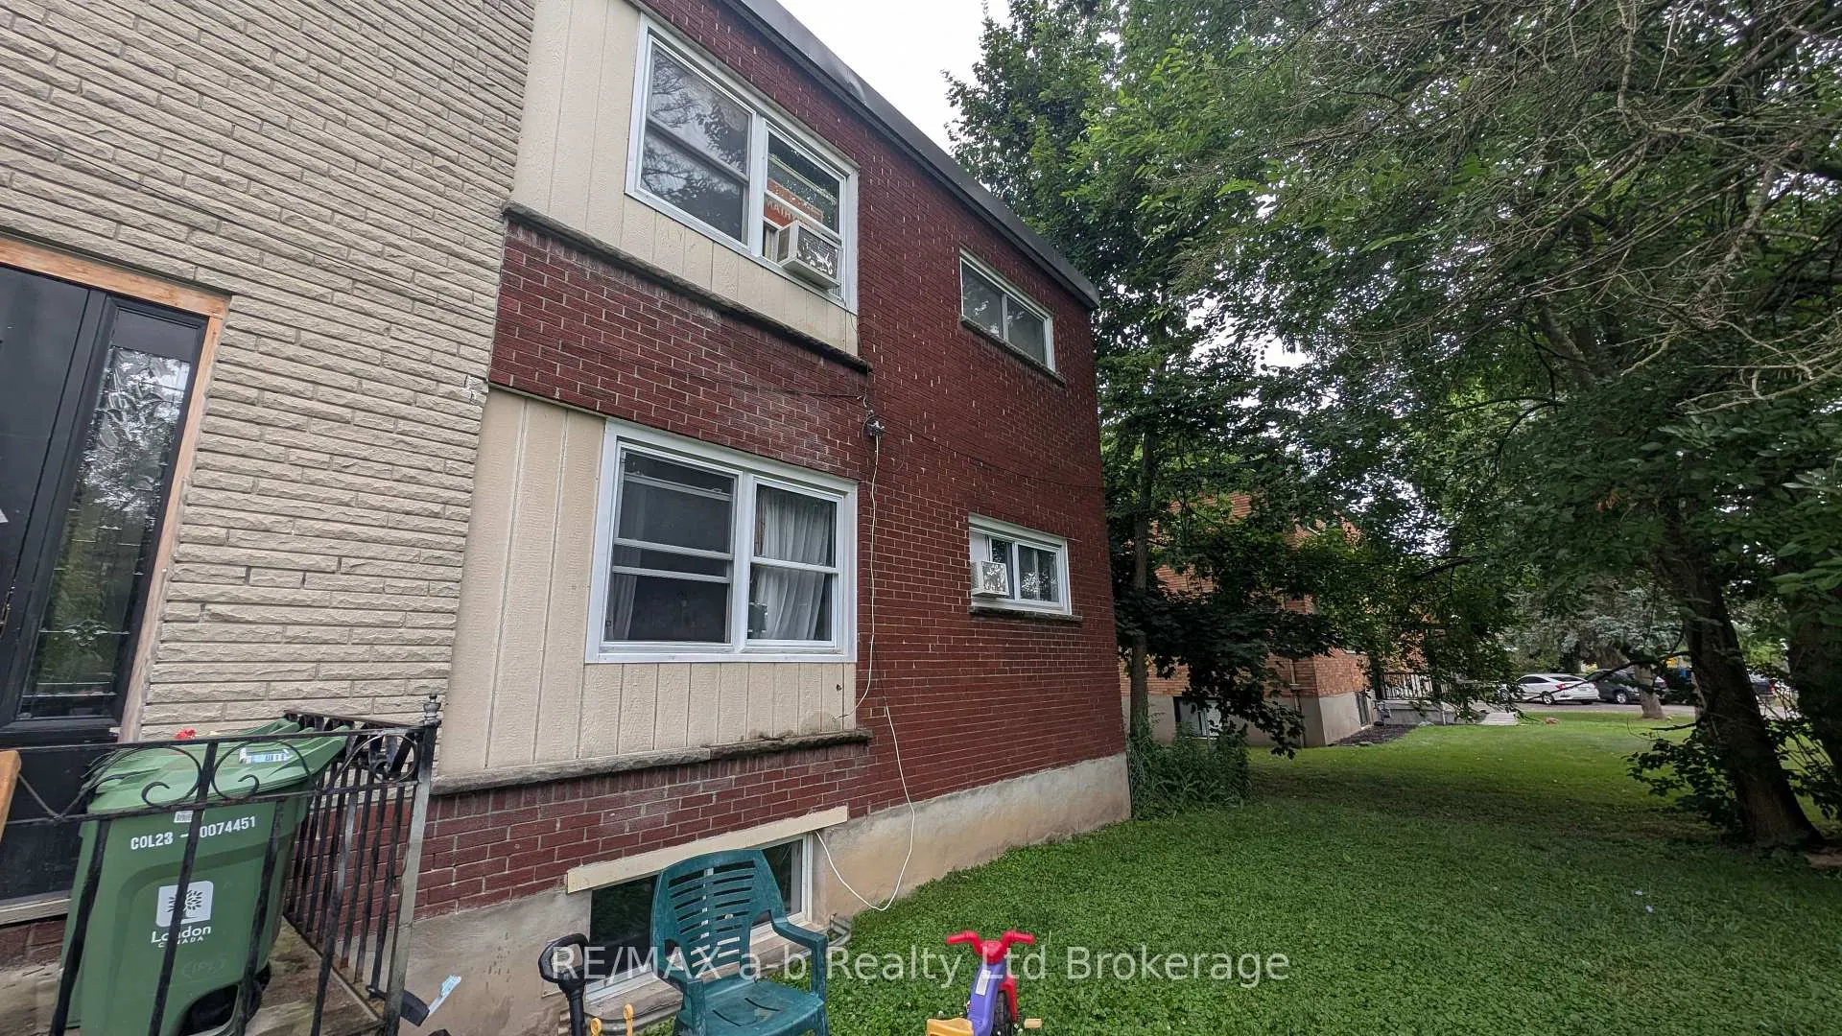
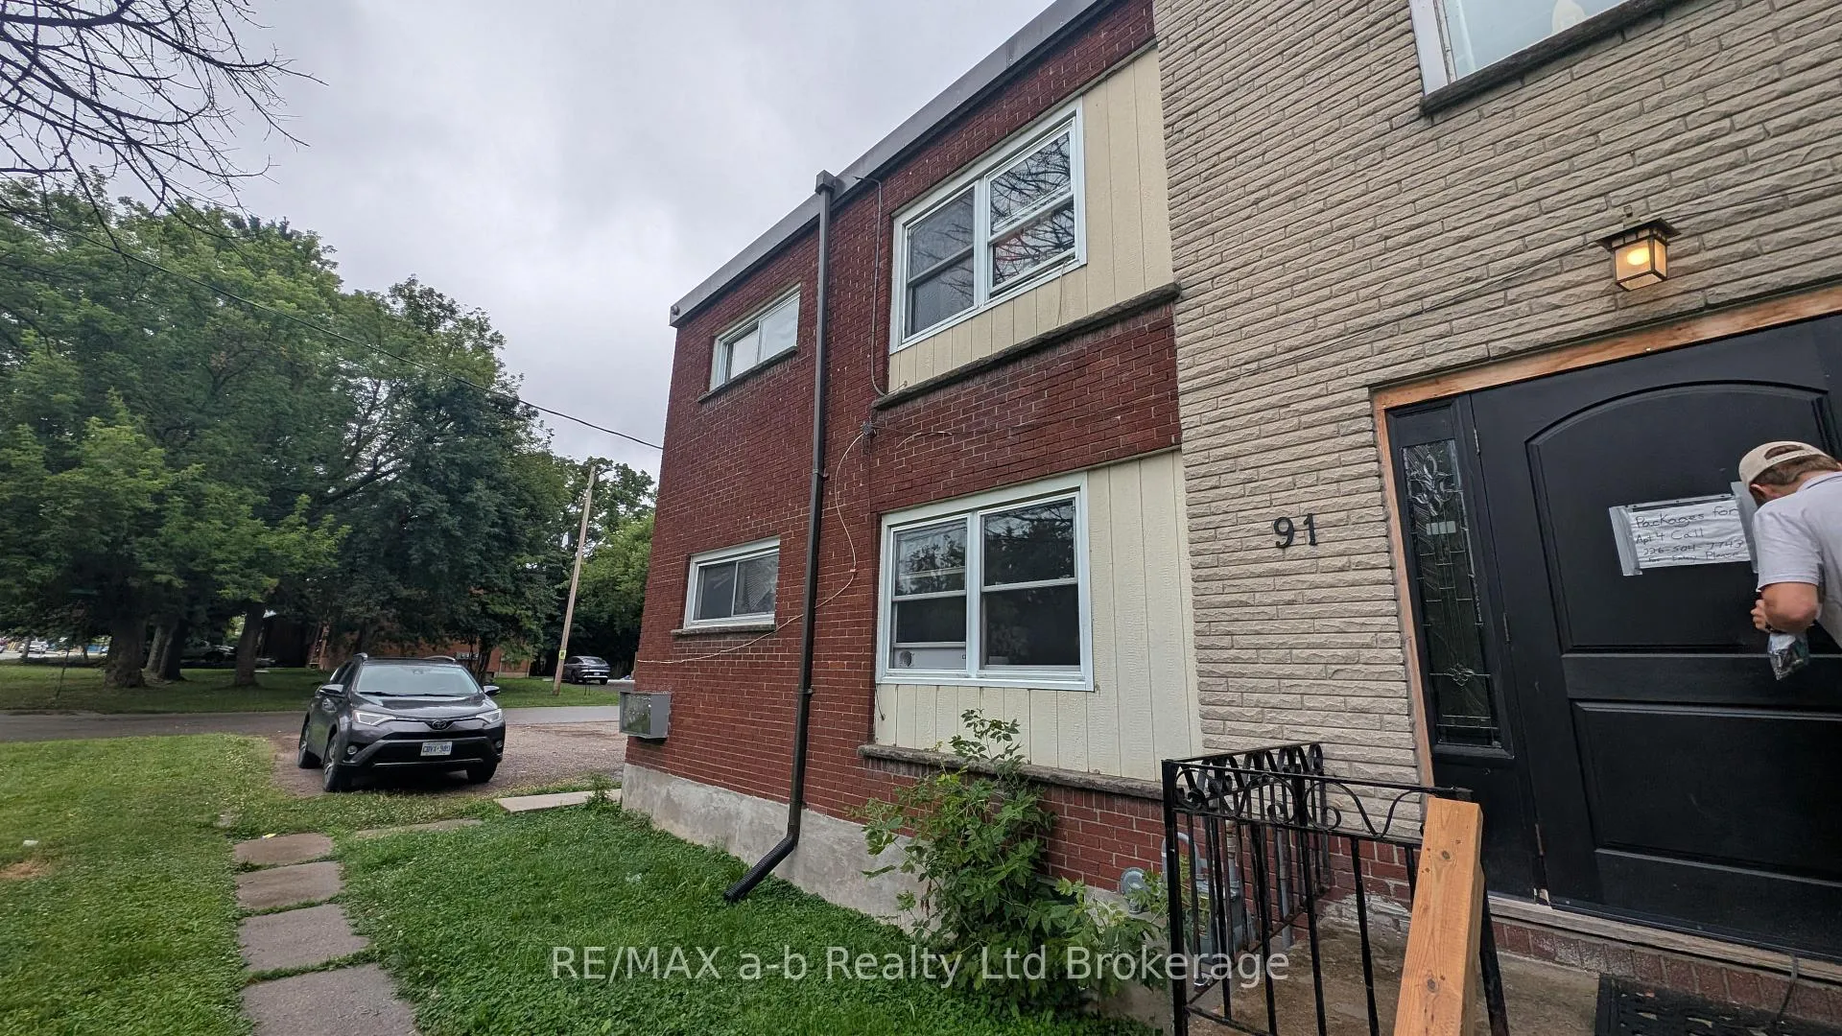
- Exterior: Brick
- Roof: Flat
- Foundation: Concrete, concrete block
- Size: 100.2 × 127.65 ft
- Shape: Rectangular
Parking6 Parking
- Spaces: 6 Parking
Heating, water and powerWater, gas, Municipal water, Municipal sewer
- Heating: Water, gas
- Water: Municipal water
- Sewer: Municipal sewer
Costs and taxesTaxes $6,421 a year, HST No HST
- Taxes, 2025: $6,421 a year
- HST: No HST
Listing detailsX12417622, Sold, Sep 19, 2025
- MLS® number: X12417622
- Status: Sold
- Listed on: Sep 19, 2025
- Days on market: 91
- Updated: Dec 19, 2025
- Possession: Flexible
- Occupied by: Tenant
- Listing brokerage: RE/MAX a-b Realty Ltd Brokerage
About this home
91 King Edward Avenue, London (South I), ON N5Z 3S7
SERIOUS INVESTORS TAKE NOTE!!! RARE6-PLEX! VALUE-ADD! Located in a good, walkable location in South Central London, with quick and easy access to LRT. Five 2BR units and 1x1BR in area with strong demand for affordable rentals. Boiler heat for whole building. Shared laundry room under construction. A proactive, hands-on investor can clean up and make improvements over time for major upside.
Read more
Ask about this home
A HOMEH agent will answer your questions about this home.
Ask a question
Thinking of selling your home?See what your home is worth today.
Around this home
Adelaide / commissioners
Errands
Parks
Schools
Daily convenience, out of 100, from the distances below
ParkThompson Ravine · 7 within 1 km6 min walk362 m
GroceryStarlite Variety17 min walk1.0 km
SchoolG A Wheable Secondary School8 min walk510 m
PharmacyShoppers Drug Mart17 min walk1.1 km
Cafés & foodMathews Restaurant · 1 within 1 km13 min walk788 m
Gym & rec centreRivers Edge Disc Golf Course15 min walk913 m
LibraryLondon Public Library - Crouch17 min walk1.1 km
HospitalVictoria Hospital & Children's Hospital25 min walk1.5 km
WalkDriveStraight-line distance, open map data
Grocery1.0 km
Park0.4 km
Coffee1.4 km
Dining0.8 km
Gym1.0 km
Hospital1.5 km
Schools nearby
School rating, out of 10.
G A Wheable Secondary Schoolsecondary · Public · 0.5 km
—
G A Wheable Night School Night Schoolsecondary · Public · 0.5 km
—
G.A. Wheable Lit/Num & ILE Schoolelementary · Public · 0.5 km
—
Contact agent
Helpful calculators
Mortgage
Affordability
Closing costs
Land transfer tax
Property tax
Down payment
CMHC insurance
Stress test
Cashback Rebate
Your HOMEH agent

KimHOMEH agent · London
"I would see it this week."
Ask Kim