

Unit 112, 460 Callaway Road
Unit 112, 460 Callaway Road
 See all 45 photos
Property history
Facts and features
- ExposureNorth west
- LaundryIn-suite
- LockerNone
- BalconyOpen
- Fireplace
- Central air
- Exercise room
- Party room/meeting room
The homeCondo Apartment, Apartment, Age 0–5 years
- Type: Condo Apartment
- Style: Apartment
- Age: 0–5 years
- Living space: 1,800–1,999 sq ft
- Basement: None
- Exposure: North West
- Special designation: Other
InsideFireplace Yes, electric, In-suite laundry, main level, Water heater, guest accommodations
- Fireplace: Yes, electric
- Laundry: In-suite laundry, main level
- Features: Water heater, guest accommodations
- Elevator: Yes
- Rooms above ground: 12
- Bedrooms: 2 + 1 in the basement
- Bathrooms: 2
- Kitchens: 1
- Family room: Yes
OutsideBrick, Asphalt shingle, Open
- Exterior: Brick
- Roof: Asphalt shingle
- Balcony: Open
- Features: Controlled entry, landscaped, recreational area
Parking and locker2 Parking, Underground, Parking type Owned
- Spaces: 2 Parking
- Garage: Underground
- Parking type: Owned
- Driveway: Reserved/assigned
- Locker: None
BuildingNorthlink i, Storeys 10, Units 132
- Name: Northlink i
- Storeys: 10
- Units: 132
- Condo corporation: 971
- Amenities: Exercise room, game room, media room, party room/meeting room, tennis court, guest suites
- Pets: Allowed
Heating, water and powerForced air, gas, Central air
- Heating: Forced air, gas
- Cooling: Central air
Costs and taxesTaxes $4,593 a year, Condo fee $668 a month, Heat included, common elements included, water included, parking included
- Taxes, 2024: $4,593 a year
- Condo fee: $668 a month
- Fee includes: Heat included, common elements included, water included, parking included
- HST: HST included in the price
Included in the saleRefrigerator, stove, dishwasher, built-in microwave, washer, dryer
- Included: Refrigerator, stove, dishwasher, built-in microwave, washer, dryer
NearbyGolf, park, place of worship, rec./commun.centre, school
- Close to: Golf, park, place of worship, rec./commun.centre, school
Listing detailsX12067352, Sold, Apr 4, 2025
- MLS® number: X12067352
- Status: Sold
- Listed on: Apr 4, 2025
- Days on market: 39
- Updated: May 13, 2025
- Possession: Flexible
- Occupied by: Owner
- Listing brokerage: COLDWELL BANKER POWER REALTY
About this home
Unit 112, 460 Callaway Road, London (North R), ON N6G 0Z2
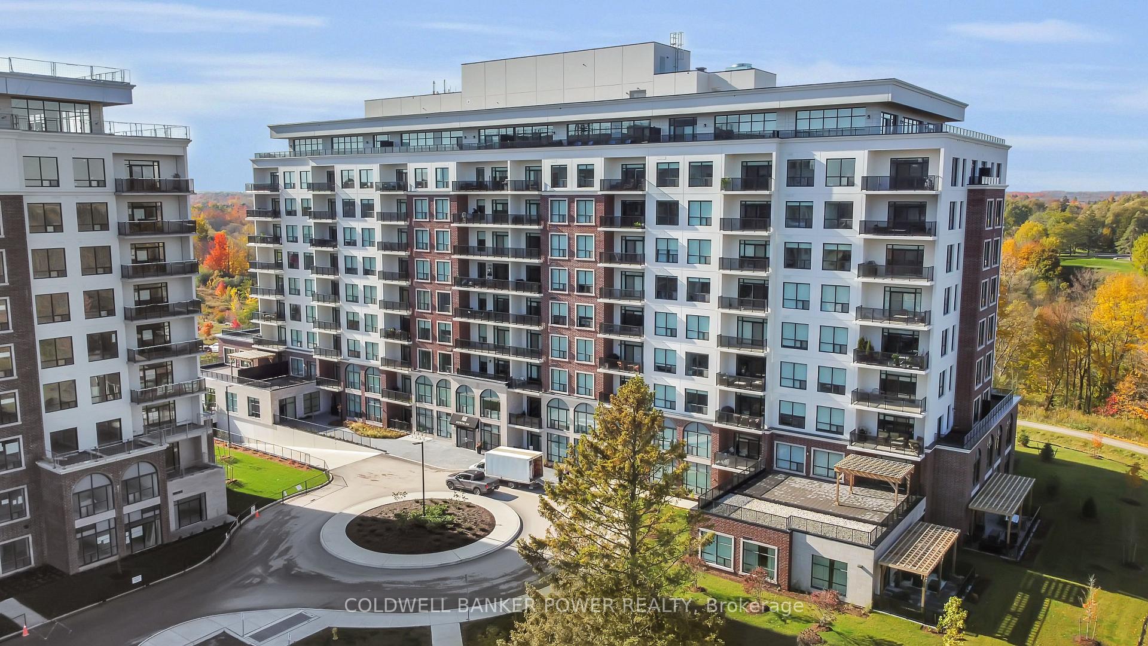
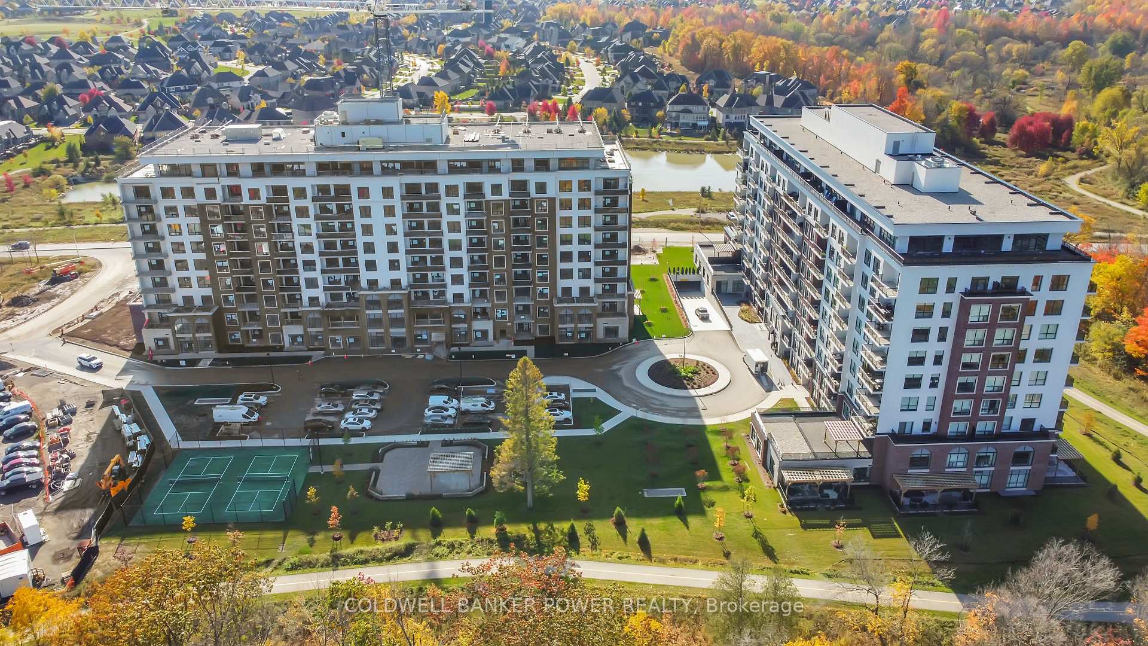
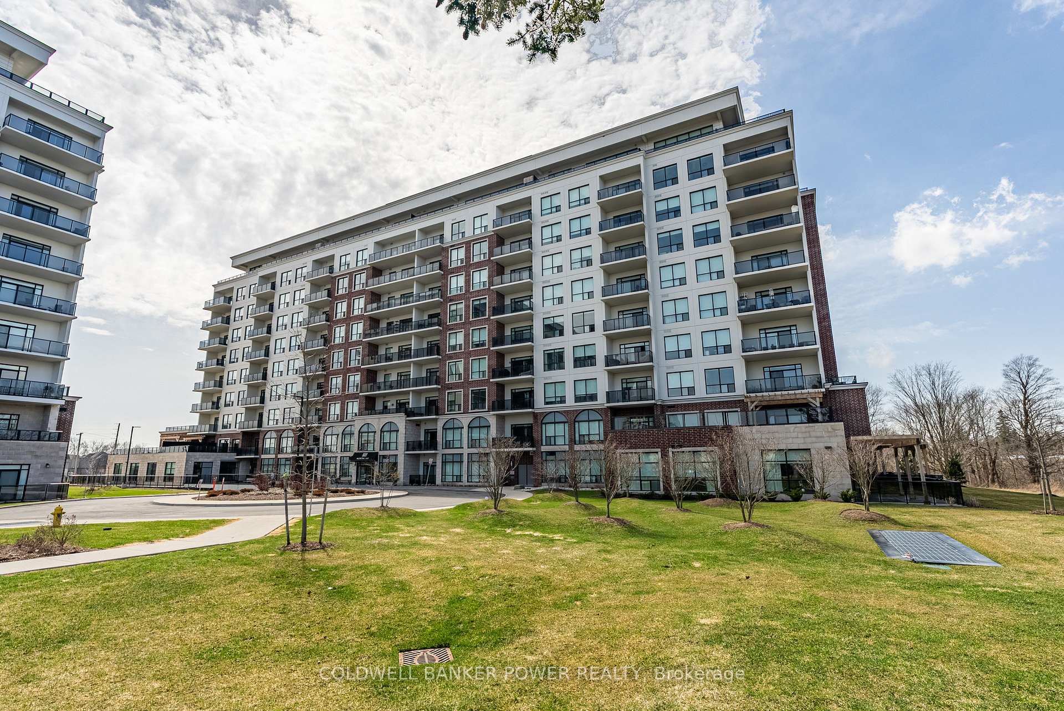
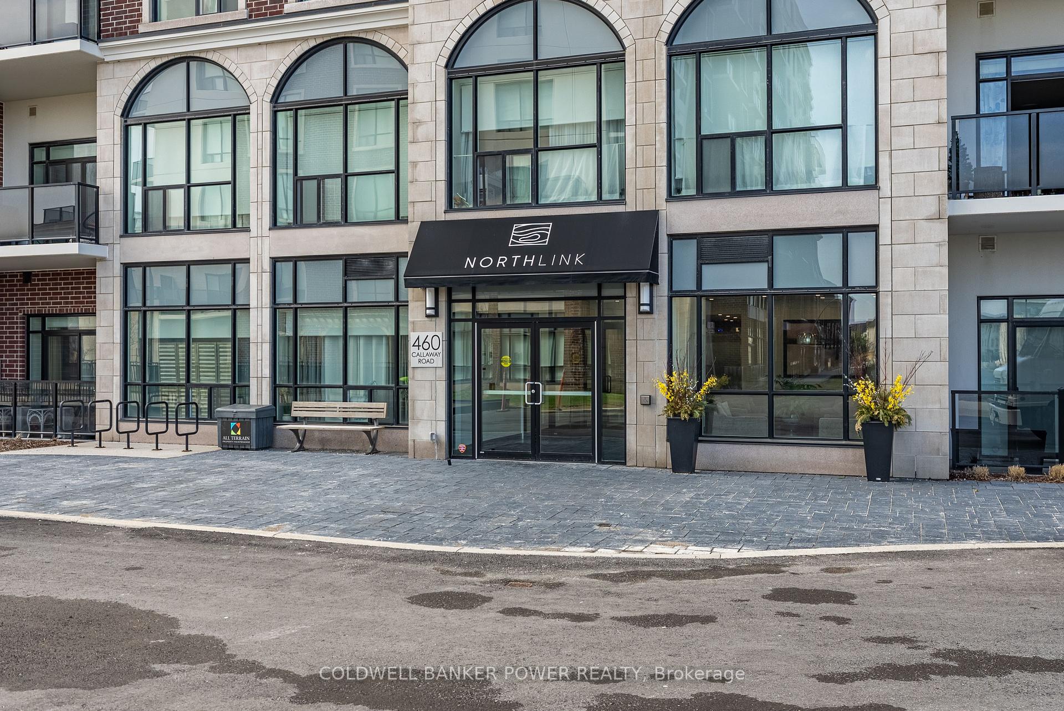
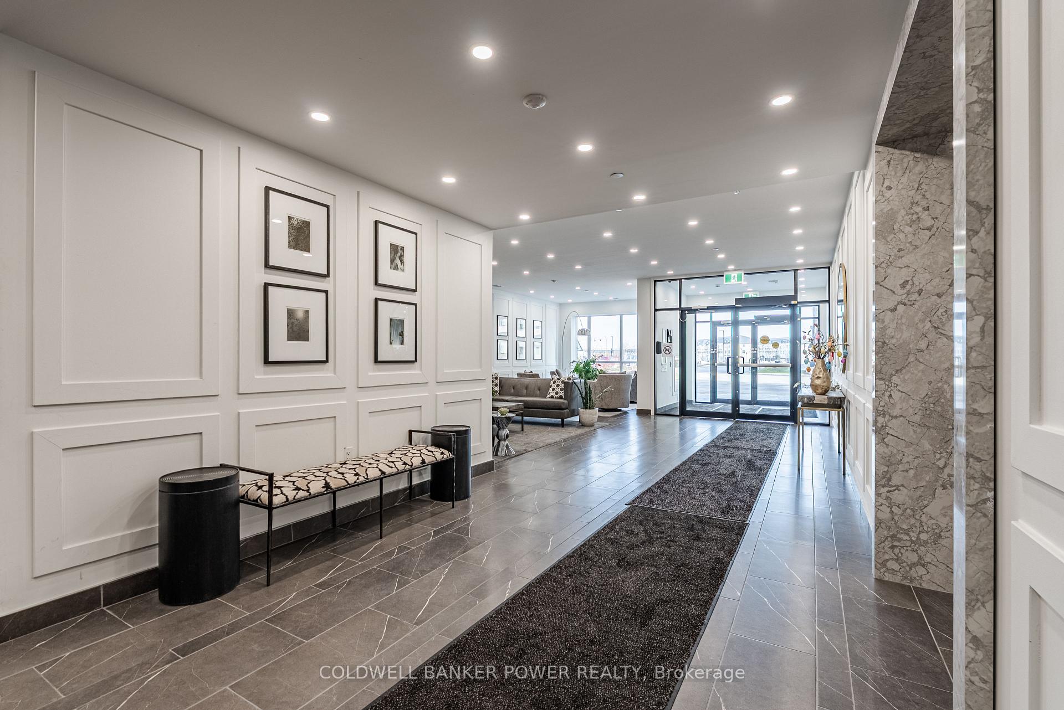
Welcome to NorthLink I, a luxury condominium in London's desirable North End, just steps from the Sunningdale Golf and Country Club. This main-floor unit offers easy access with no elevator required and includes two owned underground parking spaces-a rare feature. At nearly 1,700 square feet, this spacious 2-bedroom plus den layout also comes with an oversized terrace perfect for outdoor living. Inside, enjoy brushed hardwood floors throughout and ceramic tiles in wet areas. The chef-inspired kitchen features stainless steel appliances, quartz countertops, large pantry and pristine white cabinetry, creating a sophisticated space for cooking and entertaining. The open-concept family room is both inviting and cozy, complete with an electric fireplace. Retreat to the primary bedroom, a luxurious sanctuary offering a spacious walk-in closet and a spa-like 5-piece ensuite. Pamper yourself in the glass shower or soak in the deep tub, while the his-and-hers sinks and quartz countertops add to the elegance. The generous second bedroom provides ample closet space and is just steps away from the main 4-piece bathroom with both a shower and tub. The large den is a versatile space, ideal for a home office, guest room, or additional living area. Huge in-suite laundry room is extremely convenient. The oversized terrace off the family room is the perfect spot for morning coffee, evening cocktails, and summer BBQs. With a low all-inclusive condo fee covering heat, A/C, and water, this home offers both comfort and cost-efficiency. NorthLink I boasts a range of outstanding amenities, including a welcoming lobby, a fully equipped fitness center, a comfortable guest suite, a golf simulator, and a spacious lounge area for entertaining. Outdoor enthusiasts will appreciate the terrace and two pickleball courts. Perfectly located near the peaceful Medway Valley Trail and the vibrant Masonville area, this condo is ideal for young professionals or empty nesters seeking a serene lifestyle.
Ask about this home
A HOMEH agent will answer your questions about this home.
Know more about Northlink Luxury Living

Condo building · 460 Callaway Road
Northlink Luxury Living is a 10-storey condo with 132 suites by Tricar. Right now 8 for sale and 3 for rent are on the market here.
- 10storeys
- 132suites
- $458/sq ft
No similar units for sale in Northlink Luxury Living right now.
Around this home
Daily convenience, out of 100, from the distances below
Schools nearby
School rating, out of 10.
Helpful calculators
Your HOMEH agent

"I would see it this week."