

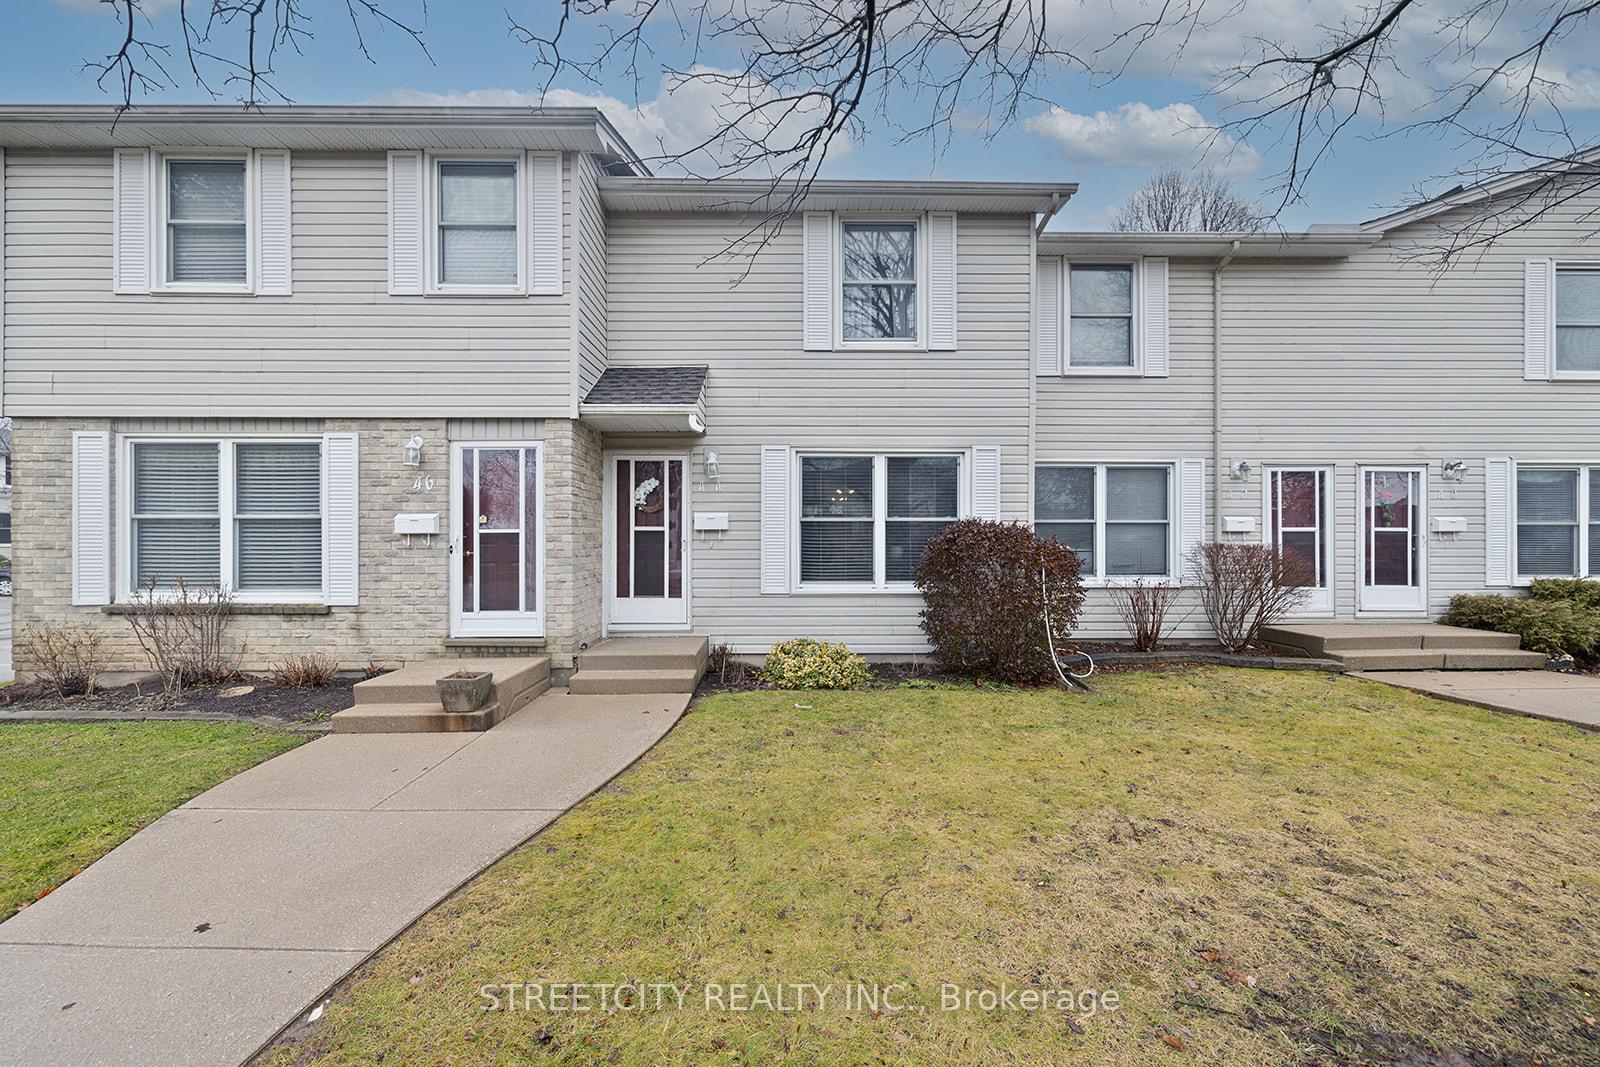
Unit 44, 782 Viscount Road
Unit 44, 782 Viscount Road
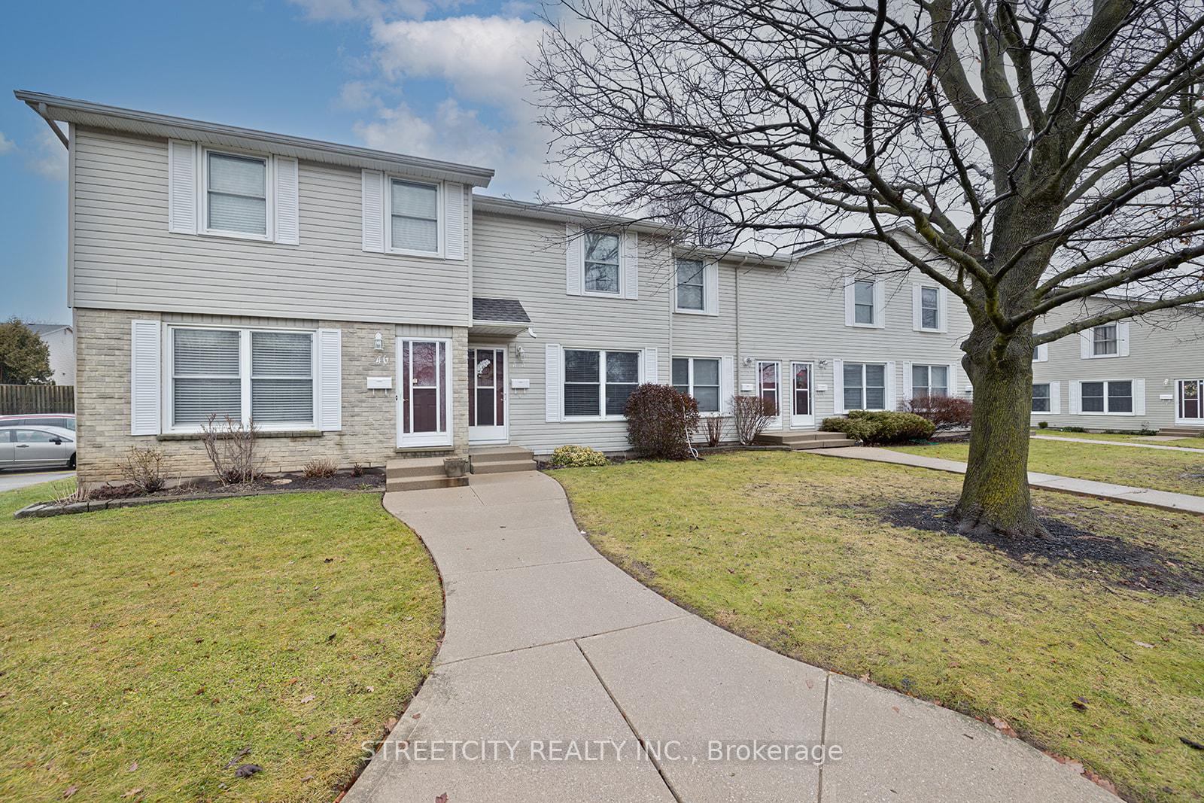
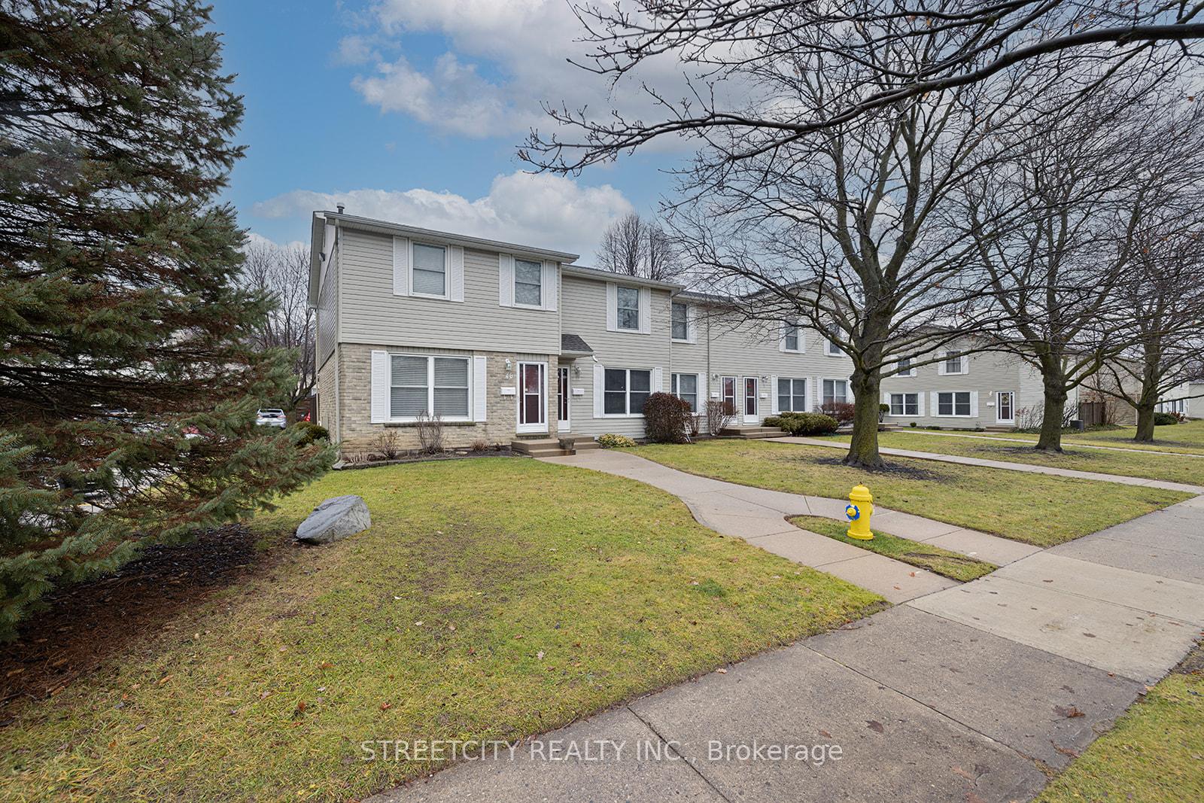
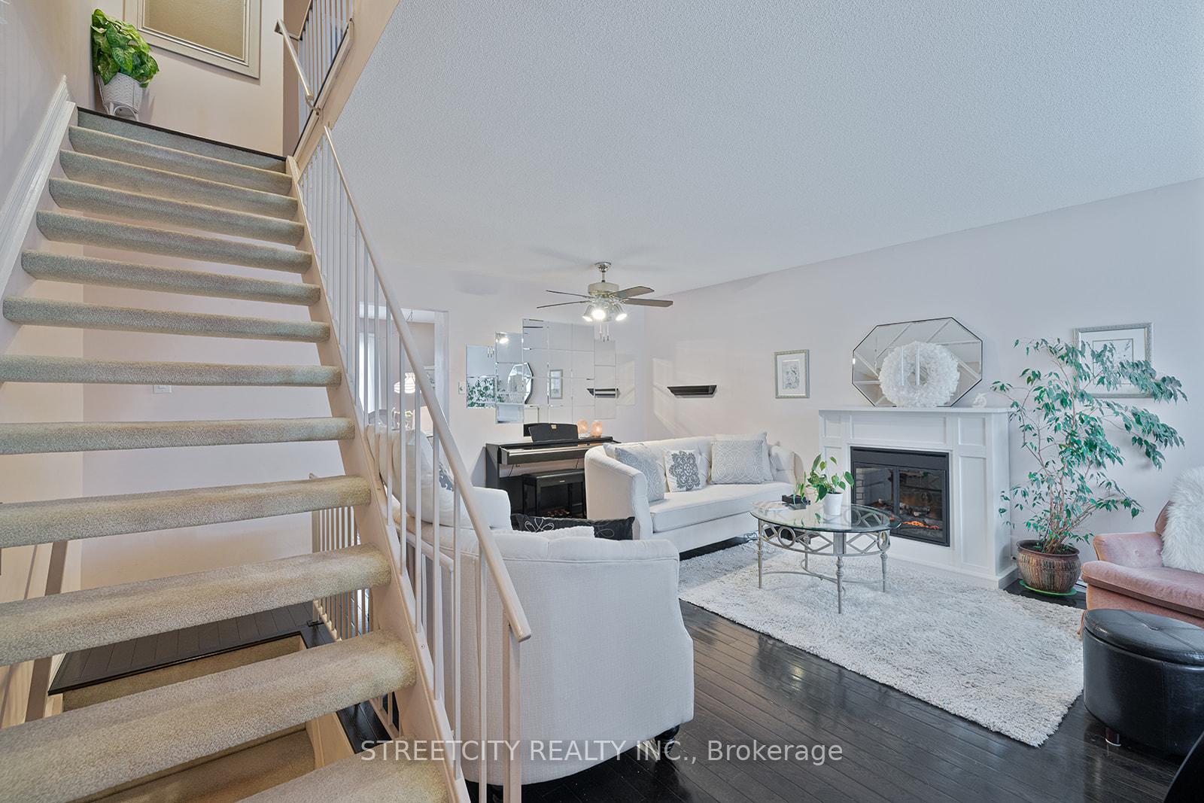
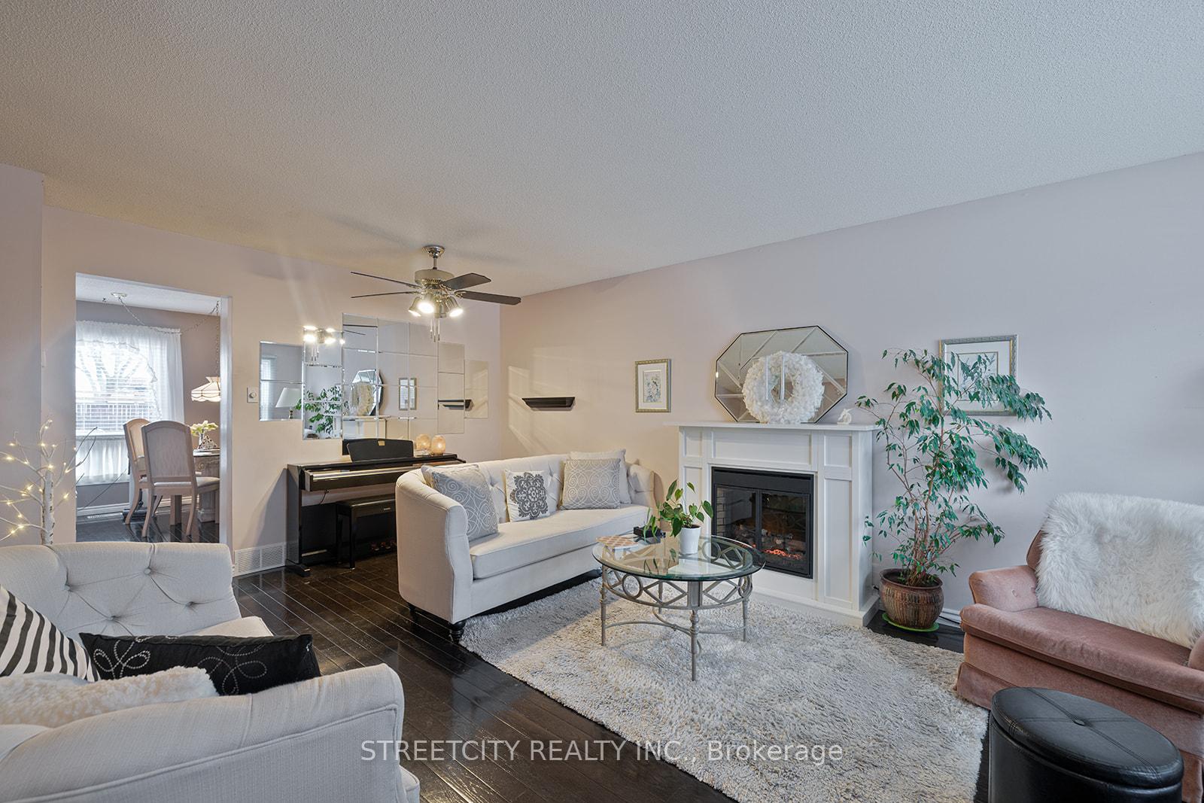 See all 34 photos
Property history
Facts and features
- BasementFinished
- Age of home31–50 years
- ExposureSouth east
- LaundryIn basement
- Fireplace
- Central air
The homeCondo Townhouse, 2-storey, Age 31–50 years
- TypeCondo Townhouse
- Style2-storey
- Age31–50 years
- Living space900–999 sq ft
- BasementFinished, full
- ExposureSouth East
InsideFireplace Yes, electric, In basement, lower level, Water softener
- FireplaceYes, electric
- LaundryIn basement, lower level
- FeaturesWater softener
- Rooms above ground7
- Bedrooms3
- Bathrooms2
- Kitchens1
- Family roomYes
OutsideVinyl siding, Balcony None, Deck, landscaped, year round living
- ExteriorVinyl siding
- BalconyNone
- FeaturesDeck, landscaped, year round living
Parking and locker2 Parking, Common, Surface
- Spaces2 Parking
- Parking typeCommon
- DrivewaySurface
- LockerNone
Building782 Viscount Road, Condo corporation 57, Pets Allowed
- Name782 Viscount Road
- Condo corporation57
- PetsAllowed
Heating, water and powerForced air, gas, Central air
- HeatingForced air, gas
- CoolingCentral air
Costs and taxesTaxes $2,234 a year, Condo fee $420 a month, Water included
- Taxes, 2024$2,234 a year
- Condo fee$420 a month
- Fee includesWater included
- HSTHST included in the price
- Rental itemsHot water heater, reverse osmosis and water softener
Included in the saleRefrigerator, stove, dishwasher, washer, dryer, electric fireplace, Not included None
- IncludedRefrigerator, stove, dishwasher, washer, dryer, electric fireplace
- Not includedNone
NearbyFenced yard, golf, hospital, library, park, place of worship
- Close toFenced yard, golf, hospital, library, park, place of worship
Listing detailsX11909075, Sold, Jan 6, 2025
- MLS® numberX11909075
- StatusSold
- Listed onJan 6, 2025
- Days on market23
- UpdatedJan 29, 2025
- PossessionImmediately
- Occupied byVacant
- Listing brokerageSTREETCITY REALTY INC.
About this home
Unit 44, 782 Viscount Road, London (South N), ON N6J 4E7
Here's your opportunity to live in a sought-after condo complex in Westmount, known for its very low turnover - homes here don't become available often! Welcome to this move-in ready and lovingly maintained 3 bedroom, 2 bathroom condo. With gleaming hardwood flooring throughout most of the main level and all of the upper level, this home exudes warmth, charm, and timeless appeal. The inviting living room features a stylish electric fireplace, creating the ultimate cozy atmosphere. The eat-in kitchen has been thoughtfully updated, offering both function and style. Upstairs, you'll notice a bright and spacious 4-pc bathroom plus 3 bedrooms, including a primary with a generously sized closet. For additional living space, the fully finished basement offers ample storage and can easily serve as an entertainment area, home office, or gym. Step outside to your deck in the backyard... an added bonus not found in all units! Whether you're hosting friends or enjoying a peaceful morning coffee, this fully fenced outdoor space is the perfect area for relaxing or entertaining. As an extra perk, water is included in your condo fees. Not only is pride of ownership evident in this home, but its ideal location puts you close to all amenities: schools, shopping, dining, libraries, walking trails, and more! This is your chance to enjoy the benefits of a low-maintenance lifestyle. You won't want to miss out!
Ask about this home
A HOMEH agent will answer your questions about this home.
Know more about 782 Viscount Road
Condo building · 782 Viscount Road
782 Viscount Road is a condo. No units are on the market here right now.
No similar units for sale in 782 Viscount Road right now.
Around this home
Daily convenience, out of 100, from the distances below
Schools nearby
School rating, out of 10.
Helpful calculators
Your HOMEH agent

"I would see it this week."