

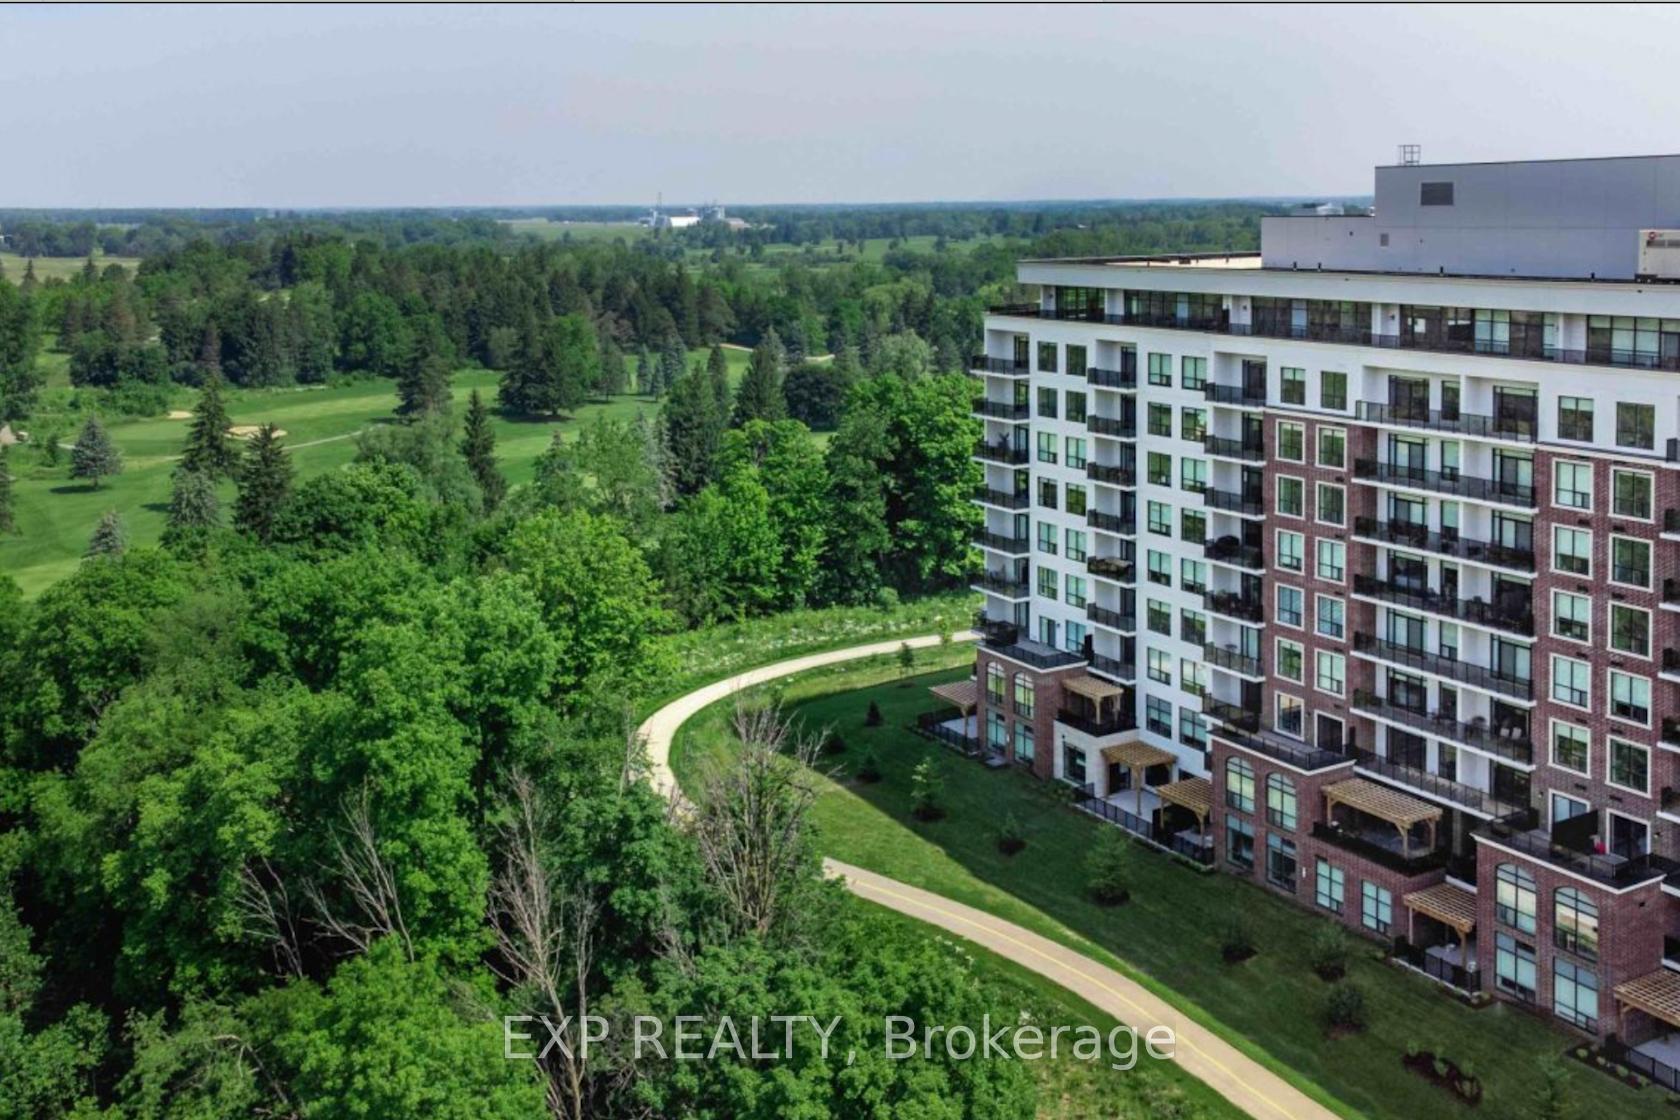
Unit 611, 460 Callaway Road
Unit 611, 460 Callaway Road
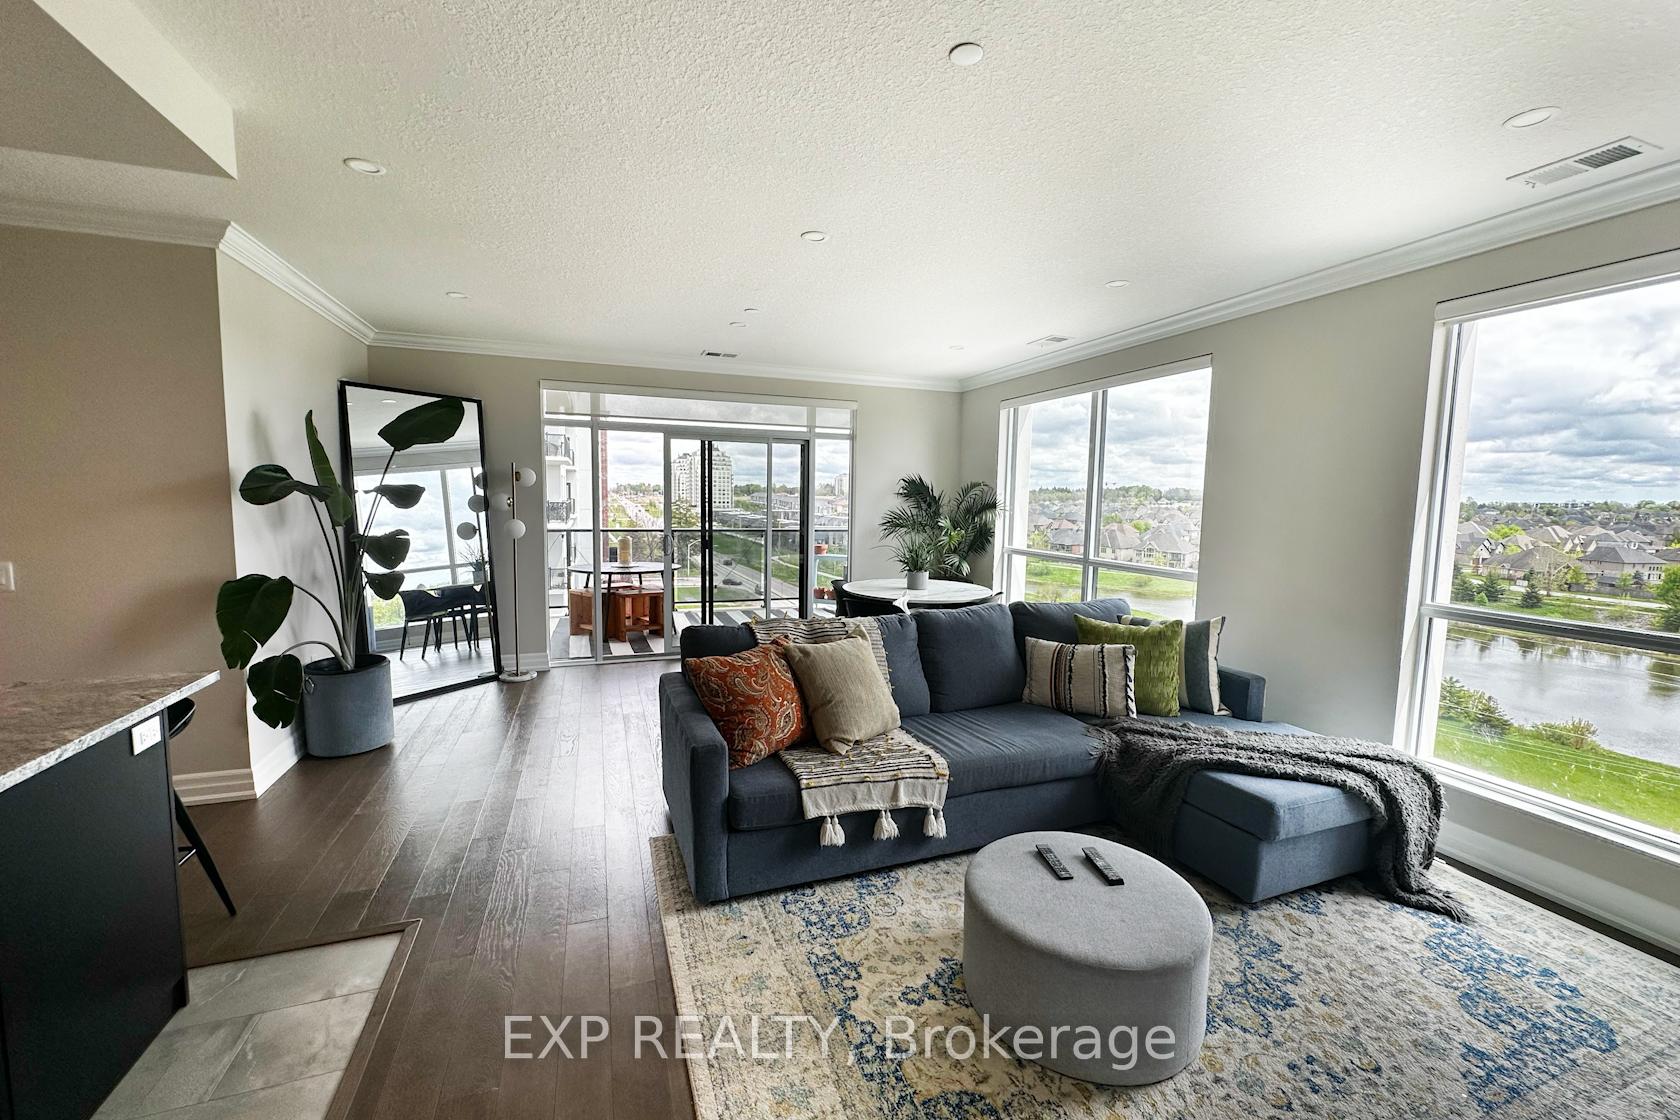 See all 39 photos
Facts and features
- ExposureSouth east
- LaundryIn-suite
- LockerNone
- BalconyTerrace
- Fireplace
- Central air
- Exercise room
- Gym
The homeCondo Apartment, Apartment, Age 0–5 years
- Type: Condo Apartment
- Style: Apartment
- Age: 0–5 years
- Living space: 1,400–1,599 sq ft
- Basement: None
- Exposure: South East
- View: Pond
InsideFireplace Yes, electric, family room, In-suite laundry, Air exchanger, auto garage door remote
- Fireplace: Yes, electric, family room
- Laundry: In-suite laundry
- Features: Air exchanger, auto garage door remote
- Security: Alarm system, smoke detector, security system
- Rooms above ground: 10
- Bedrooms: 3
- Bathrooms: 2
- Kitchens: 1
- Family room: Yes
OutsideConcrete, brick, Terrace
- Exterior: Concrete, brick
- Balcony: Terrace
Parking and locker1 Parking, Underground, Exclusive
- Spaces: 1 Parking
- Garage: Underground
- Parking type: Exclusive
- Driveway: Reserved/assigned
- Locker: None
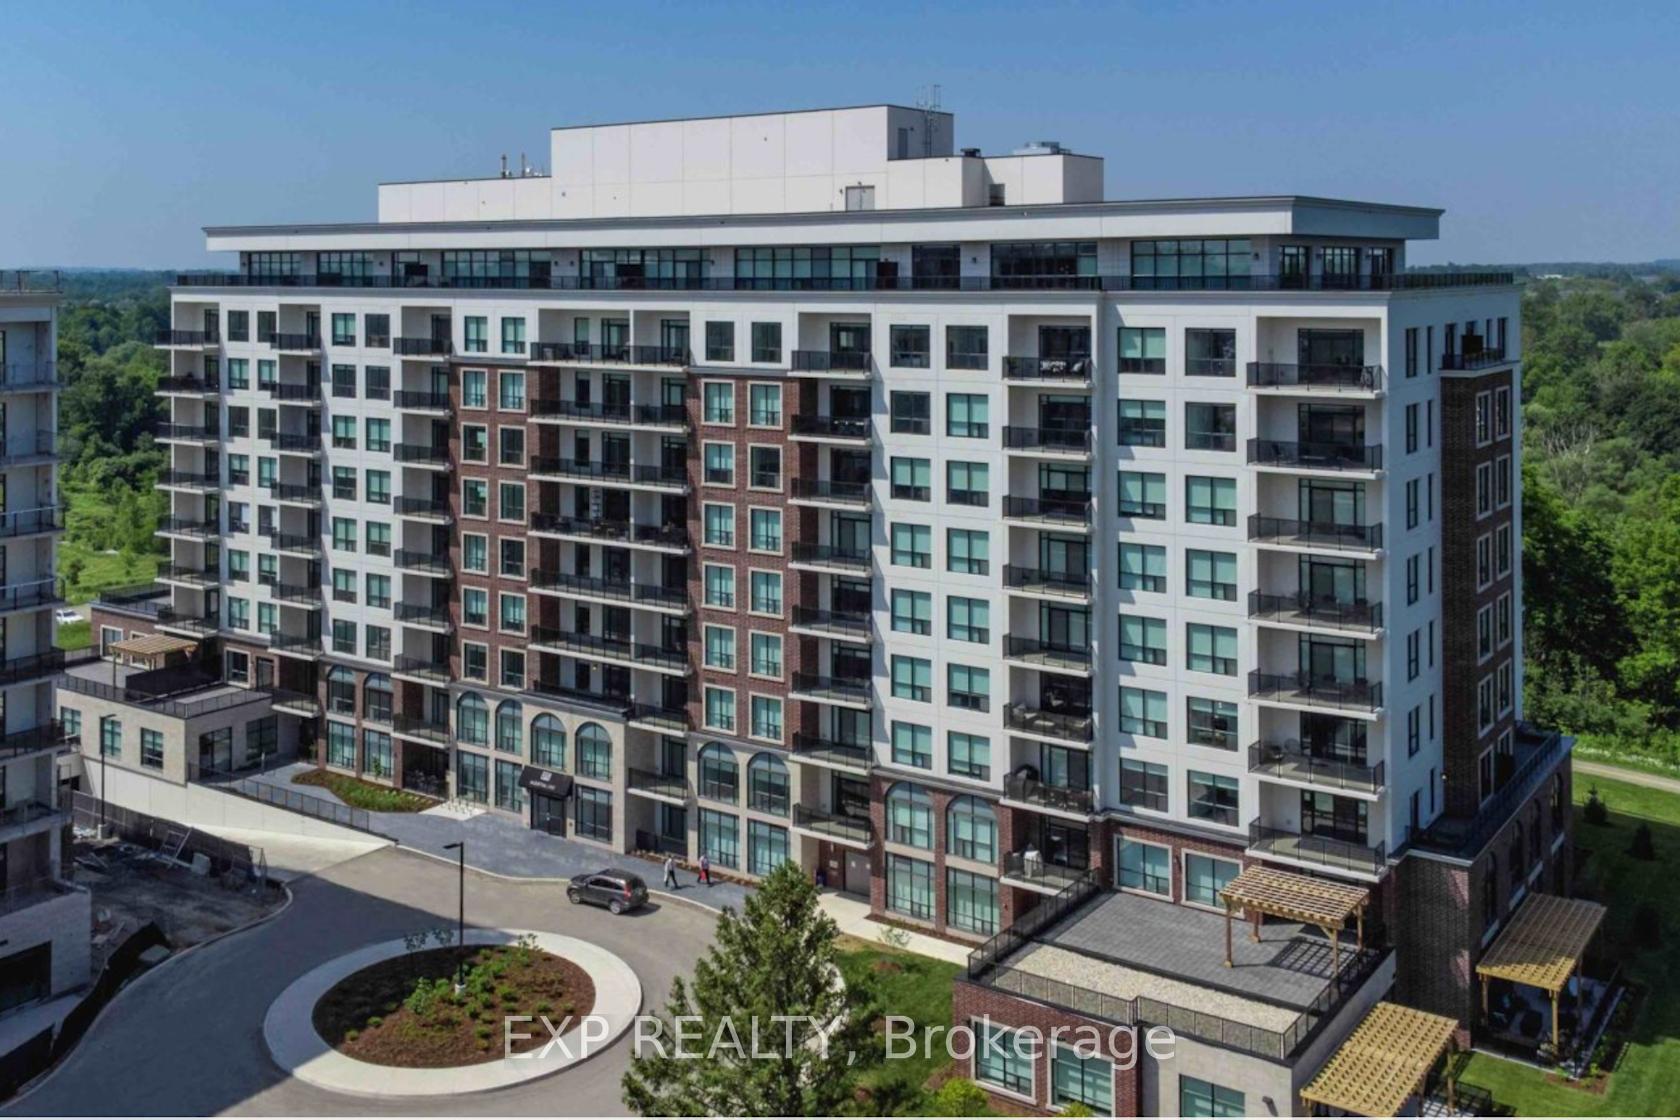
BuildingNorthlink, Storeys 10, Units 132
- Name: Northlink
- Storeys: 10
- Units: 132
- Condo corporation: 971
- Amenities: Bbqs allowed, bus ctr (wifi bldg), exercise room, game room, guest suites, gym
- Pets: Allowed
Heating, water and powerForced air, gas, Central air
- Heating: Forced air, gas
- Cooling: Central air
Rent and termsRent $2,950 a month, Entire property, Unfurnished
- Rent: $2,950 a month
- Space for rent: Entire property
- Furnished: Unfurnished
- Lease: 12 months
- Paid: Monthly
- Rent includes: Building maintenance, grounds maintenance, heat, central air conditioning, snow removal, water
- Deposit: Required
- Credit check: Required
- Employment letter: Required
- Rental application: Required
- References: Required
IncludedAll window coverings, all appliances
- Included: All window coverings, all appliances
Listing detailsX12178599, Rented, May 28, 2025
- MLS® number: X12178599
- Status: Rented
- Listed on: May 28, 2025
- Days on market: 28
- Updated: Jun 25, 2025
- Possession: 2025-07-01 / 30-59 days
- Occupied by: Tenant
- Listing brokerage: eXp Realty
About this home
Unit 611, 460 Callaway Road, London (North R), ON N6G 0Z2
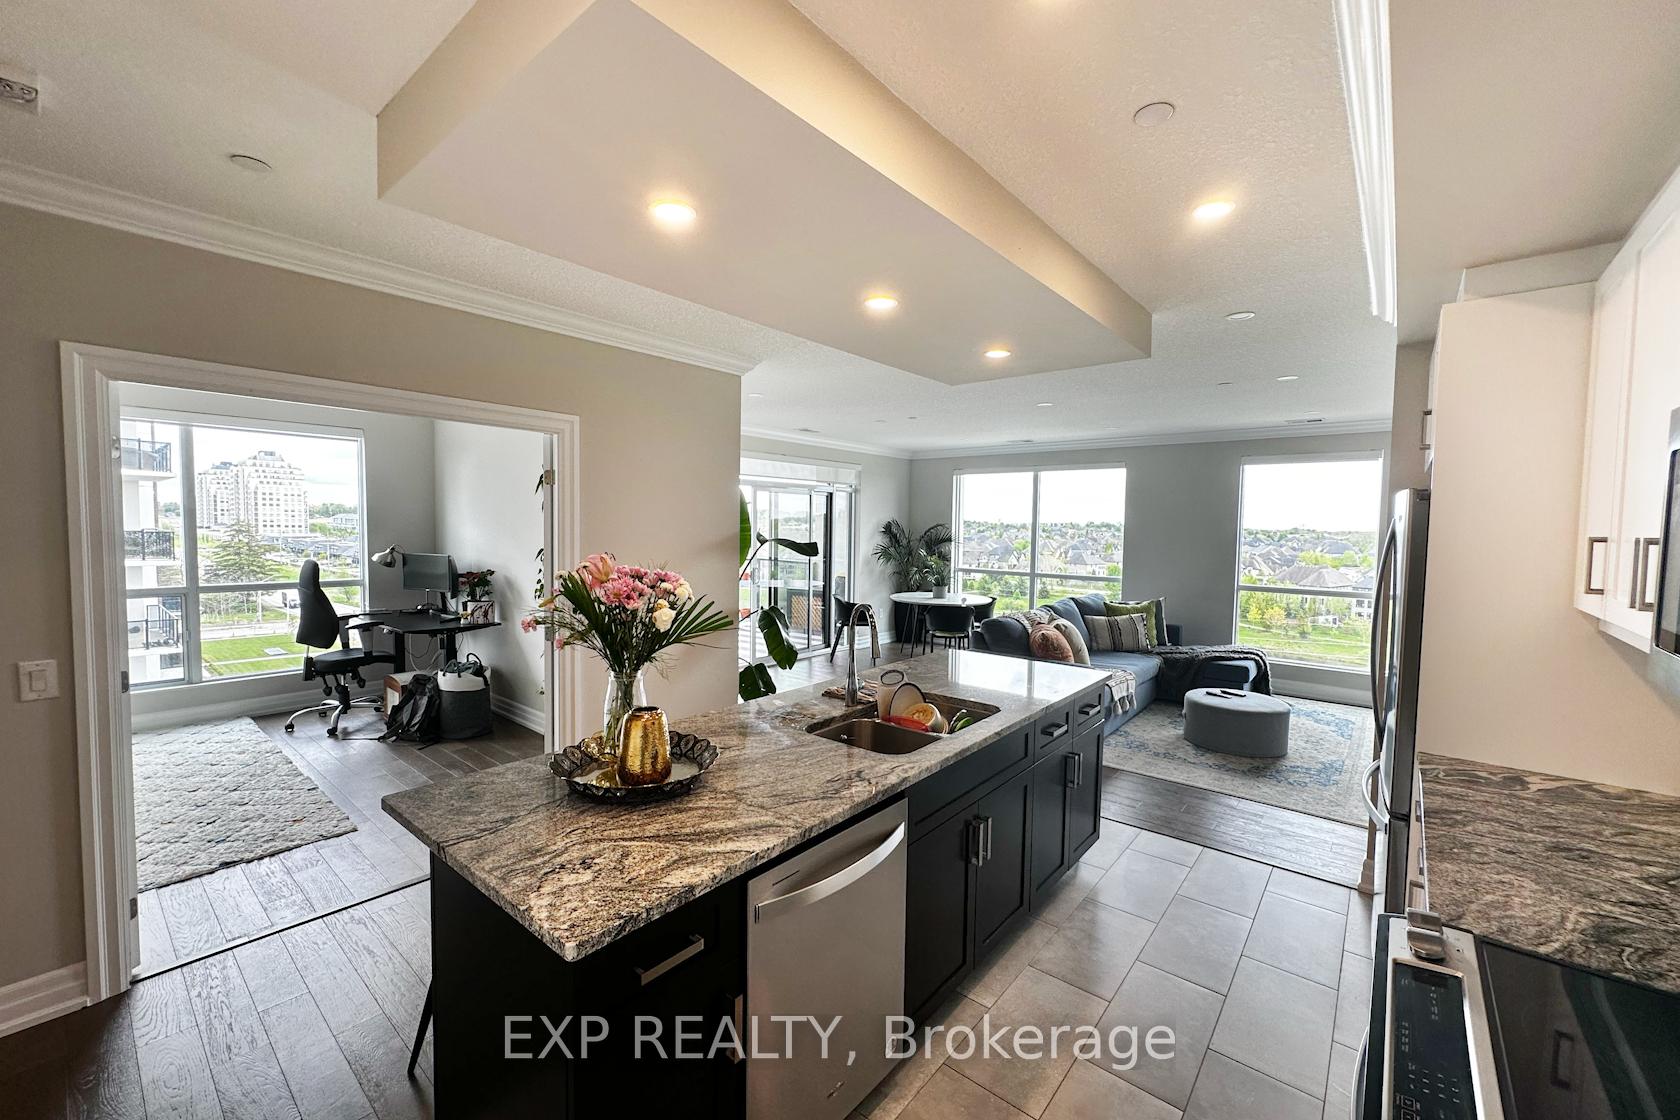
LUXURY LIVING: FOR LEASE, AVAILABLE JULY 1ST 2025. Luxury Living at Its Finest! Step into refined elegance with this stunning 2-bedroom + den, 2-bathroom suite with loads of upgrades in the prestigious NorthLink Condominiums. Boasting 1,560 square feet of beautifully designed interior space plus a generous 175 sq. ft. end unit balcony. This residence offers a perfect blend of spaciousness, sophistication, and modern functionality. From the moment you enter, your greeted by an open-concept layout featuring engineered hardwood flooring, 9-foot ceilings, and an abundance of natural light pouring through the expansive windows. The gourmet kitchen is a chefs delight with quartz countertops, premium cabinetry, stainless steel appliances, pantry and an oversized island perfect for entertaining.The elegant living and dining areas flow seamlessly to the private corner balcony overlooking lush greenary and ponds. The primary suite is a serene retreat complete with a large walk-in closet and a luxurious spa-inspired ensuite with a glass shower, soaker tub, and double vanity.A spacious second bedroom, a versatile den/optional third bedroom, in-suite laundry, and ample storage make this layout both functional and flexible. Bonus features include a cozy fireplace, designer lighting, and premium finishes throughout.Enjoy world-class amenities including a fitness centre, resident lounge, golf simulator, and more all nestled in the heart of North London near walking trails, Masonville amenities, Western University, and top-tier golf courses. Don't miss this rare opportunity to own one of the most desirable layouts at NorthLink! View and apply today!
Ask about this home
A HOMEH agent will answer your questions about this home.
Know more about Northlink Luxury Living

Condo building · 460 Callaway Road
Northlink Luxury Living is a 10-storey condo with 132 suites by Tricar. Right now 8 for sale and 3 for rent are on the market here.
- 10storeys
- 132suites
- $458/sq ft
No similar units for rent in Northlink Luxury Living right now.
Around this home
Daily convenience, out of 100, from the distances below
Schools nearby
School rating, out of 10.
Helpful calculators
Your HOMEH agent

"I would see it this week."