

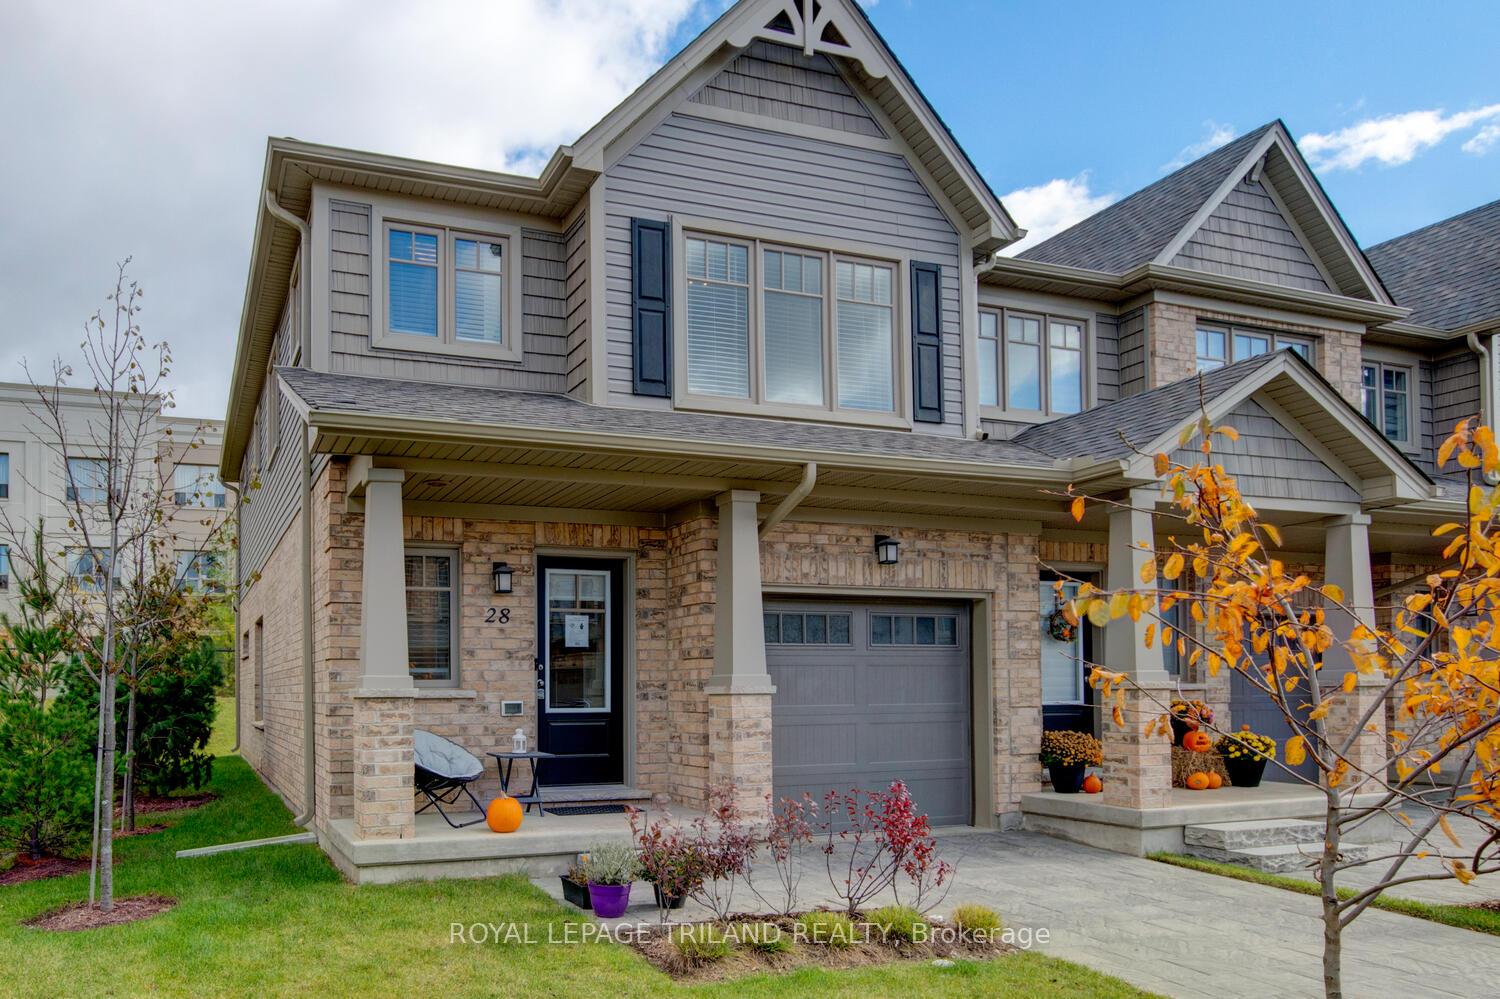
Unit 28, 600 Guiness Way
Unit 28, 600 Guiness Way
 See all 20 photos
Property history
Facts and features
- BasementUnfinished
- LaundryElectric dryer hookup, in basement, washer hookup
- Lease term12 months
- PetsAllowed
- Fireplace
- Central air
The homeCondo Townhouse, 2-storey, Age 0–5 years
- Type: Condo Townhouse
- Style: 2-storey
- Age: 0–5 years
- Living space: 1,400–1,599 sq ft
- Basement: Unfinished, full
- Exposure: East
InsideFireplace Yes, living room, electric, Electric dryer hookup, in basement, washer hookup, Sump pump, air exchanger
- Fireplace: Yes, living room, electric
- Laundry: Electric dryer hookup, in basement, washer hookup
- Features: Sump pump, air exchanger
- Security: Carbon monoxide detectors, smoke detector
- Rooms above ground: 10
- Rooms in the basement: 0
- Bedrooms: 3
- Bathrooms: 2
- Kitchens: 1
- Family room: Yes
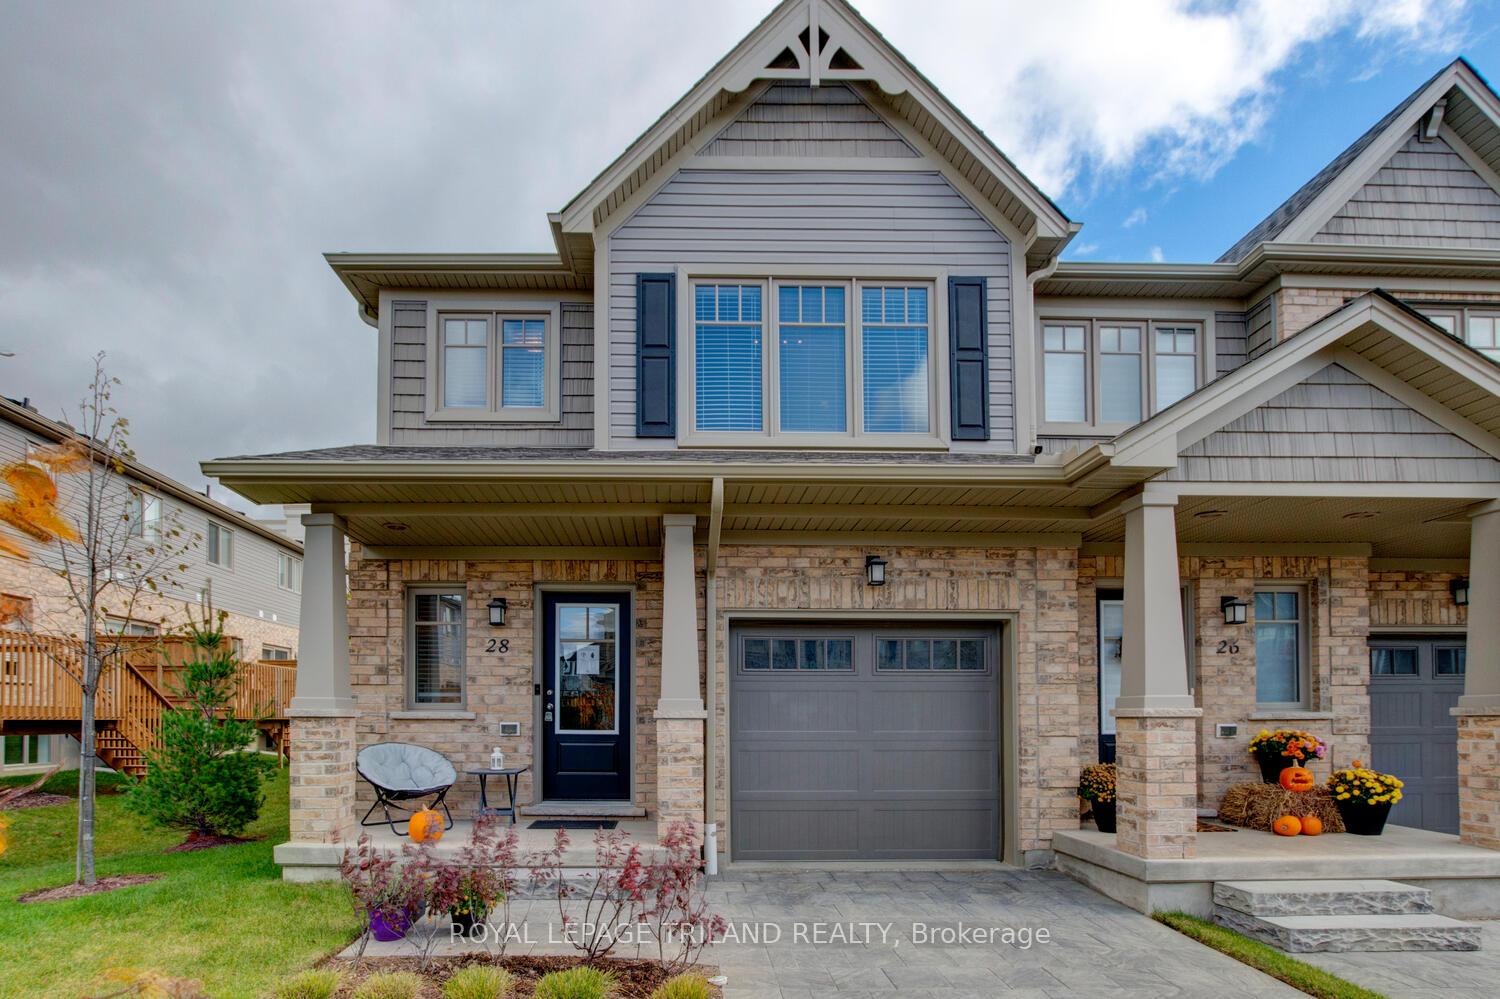
OutsideVinyl siding, brick, Shingles, Poured concrete
- Exterior: Vinyl siding, brick
- Roof: Shingles
- Foundation: Poured concrete
- Balcony: None
- Features: Deck, porch
Parking and locker2 Parking (1 garage + 1 drive), Attached, Exclusive
- Spaces: 2 Parking (1 garage + 1 drive)
- Garage: Attached
- Parking type: Exclusive
- Driveway: Private
- Locker: None
Building600 Guiness Way, Storeys 2, Units 43
- Name: 600 Guiness Way
- Storeys: 2
- Units: 43
- Registered: 2020
- Condo corporation: 935
- Amenities: Visitor parking
- Pets: Allowed
Heating, water and powerForced air, gas, Central air
- Heating: Forced air, gas
- Cooling: Central air
Rent and termsRent $2,800 a month, Entire property, Unfurnished
- Rent: $2,800 a month
- Space for rent: Entire property
- Furnished: Unfurnished
- Lease: 12 months
- Paid: Monthly
- Rent includes: Common elements
- Deposit: Required
- Credit check: Required
- Employment letter: Required
- Rental application: Required
- References: Required
IncludedFridge, stove, dishwasher, washer and dryer for tenants use
- Included: Fridge, stove, dishwasher, washer and dryer for tenants use
NearbyPublic transit, cul de sac/dead end
- Close to: Public transit, cul de sac/dead end
Listing detailsX11994928, Rented, Feb 28, 2025
- MLS® number: X11994928
- Status: Rented
- Listed on: Feb 28, 2025
- Days on market: 28
- Updated: Mar 28, 2025
- Possession: 2025-04-15 / 30-59 days
- Occupied by: Tenant
- Listing brokerage: ROYAL LEPAGE TRILAND REALTY
About this home
Unit 28, 600 Guiness Way, London (North D), ON N5X 0N4
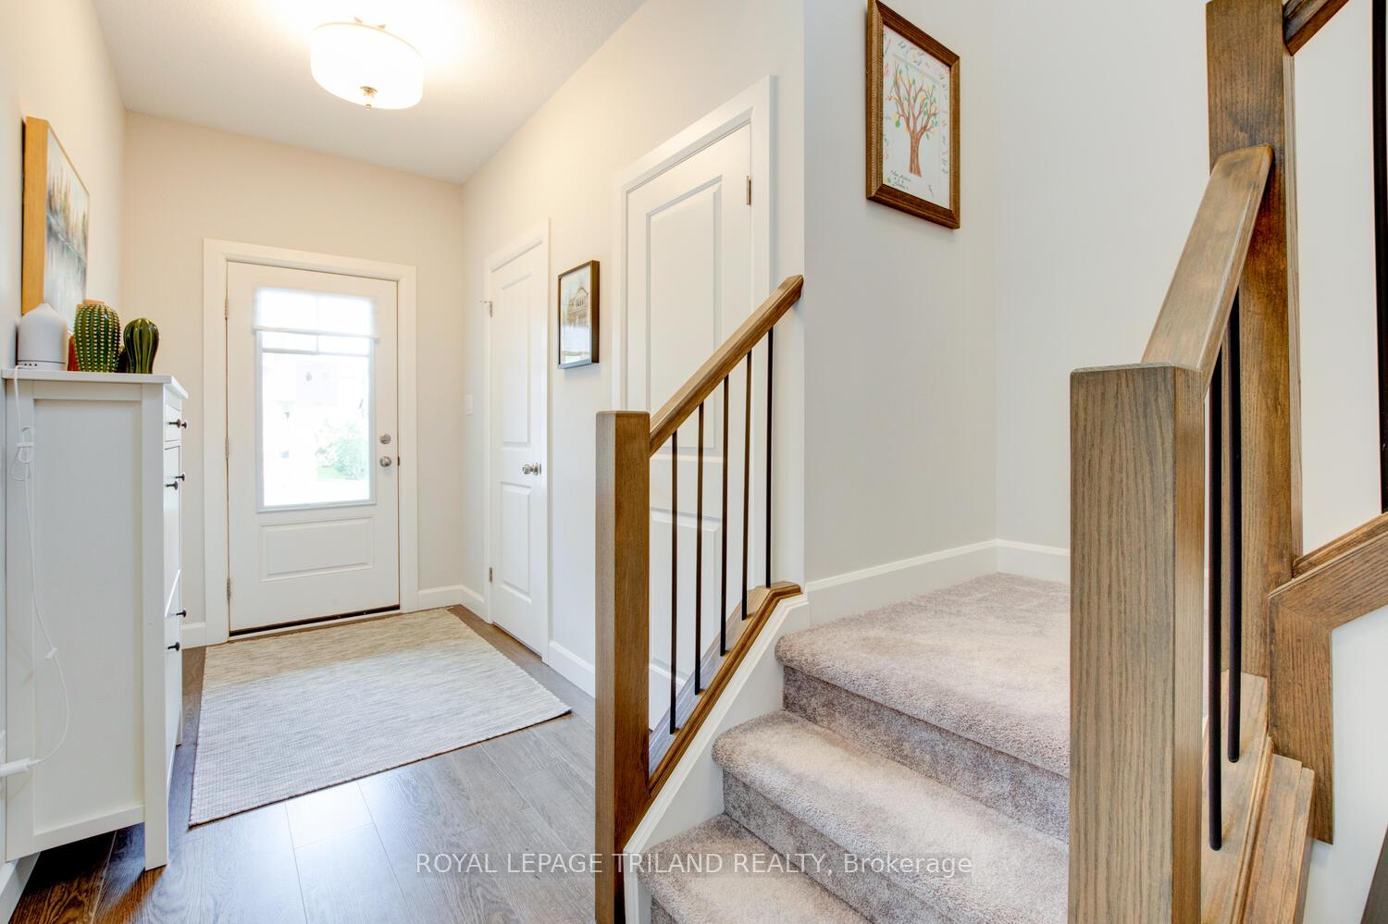
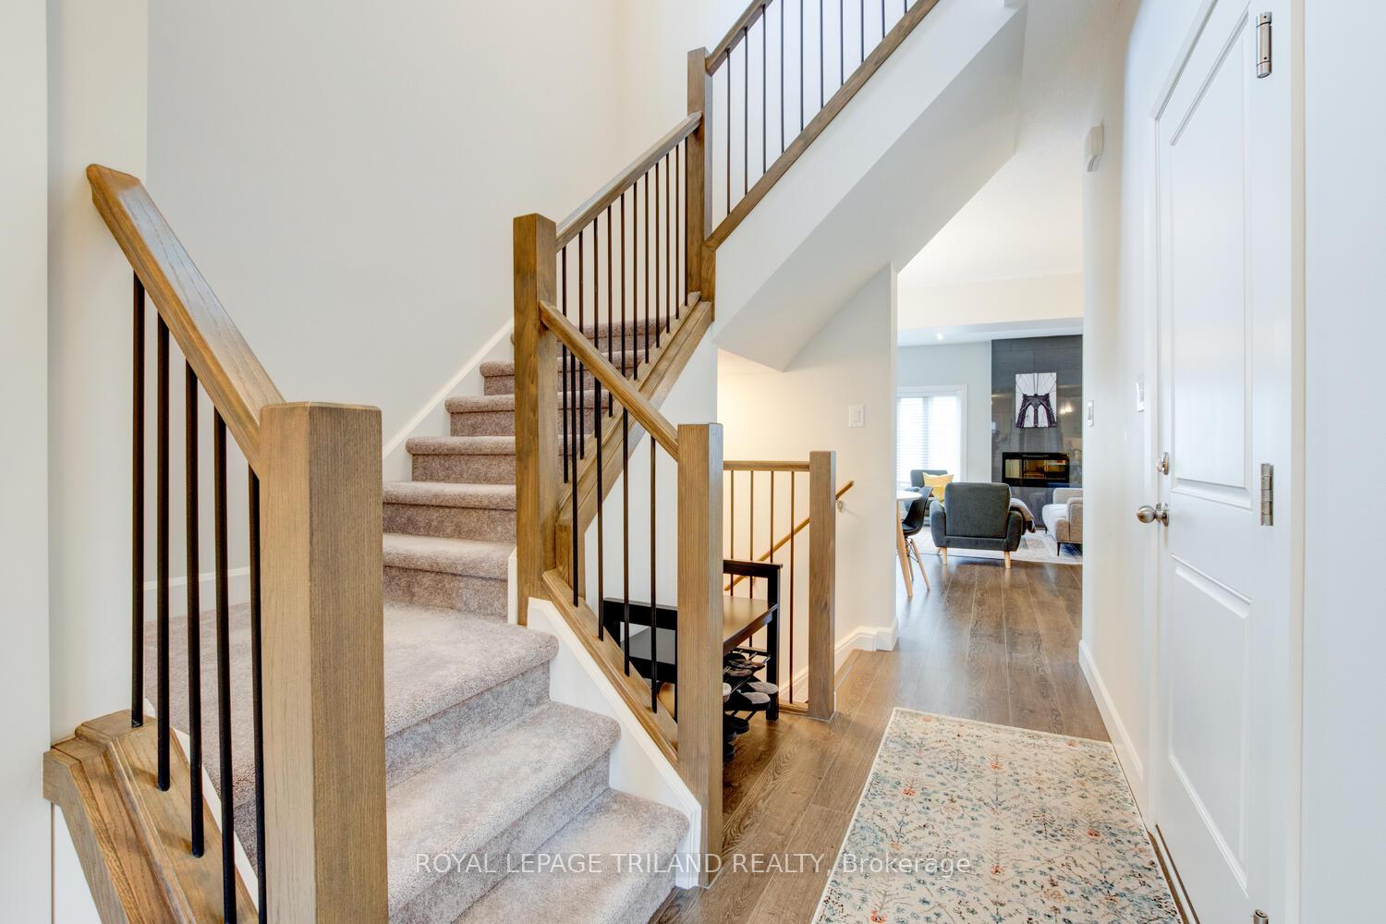
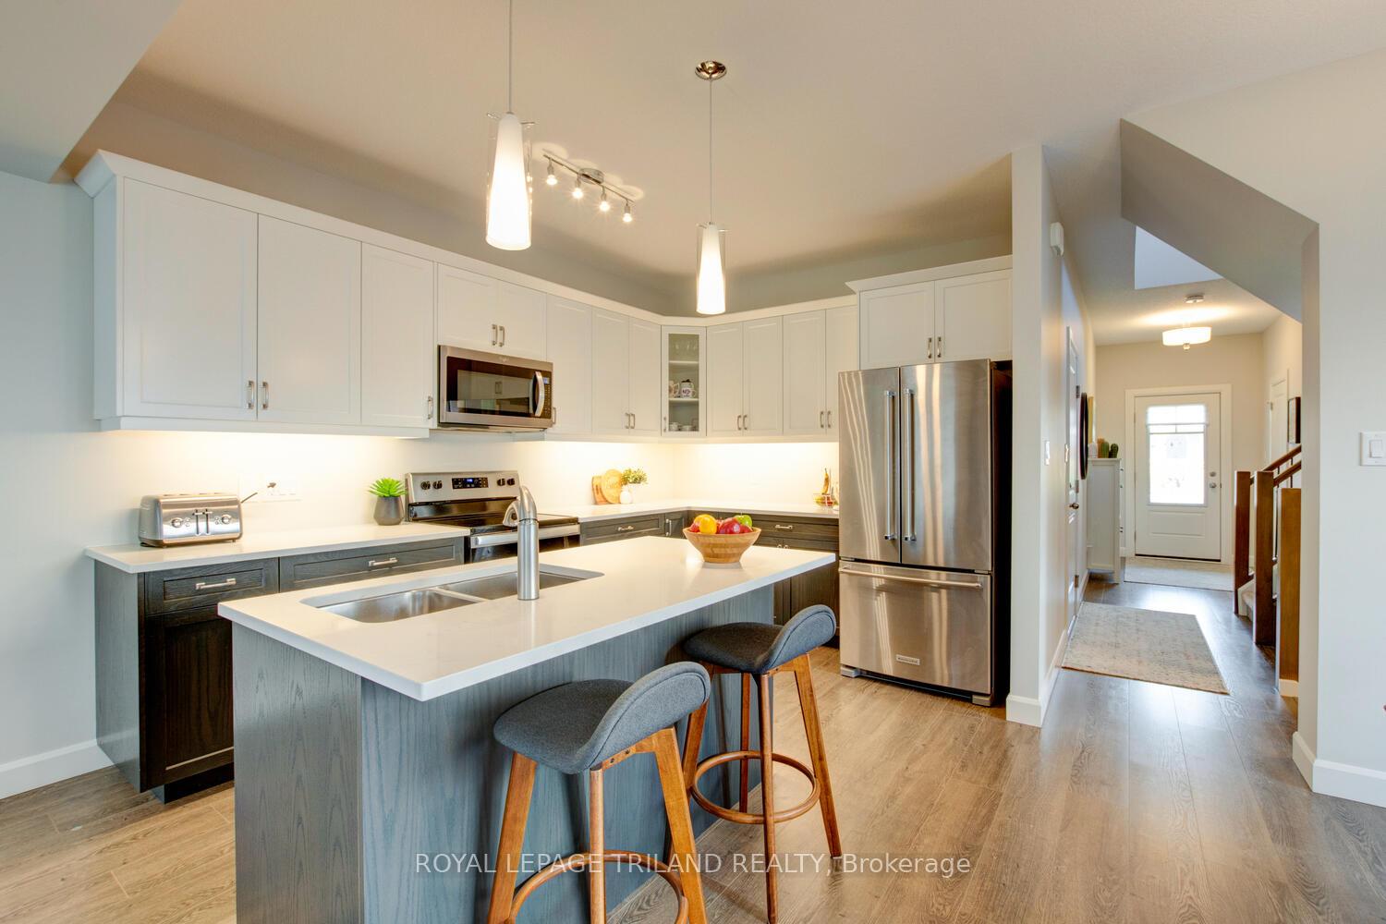
FOR LEASE: Chic, stylish & move-in ready!! Ideally located in Northeast London's Cedar Hollow development, this 3 bed, 2 full + 1 half bath attached END UNIT townhome with single car garage is 4 years young & loaded with designer inspired upgrades! The welcoming entryway flows to the open concept living space finished in neutral colours & flooded with natural light. The two toned kitchen is perfect for the chef in the family offering plenty of storage/prep space, Quartz counters, upgraded stainless appliances & a breakfast bar! The spacious dining & living area is ideal for entertaining & features high end engineered laminate throughout, tiled electric fireplace focal point & several extra windows due to the premium end unit location! Walk out from the living room to your private deck area - perfect for summer BBQs! Back inside, a 2pc powder room & inside entry from the garage complete this level. Head up the iron rail stair case to the second level where you will find a roomy master bedroom, complete with a vaulted ceiling, walk-in closet & upgraded 3 pc ensuite plus 2 additional bedrooms, 4 pc bath & an open media/study nook. Trails, parks, local amenities, top rated schools & quick access to the highway and London Airport make this an extremely desirable area! Welcome Home! For Rent at $2800 per month + utilities. April 15th or after possession is ideal!
Ask about this home
A HOMEH agent will answer your questions about this home.
Know more about 600 Guiness Way
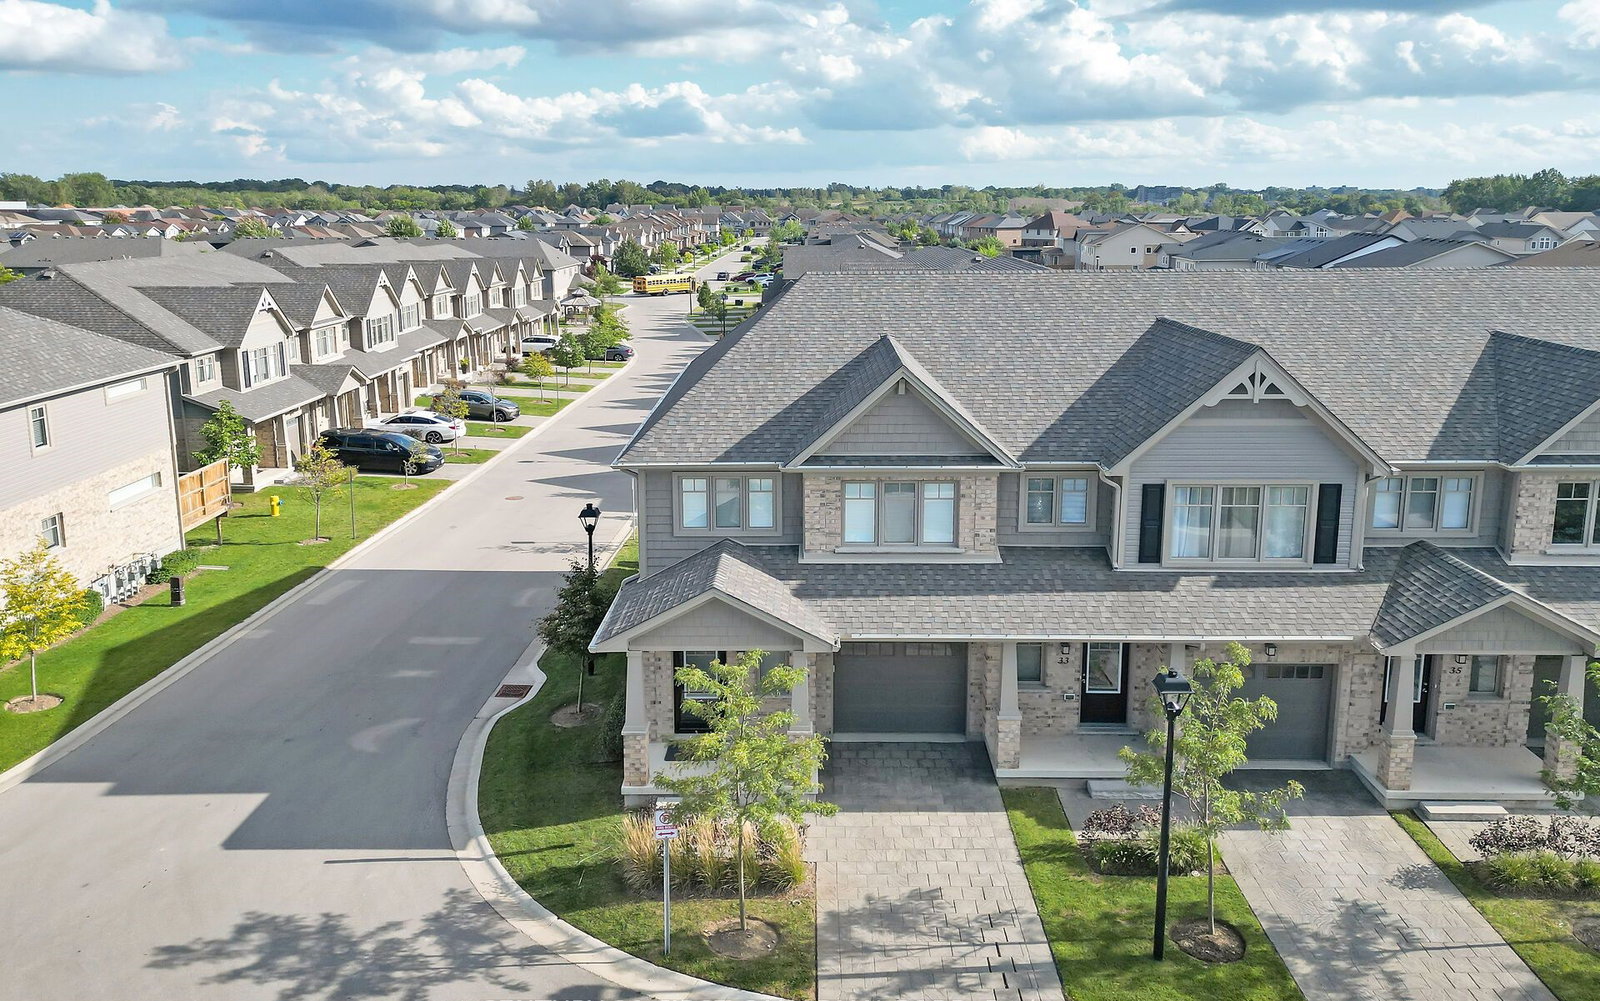
Condo building · 600 Guiness Way
600 Guiness Way is a 2-storey condo with 43 suites, built in 2020. Right now 1 for sale and 1 for rent are on the market here.
- 2storeys
- 43suites
- 2020built
No similar units for rent in 600 Guiness Way right now.
Around this home
Daily convenience, out of 100, from the distances below
Schools nearby
School rating, out of 10.
Helpful calculators
Your HOMEH agent

"I would see it this week."