

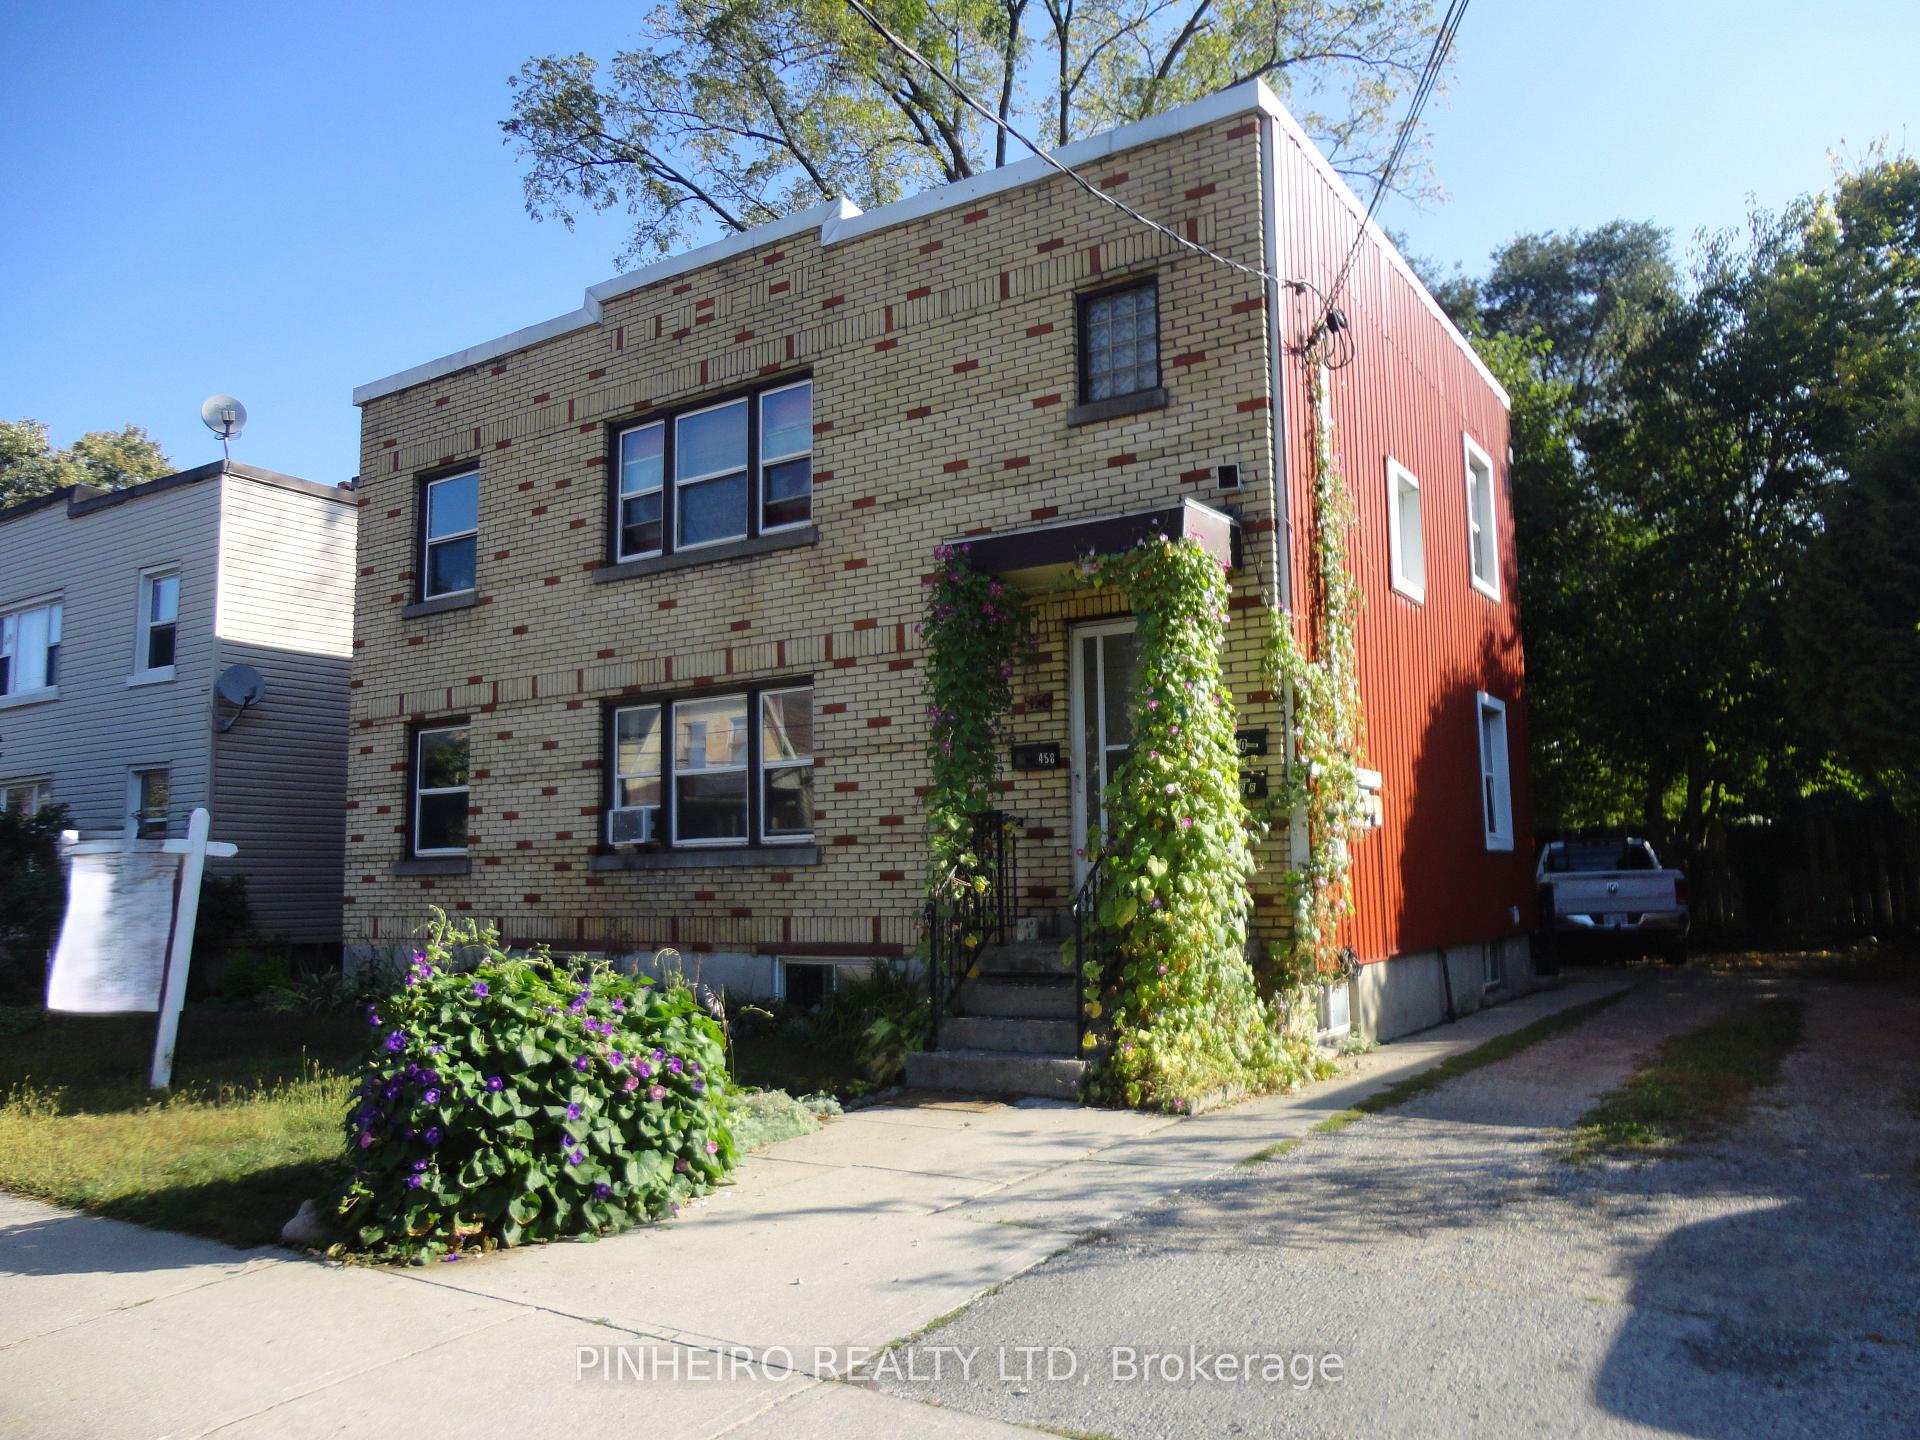
460 Ontario Street
460 Ontario Street
 See all 4 photos
Property history
- $489,990TerminatedList: 2025-09-10|End: 2026-03-27|198 daysX12393791
- $599,900ExpiredList: 2025-04-01|End: 2025-08-31|152 daysX12053370
- $624,900ExpiredList: 2024-09-23|End: 2025-03-31|189 daysX9363719
Facts and features
- BasementFinished
- Water, sewerMunicipal
- HeatingBaseboard
- Type of homeMultiplex
- 3 kitchens
The homeMultiplex, 2-storey, Full, finished
- Type: Multiplex
- Style: 2-storey
- Basement: Full, finished
InsideRooms above ground 11, Bedrooms 8, Bathrooms 3
- Rooms above ground: 11
- Bedrooms: 8
- Bathrooms: 3
- Kitchens: 3
Outside and lotAluminum siding, other, Membrane, Concrete
- Exterior: Aluminum siding, other
- Roof: Membrane
- Foundation: Concrete
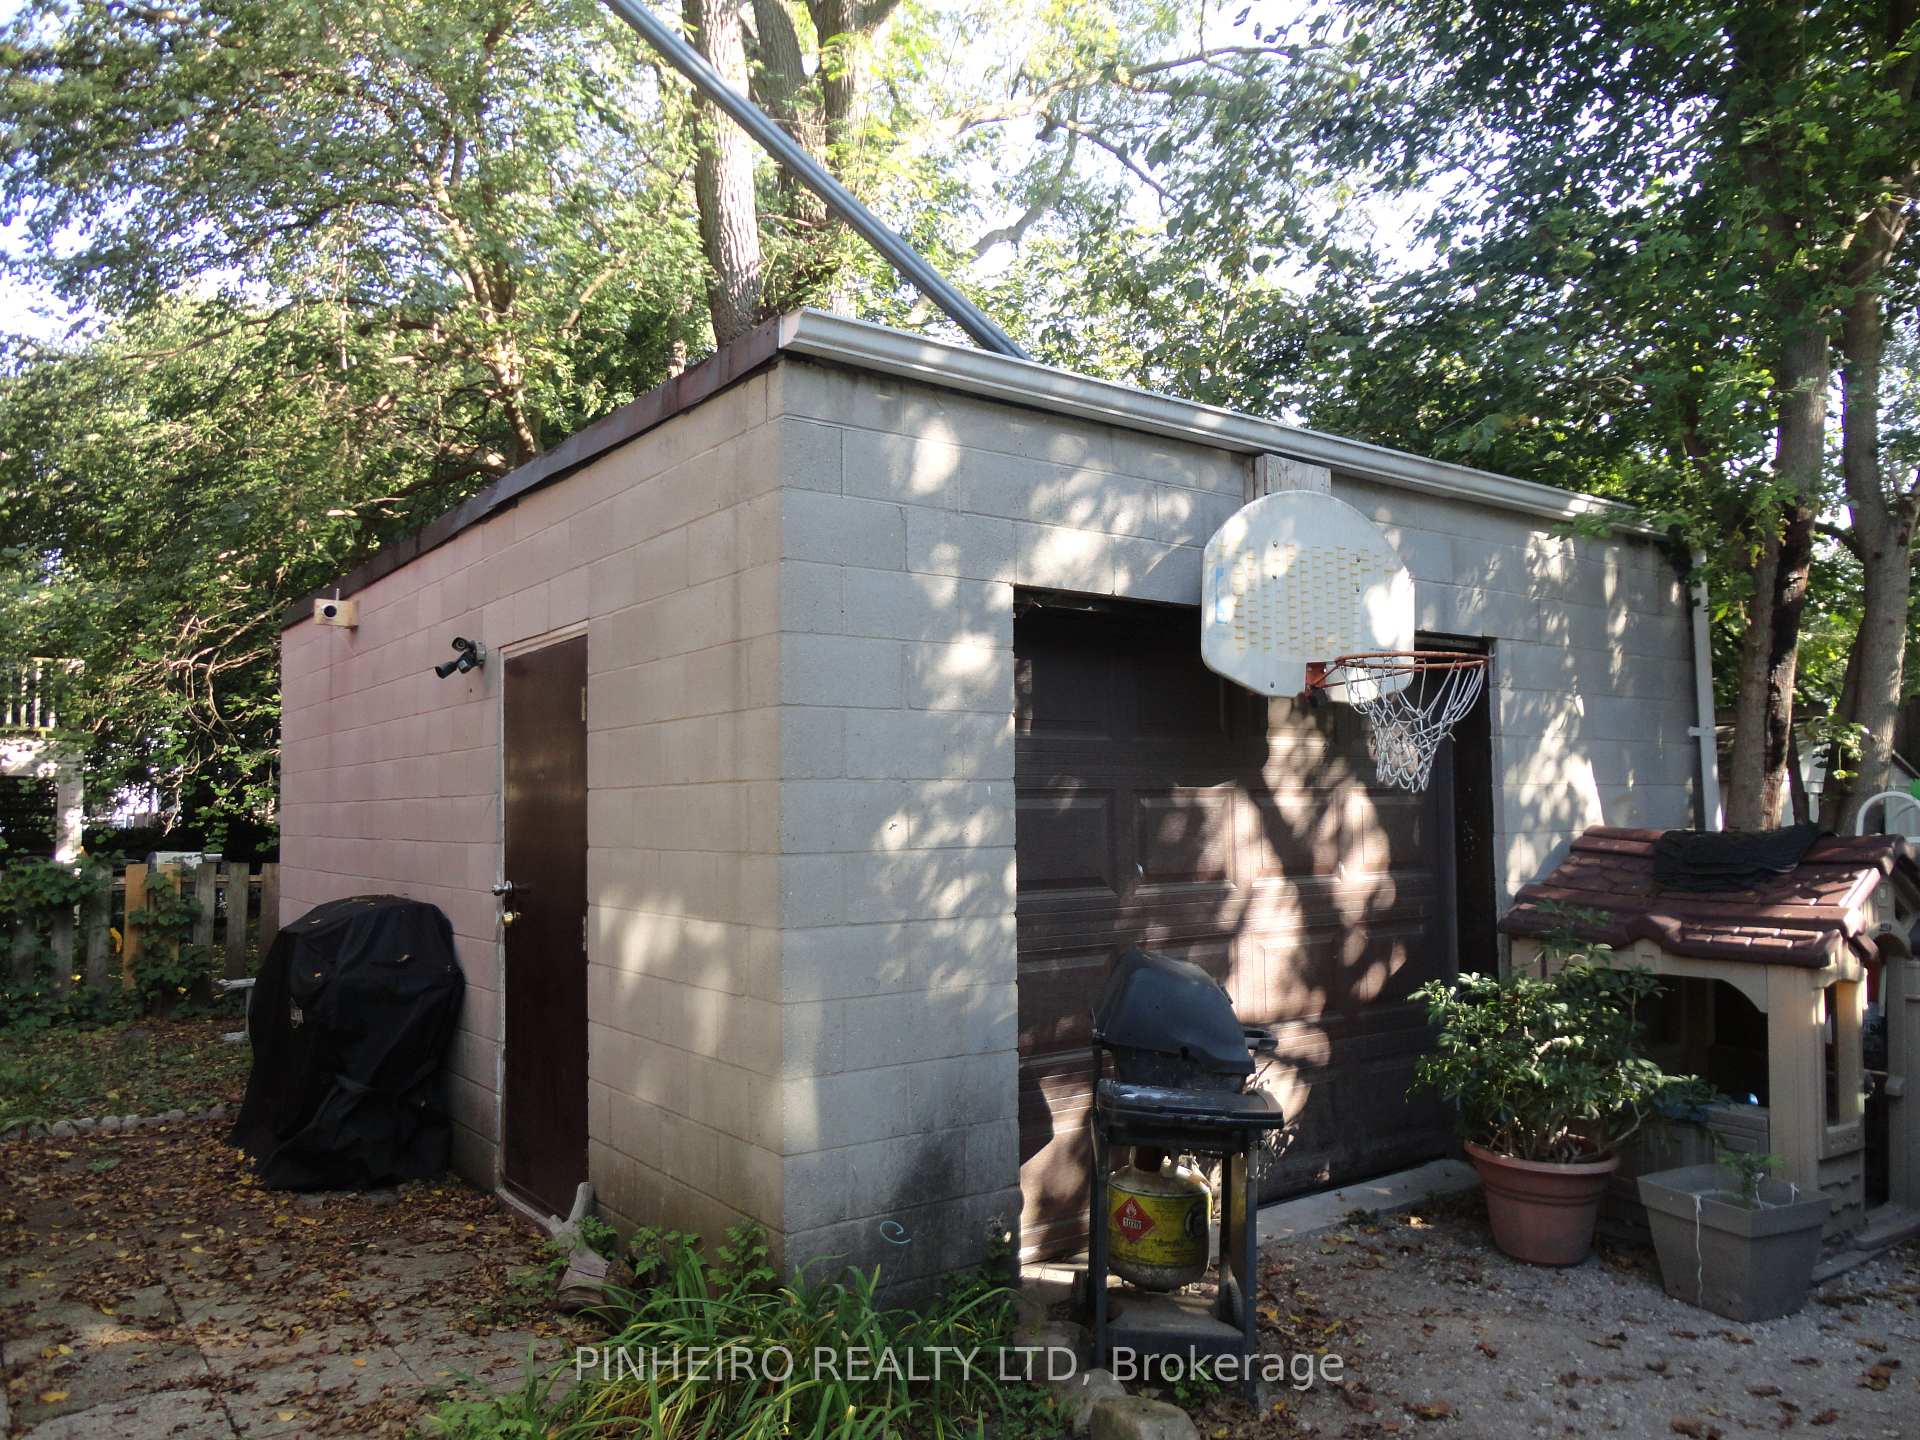
- Other structures: Workshop
- Size: 66 × 71 ft
- Zoning: R3-2
Parking4 Parking (1 garage + 3 drive), Detached, Private, tandem
- Spaces: 4 Parking (1 garage + 3 drive)
- Garage: Detached
- Driveway: Private, tandem
Heating, water and powerBaseboard, electric, Municipal water, Municipal sewer
- Heating: Baseboard, electric
- Water: Municipal water
- Sewer: Municipal sewer
Costs and taxesTaxes $3,602 a year, HST included in the price
- Taxes, 2023: $3,602 a year
- HST: HST included in the price
Included in the sale3 fridges, 3 stoves
- Included: 3 fridges, 3 stoves
Listing detailsX9363719, Expired, Sep 23, 2024
- MLS® number: X9363719
- Status: Expired
- Listed on: Sep 23, 2024
- Days on market: 189
- Updated: Mar 31, 2025
- Possession: 1-29 days
- Occupied by: Tenant
- Listing brokerage: PINHEIRO REALTY LTD
About this home
460 Ontario Street, London (East G), ON N5W 3X2
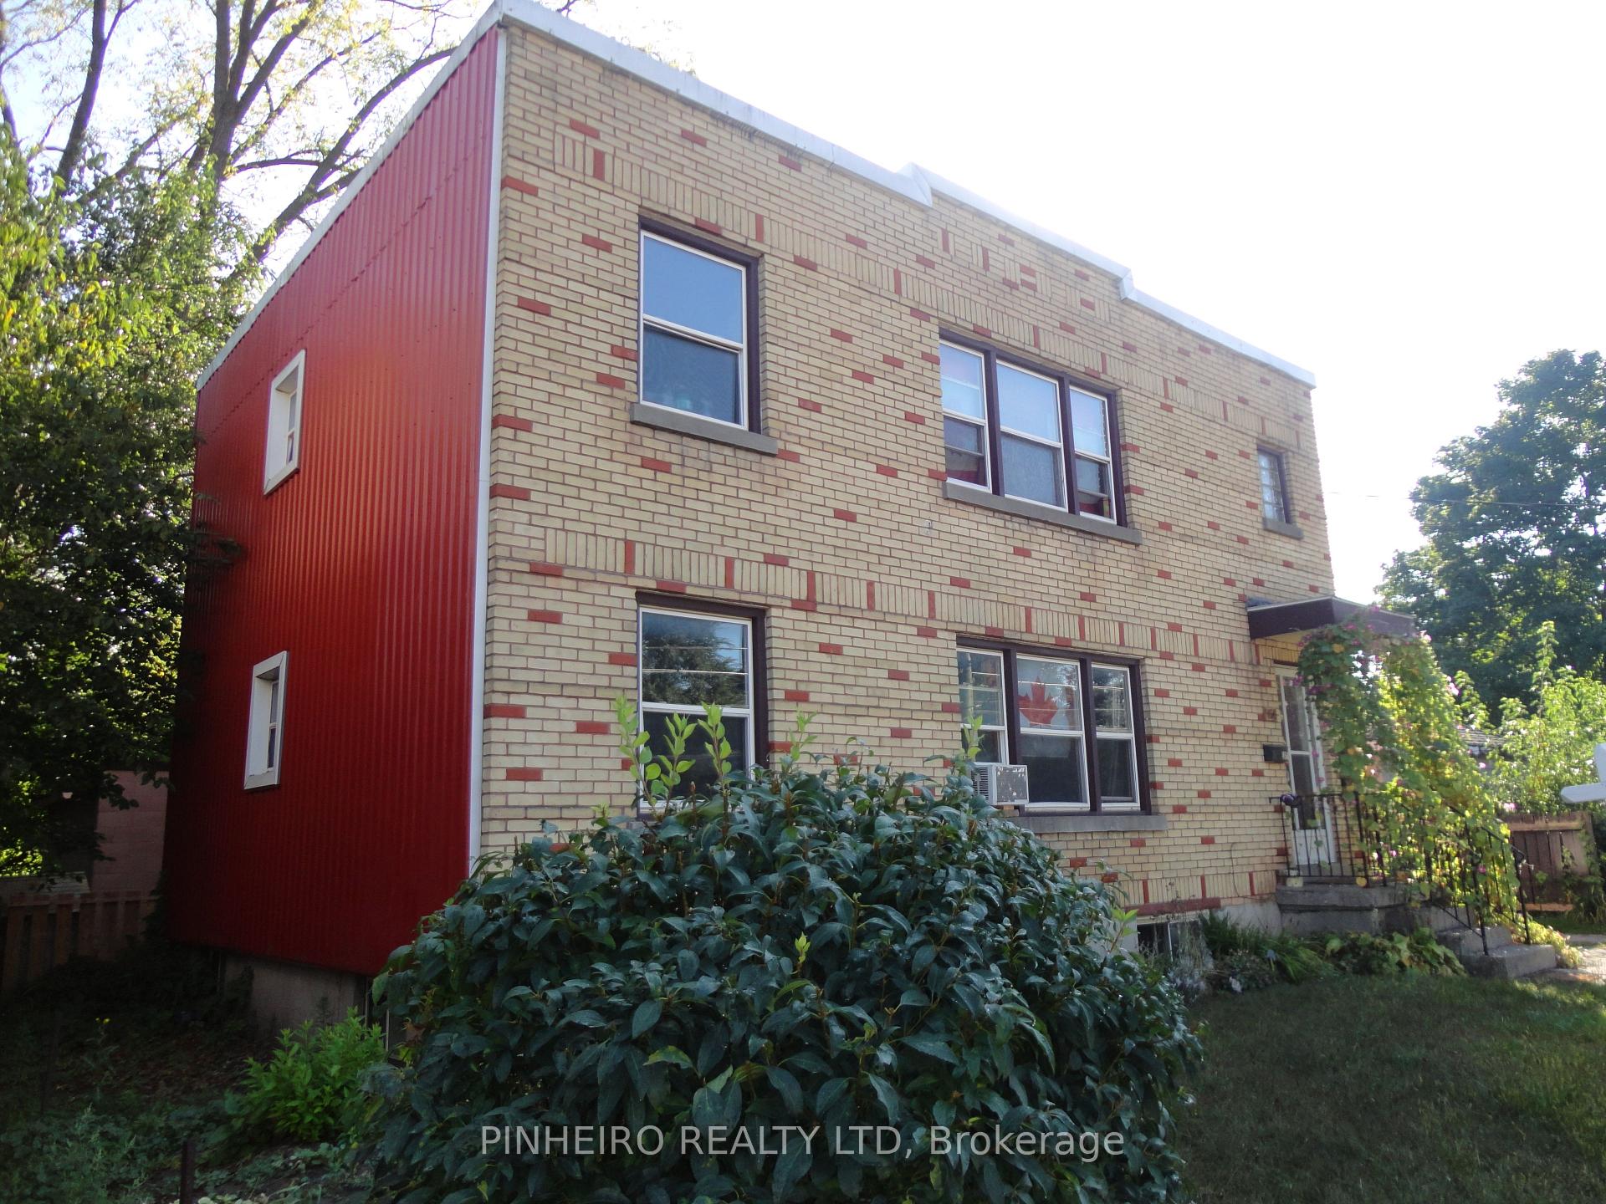
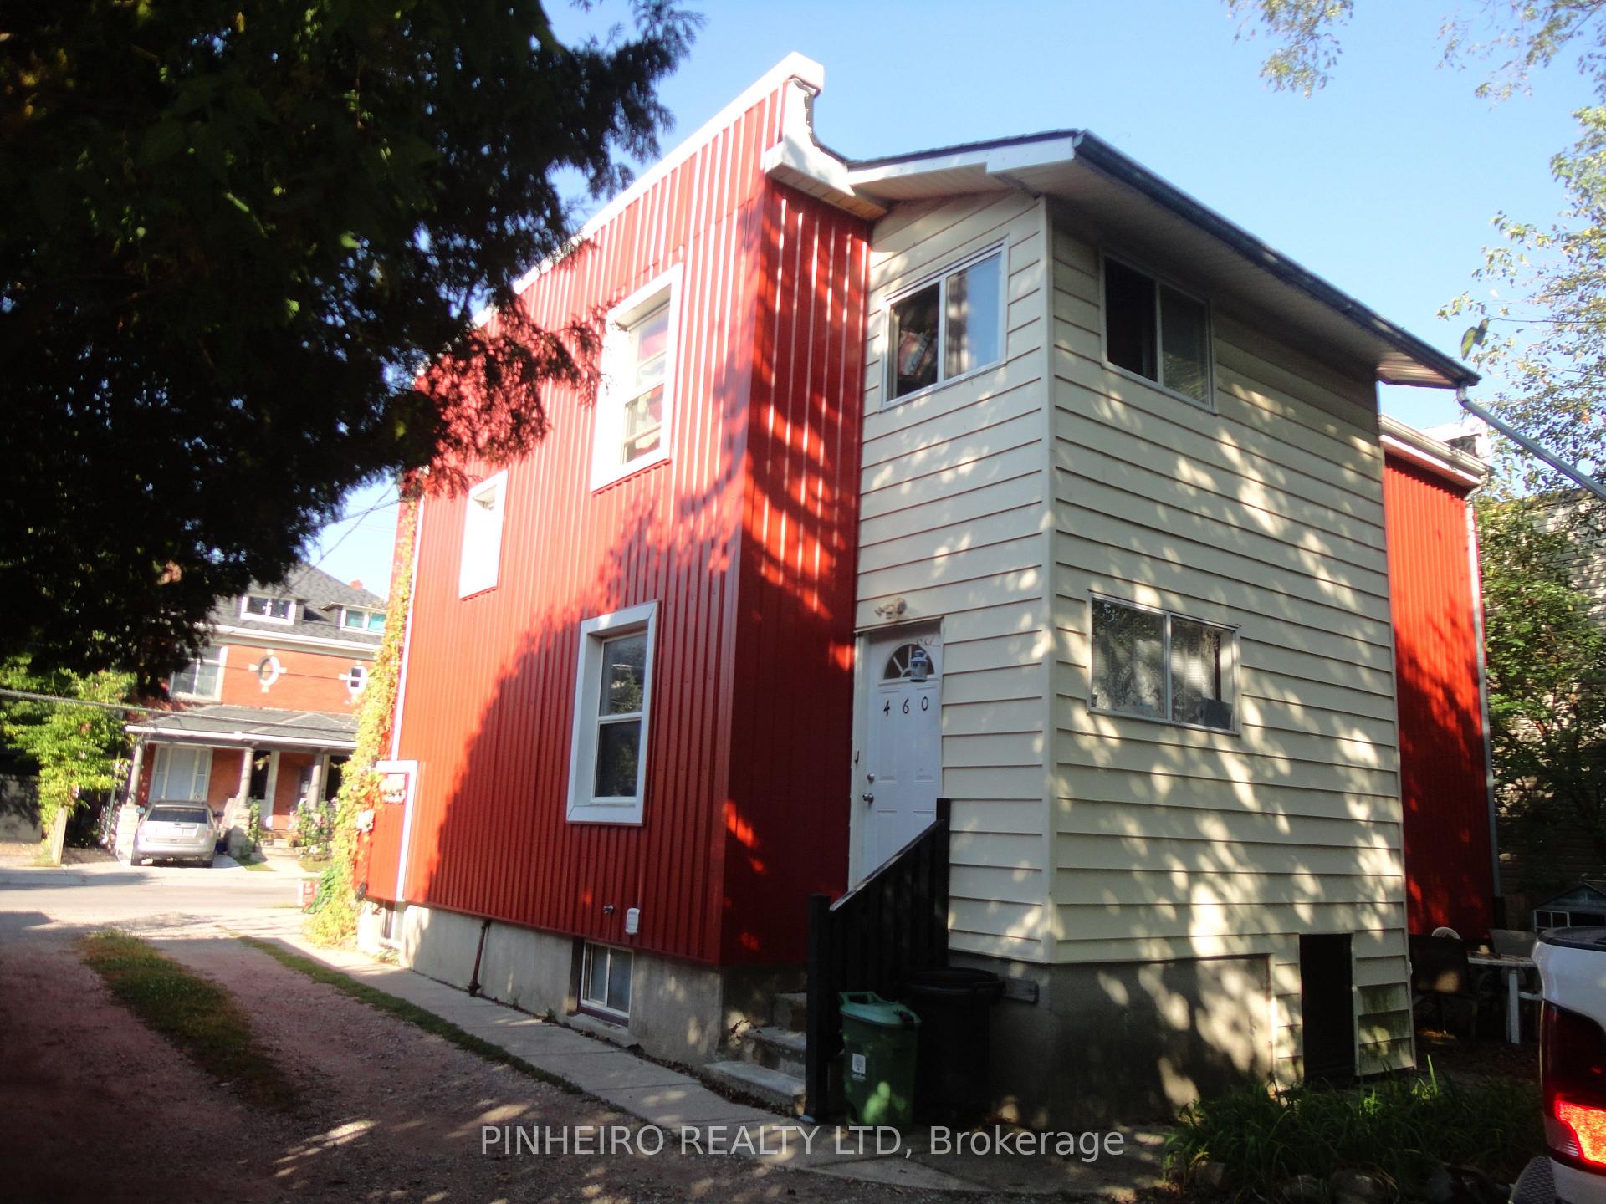
Excellent opportunity to own your own investment property or occupy and have extra income to make mortgage payments. This LEGAL TRIPLEX, 3 unit brick and siding building features two 3 bedroom units (upper and main) and a 2 bedroom unit in basement, plus a large detached garage or workshop (rents for $175.00), separate entrances, parking. Current rents; upper unit $1039.35, main unit $969.20 + $175. for the garage, basement unit $656.89/ month. Tenants pay heat and hydro. Three separate water heaters, all owned. Also, three separate hydro meters. Lot size; 66.21 x 55.03 x 71.32 x 33.08 x 5.1 x 22.06. Residential License available.
Ask about this home
A HOMEH agent will answer your questions about this home.
Around this home
Daily convenience, out of 100, from the distances below
Schools nearby
School rating, out of 10.
Helpful calculators
Your HOMEH agent

"I would see it this week."