

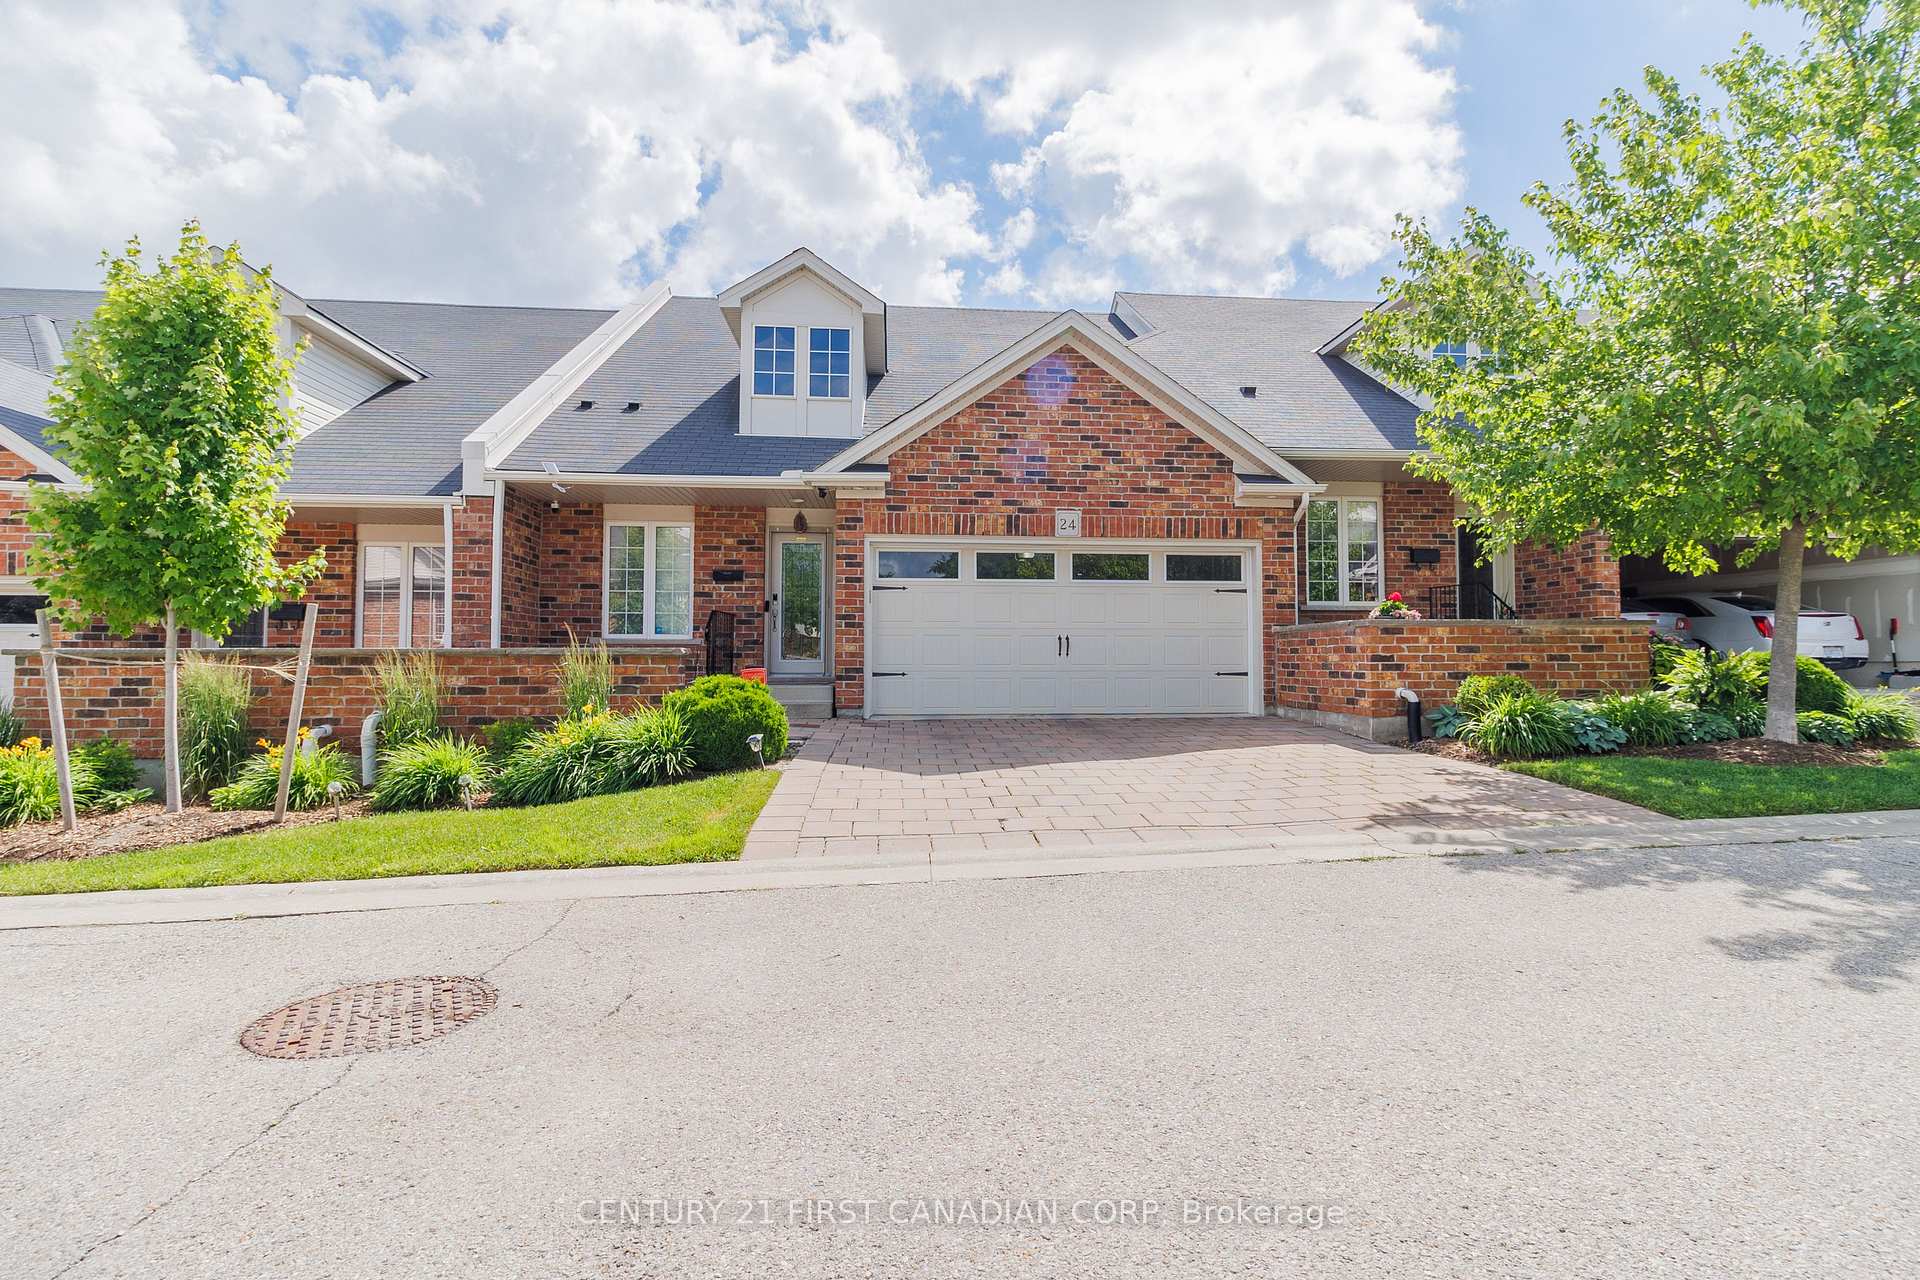
Unit 24, 464 Commissioners Road W
Unit 24, 464 Commissioners Road W
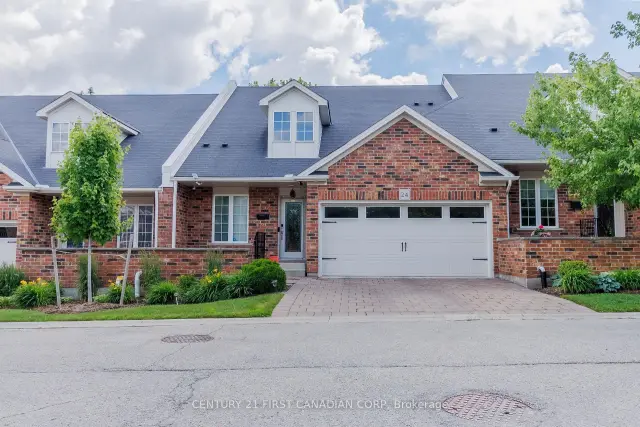
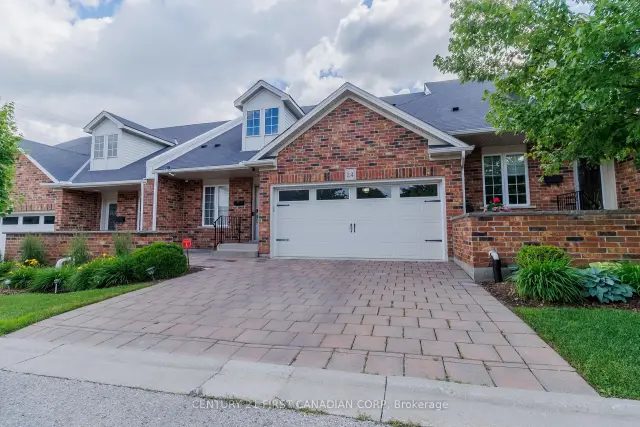
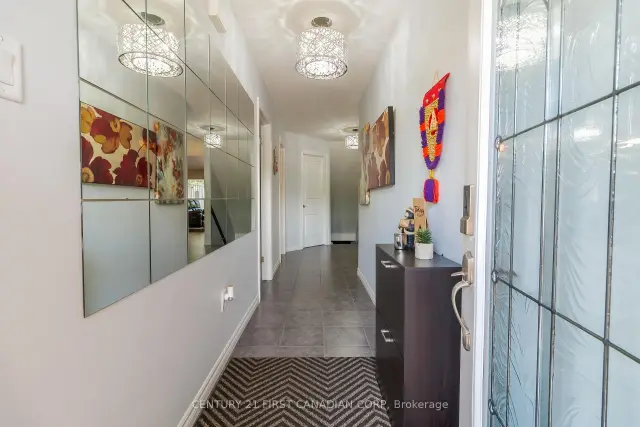
 See all 48 photos
Property history
Facts and features
- BasementFull
- Age of home16–30 years
- ExposureWest
- LaundryIn-suite
- Central air
The homeCondo Townhouse, 2-storey, Age 16–30 years
- Type: Condo Townhouse
- Style: 2-storey
- Age: 16–30 years
- Living space: 1,600–1,799 sq ft
- Basement: Full
- Exposure: West
- View: Park/greenbelt
InsideIn-suite laundry, main level, Air exchanger, auto garage door remote, on demand water heater, primary bedroom - main floor, storage, storage area lockers, water heater owned, water softener, erv/hrv, Carbon monoxide detectors, smoke detector
- Laundry: In-suite laundry, main level
- Features: Air exchanger, auto garage door remote, on demand water heater, primary bedroom - main floor, storage, storage area lockers, water heater owned, water softener, erv/hrv
- Security: Carbon monoxide detectors, smoke detector
- Rooms above ground: 12
- Rooms in the basement: 4
- Bedrooms: 3
- Bathrooms: 4
- Kitchens: 1
- Family room: Yes
OutsideBrick, Asphalt shingle, Poured concrete
- Exterior: Brick
- Roof: Asphalt shingle
- Foundation: Poured concrete
- Balcony: None
- Features: Awnings, privacy, patio
Parking and locker4 Parking (2 garage + 2 drive), Attached, Exclusive
- Spaces: 4 Parking (2 garage + 2 drive)
- Garage: Attached
- Parking type: Exclusive
- Driveway: Private
- Locker: None
BuildingBlynn Gardens, Condo corporation 686, Visitor parking, satellite dish
- Name: Blynn Gardens
- Condo corporation: 686
- Amenities: Visitor parking, satellite dish
- Pets: Allowed
Heating, water and powerForced air, gas, Central air
- Heating: Forced air, gas
- Cooling: Central air
Costs and taxesTaxes $4,794 a year, Condo fee $380 a month, Common elements included, building insurance included, parking included
- Taxes, 2025: $4,794 a year
- Condo fee: $380 a month
- Fee includes: Common elements included, building insurance included, parking included
- HST: HST included in the price
Included in the saleDishwasher, dryer, garage door opener, refrigerator, smoke detector, stove, washer, awning, on-demand water heater, Tv and tv mounts
- Included: Dishwasher, dryer, garage door opener, refrigerator, smoke detector, stove, washer, awning, on-demand water heater
- Not included: Tv and tv mounts
NearbyHospital, public transit, school, school bus route
- Close to: Hospital, public transit, school, school bus route
Listing detailsX14138592, Sold, Nov 2, 2026
- MLS® number: X14138592
- Status: Sold
- Listed on: Nov 2, 2026
- Days on market: 14
- Updated: Nov 16, 2026
- Possession: 2026-12-01 / Flexible
- Occupied by: Owner
- Listing brokerage: CENTURY 21 FIRST CANADIAN CORP
About this home
Unit 24, 464 Commissioners Road W, London (South N), ON N6J 0A2
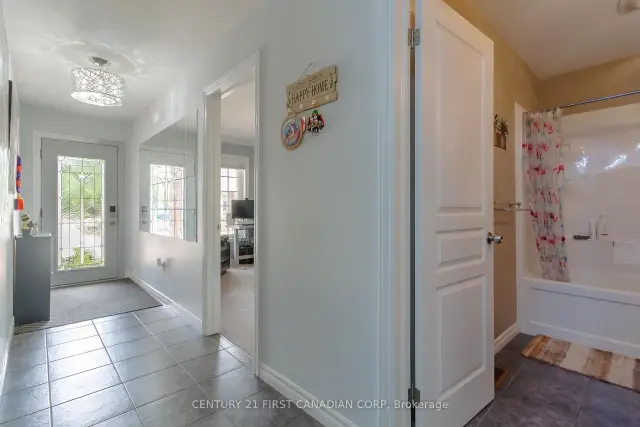
Welcome to this beautifully maintained condominium townhome in the highly desirable Blinn Gardens community. Offering an exceptional combination of space, comfort, and low-maintenance living, this impressive home features 3 bedrooms, 4 full bathrooms, and a versatile layout designed to suit a variety of lifestyles. The bright and inviting main floor features an open-concept living and dining area filled with natural light, creating the perfect space for both everyday living and entertaining. The updated kitchen showcases modern finishes and updated appliances, while the convenient main-floor laundry adds everyday functionality. The spacious primary bedroom offers a walk-in closet and private ensuite bathroom, complemented by a second bedroom and an additional full bathroom on the main level. The upper level provides additional living space with a large family room, a generously sized third bedroom, and a full bathroom ideal for guests, extended family, a private retreat, or a home office setup. A standout feature of this home is the fully finished lower level, a rare offering within the complex. This versatile space includes a large recreation area, den, full bathroom, and an oversized utility room with exceptional storage capacity. Additional updates include an owned on-demand water heater, water softener (2024), and central humidifier (2024). Complete with a double-car garage and ample storage throughout, this move-in-ready home offers comfort and convenience in one of London's most sought-after condominium communities. Ideally located close to shopping, restaurants, parks, healthcare facilities, public transit, and other everyday amenities.
Ask about this home
A HOMEH agent will answer your questions about this home.
Know more about Blynn Gardens
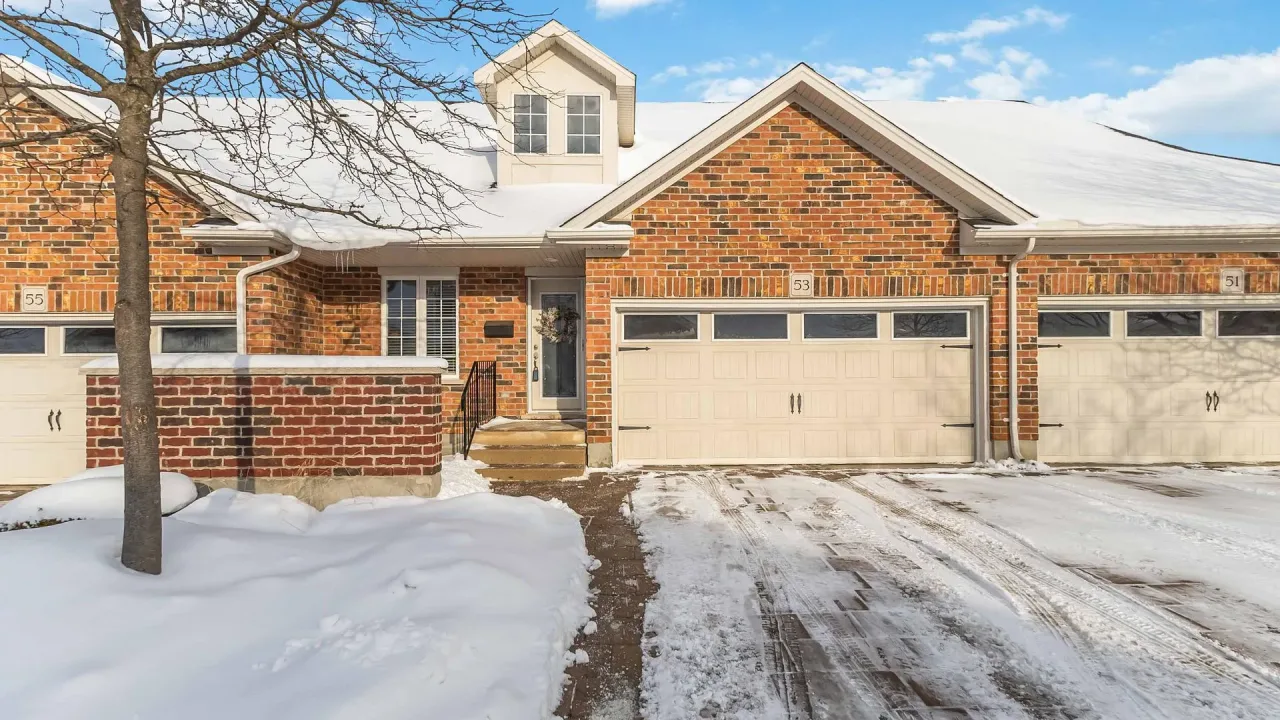
Condo building · 464 Commissioners Road W
Blynn Gardens is a condo. Right now 1 for sale is on the market here.
- $360/sq ft
No similar units for sale in Blynn Gardens right now.
Around this home
Daily convenience, out of 100, from the distances below
Schools nearby
School rating, out of 10.
Helpful calculators
Your HOMEH agent

"Priced 5% under the Hestimate. I would see it this week."