

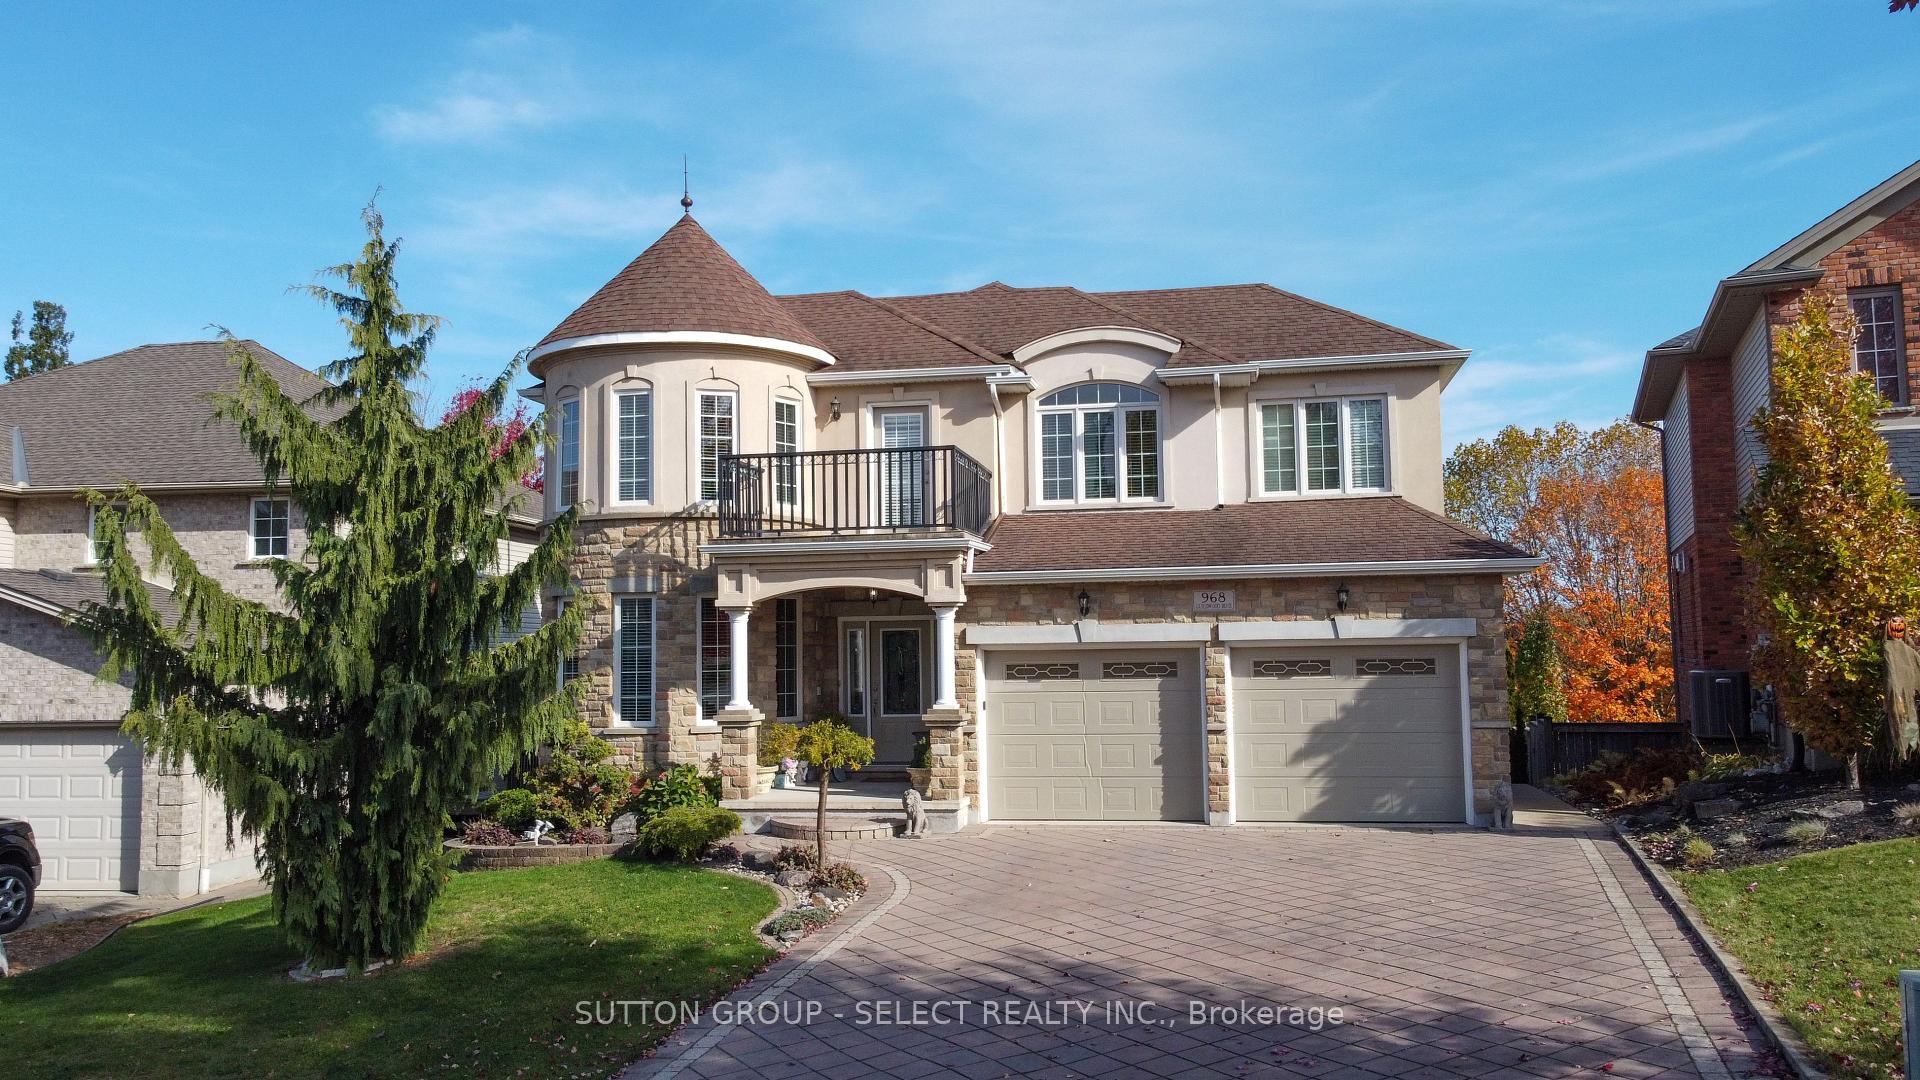
968 Guildwood Boulevard
968 Guildwood Boulevard
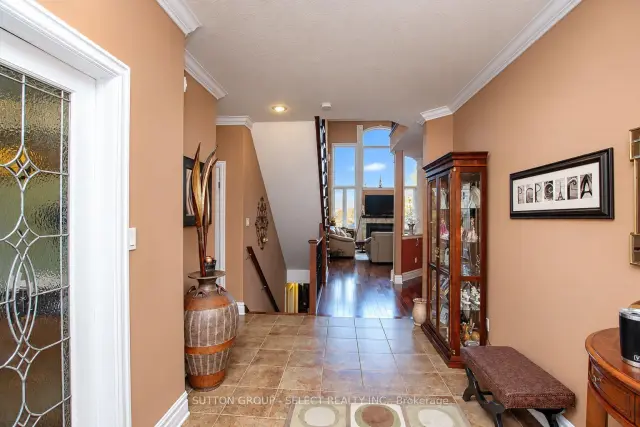 See all 49 photos
Facts and features
- BasementWalk-out
- Age of home6–15 years
- Price per sq ft~$628
- Water, sewerMunicipal
- Fireplace
- Central air
The homeDetached, 2-storey, Age 6–15 years
- Type: Detached
- Style: 2-storey
- Age: 6–15 years
- Living space: 1,500–2,000 sq ft
- Basement: Walk-out
- View: Downtown
InsideFireplace Yes, natural gas, Main level, Central vacuum, primary bedroom - main floor
- Fireplace: Yes, natural gas
- Laundry: Main level
- Features: Central vacuum, primary bedroom - main floor
- Rooms above ground: 11
- Bedrooms: 4
- Bathrooms: 4
- Kitchens: 1
- Family room: Yes
Outside and lotBrick, stucco (plaster), Asphalt shingle, Concrete
- Exterior: Brick, stucco (plaster)
- Roof: Asphalt shingle
- Foundation: Concrete
- Size: 54.9 × 151.31 ft
- Shape: Other
Parking2 Garage, Attached
- Spaces: 2 Garage
- Garage: Attached
Heating, water and powerForced air, gas, Central air, Municipal water
- Heating: Forced air, gas
- Cooling: Central air
- Water: Municipal water
- Sewer: Municipal sewer
Costs and taxesTaxes $7,879 a year, HST included in the price
- Taxes, 2026: $7,879 a year
- HST: HST included in the price
Included in the saleFridge.stove,dishwasher,washer dryer
- Included: Fridge.stove,dishwasher,washer dryer
Listing detailsX14138754, For Sale, Nov 2, 2026
- MLS® number: X14138754
- Status: For Sale
- Listed on: Nov 2, 2026
- Days on market: 18
- Updated: Nov 10, 2026
- Possession: 2027-01-29 / 60-89 days
- Occupied by: Owner
- Listing brokerage: SUTTON GROUP - SELECT REALTY INC.
About this home
968 Guildwood Boulevard, London (North M), ON N6H 4G3
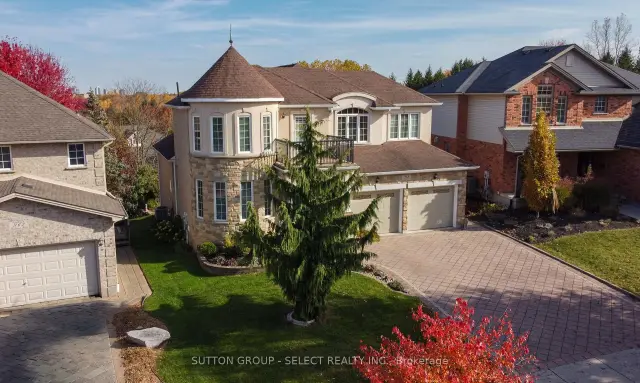
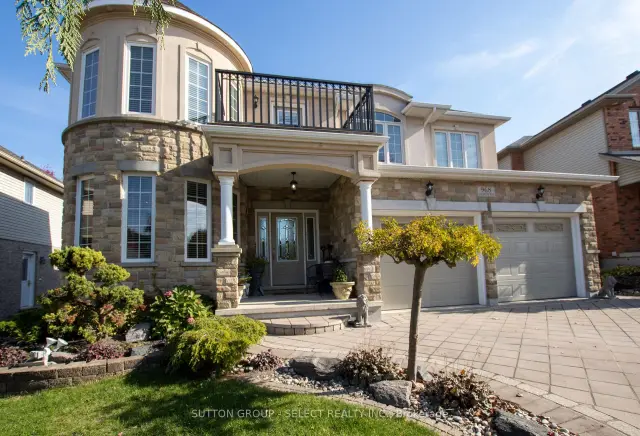
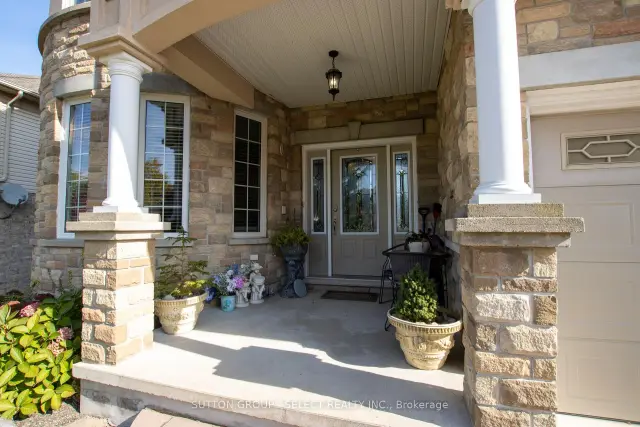
Rare opportunity in upscale Oakridge! 986 Guildwood Blvd sits on a premium ravine lot with panoramic views of London's skyline from the upper deck. Built by a former builder, this 4-bath home with a 2-car garage offers the perfect blend of main-floor living and 2-storey space. The main level features a primary bedroom, stunning 2-storey great room with 16ft ceilings, gas fireplace, wall of windows, formal dining, large kitchen, and a private office easily convertible to an extra bedroom. The upper level provides a guest/kids' wing with 3 generous bedrooms and a funky loft. The fully finished lower level features a massive great room and custom oak wet bar. Outdoors, enjoy great curb appeal from the stucco turret, plus a tranquil rear-yard fish pond and matching custom stucco shed. Premium mechanics include cozy in-floor heating powered by an economical gas boiler and air handler system. Close to all amenities-perfect for families or retirees alike!
Book a viewing
Around this home
Daily convenience, out of 100, from the distances below
Schools nearby
School rating, out of 10.
Helpful calculators

Your HOMEH agent
"Priced 3% over the Hestimate. I would see it this week."