

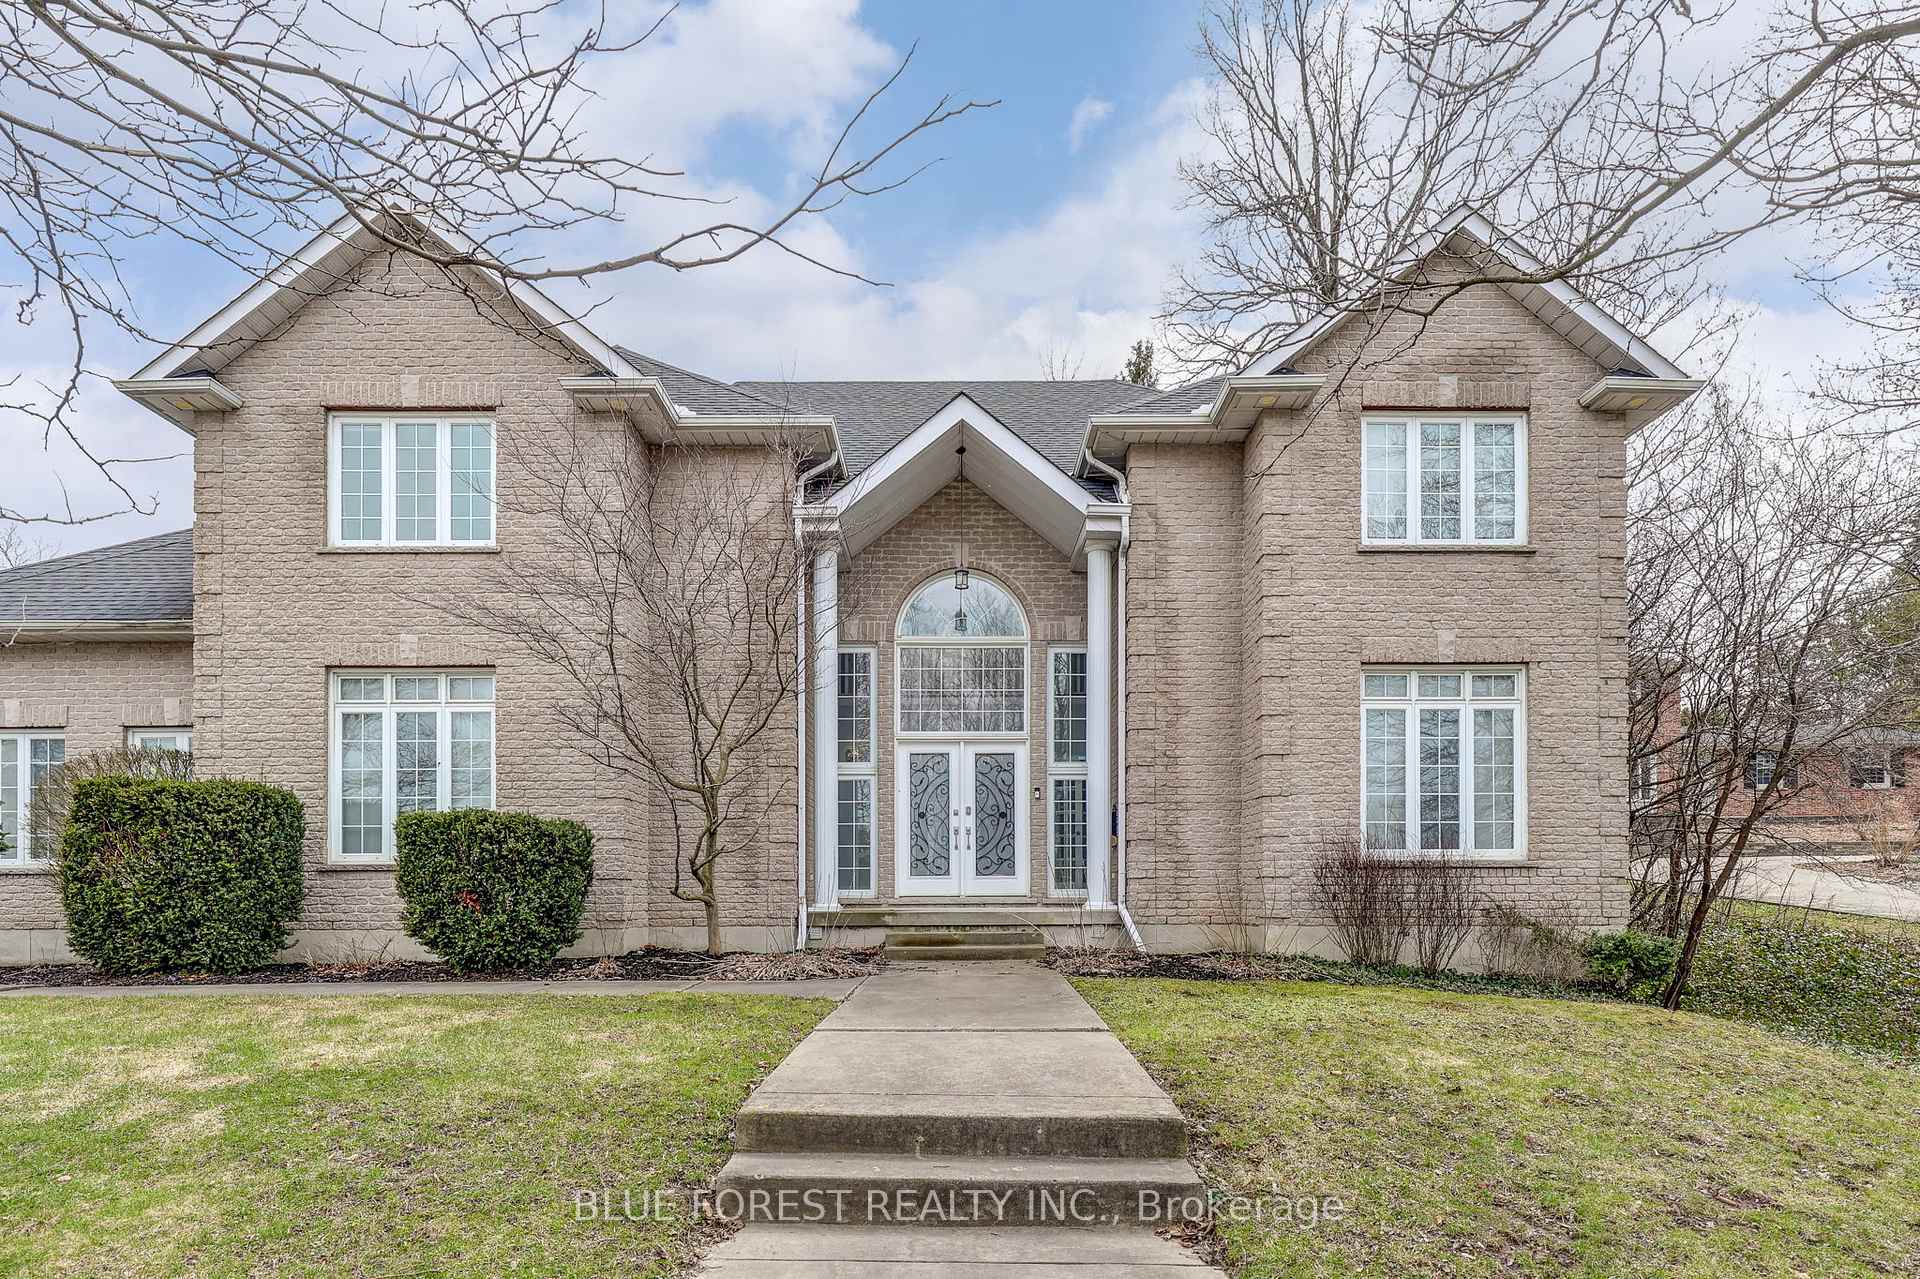
475 Upper Queen Street
475 Upper Queen Street
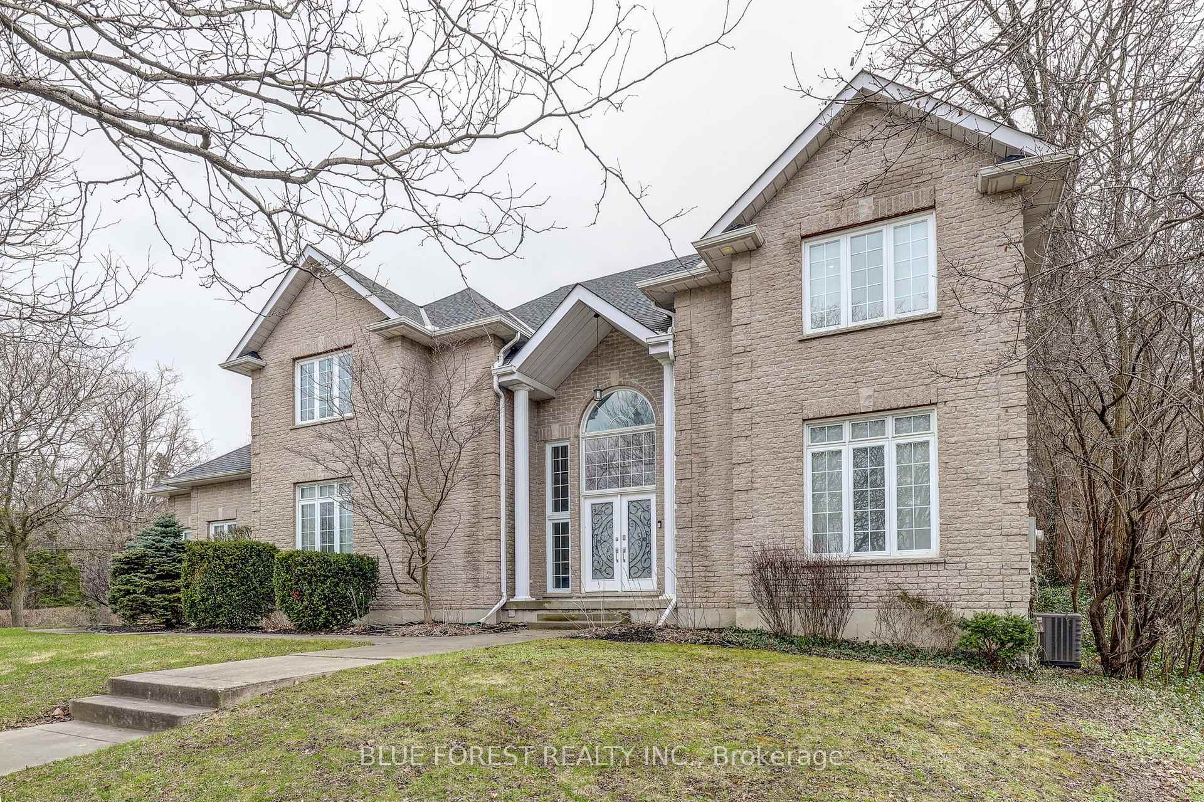
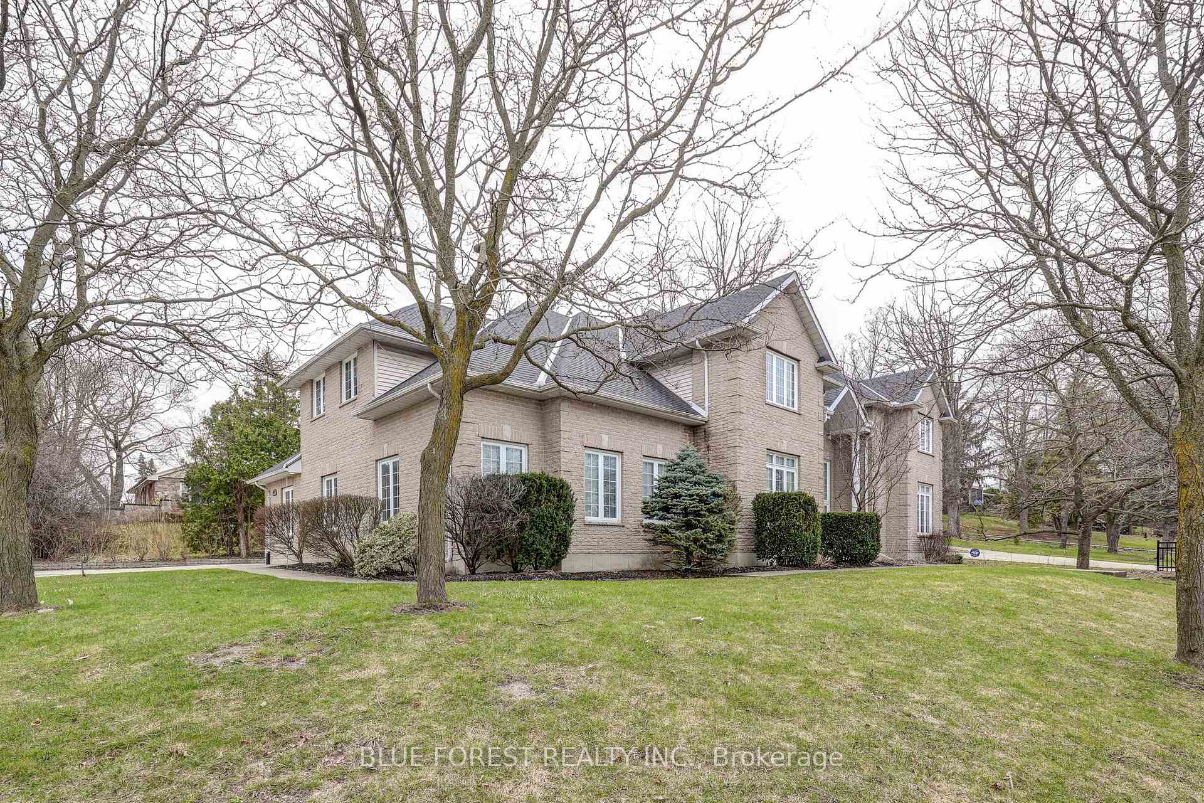
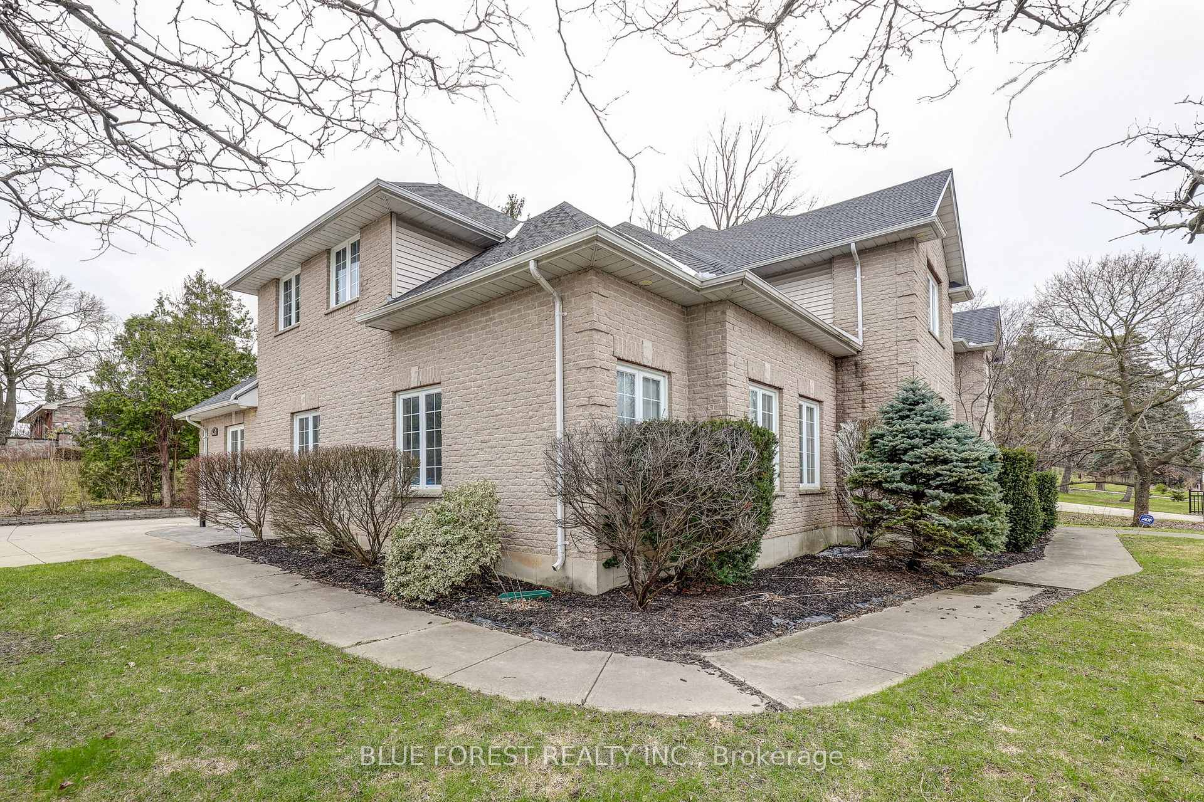
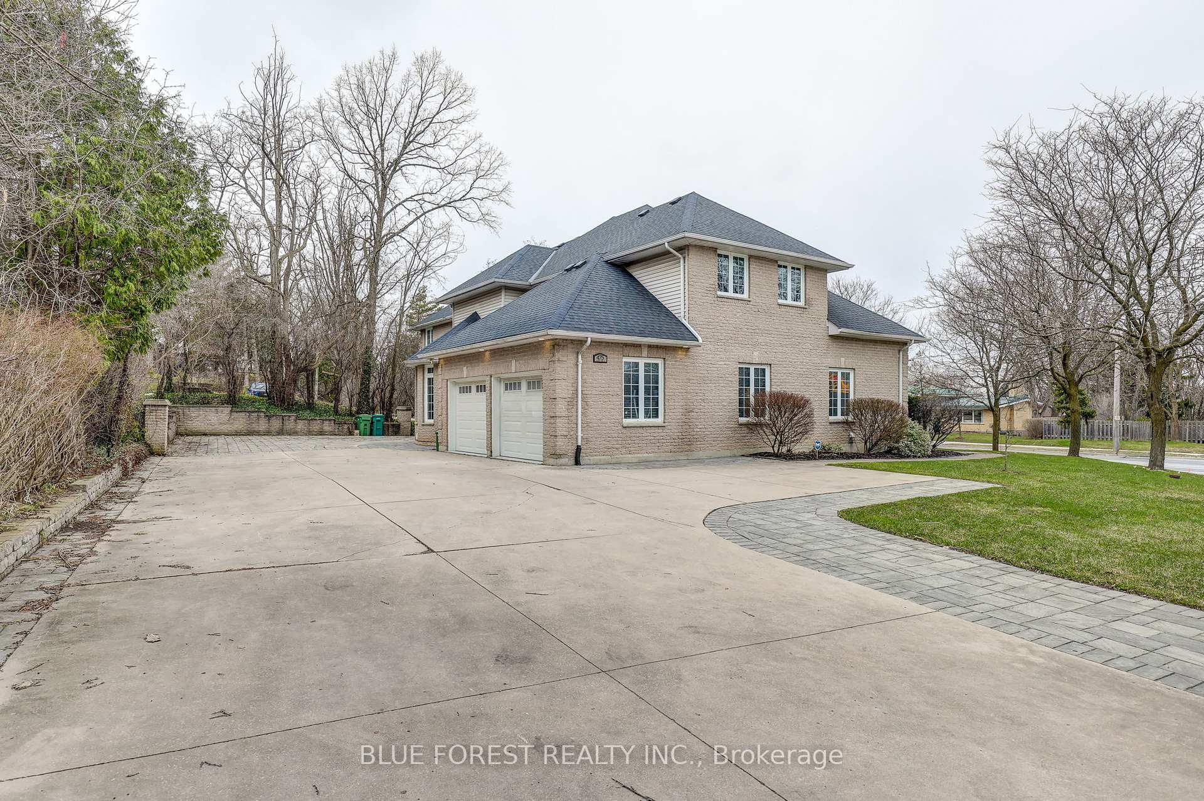 See all 50 photos
Property history
- $1,424,900ExpiredList: 2025-06-02|End: 2025-10-11|131 daysX12188855
- $1,499,900TerminatedList: 2025-04-11|End: 2025-06-02|52 daysX12076789
Facts and features
- BasementUnfinished
- Age of home16–30 years
- Price per sq ft~$335
- Water, sewerMunicipal
- Central air
The homeDetached, 2-storey, Age 16–30 years
- Type: Detached
- Style: 2-storey
- Age: 16–30 years
- Living space: 3,500–5,000 sq ft
- Basement: Full, unfinished
InsideMain level, Bar fridge, built-in oven, storage, sump pump, water heater, water softener, auto garage door remote, guest accommodations, on demand water heater, rough-in bath, carpet free, Smoke detector
- Laundry: Main level
- Features: Bar fridge, built-in oven, storage, sump pump, water heater, water softener, auto garage door remote, guest accommodations, on demand water heater, rough-in bath, carpet free
- Security: Smoke detector
- Rooms above ground: 17
- Rooms in the basement: 3
- Bedrooms: 6
- Bathrooms: 5
- Kitchens: 1
- Family room: Yes
Outside and lotBrick, Asphalt shingle, Poured concrete
- Exterior: Brick
- Roof: Asphalt shingle
- Foundation: Poured concrete
- Features: Paved yard, patio
- Size: 101.25 × 103 ft
- Shape: Irregular
- Zoning: R1-9
Parking3 Garage, Attached, Private, private double
- Spaces: 3 Garage
- Garage: Attached
- Driveway: Private, private double
Heating, water and powerForced air, gas, Central air, Municipal water
- Heating: Forced air, gas
- Cooling: Central air
- Water: Municipal water
- Sewer: Municipal sewer
Costs and taxesTaxes $13,041 a year, HST included in the price, Tankless hot water heater & water softener
- Taxes, 2024: $13,041 a year
- HST: HST included in the price
- Rental items: Tankless hot water heater & water softener
- Under contract: Water softener, tankless water heater
Included in the saleBuilt-in microwave, dishwasher, freezer, built-in oven, counter-top range, refrigerator, window coverings, wine cooler, tv mounting brackets, Washer & dryer
- Included: Built-in microwave, dishwasher, freezer, built-in oven, counter-top range, refrigerator, window coverings, wine cooler, tv mounting brackets
- Not included: Washer & dryer
NearbyGolf, hospital, park, public transit, school
- Close to: Golf, hospital, park, public transit, school
Listing detailsX12188855, Expired, Jun 2, 2025
- MLS® number: X12188855
- Status: Expired
- Listed on: Jun 2, 2025
- Days on market: 131
- Updated: Oct 11, 2025
- Possession: Flexible
- Occupied by: Owner
- Listing brokerage: BLUE FOREST REALTY INC.
About this home
475 Upper Queen Street, London (South P), ON N6C 3T8
Welcome to this exquisite luxury residence offering over 4,700 SQFT of carpet-free, above-grade living space. Enter through the grand double doors into the breathtaking two-storey foyer, adorned with a glamorous crystal raindrop chandelier. High ceilings, real hardwood and valence lighting define the main level, which features a sunken living room with direct access to the rear yard, a dining area with a bay window, and a versatile flex room perfect as an office or an additional bedroom. The chefs eat-in kitchen showcases quartz countertops, full-height cabinets with decorative lighting, built-in stainless steel appliances (including a separate fridge and freezer, gas cooktop with hide-away downdraft, bar fridge, and an island with seating for four). The main floor also includes a large laundry room accessible from the heated/cooled three-car garage, and two powder rooms. Upstairs find five generously sized bedrooms, most of which do not share any direct walls. While the primary suite impresses with an electric fireplace, valence lighting, dual closets, and spa-like 5-piece ensuite bathroom, the other bedrooms are also sizeable; one has its own private 5-piece ensuite as well while another has a 5-piece cheater ensuite. The full 2,200 SQFT unfinished basement, professionally waterproofed with dual sump pumps and rough-in bathroom, awaits your vision. Outside, the concrete and interlocking brick driveway accommodates up to 7 additional vehicles. This stunning home is perfectly located near Victoria Hospital, Wortley Village, Highland Golf & Curling Club, the 401, and downtown, this is luxury living redefined.
Ask about this home
A HOMEH agent will answer your questions about this home.
Around this home
Daily convenience, out of 100, from the distances below
Schools nearby
School rating, out of 10.
Helpful calculators
Your HOMEH agent

"I would see it this week."