

476 Emery Street E
476 Emery Street E
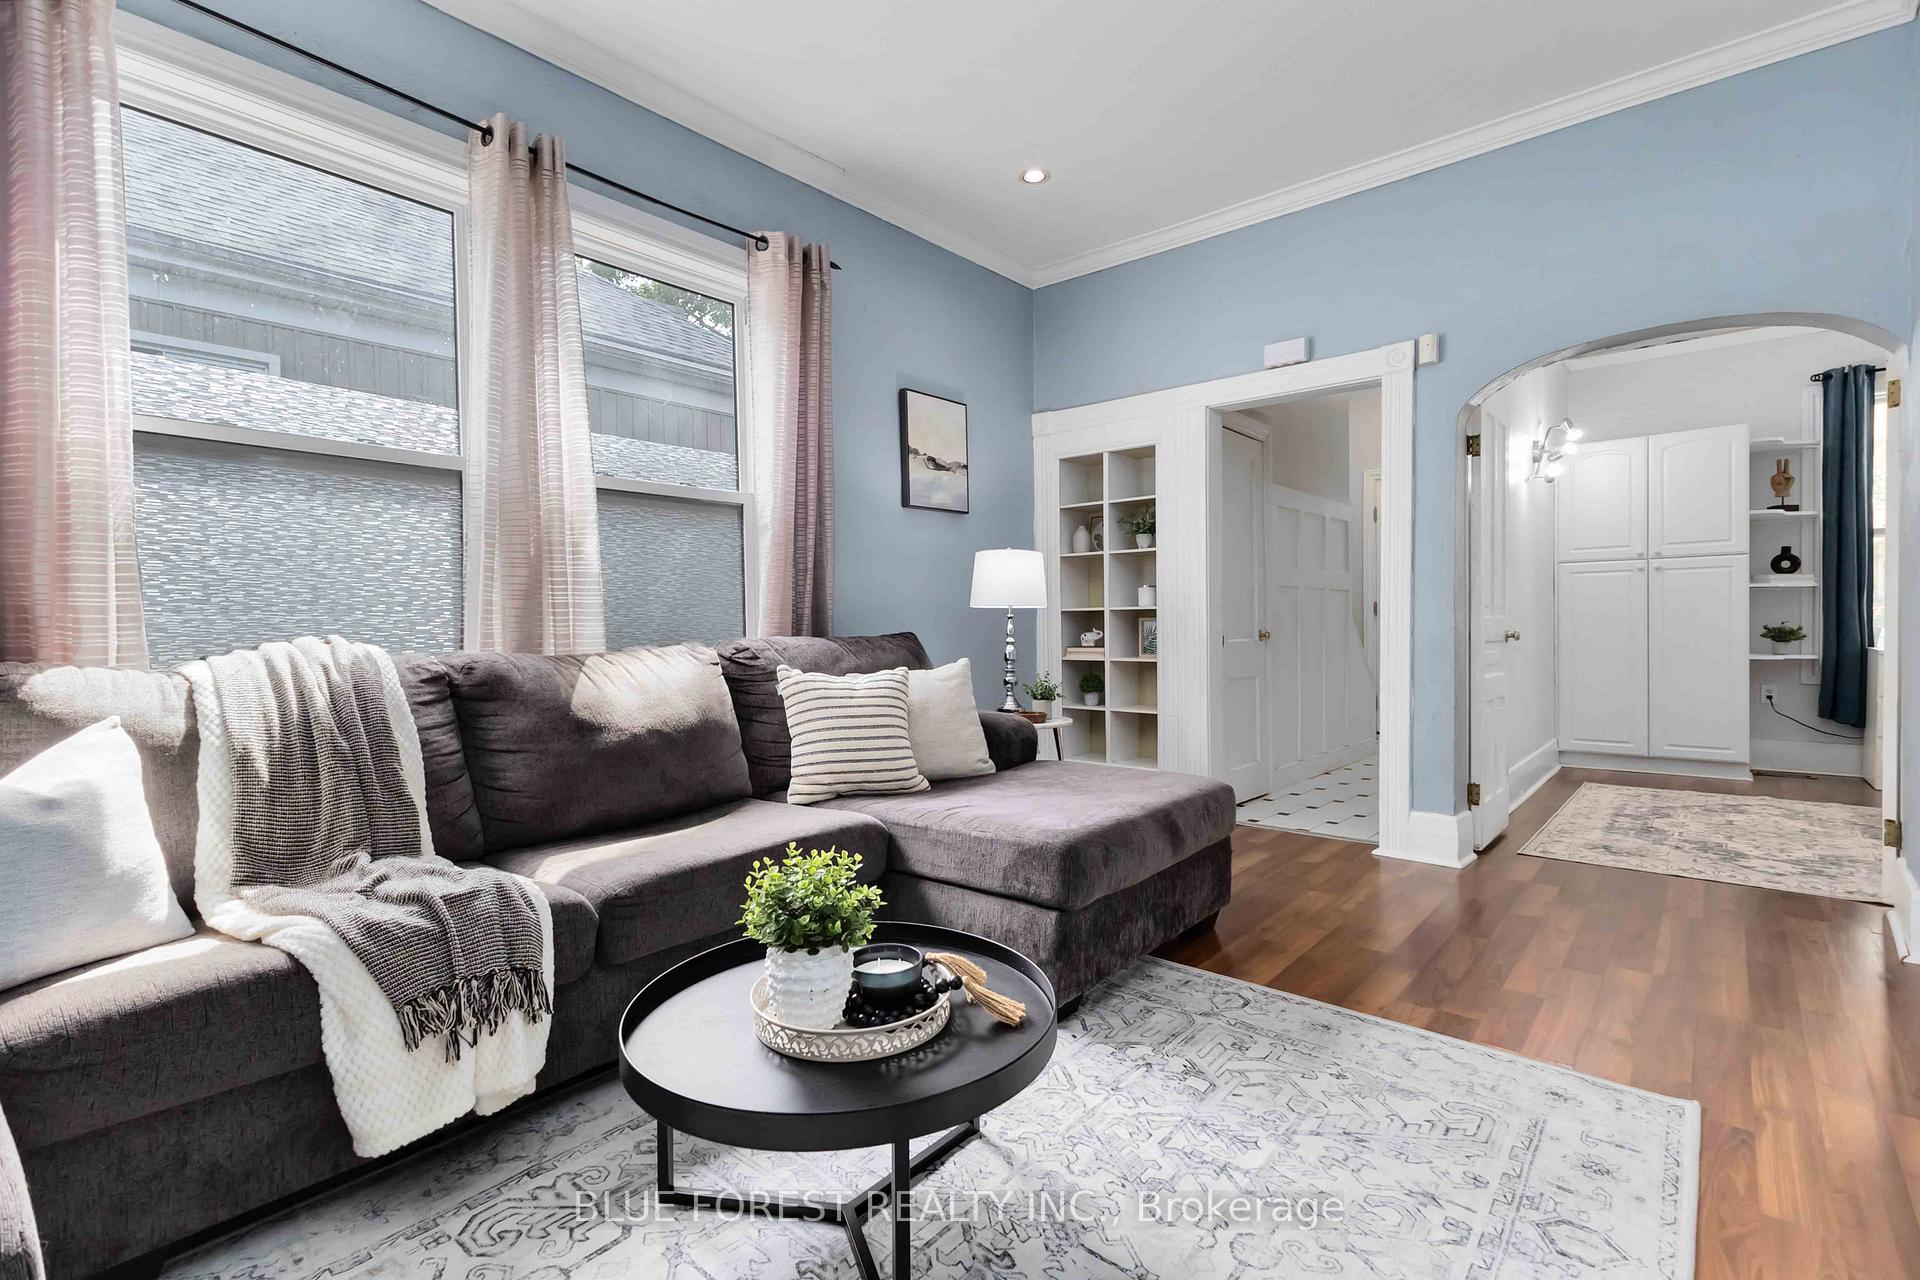 See all 36 photos
Property history
- $574,999TerminatedList: 2025-07-30|End: 2025-10-03|65 daysX12314684
- $599,999TerminatedList: 2025-07-02|End: 2025-07-30|28 daysX12255838
- $649,900TerminatedList: 2025-04-29|End: 2025-07-02|64 daysX12111312
Facts and features
- BasementCrawl space
- Price per sq ft~$329
- Water, sewerMunicipal
- Lot shapeRectangular
- Central air
- Pool
The homeDetached, 1 1/2 storey, 1,500–2,000 sq ft
- Type: Detached
- Style: 1 1/2 storey
- Living space: 1,500–2,000 sq ft
- Basement: Crawl space, partial basement
InsideMain level, Water heater owned, Rooms above ground 10
- Laundry: Main level
- Features: Water heater owned
- Rooms above ground: 10
- Bedrooms: 5
- Bathrooms: 2
- Kitchens: 1
- Family room: Yes
Outside and lotWood, Metal, Block, concrete, concrete block
- Exterior: Wood
- Roof: Metal
- Foundation: Block, concrete, concrete block
- Pool: Other
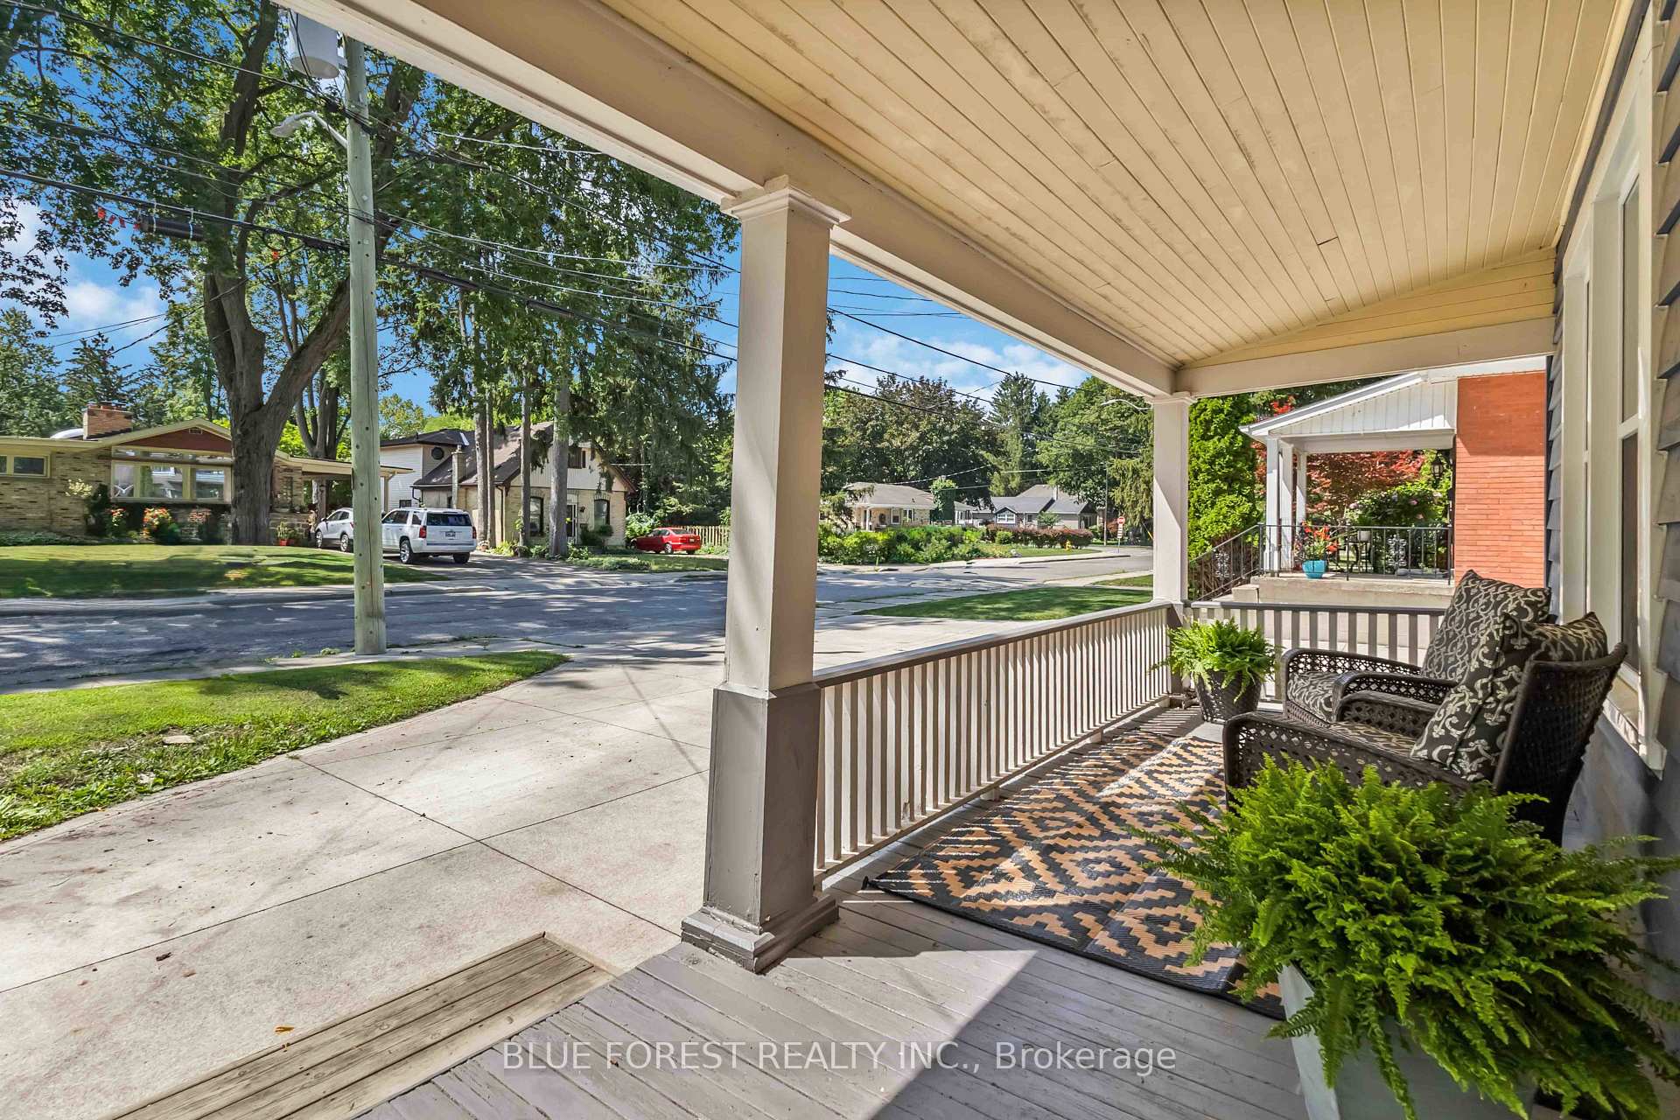
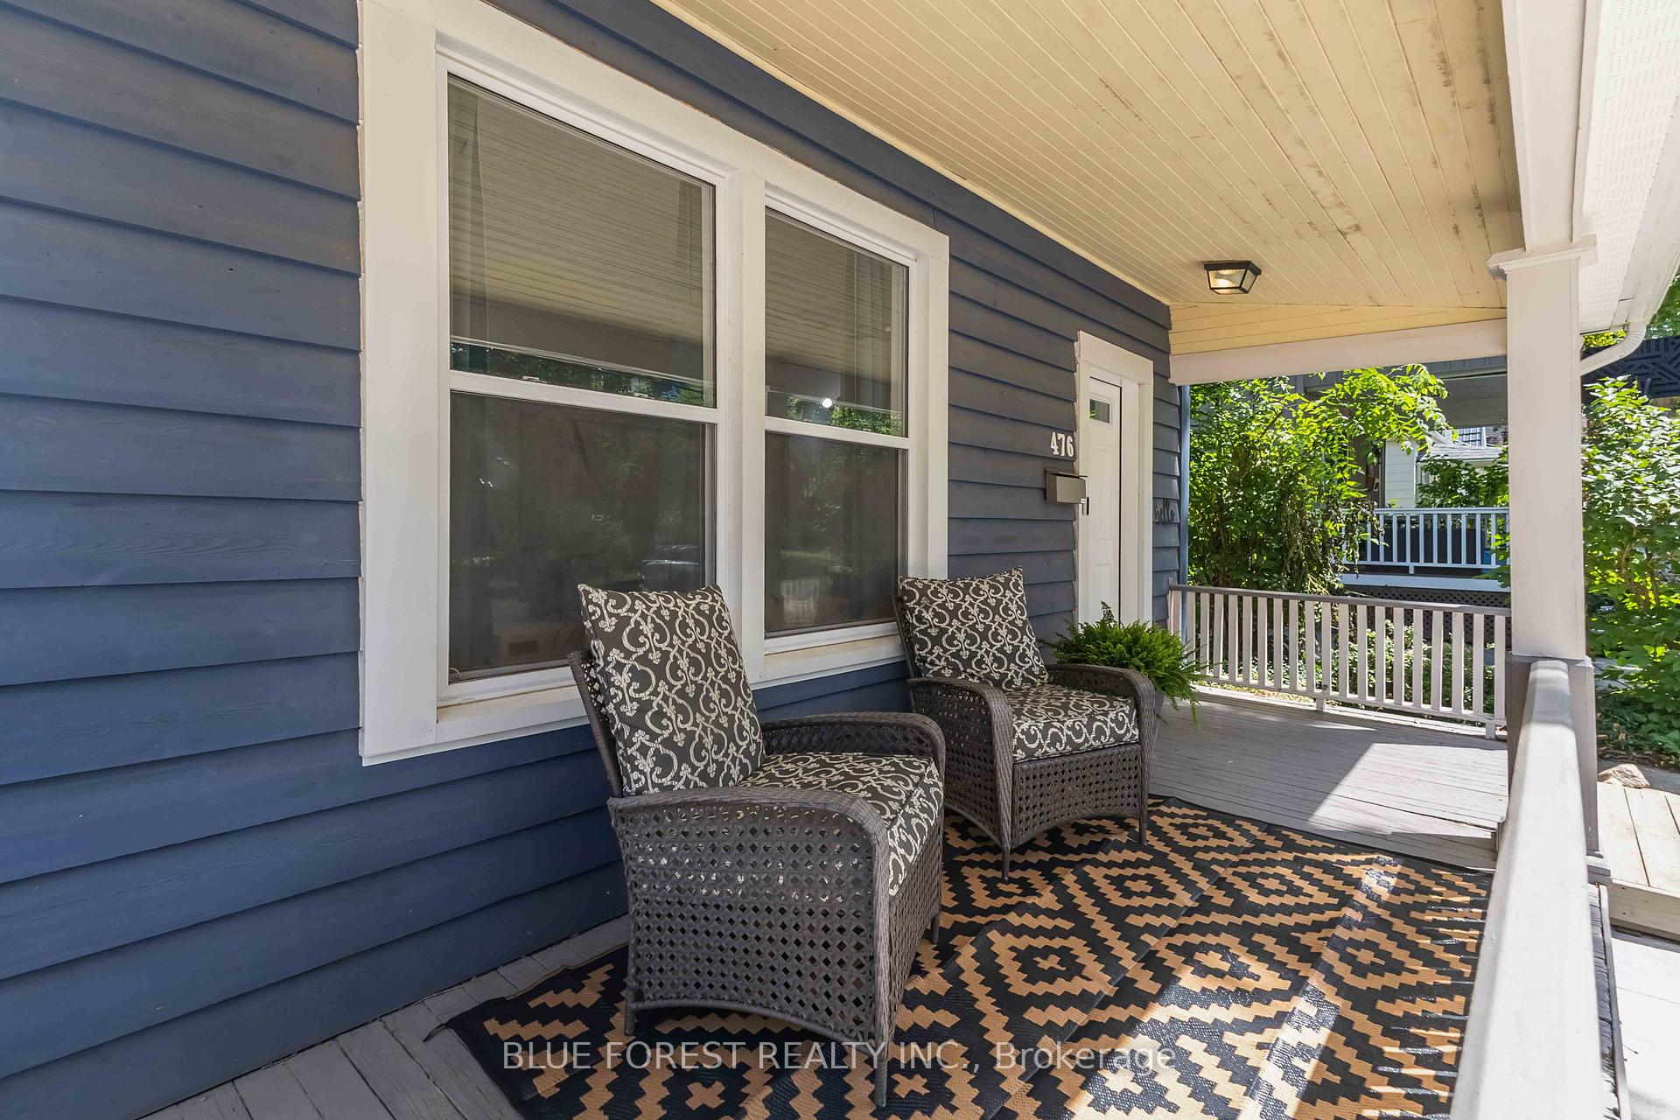
- Features: Deck, hot tub, landscaped, porch
- Other structures: Shed
- Size: 39.5 × 179 ft
- Shape: Rectangular
- Zoning: R2-1
Parking4 Parking, Private
- Spaces: 4 Parking
- Driveway: Private
Heating, water and powerForced air, gas, Central air, Municipal water
- Heating: Forced air, gas
- Cooling: Central air
- Water: Municipal water
- Sewer: Municipal sewer
- Natural gas: Yes
- Hydro: Yes
- Cable: Available
- Telephone: Available
Costs and taxesTaxes $4,279 a year, HST included in the price, Rental items None
- Taxes, 2024: $4,279 a year
- HST: HST included in the price
- Rental items: None
Included in the saleDishwasher, dryer, geodome climber, nest doorbell, playground set, refrigerator, stove, swim spa, under-cabinet water filtration system, washer
- Included: Dishwasher, dryer, geodome climber, nest doorbell, playground set, refrigerator, stove, swim spa, under-cabinet water filtration system, washer
NearbyFenced yard, hospital, library, park, place of worship, school
- Close to: Fenced yard, hospital, library, park, place of worship, school
Listing detailsX12314684, Terminated, Jul 30, 2025
- MLS® number: X12314684
- Status: Terminated
- Listed on: Jul 30, 2025
- Days on market: 65
- Updated: Oct 3, 2025
- Possession: 60-89 days
- Occupied by: Owner
- Listing brokerage: BLUE FOREST REALTY INC.
About this home
476 Emery Street E, London (South F), ON N6C 2E8
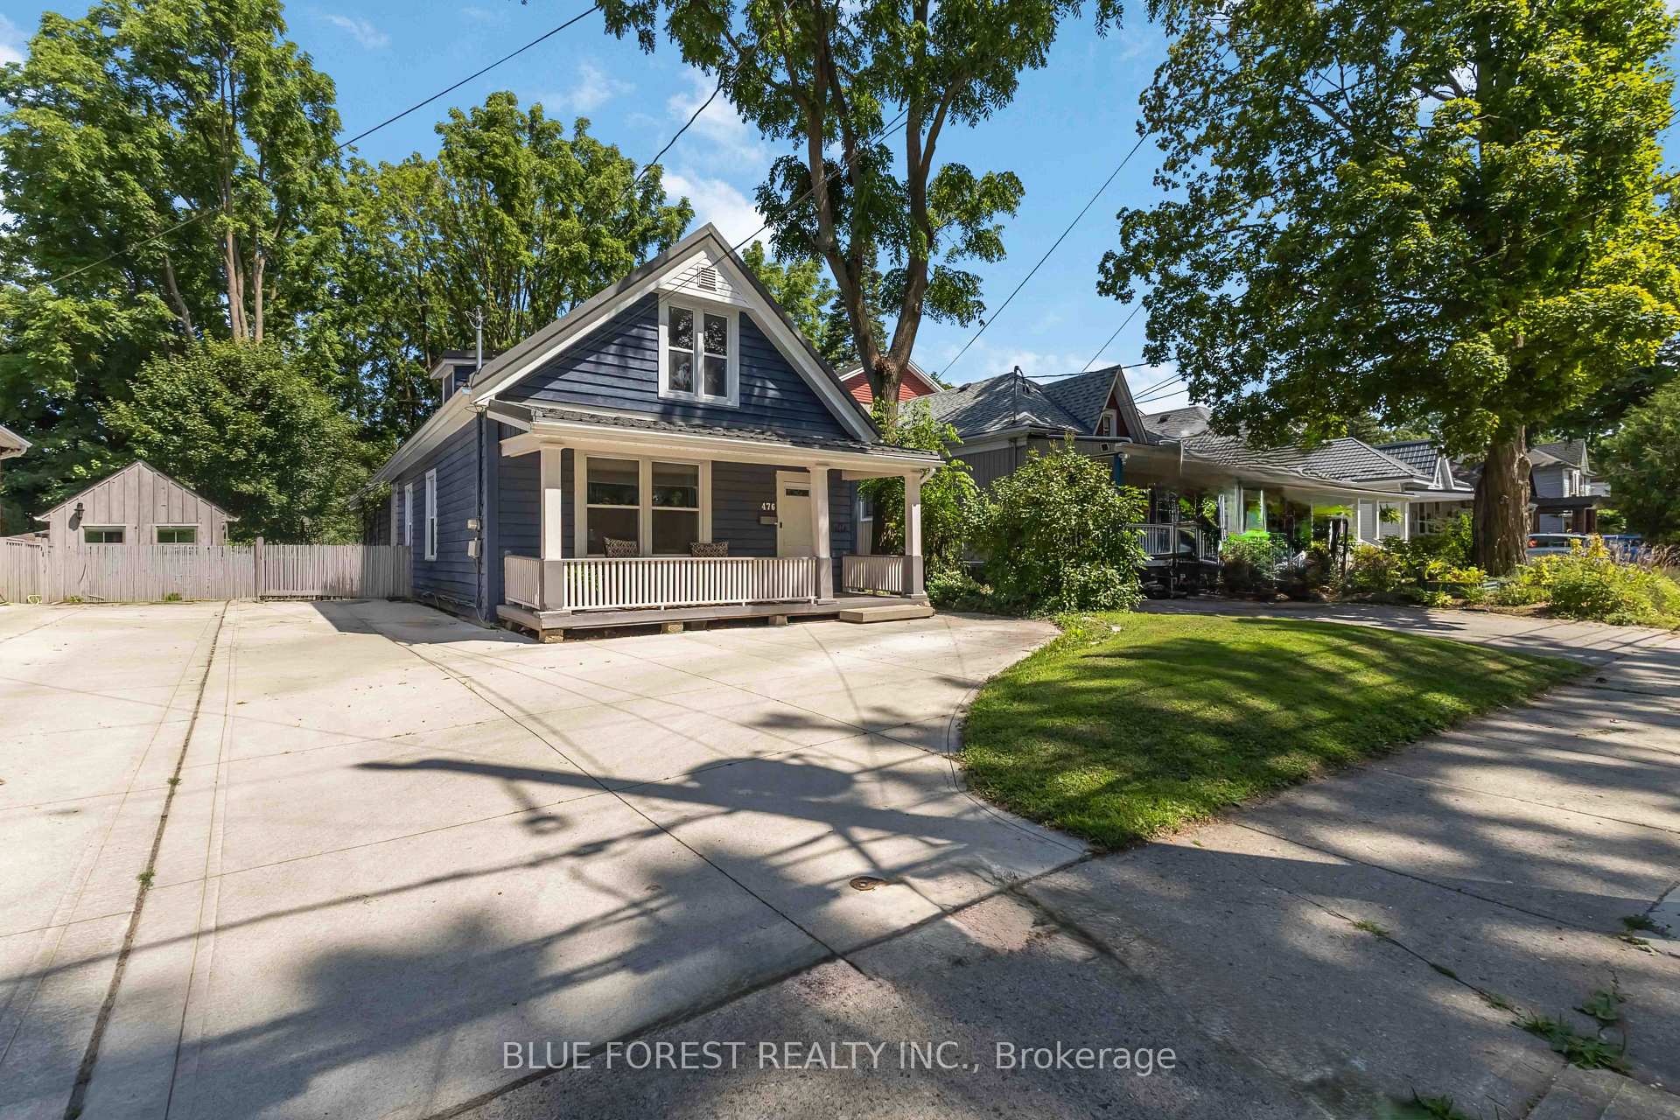
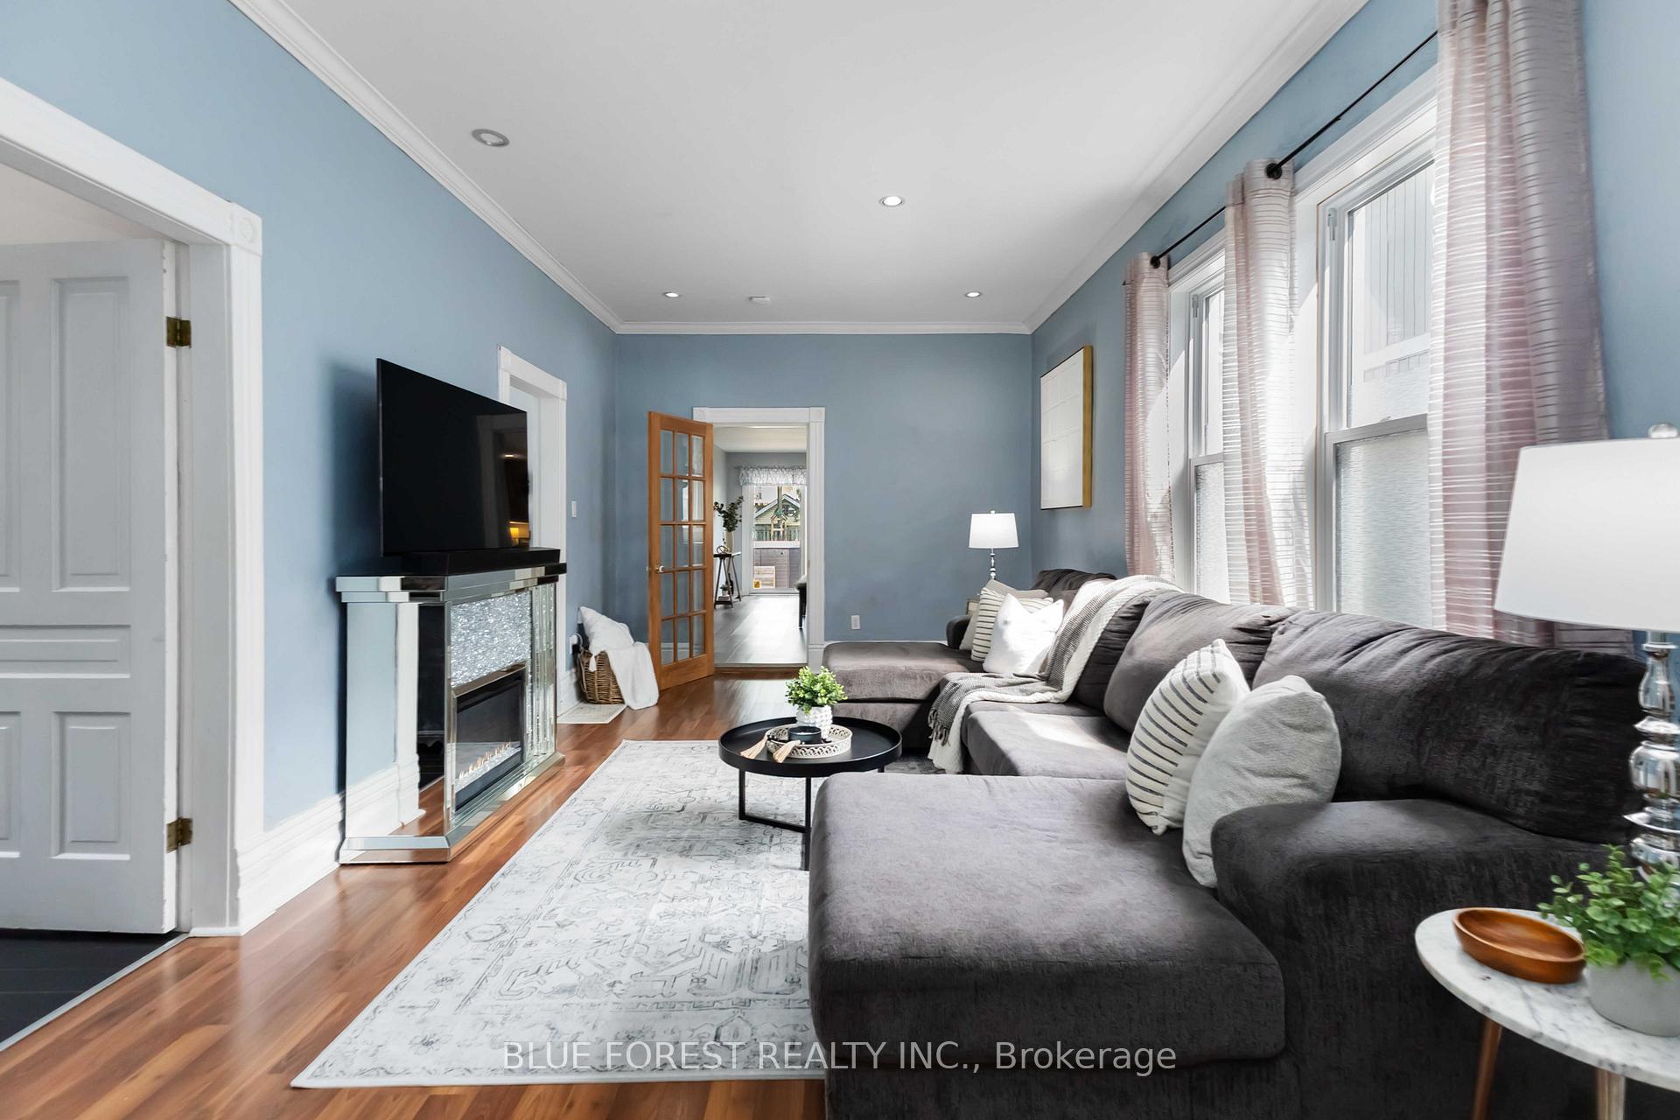
Opportunities like this don't come around often. Nestled in one of Londons most coveted neighbourhoods and just a short stroll from the boutiques, cafés, and community charm of Wortley Village, this captivating century home is truly something special. Set on a beautifully deep 39 x 179 ft lot, this 5-bedroom, 2-bathroom home has been cherished by the same family for generations - a rare legacy of love and care since 1912. From the moment you step inside, you'll feel the soul of this home: tall ceilings and large trim that whisper stories from generations past. Natural light pours through newer vinyl windows, illuminating a layout thats both welcoming and functional. The heart of the home is the oversized eat-in kitchen perfect for Sunday brunches or lively dinner parties offering direct access to your private backyard escape, complete with a luxurious swim spa where you can soak under the stars. Thoughtful updates ensure you can move in with confidence: a new metal roof with gutter guards and transferable warranty (2024), concrete driveway (2019), high-efficiency furnace and central air (2013), vinyl windows (2013), and an owned hot water tank (2024). Whether you're drawn to the rich history, the unbeatable location, or the potential for your own family legacy, this home is ready to write its next chapter.
Ask about this home
A HOMEH agent will answer your questions about this home.
Around this home
Daily convenience, out of 100, from the distances below
Schools nearby
School rating, out of 10.
Helpful calculators
Your HOMEH agent

"I would see it this week."