

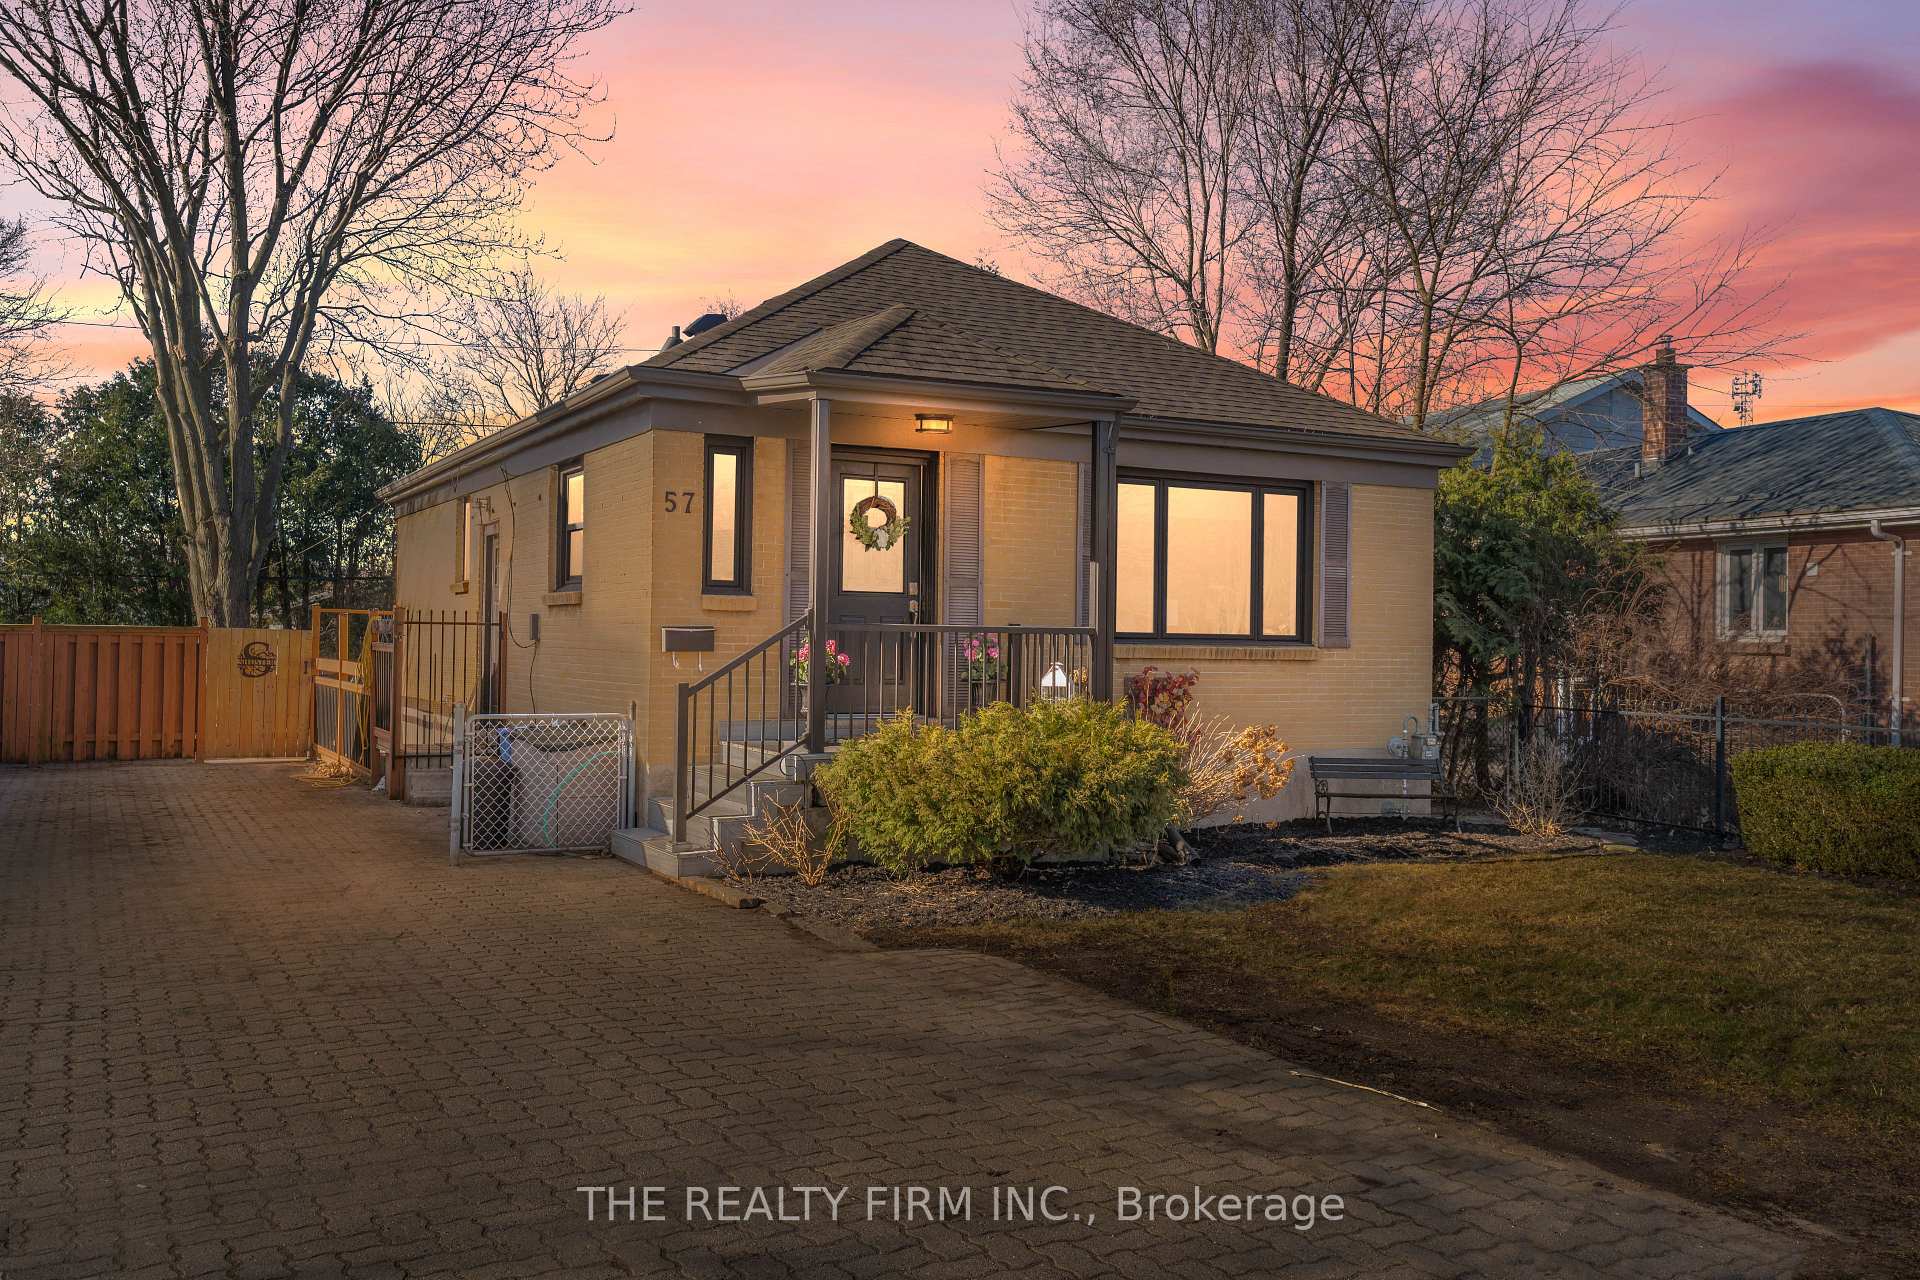
57 Stevenson Avenue
57 Stevenson Avenue
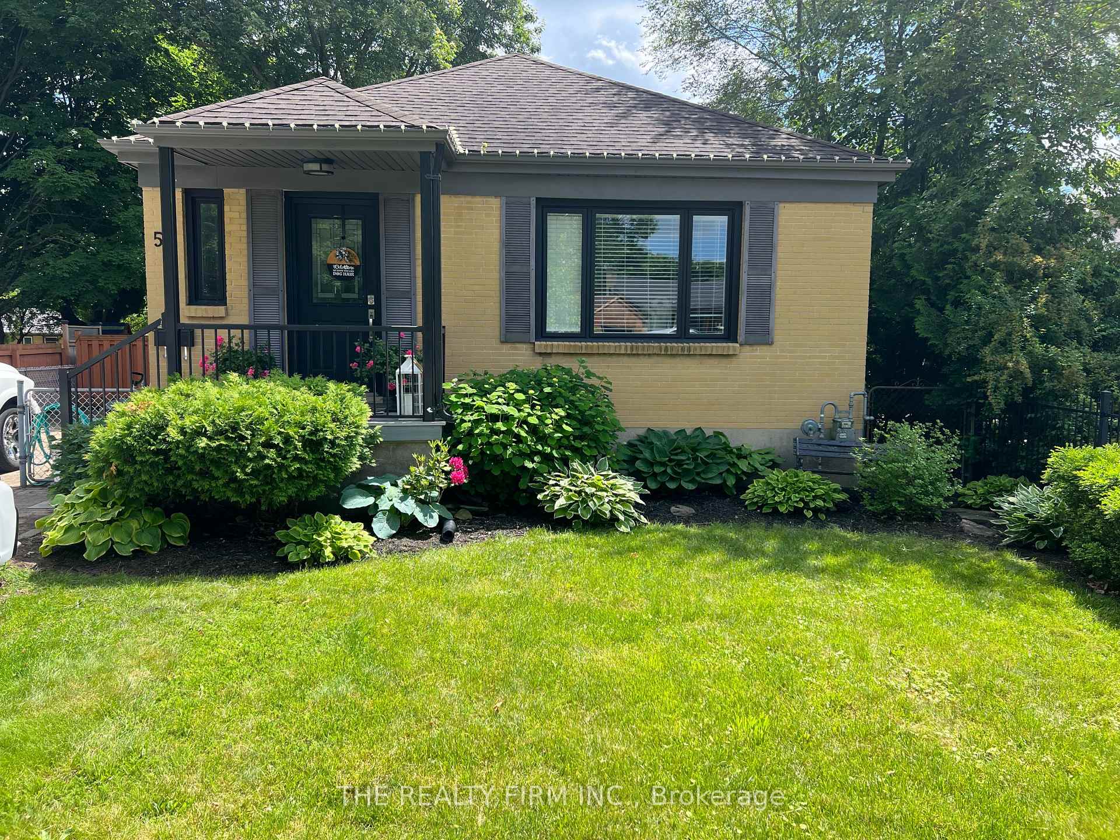
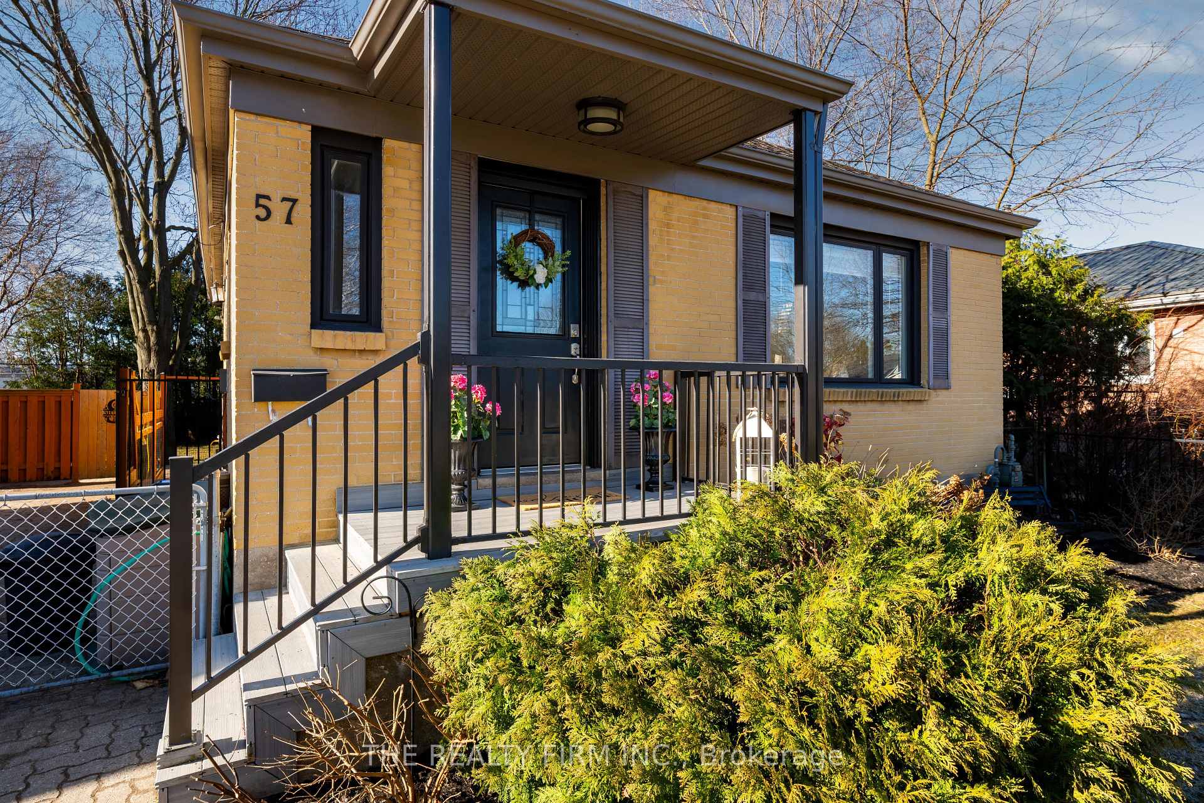
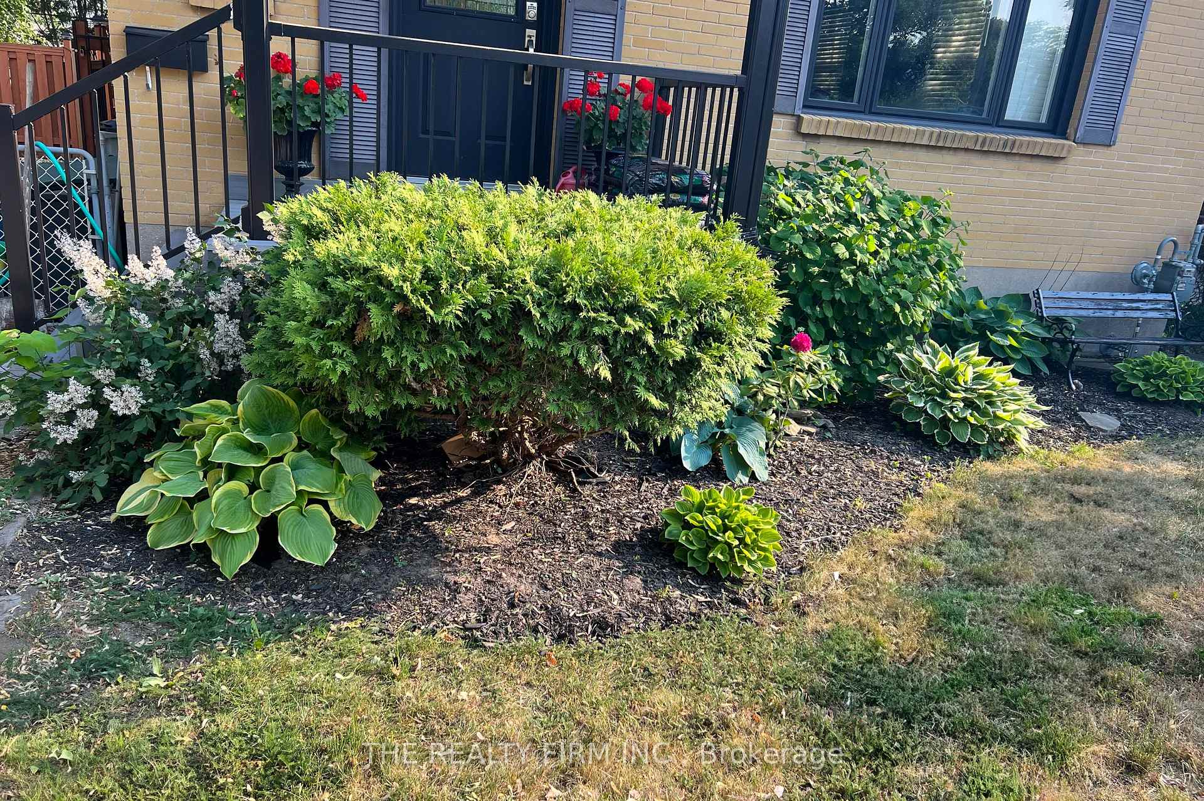
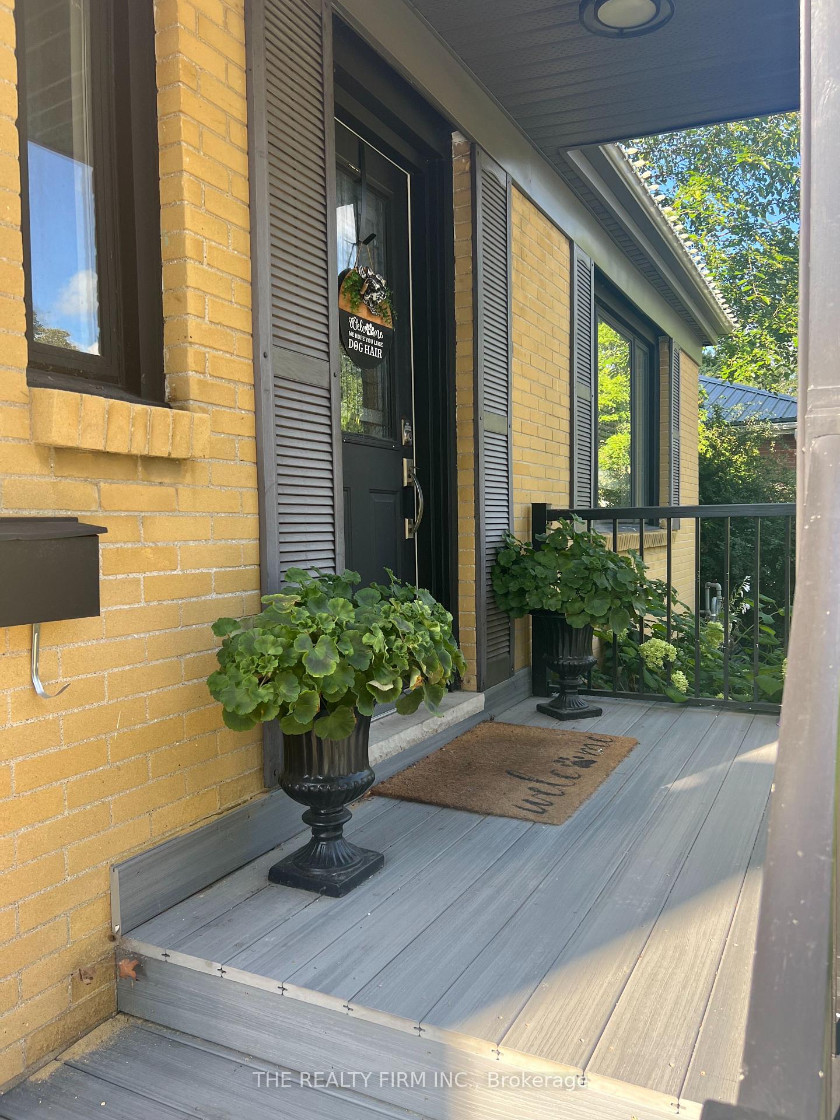 See all 48 photos
Property history
Facts and features
- BasementFinished
- Age of home51–99 years
- Water, sewerMunicipal
- Lot shapeIrregular
- Central air
The homeDetached, Bungalow, Age 51–99 years
- Type: Detached
- Style: Bungalow
- Age: 51–99 years
- Living space: 700–1,100 sq ft
- Basement: Full, finished
InsideLower level, In-law capability, Rooms above ground 10
- Laundry: Lower level
- Features: In-law capability
- Rooms above ground: 10
- Bedrooms: 2 + 3 in the basement
- Bathrooms: 2
- Kitchens: 1
- Family room: Yes
Outside and lotBrick, Asphalt shingle, Unknown
- Exterior: Brick
- Roof: Asphalt shingle
- Foundation: Unknown
- Size: 40 × 137 ft
- Shape: Irregular
- Zoning: R1-5
Parking5 Parking, Private, private double
- Spaces: 5 Parking
- Driveway: Private, private double
Heating, water and powerForced air, gas, Central air, Municipal water
- Heating: Forced air, gas
- Cooling: Central air
- Water: Municipal water
- Sewer: Municipal sewer
Costs and taxesTaxes $3,445 a year, HST included in the price, Hot water heater
- Taxes, 2024: $3,445 a year
- HST: HST included in the price
- Rental items: Hot water heater
Included in the saleExisting fridge, stove, dishwasher, washer, dryer, Not included None
- Included: Existing fridge, stove, dishwasher, washer, dryer
- Not included: None
Listing detailsX12097094, Sold, Apr 22, 2025
- MLS® number: X12097094
- Status: Sold
- Listed on: Apr 22, 2025
- Days on market: 14
- Updated: May 6, 2025
- Possession: 2025-06-27 / Flexible
- Occupied by: Owner
- Listing brokerage: THE REALTY FIRM INC.
About this home
57 Stevenson Avenue, London (East N), ON N5W 1Y4
Discover this beautifully updated 5 Bedroom open-concept bungalow nestled on peaceful Stevenson Ave in Fairmont. The modern kitchen boasts a built-in oven, a sleek stove-top island with a stainless steel hood, and ample space for culinary creativity. Gleaming hardwood floors flow throughout the main level, leading to a spacious master suite with a luxurious full-body massage shower. The fully finished basement offers even more living space, featuring a large family room with a stylish decorative accent wall, Three generously sized bedrooms with large egress windows that fill the space with natural light. A full bathroom completes the lower level. This home has a granny suite or rental capability and could rent rooms out for $800 a bedroom as this home is only a 5 min drive from Fanshawe College. Step outside to unwind on the newly built deck, overlooking a private pool sized, tree-lined backyardperfect for relaxing or entertaining. Major updates, including the roof, A/C, furnace, windows, plumbing, and electrical, lights, composite decking on porch and so much more have all been completed within the last 10 years, ensuring peace of mind. Minutes to Groceries, Restaurants, Argyle Mall, Kiwanis park and recreation centre, minutes to 401 and Fanshawe College. This home is a rare findschedule your showing today!
Ask about this home
A HOMEH agent will answer your questions about this home.
Around this home
Daily convenience, out of 100, from the distances below
Schools nearby
School rating, out of 10.
Helpful calculators
Your HOMEH agent

"I would see it this week."