
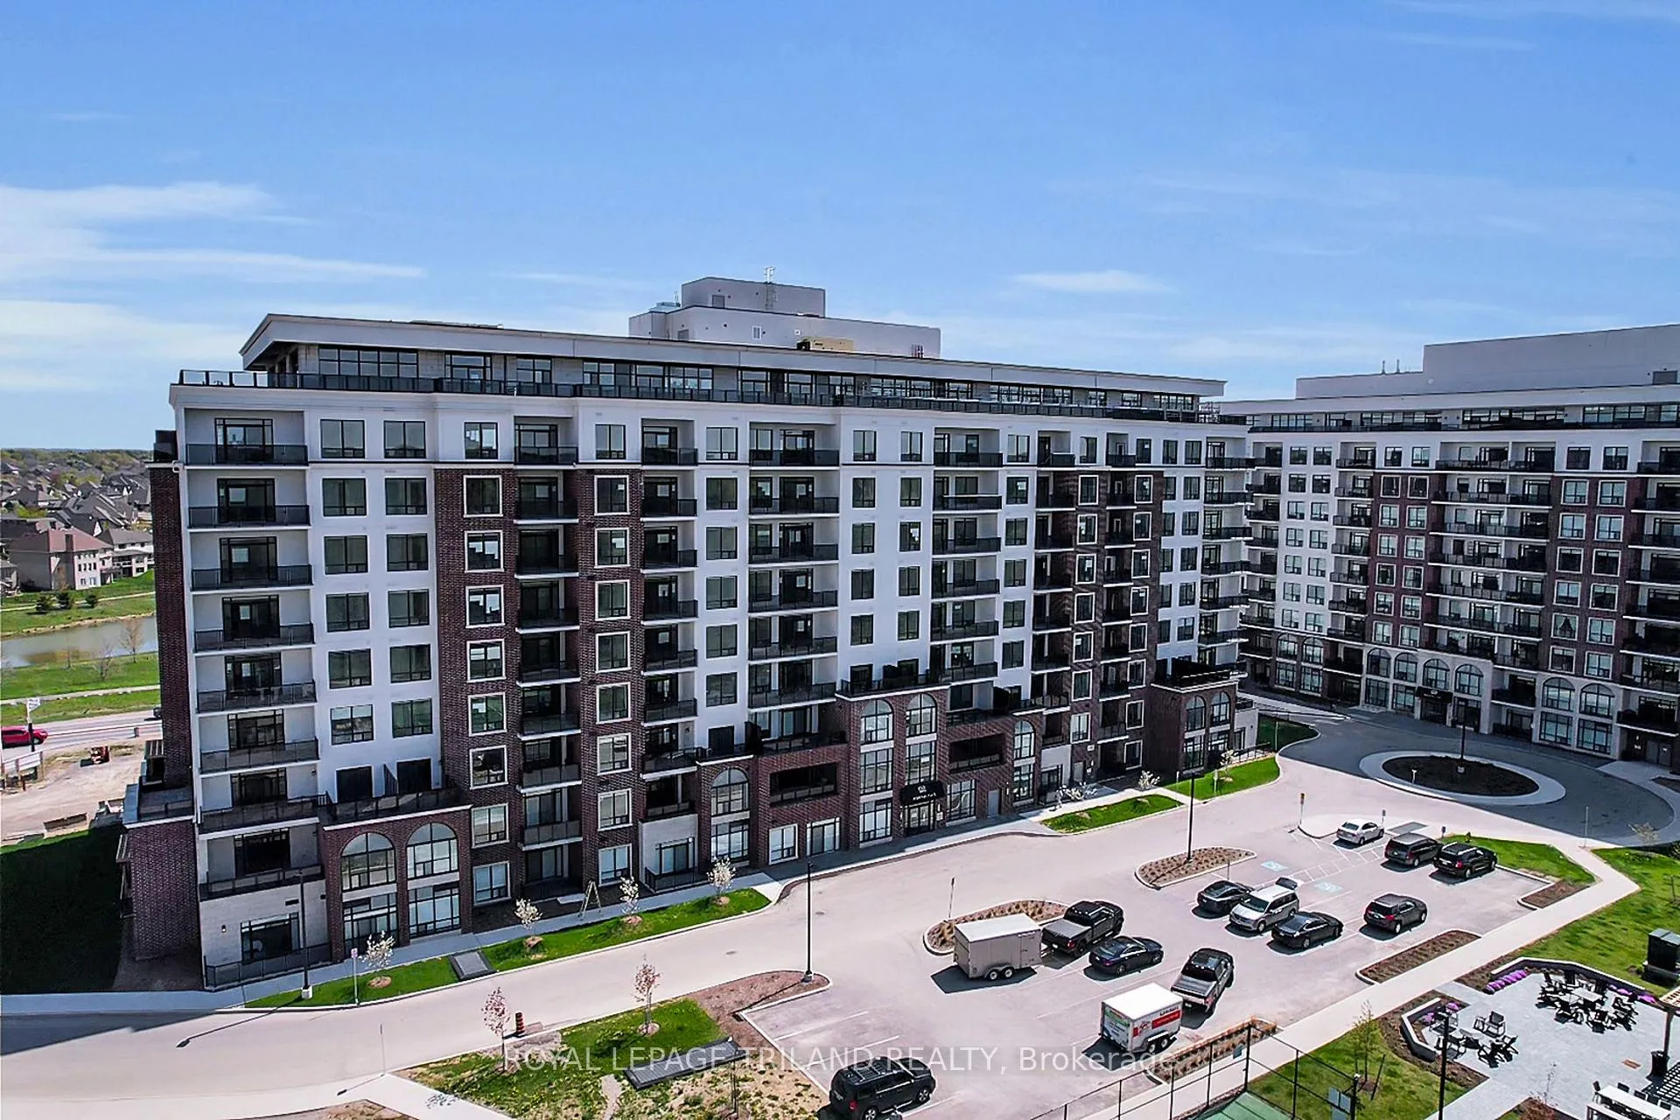
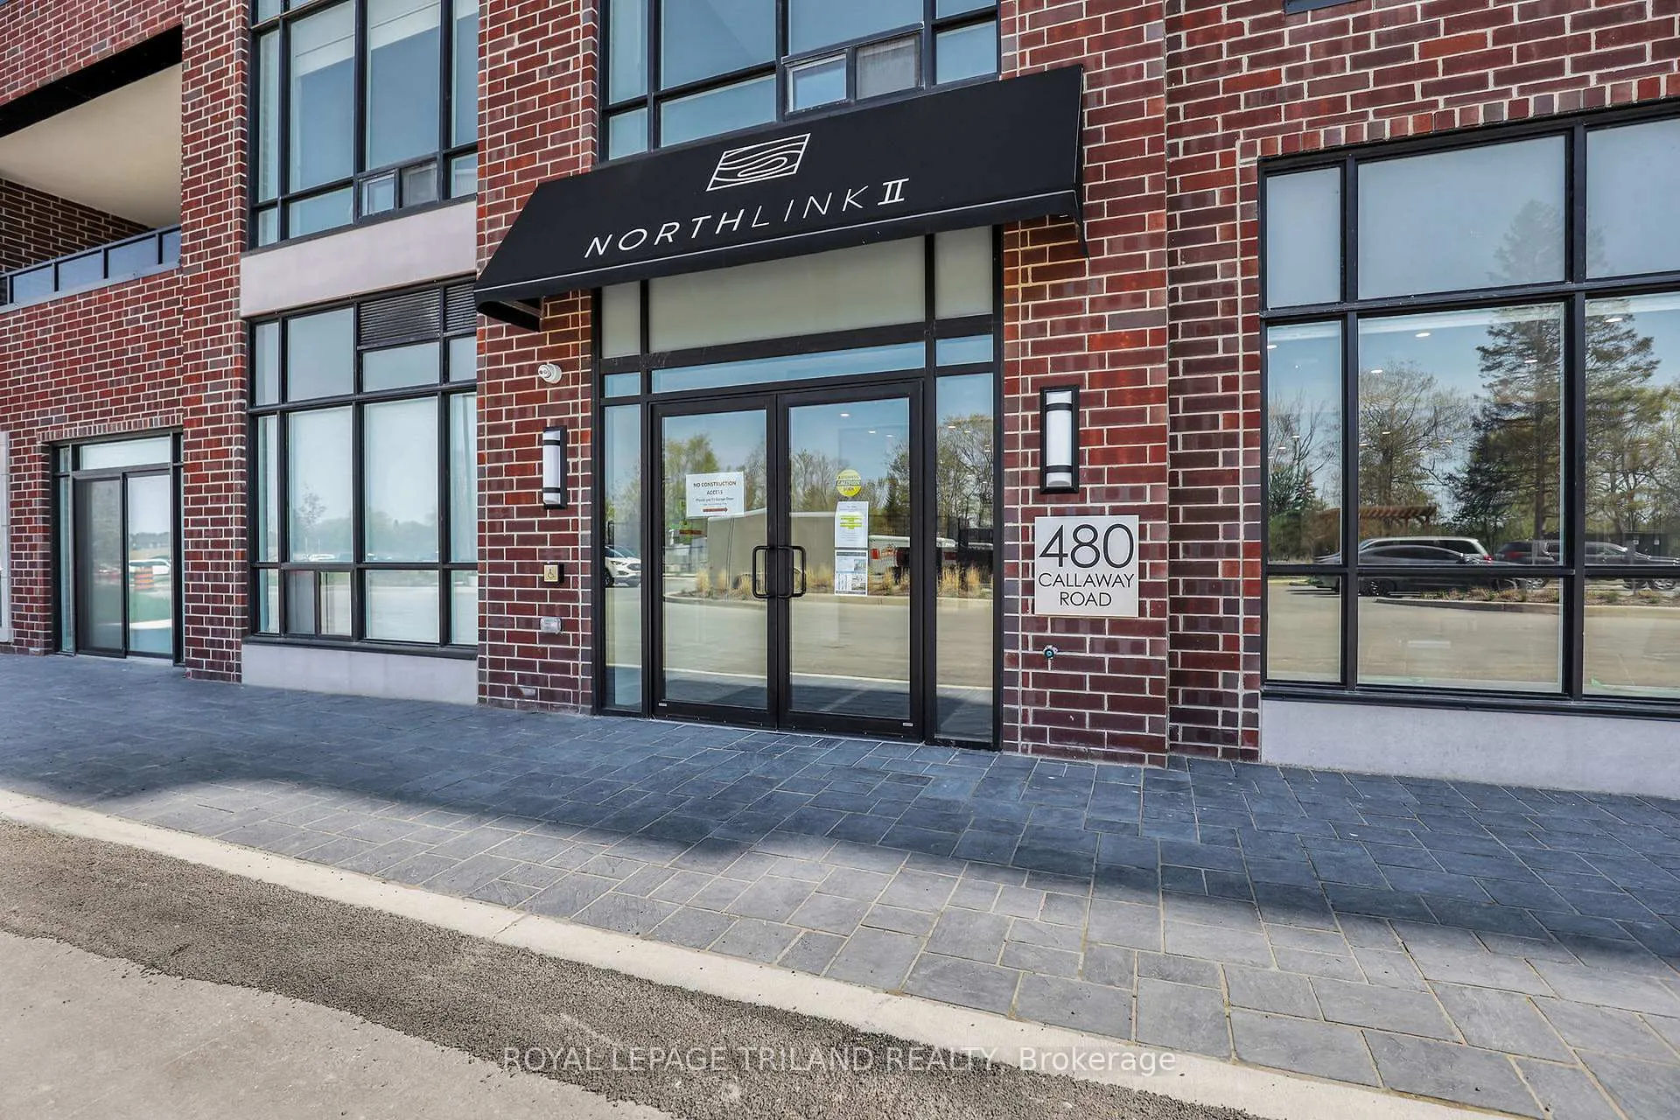
Unit 215, 480 Callaway Road
London (North R)Unit 215, 480 Callaway Road
London (North R)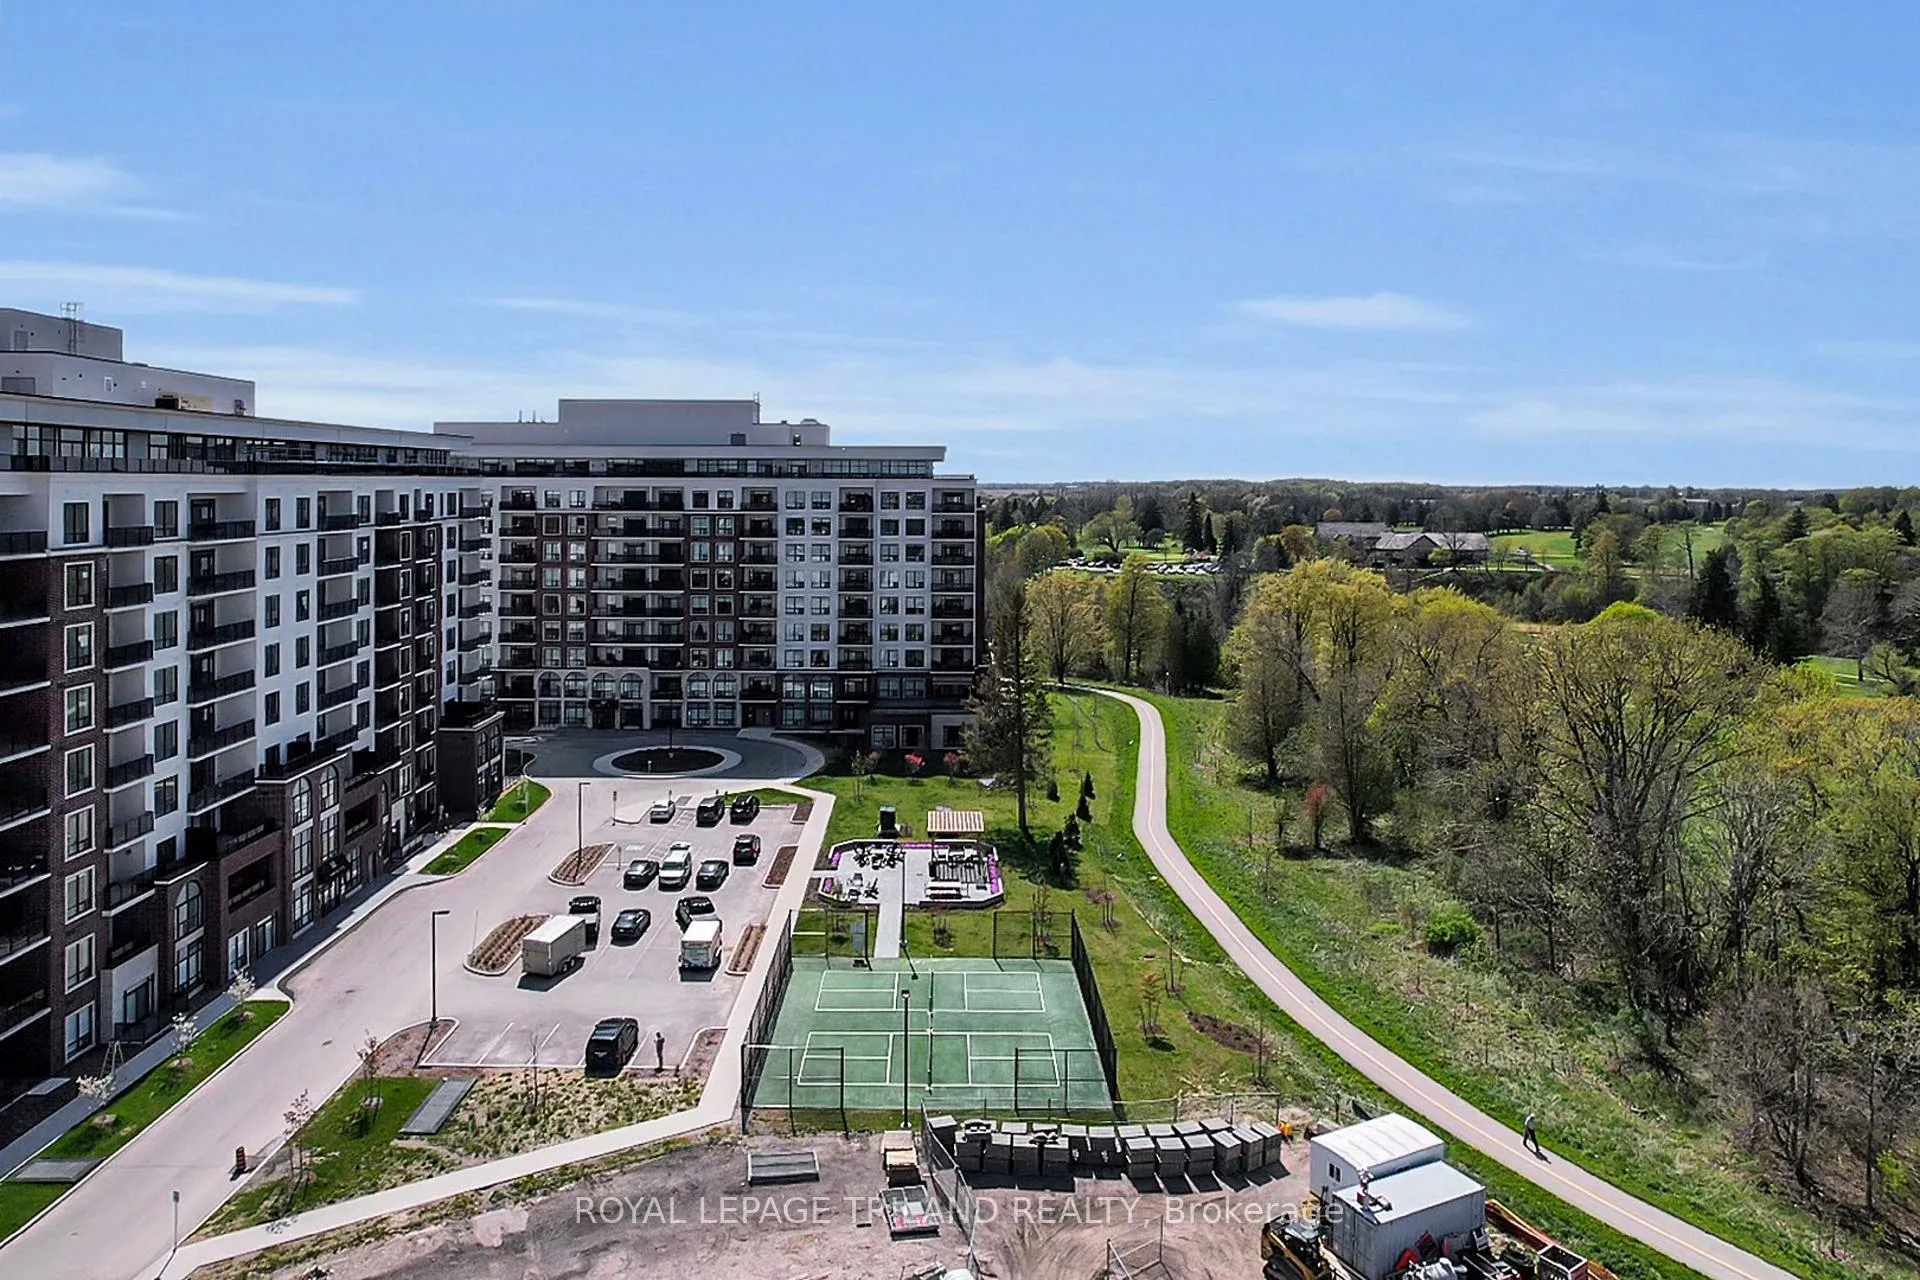
 See all 45 photos
Property history

This listing has ended. It is no longer available.
Property not available for sale or for rent.
Ask about this home
A HOMEH agent will answer your questions about this home.Ask HOMEH
About this home
Unit 215, 480 Callaway Road, London
Welcome home to Northlink II, where luxury condominium living meets everyday convenience in one of North London's most desirable communities. This beautifully appointed 2-bedroom, 2-bathroom residence is filled with natural light and finished in timeless neutral tones, offering a warm and inviting atmosphere from the moment you enter. The open-concept kitchen features stainless appliances, granite countertops, a large island, and generous storage, while both bathrooms include granite surfaces and heated tile floors. The ensuite showcases a spacious walk-in shower with glass door and an impressive walk-in closet. Durable laminate/vinyl flooring runs throughout-completely carpet-free for modern, low-maintenance living. Additional comforts include central heating and air, an electric fireplace, a dedicated dining area, in-suite laundry, a pantry, linen closet, storage room, and thoughtful layout details that enhance everyday life. Step outside to your 195 sq. ft. private terrace with pergola, perfect for bright mornings or relaxed evenings with guests. A full-sized storage locker is conveniently located next door on the same level, with a private parking space on Level B and secure bicycle storage available. Northlink II offers exceptional amenities including tennis courts, landscaped outdoor spaces, patios and pathways, a fully equipped fitness centre, golf simulator, pool table, and a stunning common room with full kitchen for hosting gatherings. This is luxury, comfort, and community wrapped into one remarkable place to call home.
Facts & features
Ask about this home
A HOMEH agent will answer your questions about this home.
Rooms
6 rooms · 2 bathrooms
- Great room23′9″ × 12′6″297 sq.ft.
- Kitchen11′3″ × 10′3″115 sq.ft.
- Laundry8′ × 3′7″29 sq.ft.
- Primary bedroom13′ × 11′3″146 sq.ft.
- Bedroom10′10″ × 10′6″114 sq.ft.
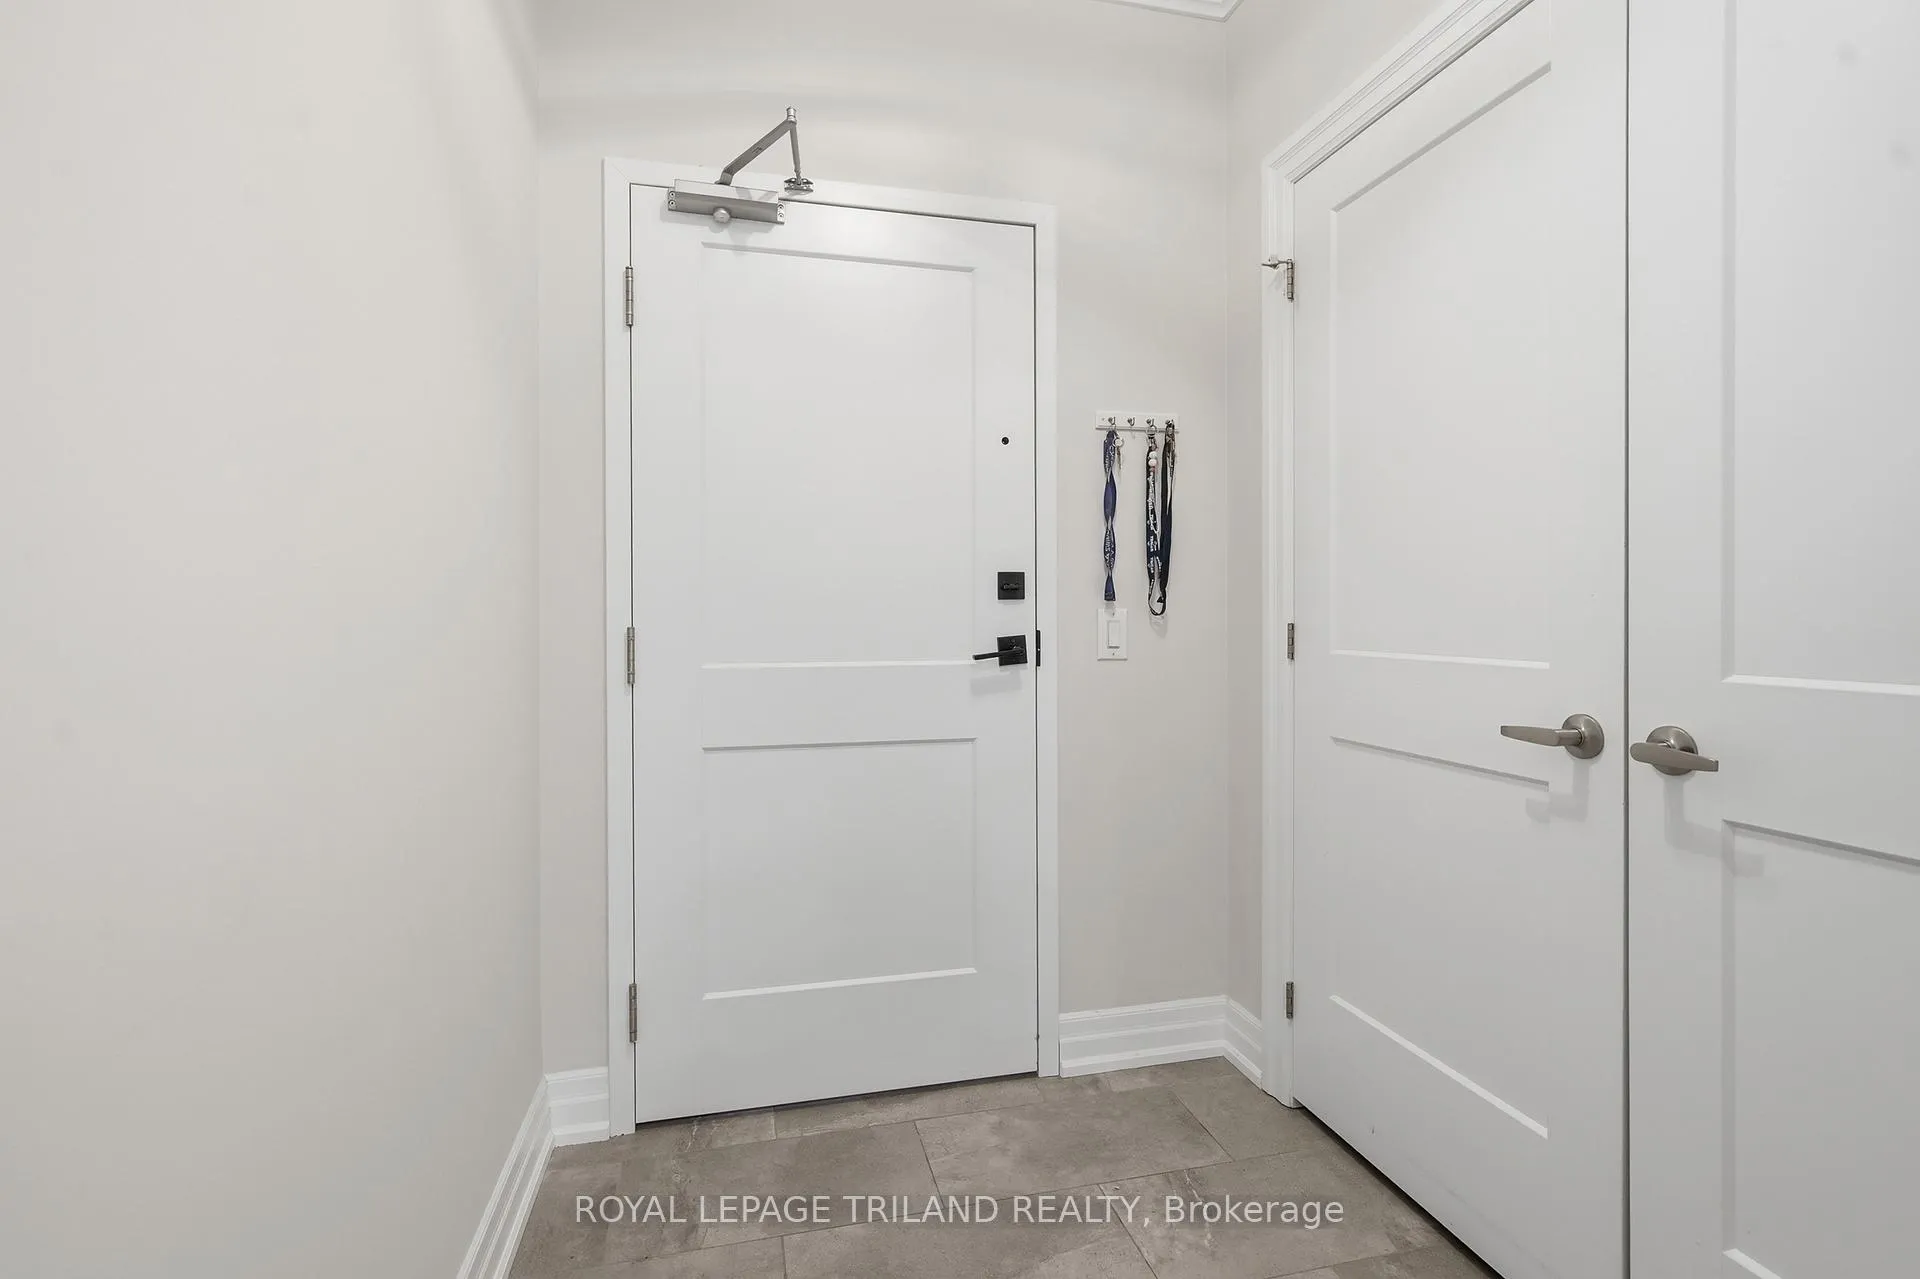
- Foyer4′ × 6′24 sq.ft.
Around this home
Schools nearby
School rating, out of 10.
Listing details
Helpful tools
Your HOMEH agent
"I would see it this week."
Ask HOMEH about this home
Price, neighbourhood, monthly cost. Ask anything.
HOMEH Intelligent Agent is an AI, not a licensed representative. Check anything important with your agent.