

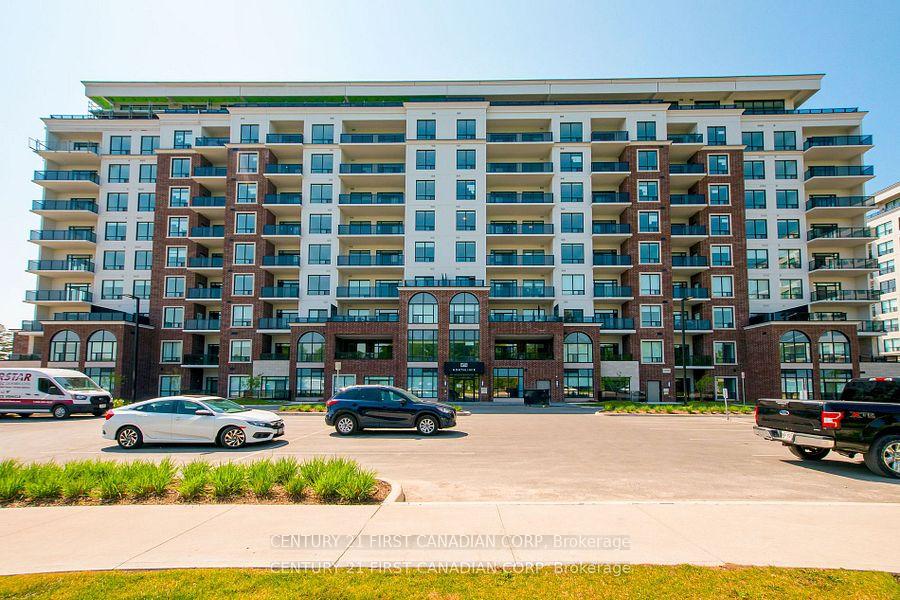
Unit 312, 480 Callaway Road
Unit 312, 480 Callaway Road
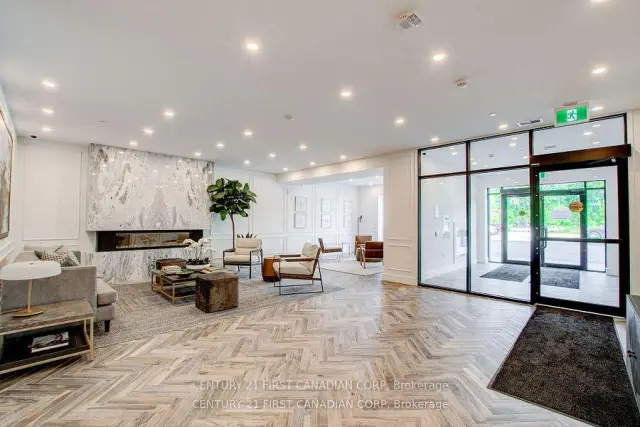
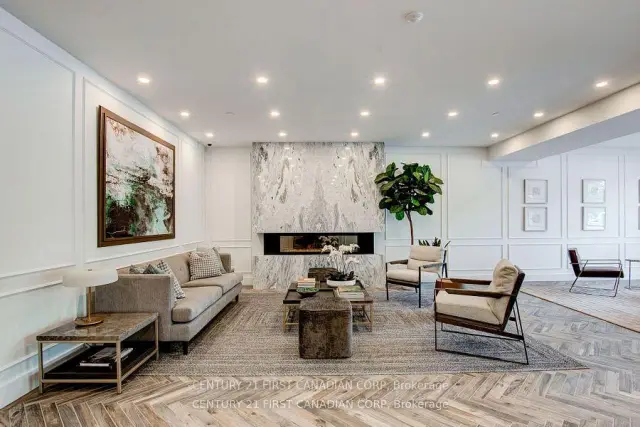
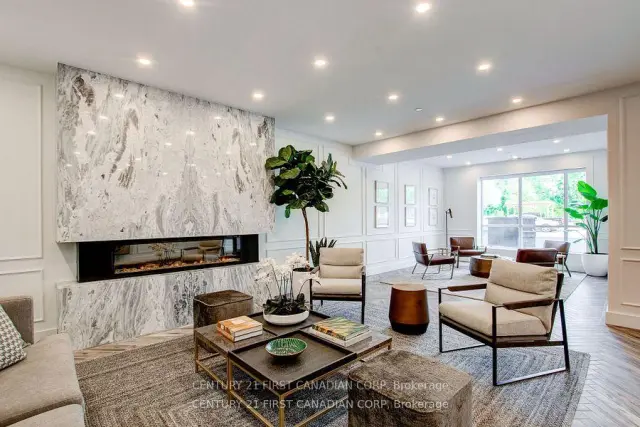
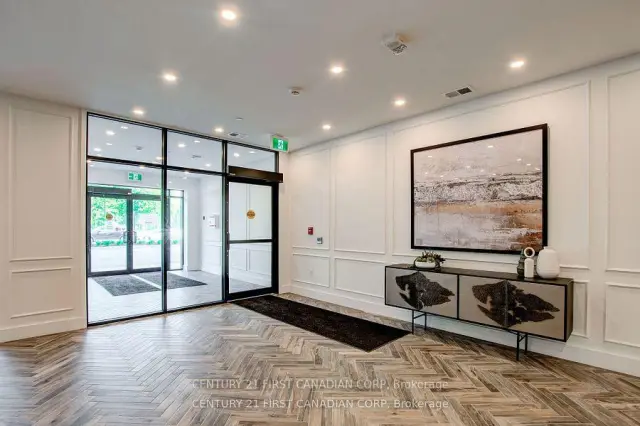 See all 50 photos
Facts and features
- ExposureNorth
- LaundryIn-suite
- LockerNone
- BalconyTerrace
- Fireplace
- Central air
- Gym
The homeCondo Apartment, 1 storey/apt, Age 0–5 years
- TypeCondo Apartment
- Style1 storey/apt
- Age0–5 years
- Living space1,200–1,399 sq ft
- BasementNone
- ExposureNorth
- ViewCity, golf course, trees/woods
InsideFireplace Yes, electric, In-suite laundry, main level, Primary bedroom - main floor
- FireplaceYes, electric
- LaundryIn-suite laundry, main level
- FeaturesPrimary bedroom - main floor
- SecurityCarbon monoxide detectors, concierge/security, smoke detector
- Rooms above ground8
- Bedrooms2
- Bathrooms2
- Kitchens1
- Family roomYes
OutsideBrick, Flat, Concrete
- ExteriorBrick
- RoofFlat
- FoundationConcrete
- BalconyTerrace
- FeaturesBacks on green belt, controlled entry
- AccessibilityElevator
Parking and locker1 Parking, Underground, Exclusive
- Spaces1 Parking
- GarageUnderground
- Parking typeExclusive
- DrivewayUnderground
- LockerNone
BuildingNorthlink, Storeys 10, Units 162
- NameNorthlink
- Storeys10
- Units162
- Registered2023
- Condo corporation982
- AmenitiesElevator, game room, gym, recreation room
- PetsNot allowed
Heating, water and powerForced air, gas, Central air
- HeatingForced air, gas
- CoolingCentral air
Rent and termsRent $2,850 a month, Entire property, Unfurnished
- Rent$2,850 a month
- Space for rentEntire property
- FurnishedUnfurnished
- Lease12 months
- PaidMonthly
- Rent includesBuilding insurance, building maintenance, central air conditioning, common elements, grounds maintenance, parking, water
- DepositRequired
- Credit checkRequired
- Employment letterRequired
- Rental applicationRequired
- ReferencesRequired
- Rental itemsHot water heater
IncludedDishwasher, washer, dryer, fridge, stove, built-in microwave
- IncludedDishwasher, washer, dryer, fridge, stove, built-in microwave
NearbyGolf, park, public transit, school, wooded/treed
- Close toGolf, park, public transit, school, wooded/treed
Listing detailsX14138186, For Rent, Nov 2, 2026
- MLS® numberX14138186
- StatusFor Rent
- Listed onNov 2, 2026
- Days on market18
- UpdatedNov 2, 2026
- Possession2027-01-16 / 60-89 days
- Occupied byTenant
- Listing brokerageCENTURY 21 FIRST CANADIAN CORP
About this home
Unit 312, 480 Callaway Road, London (North R), ON N6G 0N8
Welcome to unit 312 in one of the most desirable condominiums in the City. This upgraded 2 bedroom +den, 2 bathroom condo unit is a true gem; boasting modern finishes and an abundance of space, this rental offers the perfect blend of style, comfort, and convenience. This unit offers 1,360 square feet of modern living with an open concept layout with large windows for ample natural light. The unit includes a balcony off of the living room, perfect for enjoying your morning coffee. Additionally included is a large terrace off the bedroom to enjoy the outdoors right from your unit. As a resident of this condo building, you'll have access to an array of amenities that will exceed your expectations. Including and on-site gym, outdoor tennis courts, a golf simulator to practice your swing, and a billiards lounge there isn't a shortage of amenities offered. Located in the desirable neighbourhood of North London, this condo unit offers the perfect blend of tranquility and convenience. With easy access to shopping centres, restaurants, parks, and major transportation routes, you'll have everything you need right at your doorstep.
Book a viewing
Know more about Northlink II
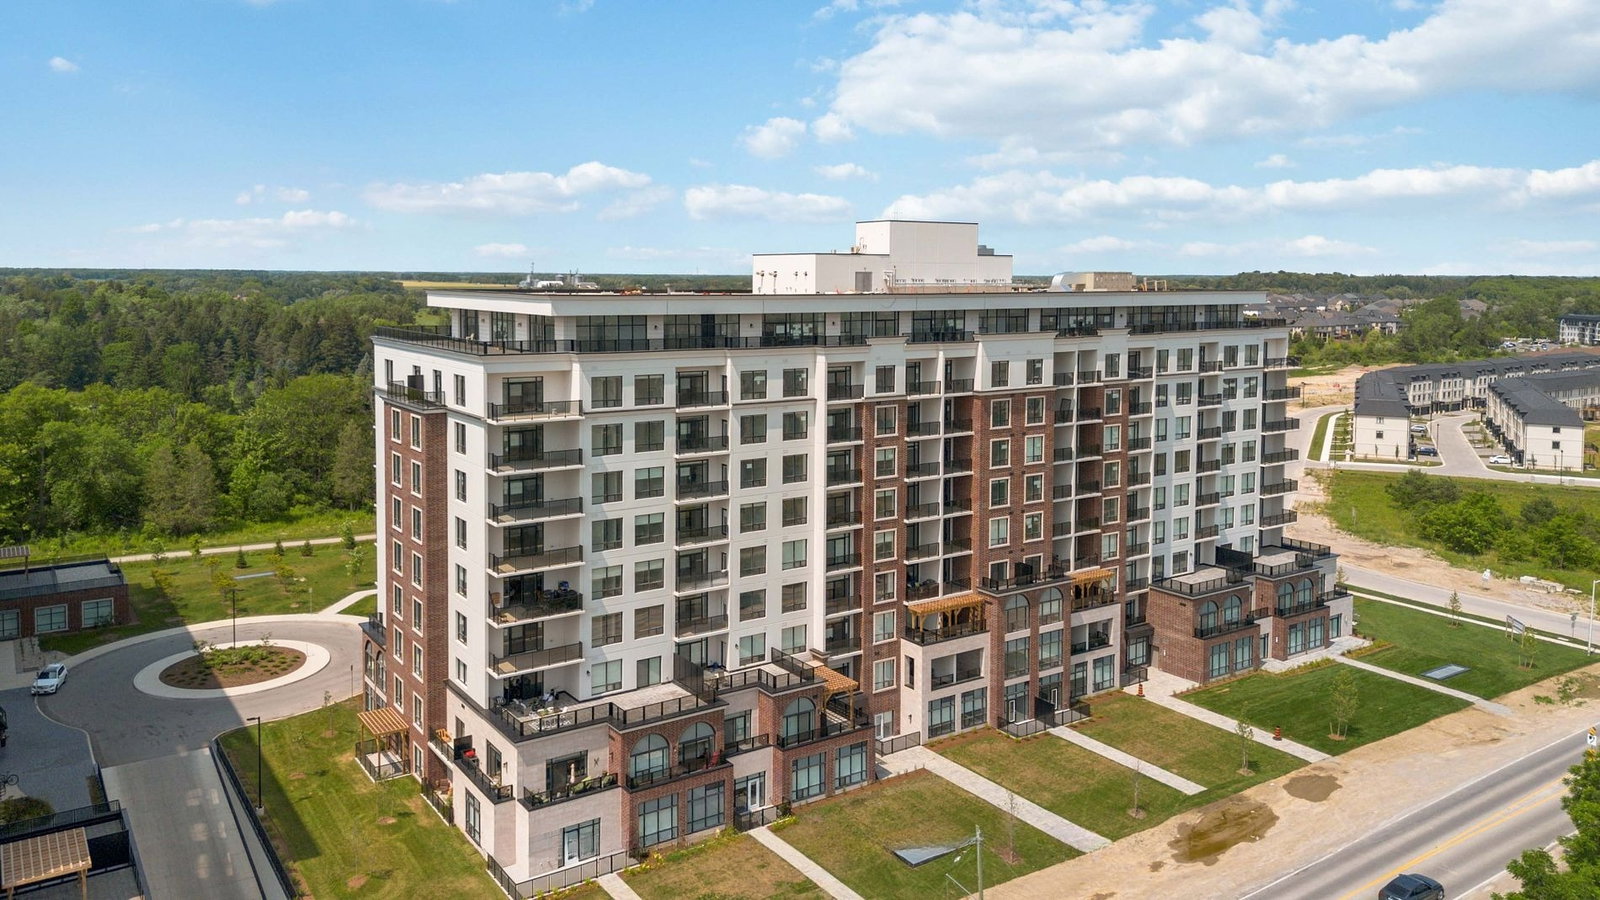
Condo building · 480 Callaway Road
Northlink II is a 10-storey condo with 162 suites, built in 2023 by Tricar. Right now 8 for sale and 6 for rent are on the market here.
- 10storeys
- 162suites
- $418/sq ft
- 2023built
No similar units for rent in Northlink II right now.
Around this home
Daily convenience, out of 100, from the distances below
Schools nearby
School rating, out of 10.
Helpful calculators

Your HOMEH agent
"I would see it this week."