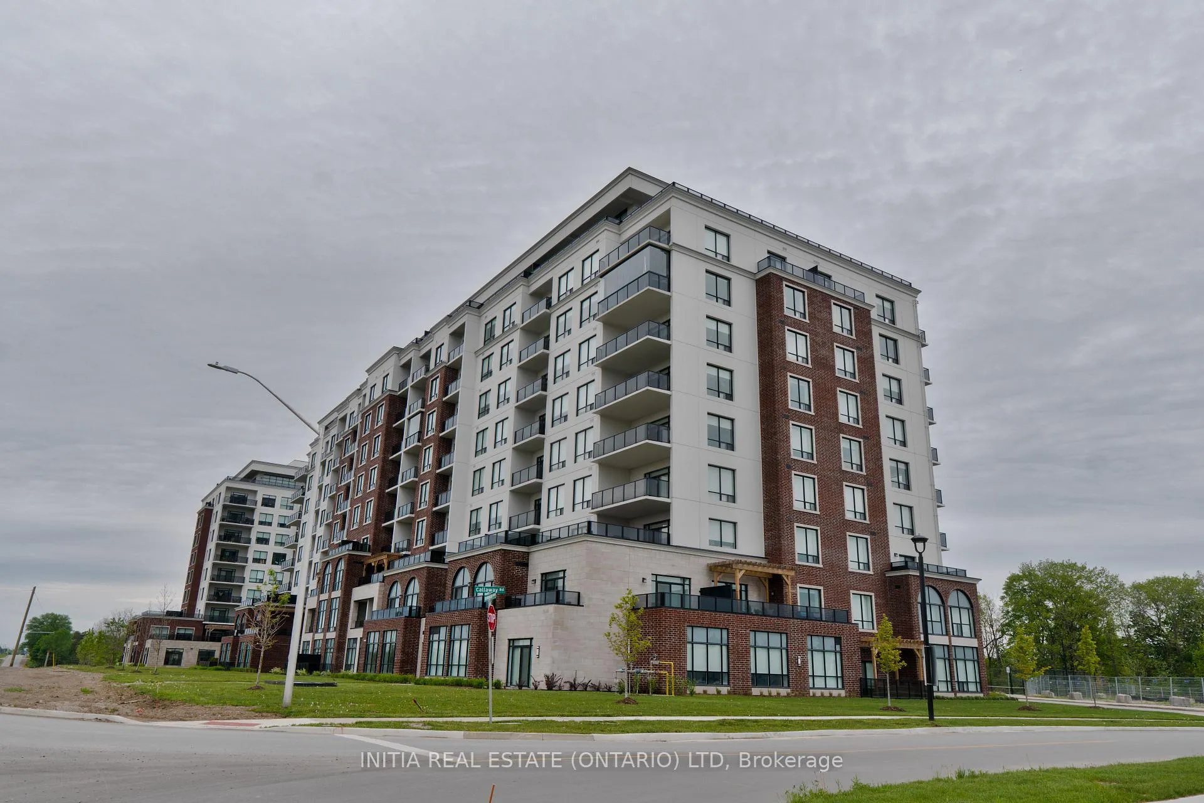
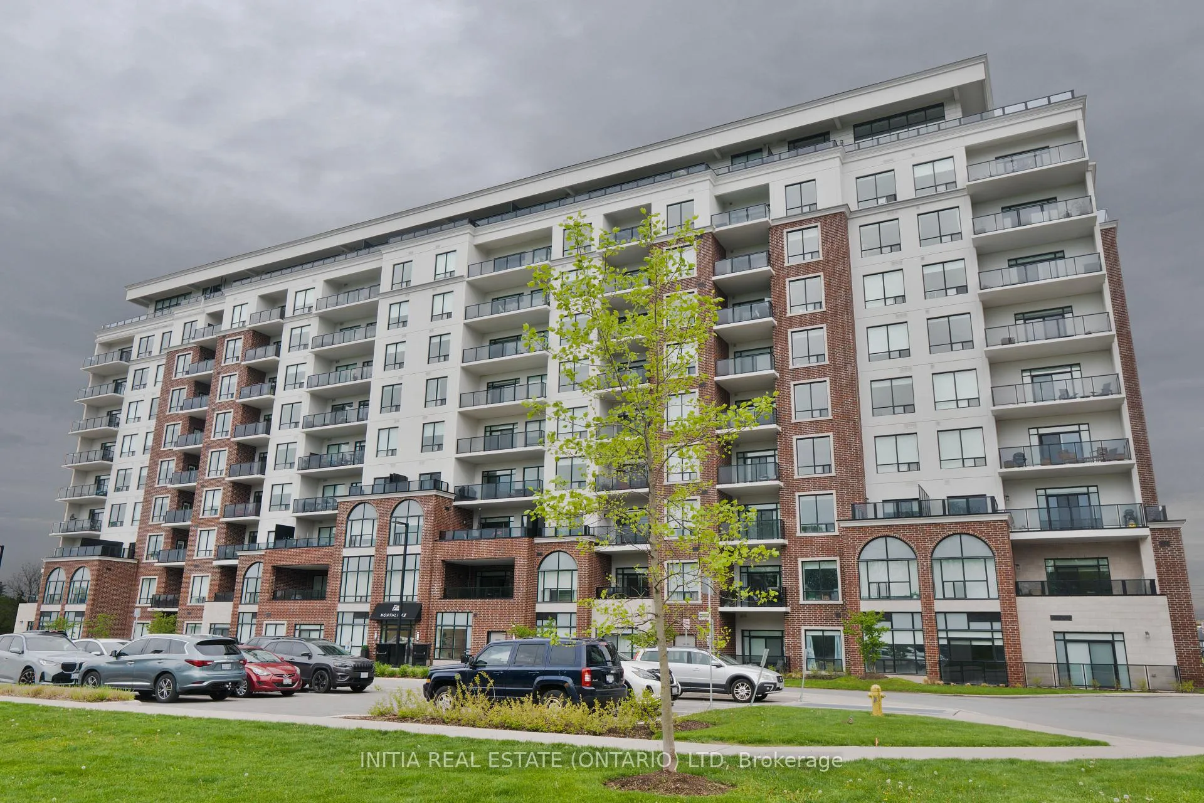
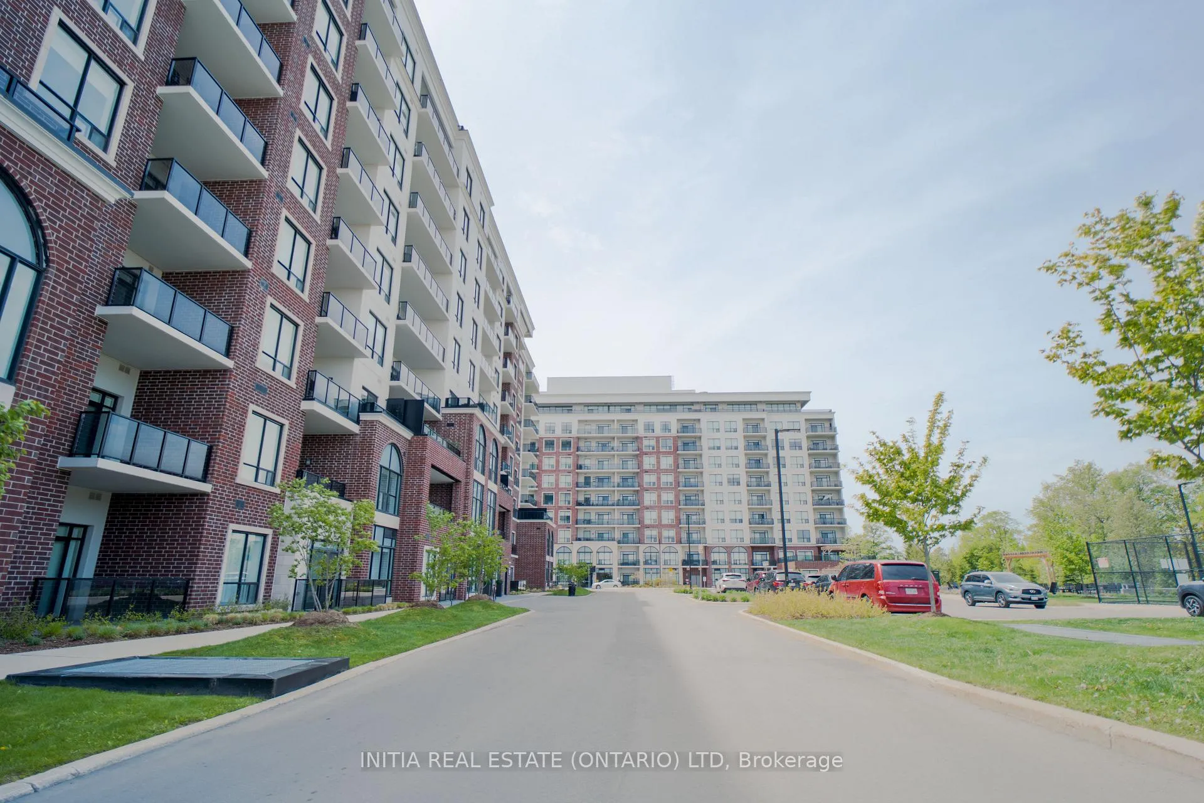
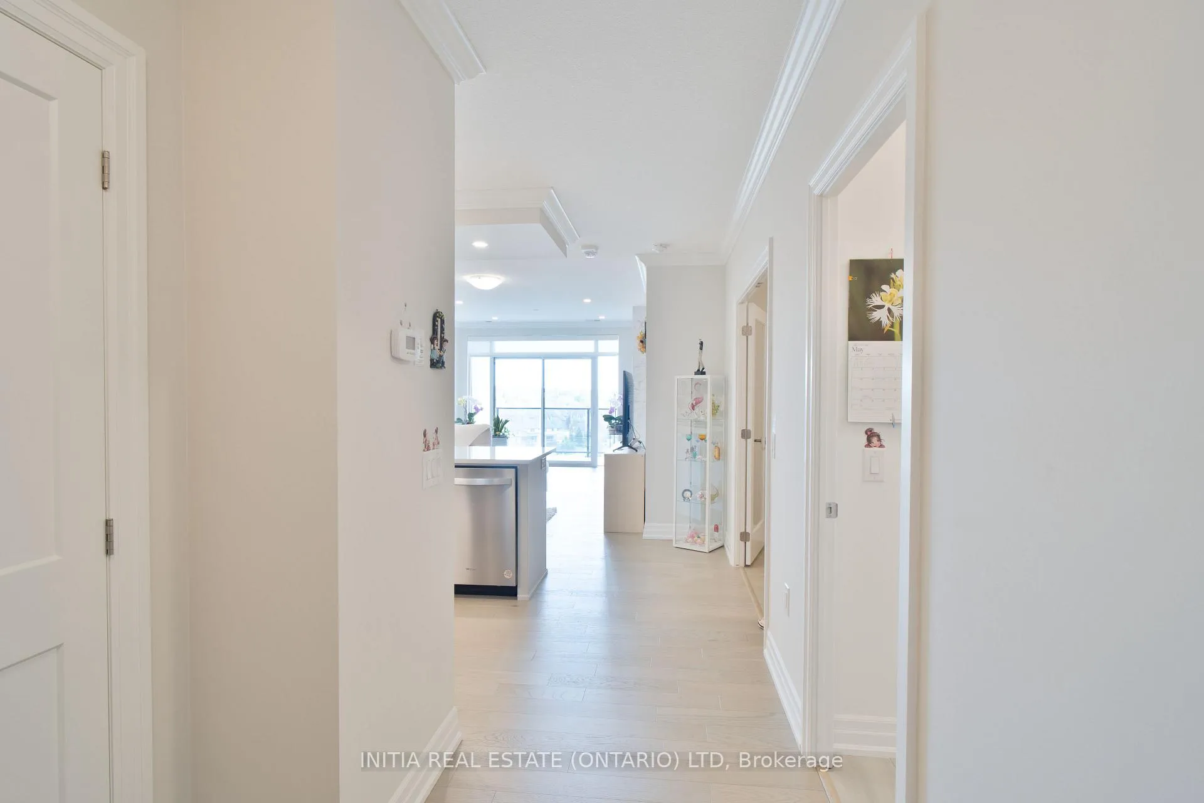
Experience luxury living in the highly sought-after Sunningdale community at NorthLink II. This beautifully designed 1-bedroom + den south-facing suite offers approximately 1,080 sq. ft. of elegant living space, plus an additional balcony overlooking the scenic pond and walking trails.Carpet-free throughout, the unit features engineered hardwood flooring and a bright open-concept layout designed for both comfort and style. The contemporary kitchen is upgraded with quartz countertops, stylish backsplash, white cabinetry, and a powerful range hood, seamlessly flowing into the spacious living and dining area complete with a cozy fireplace.The generous primary bedroom offers large windows, a walk-in closet, and ensuite access to the upgraded bathrooms. The versatile den provides the perfect space for a home office, guest room, or reading nook. This suite also includes one underground parking space and a convenient main-level locker.Residents enjoy access to premium, hotel-inspired amenities including a fitness centre, golf simulator, resident lounge with billiards, theatre room, sports and pickleball courts, guest suite, and beautifully landscaped outdoor terrace spaces with direct access to scenic walking trails beside Sunningdale Golf & Country Club.Ideally located just minutes from Masonville Mall, Western University, University Hospital, restaurants, and public transit, this exceptional condo offers upscale, low-maintenance living in one of North London's most desirable communities.
Read more
Built-In OvenCountertop RangeAuto Garage Door Remote
Facts & features
TypeCondo Apartment
StyleApartment
Size1K~1.2K Sq.Ft.
Tax$3,638 (2025)
HeatingForced air, gas
CoolingCentral air
Parking1 drive
FireplaceYes
Book a viewing
Wed28Oct
Thu29Oct
Fri30Oct
Sat31Oct
Sun1Nov
Pick a time
Rooms
9 rooms · 2 bathrooms
Main floor7 rooms
Other10′6″ × 8′84 sq.ft.
Dining room9′10″ × 13′9″136 sq.ft.
Den10′6″ × 9′1″95 sq.ft.
Laundry8′6″ × 3′7″31 sq.ft.
Primary bedroom17′ × 11′5″193 sq.ft.
Living room11′6″ × 13′9″158 sq.ft.
Kitchen10′ × 13′9″138 sq.ft.
Other rooms2 rooms
Room—
Room—
Bathrooms2
5-pcMain2-pcMain
Around this home
Sunningdale/Richmond
1Walking
Schools nearby
School rating, out of 10.
St Catherine of Sienaelementary · Catholic · 0.8 km
7.6/10
Masonvilleelementary · Public · 1.8 km
9.2/10
Medwaysecondary · Public · 2.0 km
6.3/10
Listing details
MLS® numberX13207076
Listed onMay 28, 2026
Days on market153
UpdatedOct 5, 2026
Listing brokerageINITIA REAL ESTATE (ONTARIO) LTD
Possession2026-06-08 / Immediate
Helpful tools
Mortgage calculator
Closing costs
Land transfer tax
Buyer guide
Your HOMEH agent
NimaHOMEH agent · London
"Priced 12% over our estimate. I would see it this week."
Ask Nima
Ask HOMEH about this home
Price, neighbourhood, monthly cost. Ask anything.
HOMEH Intelligent Agent is an AI, not a licensed representative. Check anything important with your agent.

 See all 33 photos
