

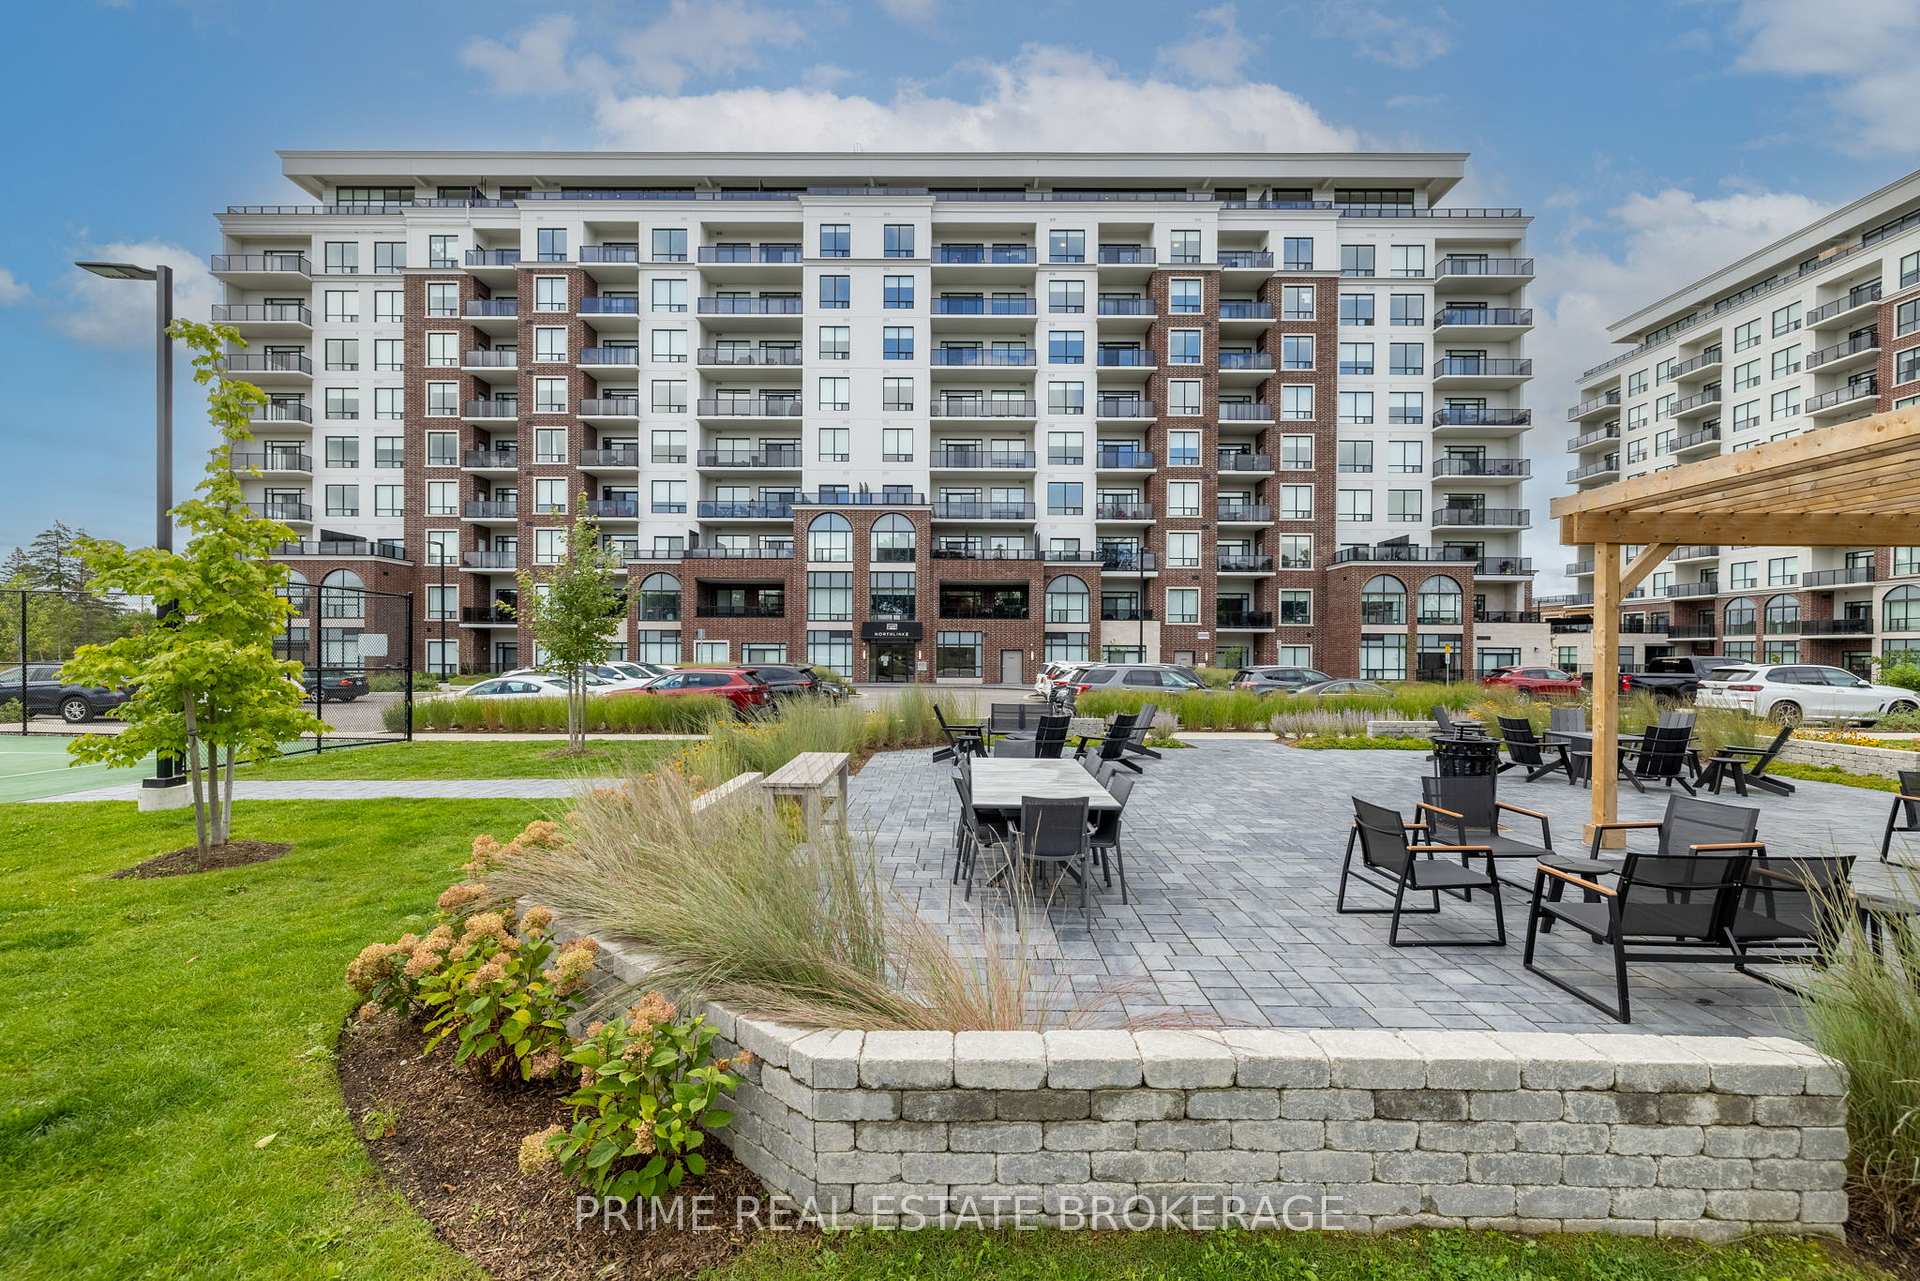
Unit 911, 480 Callaway Road
Unit 911, 480 Callaway Road
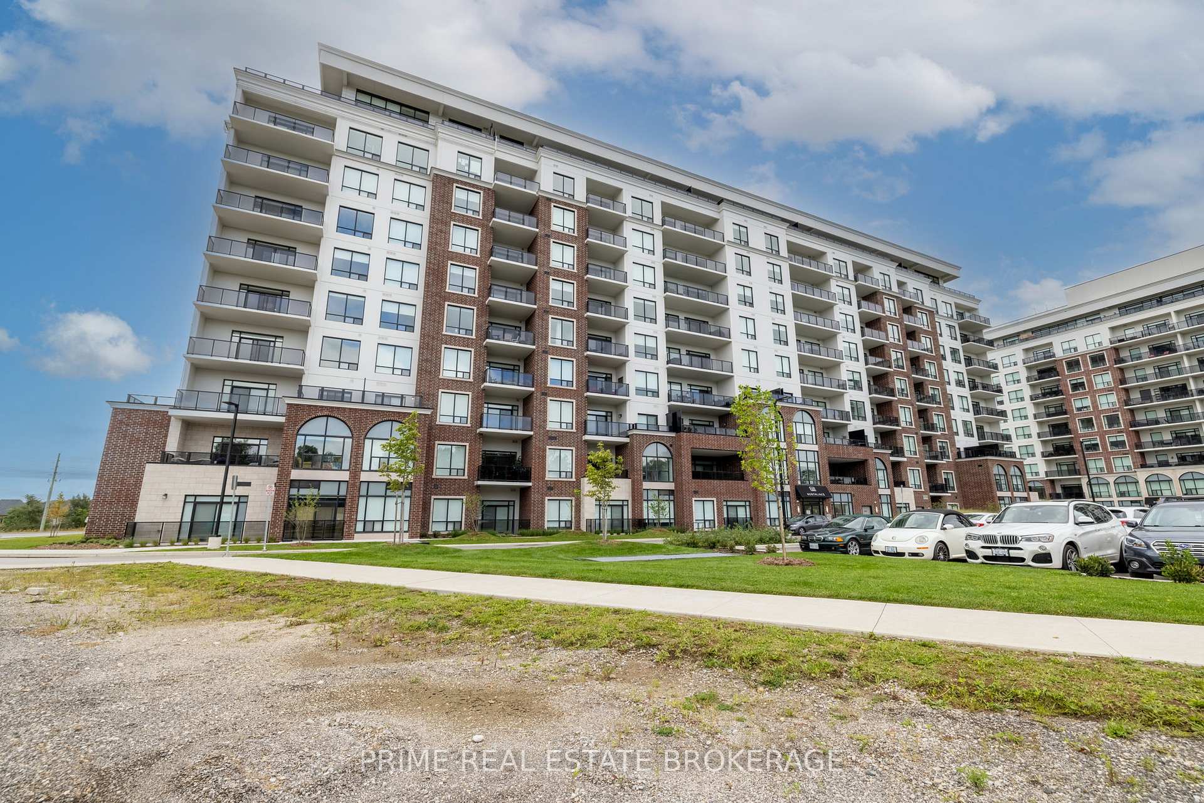
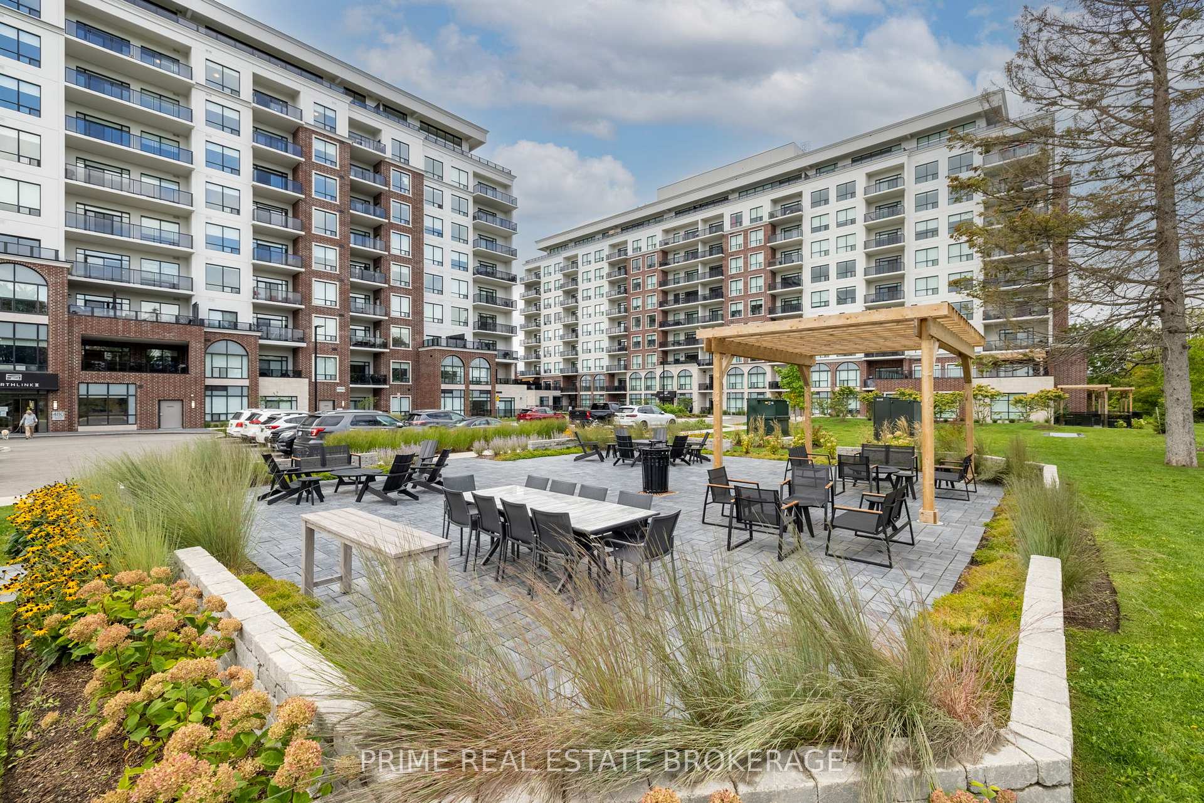
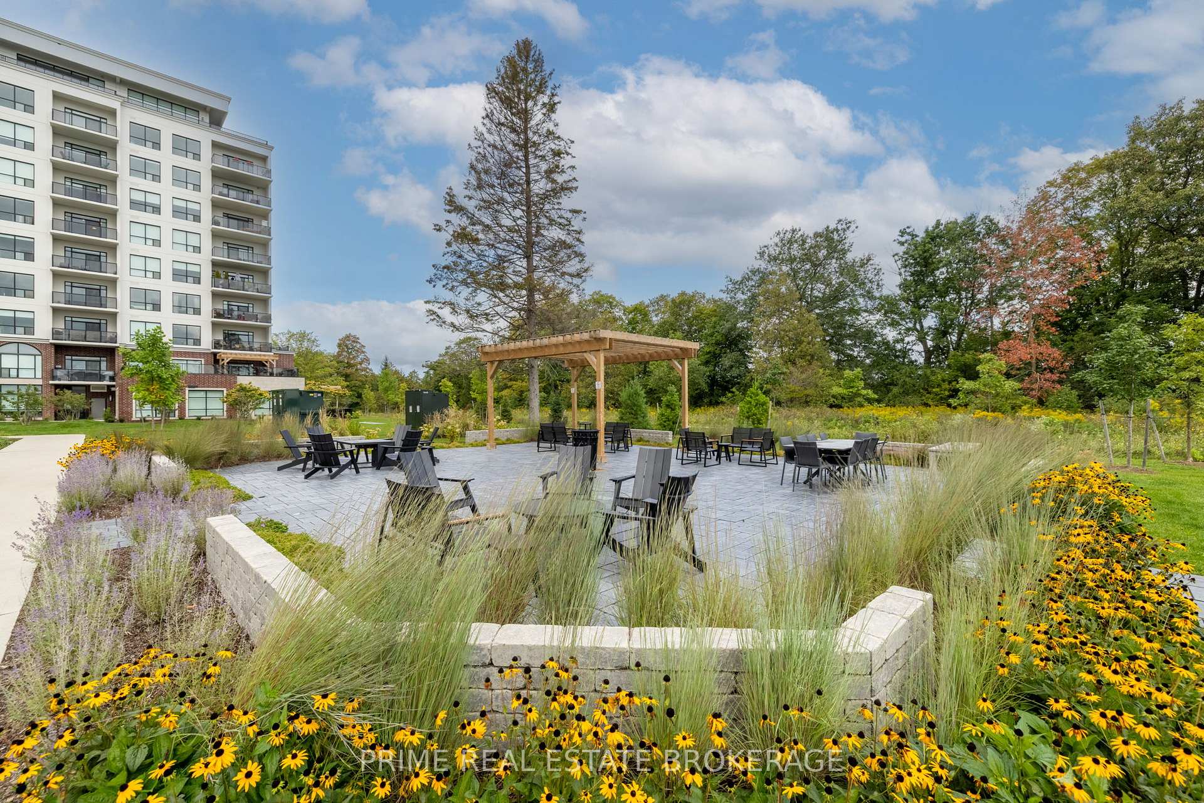
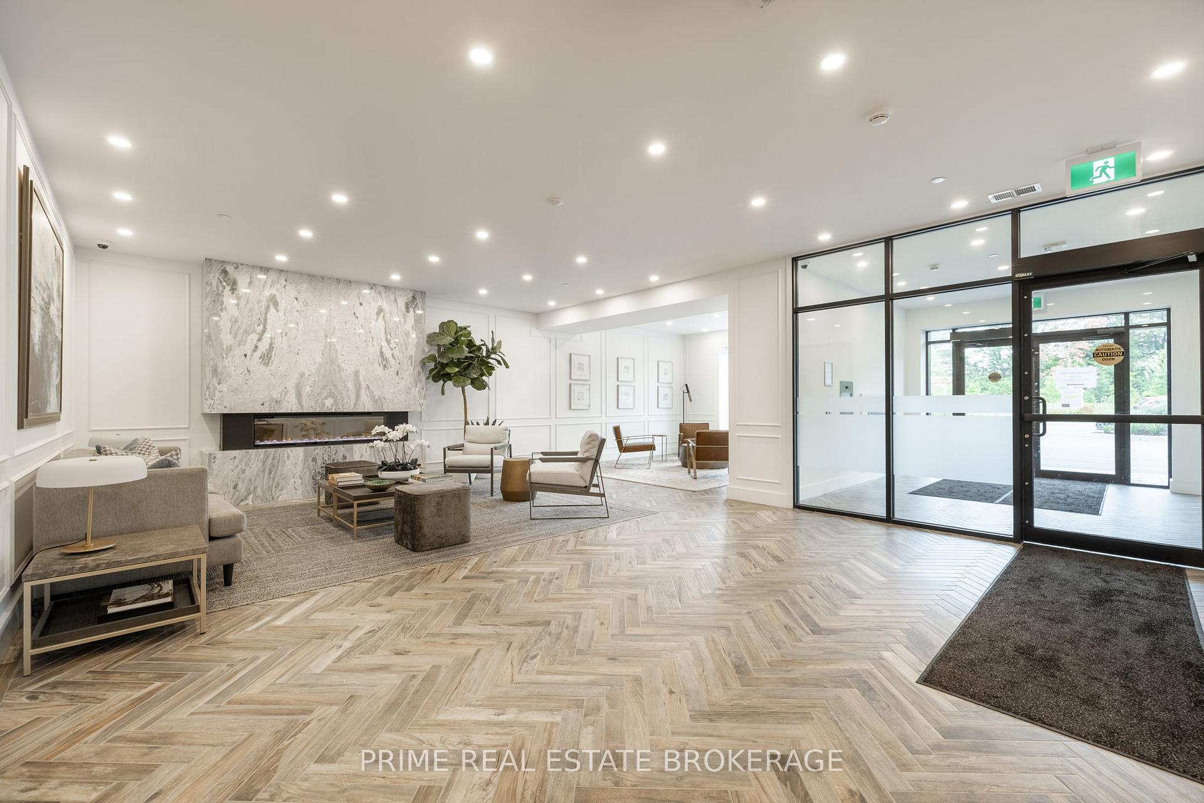 See all 39 photos
Property history
Facts and features
- ExposureNorth
- LaundryIn-suite
- LockerExclusive
- BalconyEnclosed
- Fireplace
- Central air
- Gym
- Party room/meeting room
The homeCondo Apartment, Apartment, 1,600–1,799 sq ft
- Type: Condo Apartment
- Style: Apartment
- Living space: 1,600–1,799 sq ft
- Basement: None
- Exposure: North
- View: Golf course, trees/woods
- Special designation: Other
InsideFireplace Yes, electric, In-suite laundry, Storage
- Fireplace: Yes, electric
- Laundry: In-suite laundry
- Features: Storage
- Rooms above ground: 5
- Bedrooms: 2
- Bathrooms: 2
- Kitchens: 1
OutsideConcrete, Concrete, Enclosed
- Exterior: Concrete
- Foundation: Concrete
- Balcony: Enclosed
- Features: Controlled entry, patio, recreational area
Parking and locker2 Parking, Underground, Common
- Spaces: 2 Parking
- Garage: Underground
- Parking type: Common
- Driveway: Underground
- Locker: Exclusive
BuildingNorthlink II, Storeys 10, Units 162
- Name: Northlink II
- Storeys: 10
- Units: 162
- Registered: 2023
- Condo corporation: 982
- Amenities: Guest suites, gym, party room/meeting room, recreation room, visitor parking
- Pets: Allowed
Heating, water and powerForced air, gas, Central air
- Heating: Forced air, gas
- Cooling: Central air
Rent and termsRent $3,100 a month, Entire property, Unfurnished
- Rent: $3,100 a month
- Space for rent: Entire property
- Furnished: Unfurnished
- Lease: 12 months
- Paid: Monthly
- Rent includes: Building maintenance, water
- Deposit: Required
- Credit check: Required
- Employment letter: Required
- Rental application: Required
- References: Required
IncludedBuilt-in microwave, carbon monoxide detector, dishwasher, dryer, garage door opener,refrigerator, smoke detector, stove, washer, window coverings
- Included: Built-in microwave, carbon monoxide detector, dishwasher, dryer, garage door opener,refrigerator, smoke detector, stove, washer, window coverings
Listing detailsX11884961, Rented, Dec 5, 2024
- MLS® number: X11884961
- Status: Rented
- Listed on: Dec 5, 2024
- Days on market: 12
- Updated: Dec 17, 2024
- Possession: Flexible
- Occupied by: Vacant
- Listing brokerage: PRIME REAL ESTATE BROKERAGE
About this home
Unit 911, 480 Callaway Road, London (North R), ON N6G 0Z3
Immerse yourself in the luxury of this newly constructed 2-bedroom, 2-bathroom condo, perfectly situated to blend convenience with style. Step into a beautifully designed open-concept living space featuring a spacious kitchen with a large island, ideal for both cooking enthusiasts and gathering spots during social events. Essential to your culinary needs is a vast pantry coupled with an extensive in-unit laundry room that adds unparalleled practicality to the home's elegant appeal. Relax in the cozy ambiance provided by a modern fireplace, or step out onto your private enclosed balcony to enjoy stunning vistas of the Sunningdale Golf Course. This unique setting offers not just a home, but a retreat from the everyday hustle. Not to mention all the building amenities this location offers - A Golf Simultator, an Incredible Gym/Fitness Room and EV charging parking spaces! This building is perfect for whatever your hobbies and needs may be. Ready to see this in person? Schedule a viewing today and see firsthand the blend of luxury, comfort, and breathtaking scenery that awaits you. Don't miss the chance to make this exquisite condo your new home.
Ask about this home
A HOMEH agent will answer your questions about this home.
Know more about Northlink II
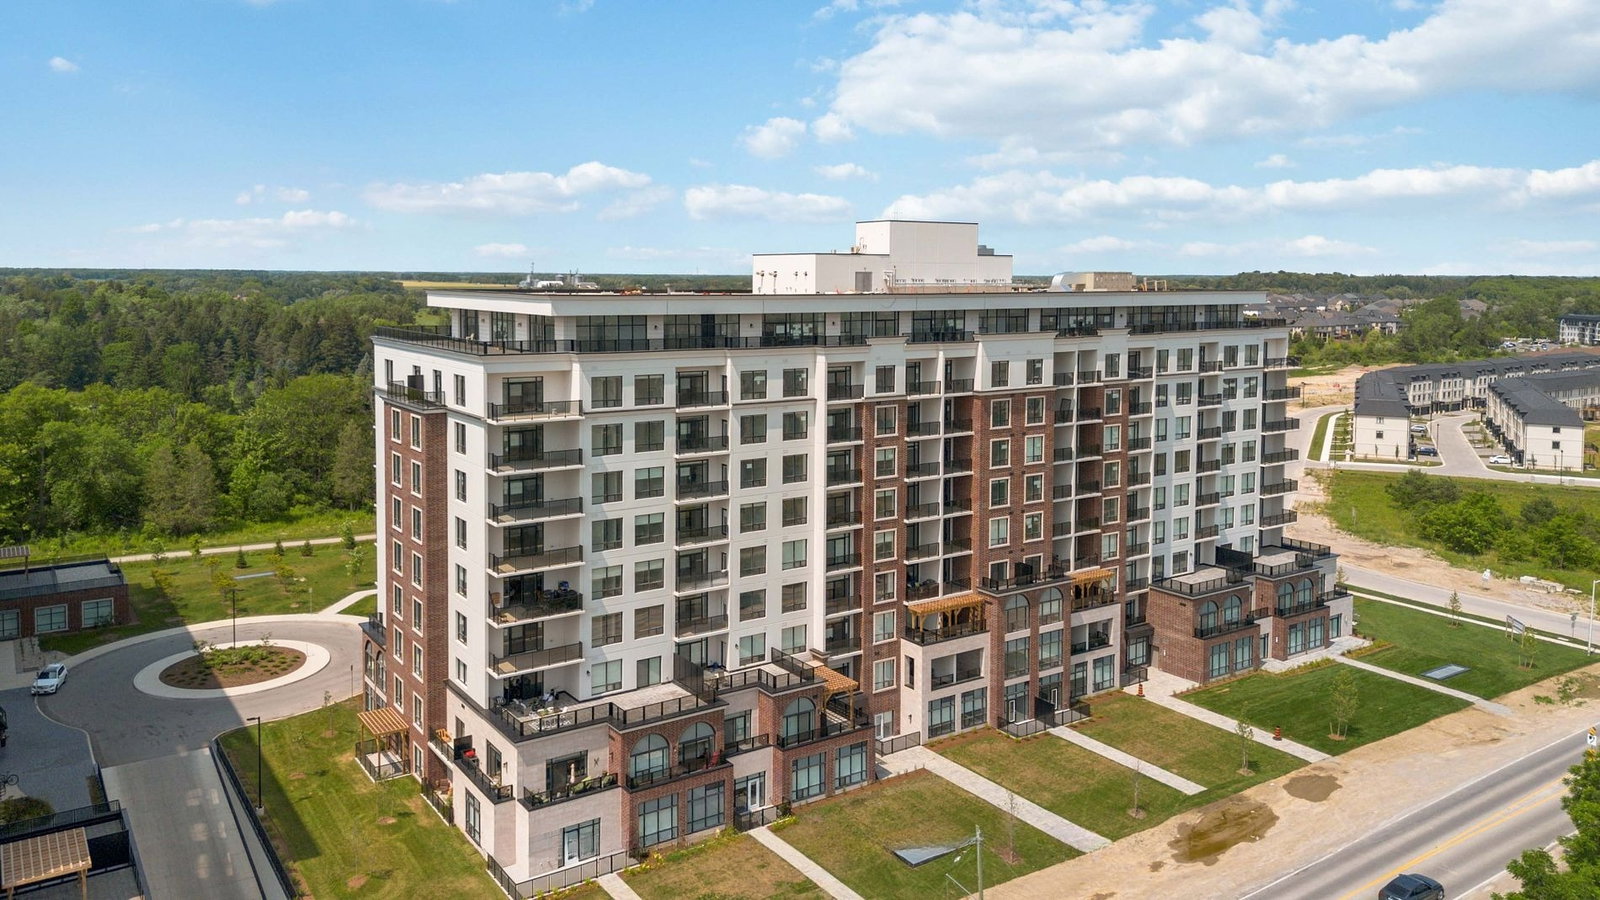
Condo building · 480 Callaway Road
Northlink II is a 10-storey condo with 162 suites, built in 2023 by Tricar. Right now 8 for sale and 6 for rent are on the market here.
- 10storeys
- 162suites
- $418/sq ft
- 2023built
No similar units for rent in Northlink II right now.
Around this home
Daily convenience, out of 100, from the distances below
Schools nearby
School rating, out of 10.
Helpful calculators
Your HOMEH agent

"I would see it this week."