

Unit 39, 486 Skyline Avenue
Unit 39, 486 Skyline Avenue
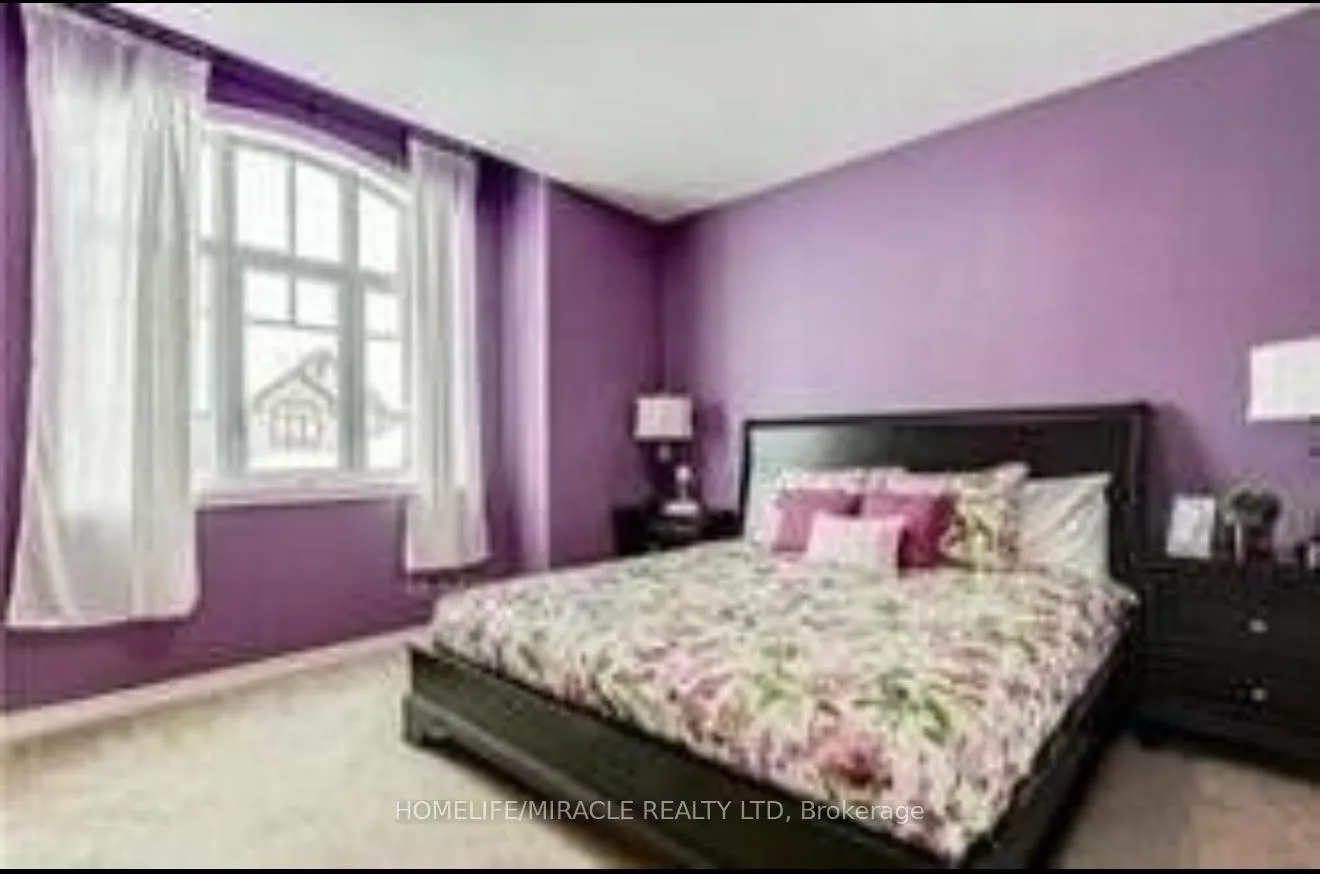 See all 8 photos
Property history
Facts and features
- BasementWalk-out
- Lot size12 × 30 m
- Lease term12 months
- FurnishedUnfurnished
- Fireplace
- Central air
The homeDetached, 2-storey, 2,000–2,500 sq ft
- Type: Detached
- Style: 2-storey
- Living space: 2,000–2,500 sq ft
- Basement: Unfinished, walk-out
InsideFireplace Yes, Ensuite, Other
- Fireplace: Yes
- Laundry: Ensuite
- Features: Other
- Rooms above ground: 4
- Rooms in the basement: 1
- Bedrooms: 3
- Bathrooms: 3
- Kitchens: 1
- Family room: Yes
Outside and lotConcrete, Asphalt rolled, Concrete
- Exterior: Concrete
- Roof: Asphalt rolled
- Foundation: Concrete
- Size: 12.2 × 30 m
Parking2 Garage, Attached, Available
- Spaces: 2 Garage
- Garage: Attached
- Driveway: Available
Heating, water and powerForced air, gas, Central air, Municipal water
- Heating: Forced air, gas
- Cooling: Central air
- Water: Municipal water
- Sewer: Holding tank
Rent and termsRent $3,300 a month, Entire property, Unfurnished
- Rent: $3,300 a month
- Space for rent: Entire property
- Furnished: Unfurnished
- Lease: 12 months
- Rent includes: Central air conditioning, common elements, parking
- Deposit: Required
- Credit check: Required
- Employment letter: Required
- Rental application: Required
- References: Required
- Rental items: Hot water tank
IncludedAll electric light fixtures, fridge, stove, washer & dryer, all window coverings and all other permanent fixtures now attached to the property.
- Included: All electric light fixtures, fridge, stove, washer & dryer, all window coverings and all other permanent fixtures now attached to the property.
Listing detailsX13211164, Rented, May 28, 2026
- MLS® number: X13211164
- Status: Rented
- Listed on: May 28, 2026
- Days on market: 26
- Updated: Jun 23, 2026
- Possession: 30-59 days
- Occupied by: Vacant
- Listing brokerage: HOMELIFE/MIRACLE REALTY LTD
About this home
Unit 39, 486 Skyline Avenue, London (North B), ON N5X 4B3
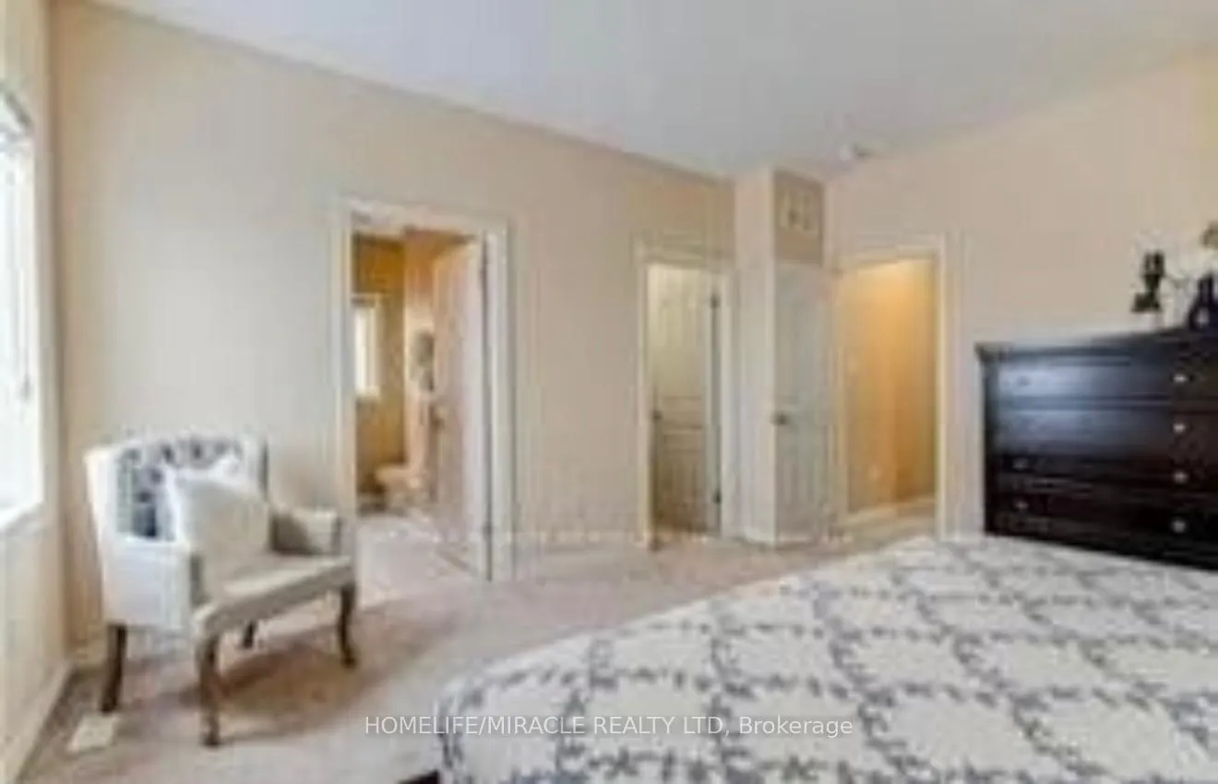
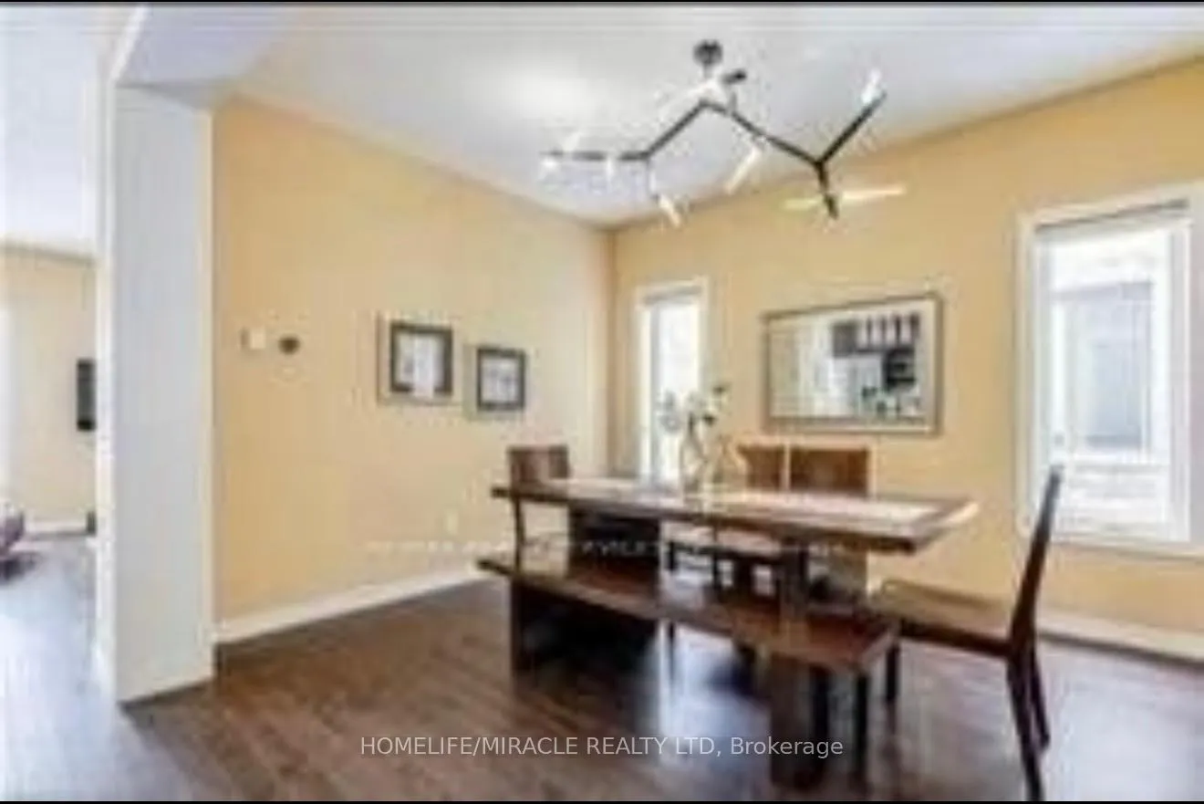
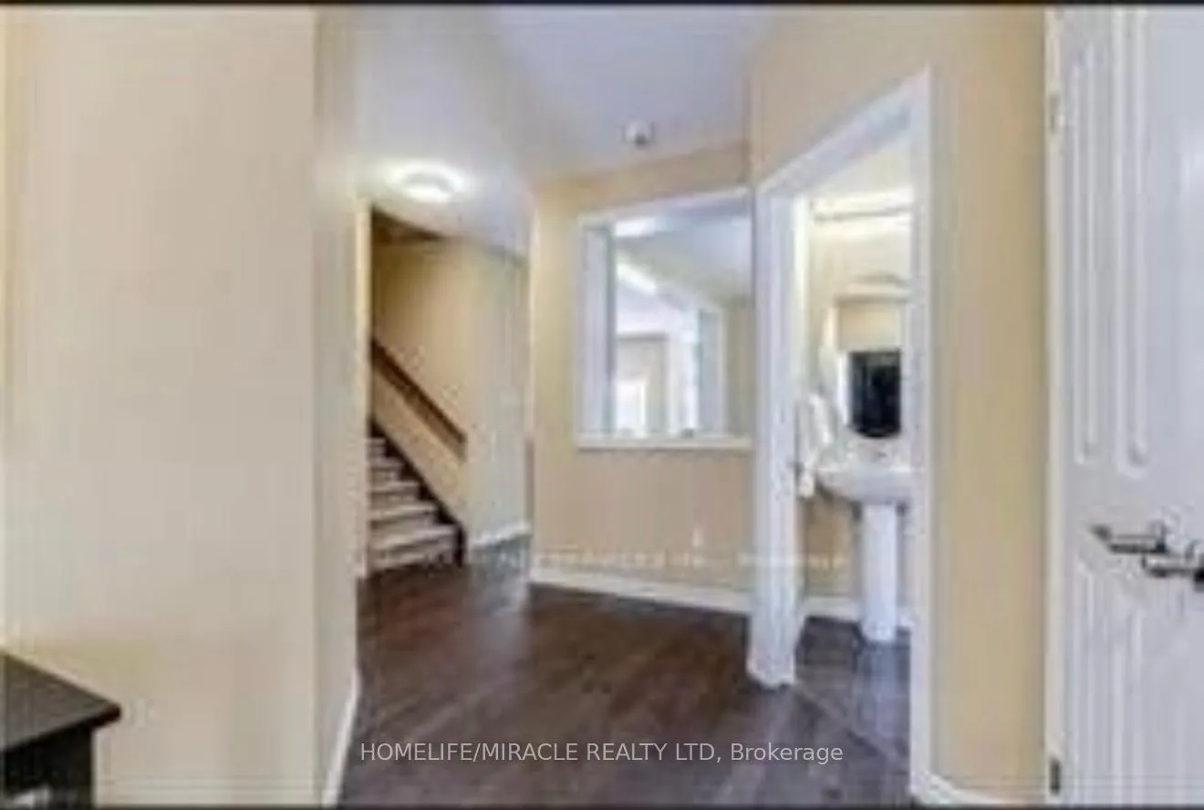
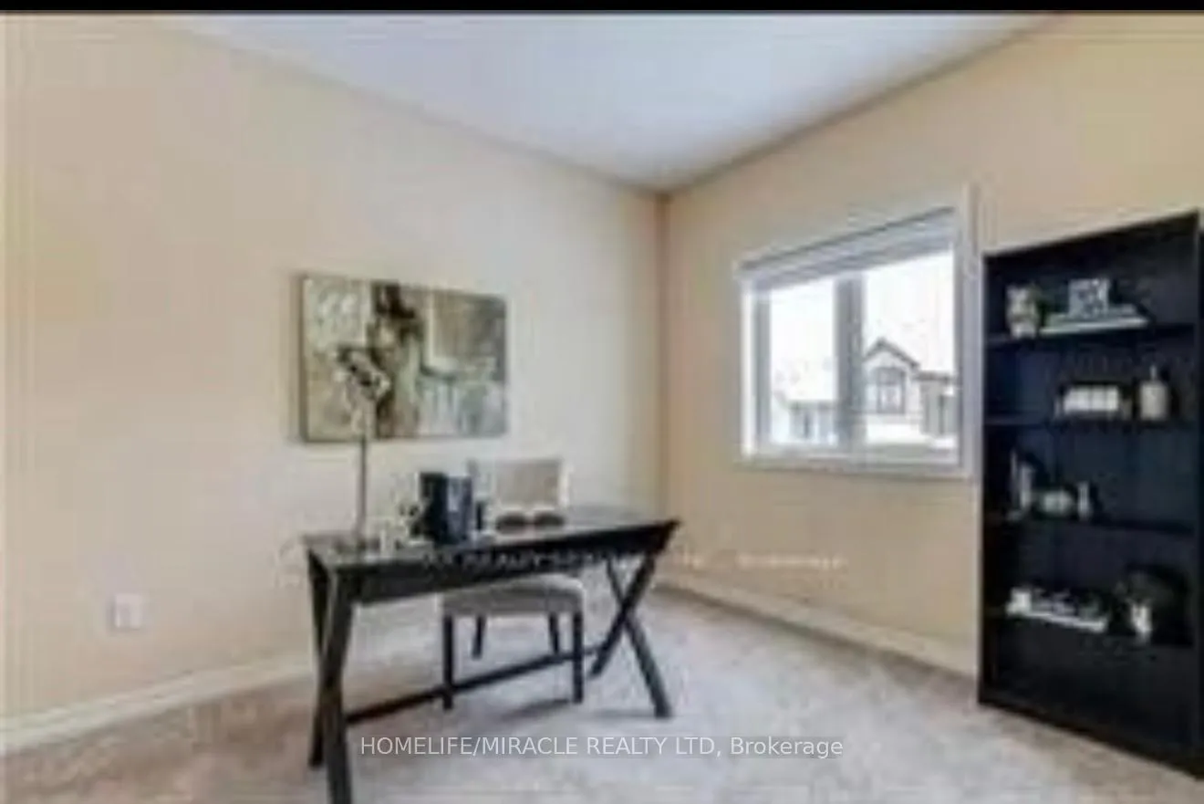
Beautiful 4-bedroom, 2.5-bathroom home located in the highly sought-after Jack Chambers School District. This spacious property backs onto open green space and features a desirable walk-out basement with stunning views. Functional and elegant layout with formal dining area and a bright living room with large windows. Upgraded kitchen with extended cabinets and granite countertops. Gleaming hardwood floors and soaring 9' ceilings on both the main and second floors. Finished garage offers extra storage and convenience. Walking distance to top-rated Jack Chambers Public School and minutes from Masonville Mall, Western University, and University Hospital. The walk-out basement offers excellent potential to be finished as guest suites or a private study area.
Ask about this home
A HOMEH agent will answer your questions about this home.
Around this home
Daily convenience, out of 100, from the distances below
Schools nearby
School rating, out of 10.
Helpful calculators
Your HOMEH agent

"I would see it this week."