

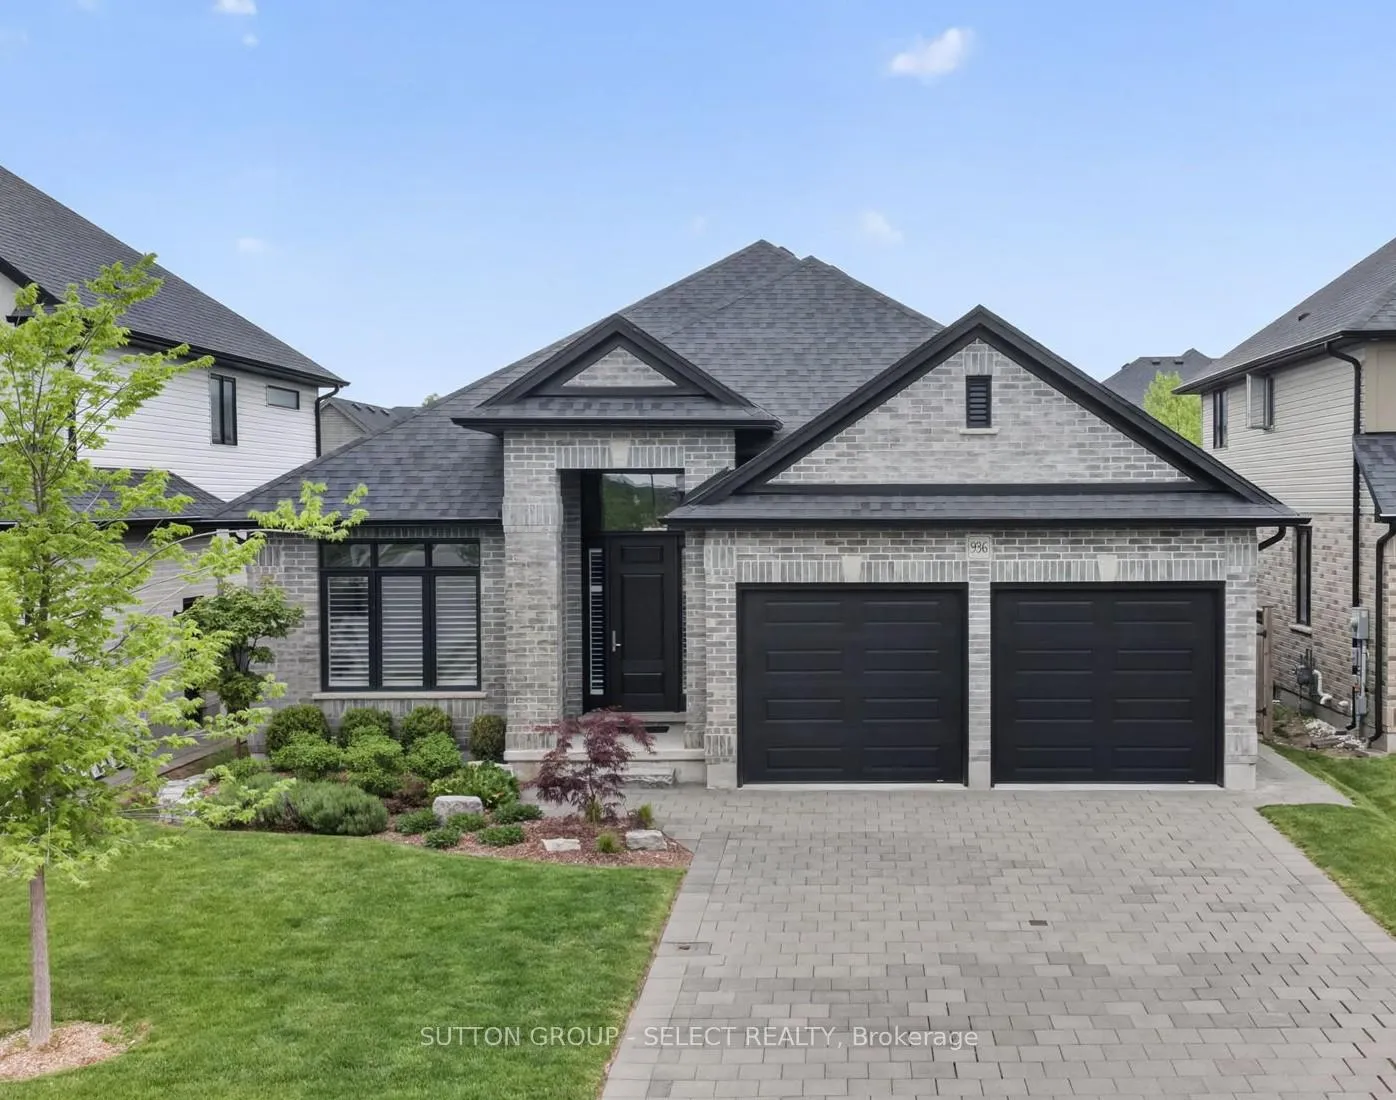
936 Zaifman Circle
936 Zaifman Circle
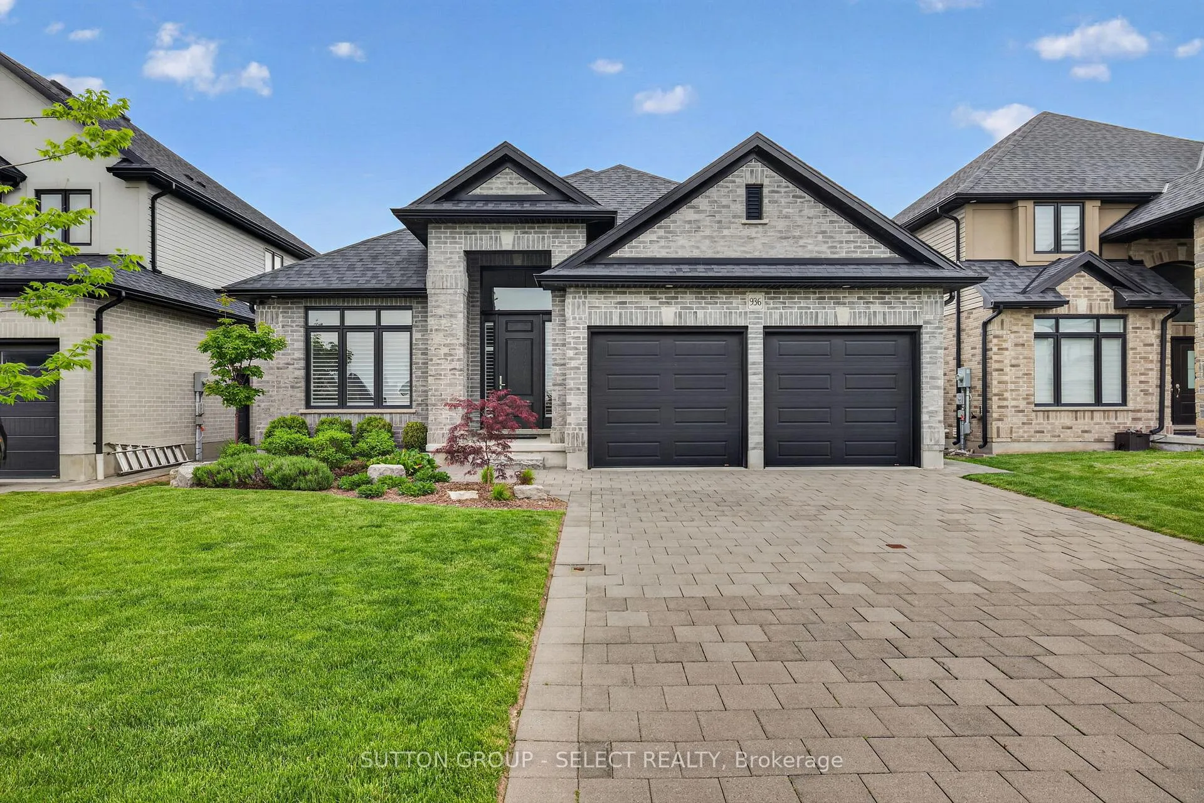
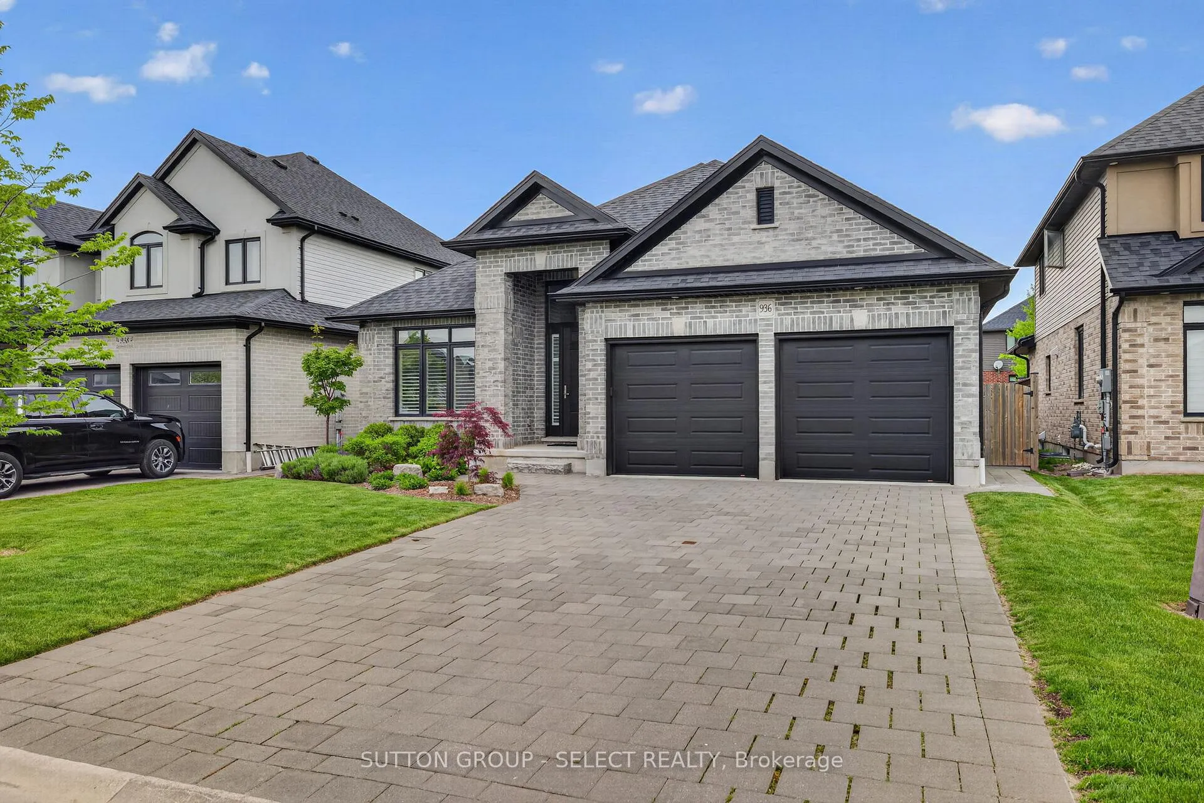
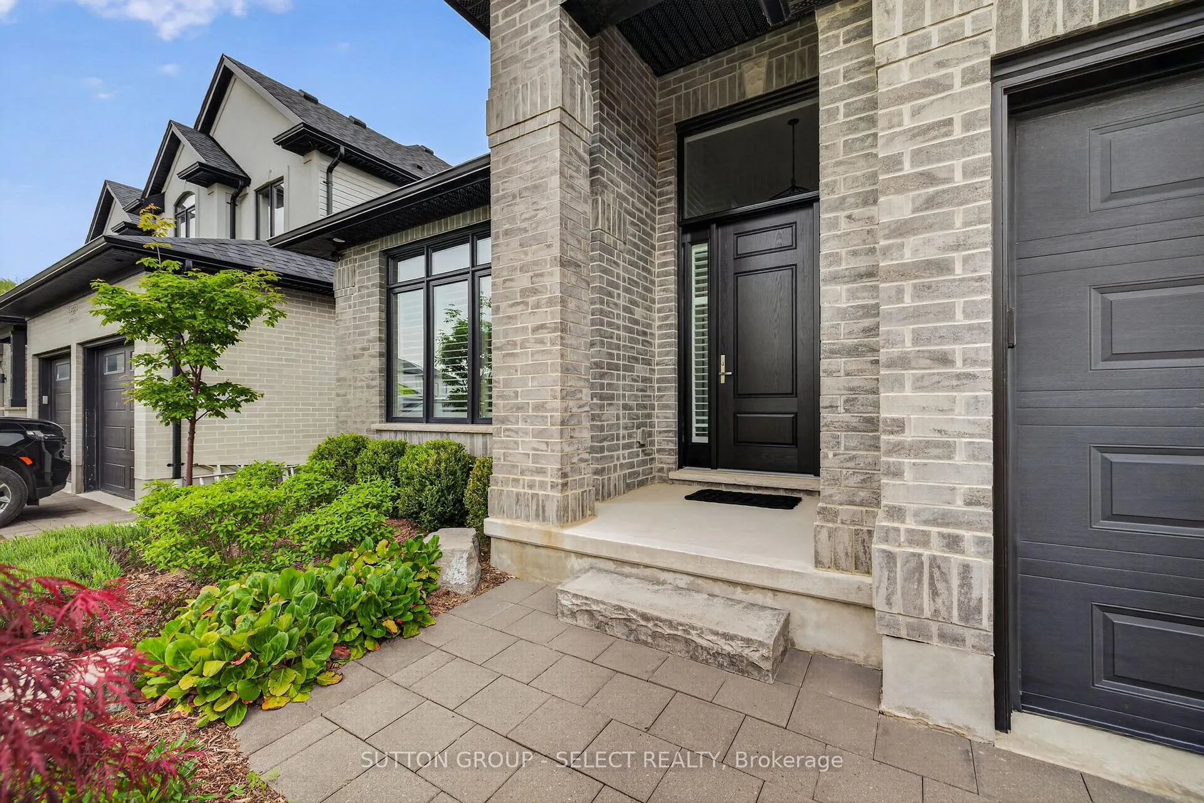
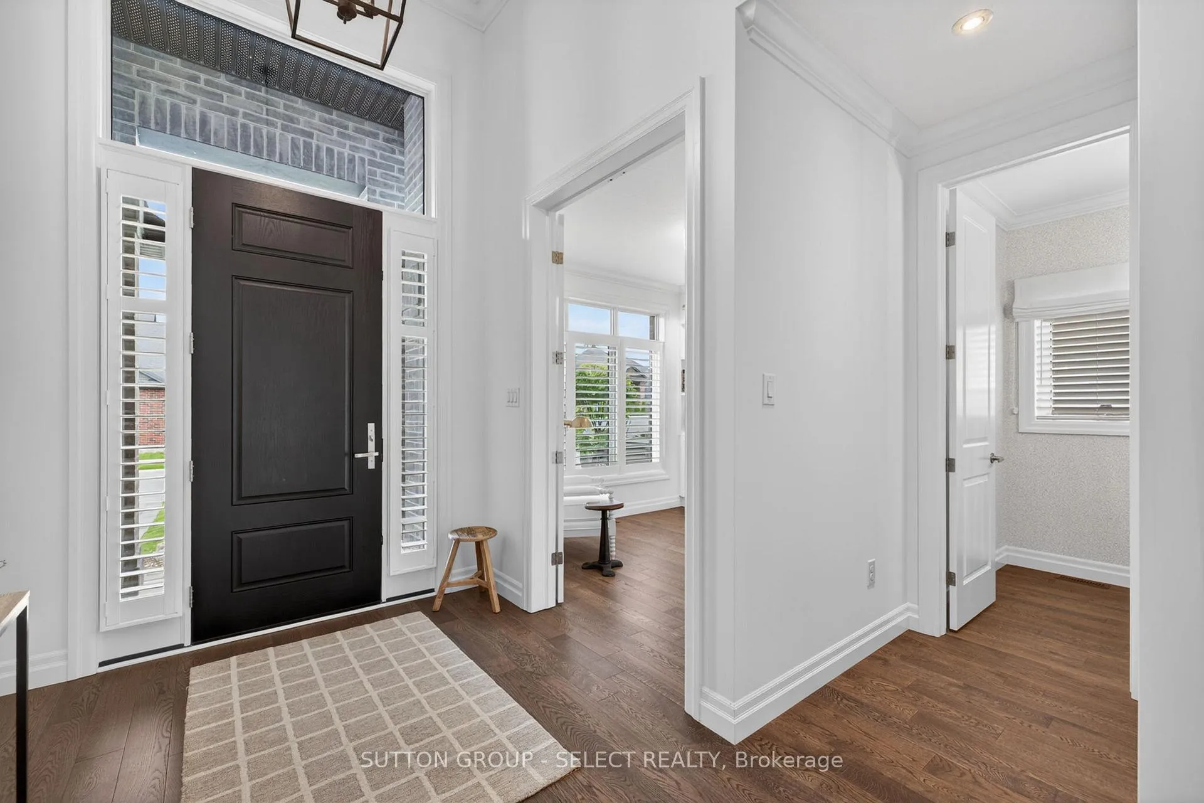 See all 50 photos
Property history
Facts and features
- BasementFinished
- Age of home6–15 years
- Water, sewerMunicipal
- Lot shapeRectangular
- Hardwood floors
- Fireplace
- Central air
The homeDetached, Bungalow, Age 6–15 years
- Type: Detached
- Style: Bungalow
- Age: 6–15 years
- Living space: 1,500–2,000 sq ft
- Basement: Finished
InsideFireplace Yes, living room, natural gas, Hardwood, Main level
- Fireplace: Yes, living room, natural gas
- Flooring: Hardwood
- Laundry: Main level
- Features: Auto garage door remote, erv/hrv, primary bedroom - main floor, sump pump
- Security: Carbon monoxide detectors, smoke detector
- Rooms above ground: 6
- Rooms in the basement: 3
- Bedrooms: 1 + 2 in the basement
- Bathrooms: 3
- Kitchens: 1
Outside and lotBrick, Asphalt shingle, Poured concrete
- Exterior: Brick
- Roof: Asphalt shingle
- Foundation: Poured concrete
- Features: Patio, landscaped
- Other structures: Shed
- Size: 50 × 115 ft
- Shape: Rectangular
Parking2 Garage, Attached, Rv/truck, private
- Spaces: 2 Garage
- Garage: Attached
- Driveway: Rv/truck, private
Heating, water and powerForced air, gas, Central air, Municipal water
- Heating: Forced air, gas
- Cooling: Central air
- Water: Municipal water
- Sewer: Municipal sewer
Costs and taxesTaxes $7,913 a year, HST included in the price, Tankless water heater
- Taxes, 2025: $7,913 a year
- HST: HST included in the price
- Rental items: Tankless water heater
- Under contract: Tankless water heater
Included in the saleGas range, fridge, built-in microwave, dishwasher, washer & dryer
- Included: Gas range, fridge, built-in microwave, dishwasher, washer & dryer
NearbyFenced yard, golf, park, rec./commun.centre, school bus route
- Close to: Fenced yard, golf, park, rec./commun.centre, school bus route
Listing detailsX13210848, Sold, May 28, 2026
- MLS® number: X13210848
- Status: Sold
- Listed on: May 28, 2026
- Days on market: 76
- Updated: Aug 12, 2026
- Possession: Flexible
- Occupied by: Owner
- Listing brokerage: SUTTON GROUP - SELECT REALTY
About this home
936 Zaifman Circle, London (North B), ON N5X 0M8
Exceptional craftsmanship and attention to detail define this premium one-floor home in desirable Uplands North. Thoughtfully designed with a casual open-concept layout, this home is ideal for both comfortable everyday living and effortless entertaining. The spacious great room features a gas fireplace with tile surround and flows seamlessly into the oversized kitchen, creating a bright and inviting main living area. The stunning kitchen offers white cabinetry, quartz countertops, designer lighting, and a contrasting island with seating for three. Premium appliances include a GE Monogram six-burner gas range, KitchenAid cabinet-depth stainless steel French-door refrigerator, Miele dishwasher, and built-in microwave. The adjoining breakfast area overlooks the rear patio and landscaped yard. A formal dining room provides the perfect setting for special occasions, while the sun-filled front study includes custom built-in desk and storage. Gorgeous hardwood flooring extends throughout the main living areas. The private primary suite overlooks the backyard and features a walk-in closet and a spacious ensuite with oversized glass shower, double vanities, make-up vanity, and heated floors. The finished lower level offers a generous rec-room, two additional bedrooms, a 3-piece bathroom with heated floors, and abundant storage space. Outside, the professionally landscaped rear yard includes perimeter trees, gardens, privacy fence, and a generous patio offering a peaceful outdoor retreat. This is one-floor living at its finest in one of North London's most sought-after neighbourhoods.
Ask about this home
A HOMEH agent will answer your questions about this home.
Around this home
Daily convenience, out of 100, from the distances below
Schools nearby
School rating, out of 10.
Helpful calculators
Your HOMEH agent

"I would see it this week."