

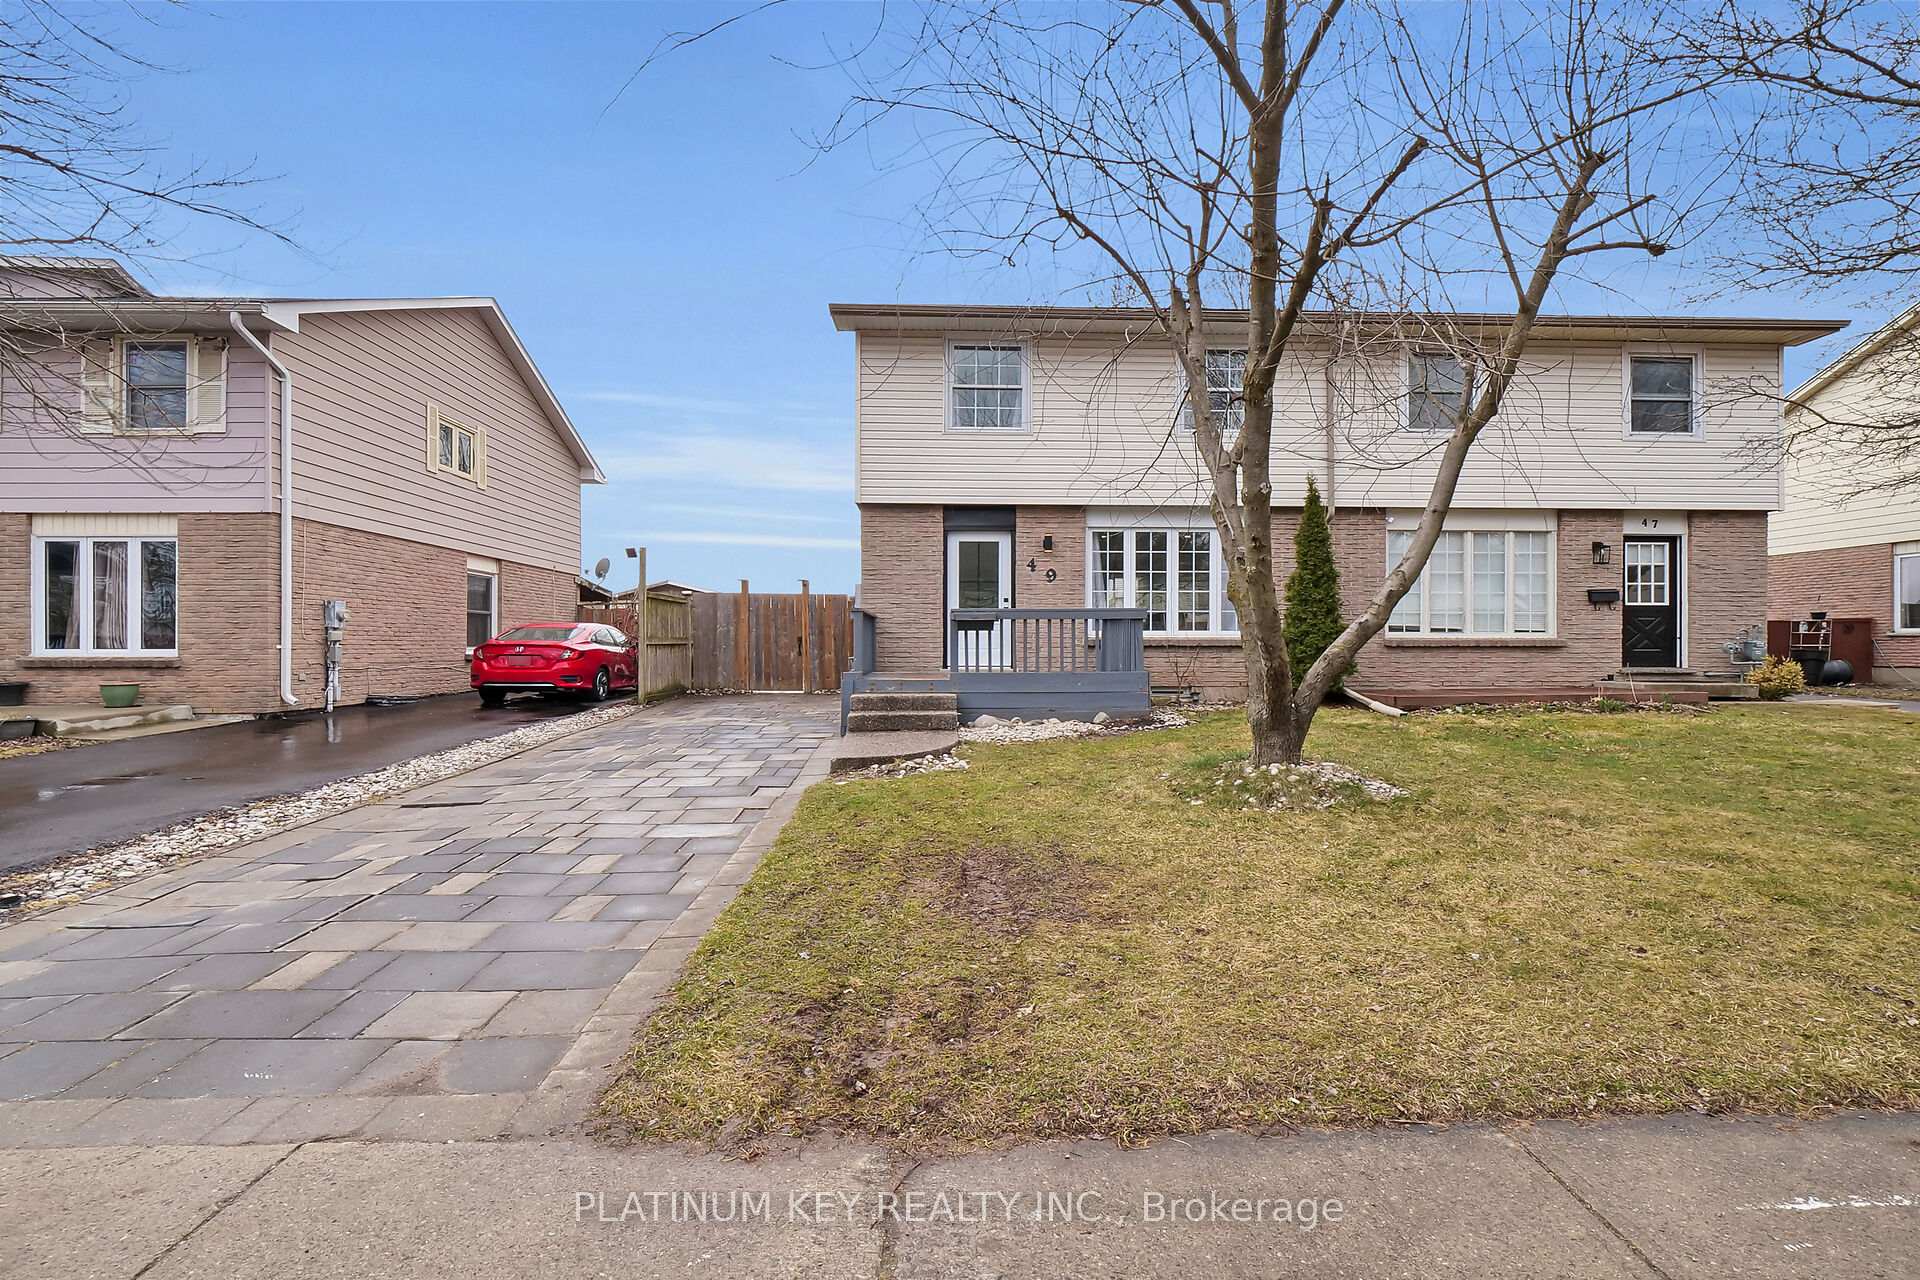
49 Elvira Crescent
Semi-Detached Sold
1/2749 Elvira Crescent
Semi-Detached Sold
 See all 27 photos
3 Bedrooms
2 Bathrooms
0 Garage
1.1K–1.5K sq.ft
29.9×120 ft
$2,596/yr
Property history
Facts and features
- BasementPart finished
- Age of home31–50 years
- Water, sewerMunicipal
- HeatingForced air
What stands out
- Central air
The homeSemi-Detached, 2-storey, Age 31–50 years
- Type: Semi-Detached
- Style: 2-storey
- Age: 31–50 years
- Living space: 1,100–1,500 sq ft
- Basement: Partially finished
InsideLower level, Storage, Rooms above ground 6
- Laundry: Lower level
- Features: Storage
- Rooms above ground: 6
- Rooms in the basement: 1
- Bedrooms: 3
- Bathrooms: 2
- Kitchens: 1
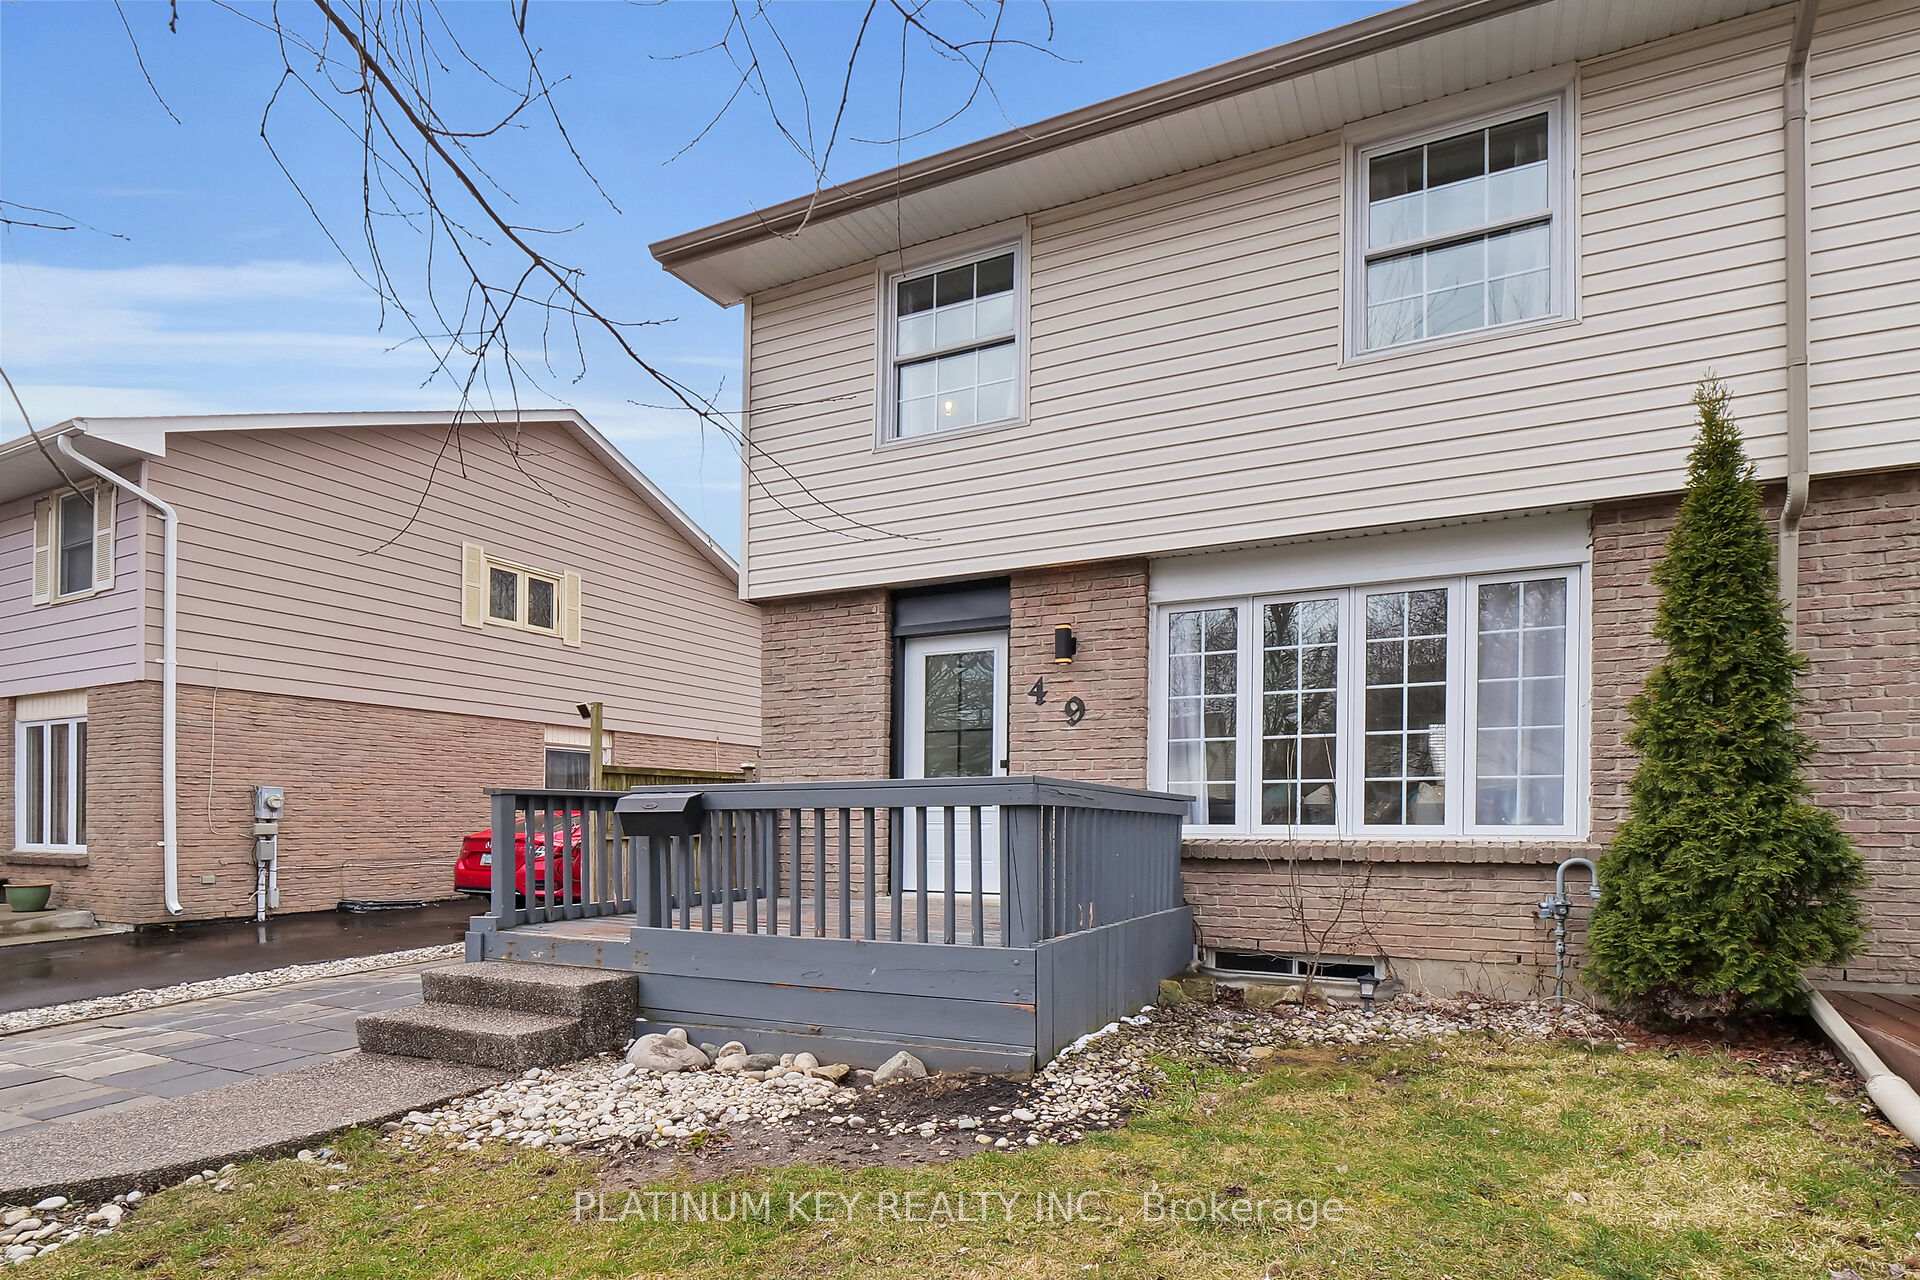
Outside and lotVinyl siding, brick veneer, Shingles, Concrete
Outside
- Exterior: Vinyl siding, brick veneer
- Roof: Shingles
- Foundation: Concrete
- Features: Porch
- Size: 29.9 × 120 ft
- Zoning: R2-3
Parking2 Parking, Private
- Spaces: 2 Parking
- Driveway: Private
Heating, water and powerForced air, gas, Central air, Municipal water
- Heating: Forced air, gas
- Cooling: Central air
- Water: Municipal water
- Sewer: Municipal sewer
Costs and taxesTaxes $2,596 a year, HST included in the price, Water heater
- Taxes, 2024: $2,596 a year
- HST: HST included in the price
- Rental items: Water heater
- Under contract: Hot water heater
Included in the saleFridge, stove, dishwasher, washer, dryer
- Included: Fridge, stove, dishwasher, washer, dryer
NearbyRec./commun.centre, place of worship, fenced yard
- Close to: Rec./commun.centre, place of worship, fenced yard
Listing detailsX12050273, Sold, Mar 31, 2025
- MLS® number: X12050273
- Status: Sold
- Listed on: Mar 31, 2025
- Days on market: 15
- Updated: Apr 15, 2025
- Possession: Immediate
- Occupied by: Vacant
- Listing brokerage: PLATINUM KEY REALTY INC.
About this home
49 Elvira Crescent, London (South X), ON N6E 2N1
StorageRec./Commun.CentrePlace Of WorshipFenced YardPorch
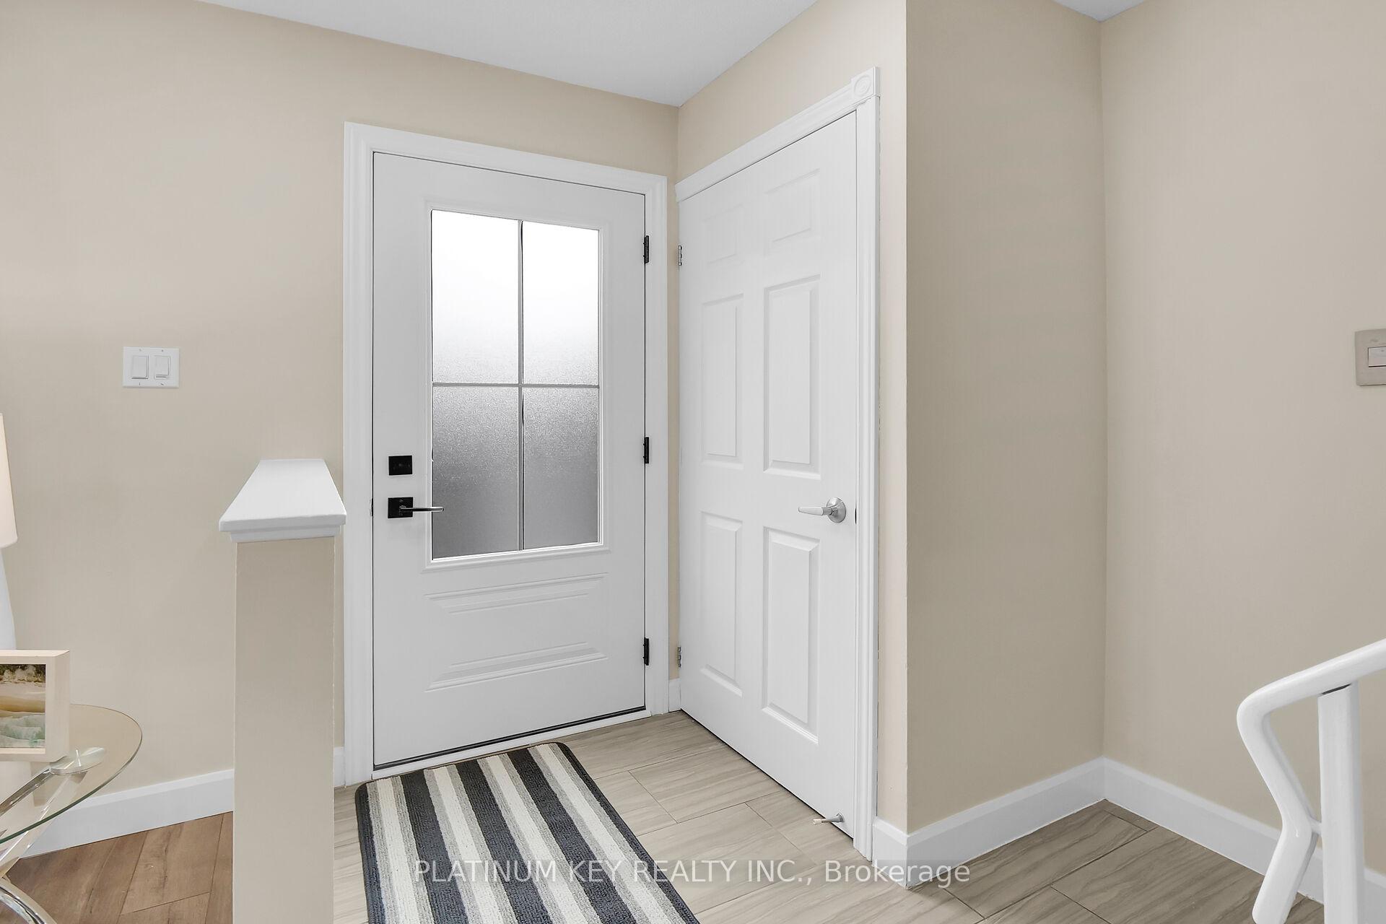
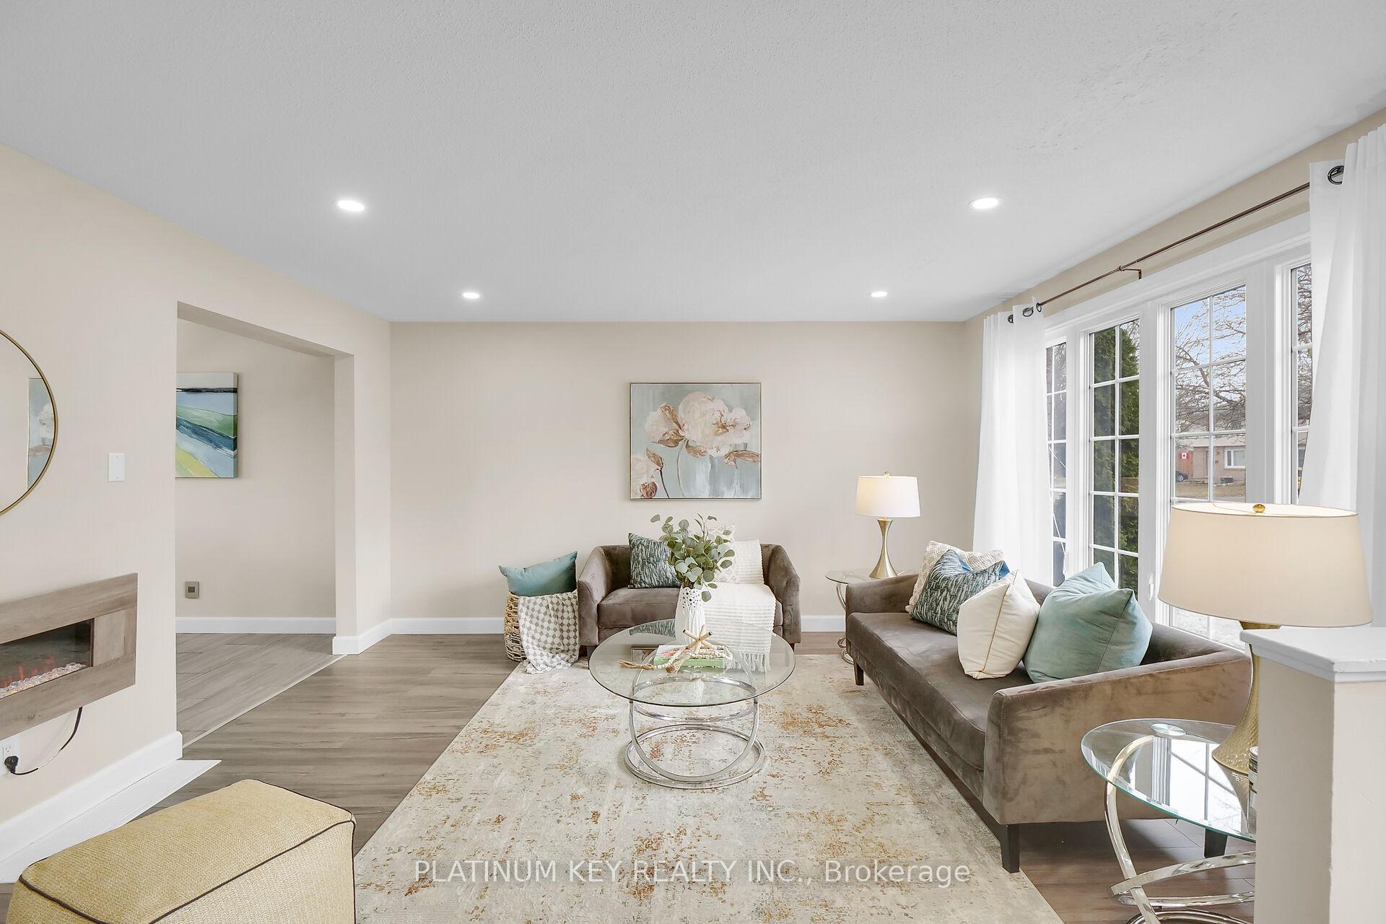
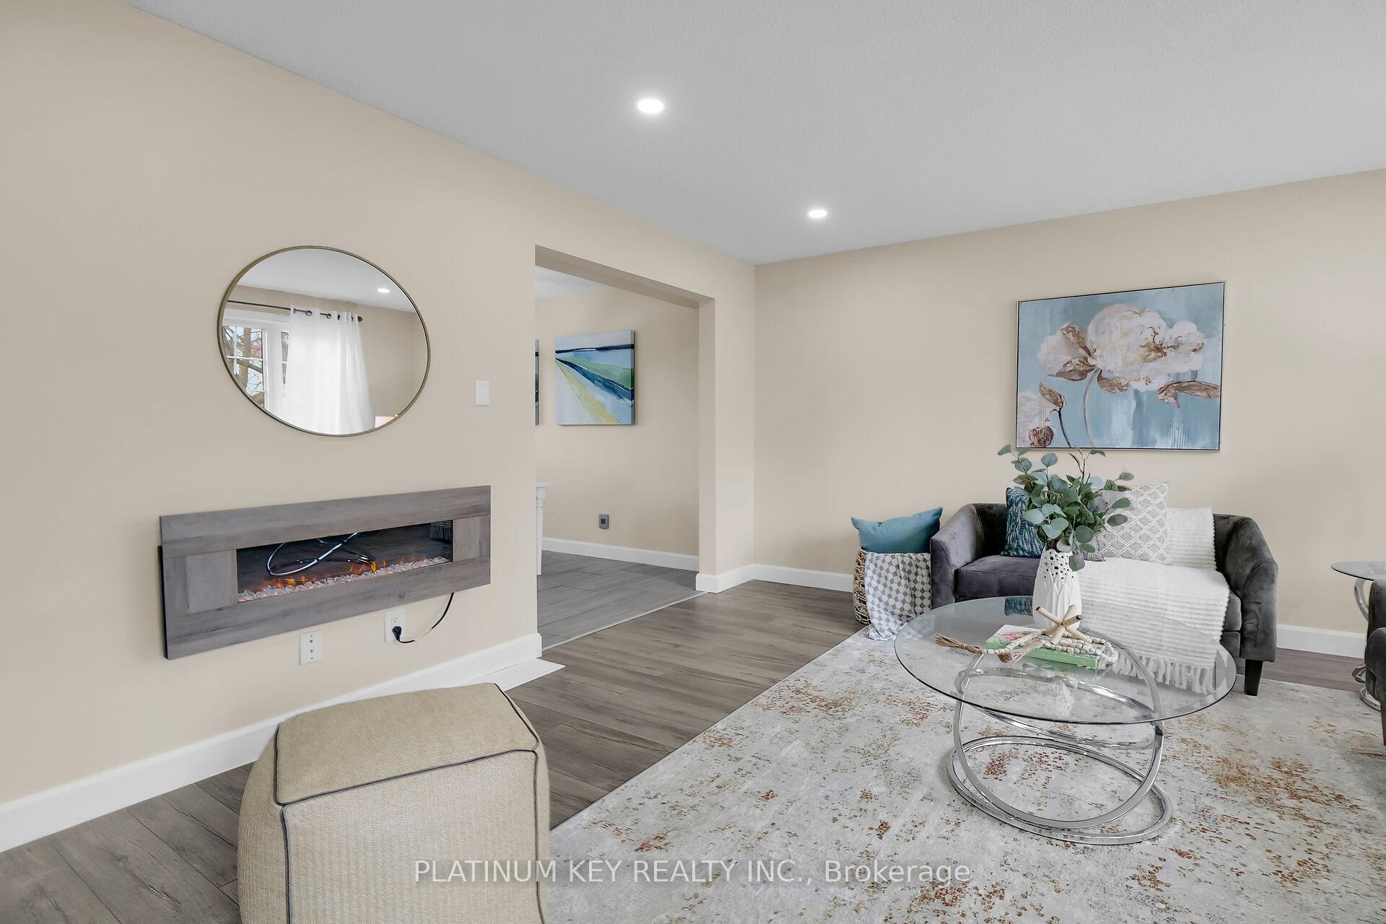
Welcome to 49 Elvira Crescent, a beautifully updated 3 Bedroom, 1.5 Bathroom semi. This home is in a prime location just minutes from shopping, parks, schools, rec centre, the 401, and more! Step inside to a bright & open Living Room that leads to kitchen and dining area overlooking the large fenced-in backyard. The main floor living room offers a cozy space to relax, while the finished lower level adds a great family room, laundry, and storage.
Read more
Ask about this home
A HOMEH agent will answer your questions about this home.
Ask a question
Thinking of selling your home?See what your home is worth today.
Around this home
Jalna
Errands
Parks
Schools
Daily convenience, out of 100, from the distances below
ParkCleardale Park · 3 within 1 km9 min walk581 m
GroceryDesi Point6 min walk389 m
SchoolSir Arthur Carty Separate School3 min walk210 m
PharmacyShoppers Drug Mart6 min walk392 m
Cafés & foodRing-a-Wing · 11 within 1 km6 min walk384 m
Gym & rec centreFitness Forum7 min walk400 m
LibraryLondon Public Library - Jalna21 min walk1.3 km
HospitalParkwood Institute5 min drive2.1 km
WalkDriveStraight-line distance, open map data
Grocery0.4 km
Park0.6 km
Coffee1.0 km
Dining0.4 km
Gym0.4 km
Hospital2.1 km
Schools nearby
School rating, out of 10.
Sir Arthur Carty Separate Schoolelementary · Catholic · 0.2 km
4.9/10Low
Ashley Oaks Public Schoolelementary · Public · 0.3 km
2.4/10Low
Rick Hansen Public Schoolelementary · Public · 0.7 km
4.2/10Low
Contact agent
Helpful calculators
Mortgage
Affordability
Closing costs
Land transfer tax
Property tax
Down payment
CMHC insurance
Stress test
Cashback Rebate
Your HOMEH agent

KimHOMEH agent · London
"I would see it this week."
Ask Kim