

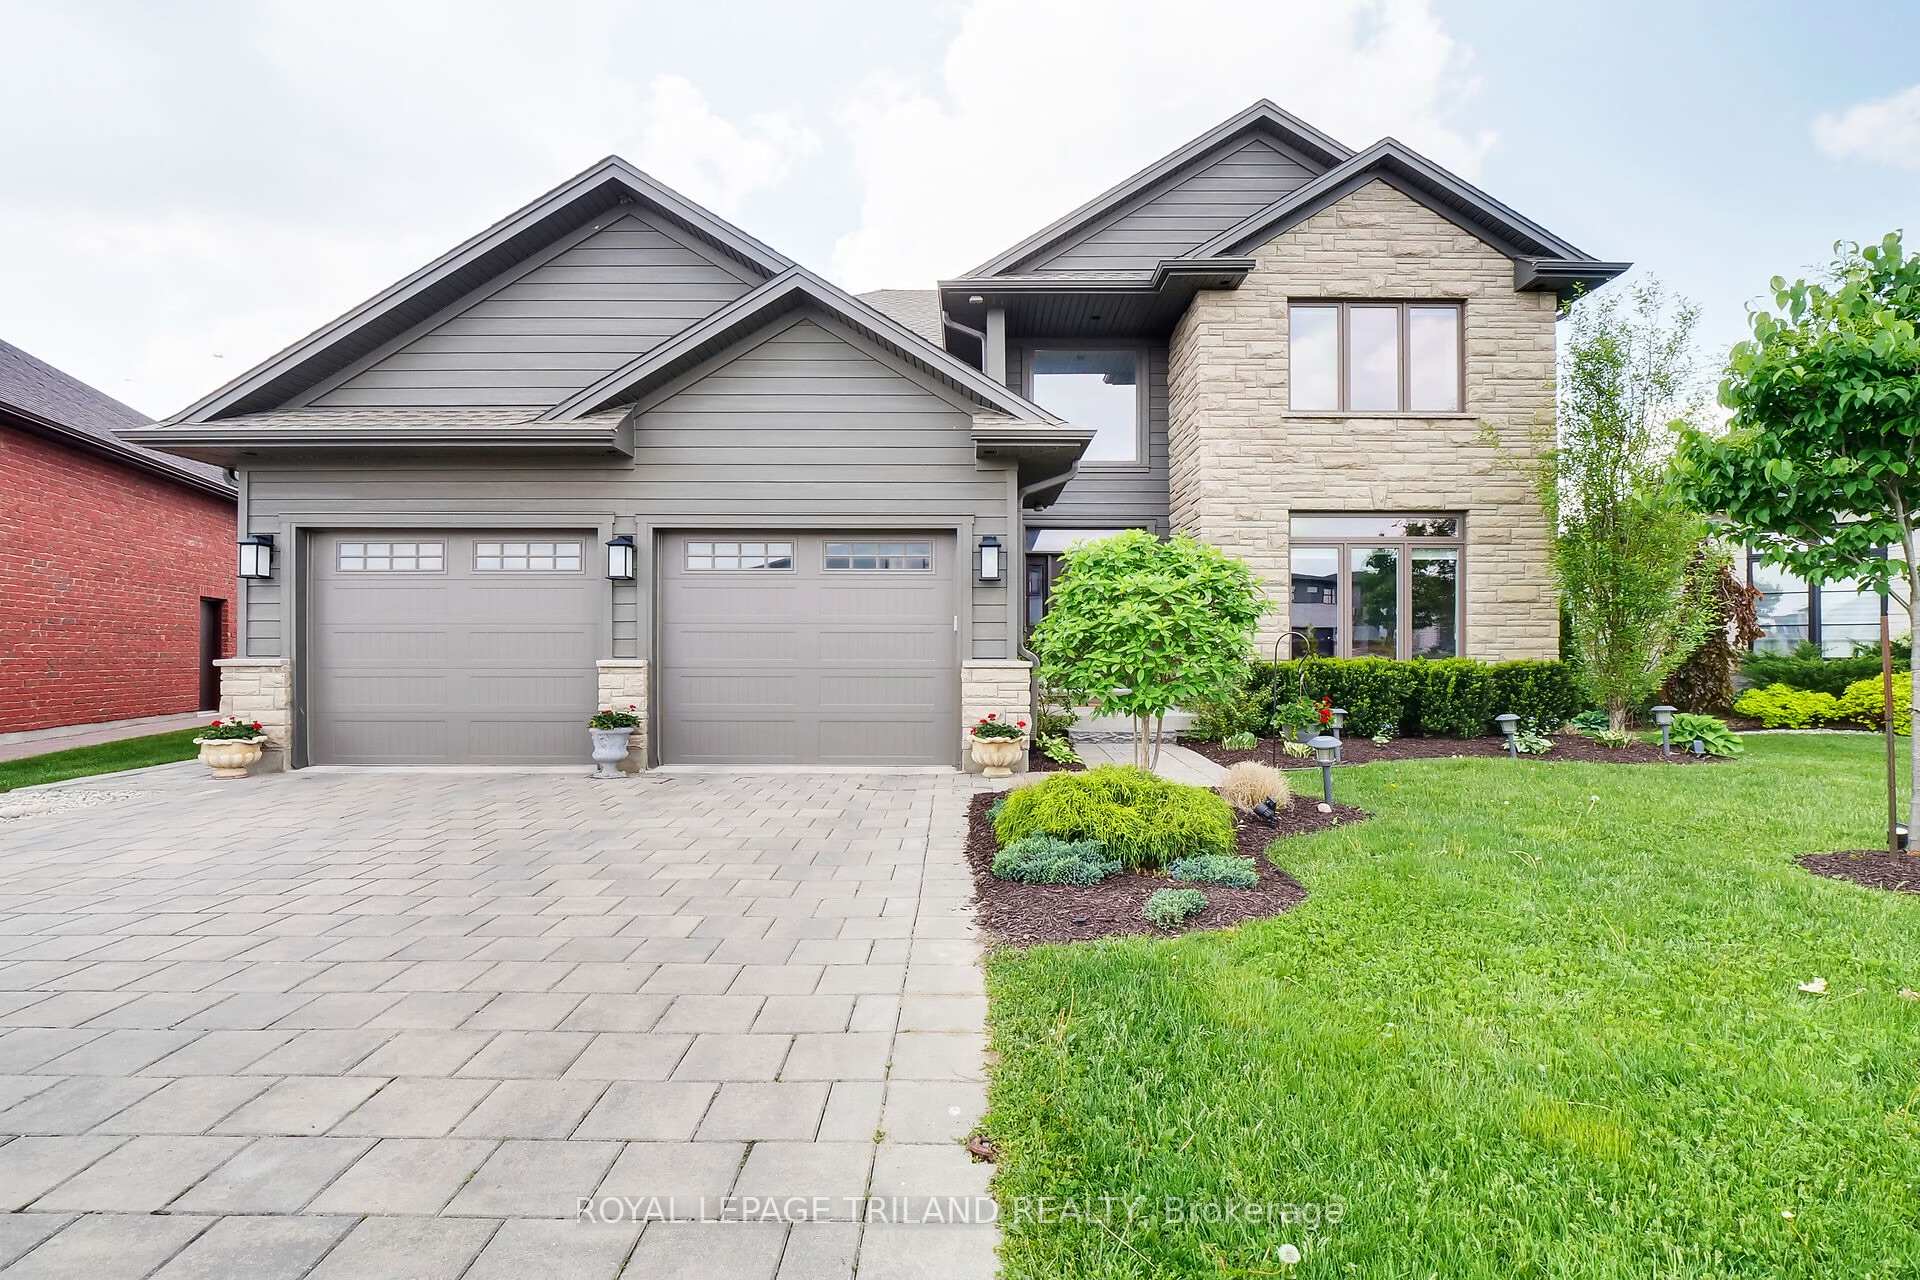
2430 Brayford Crescent
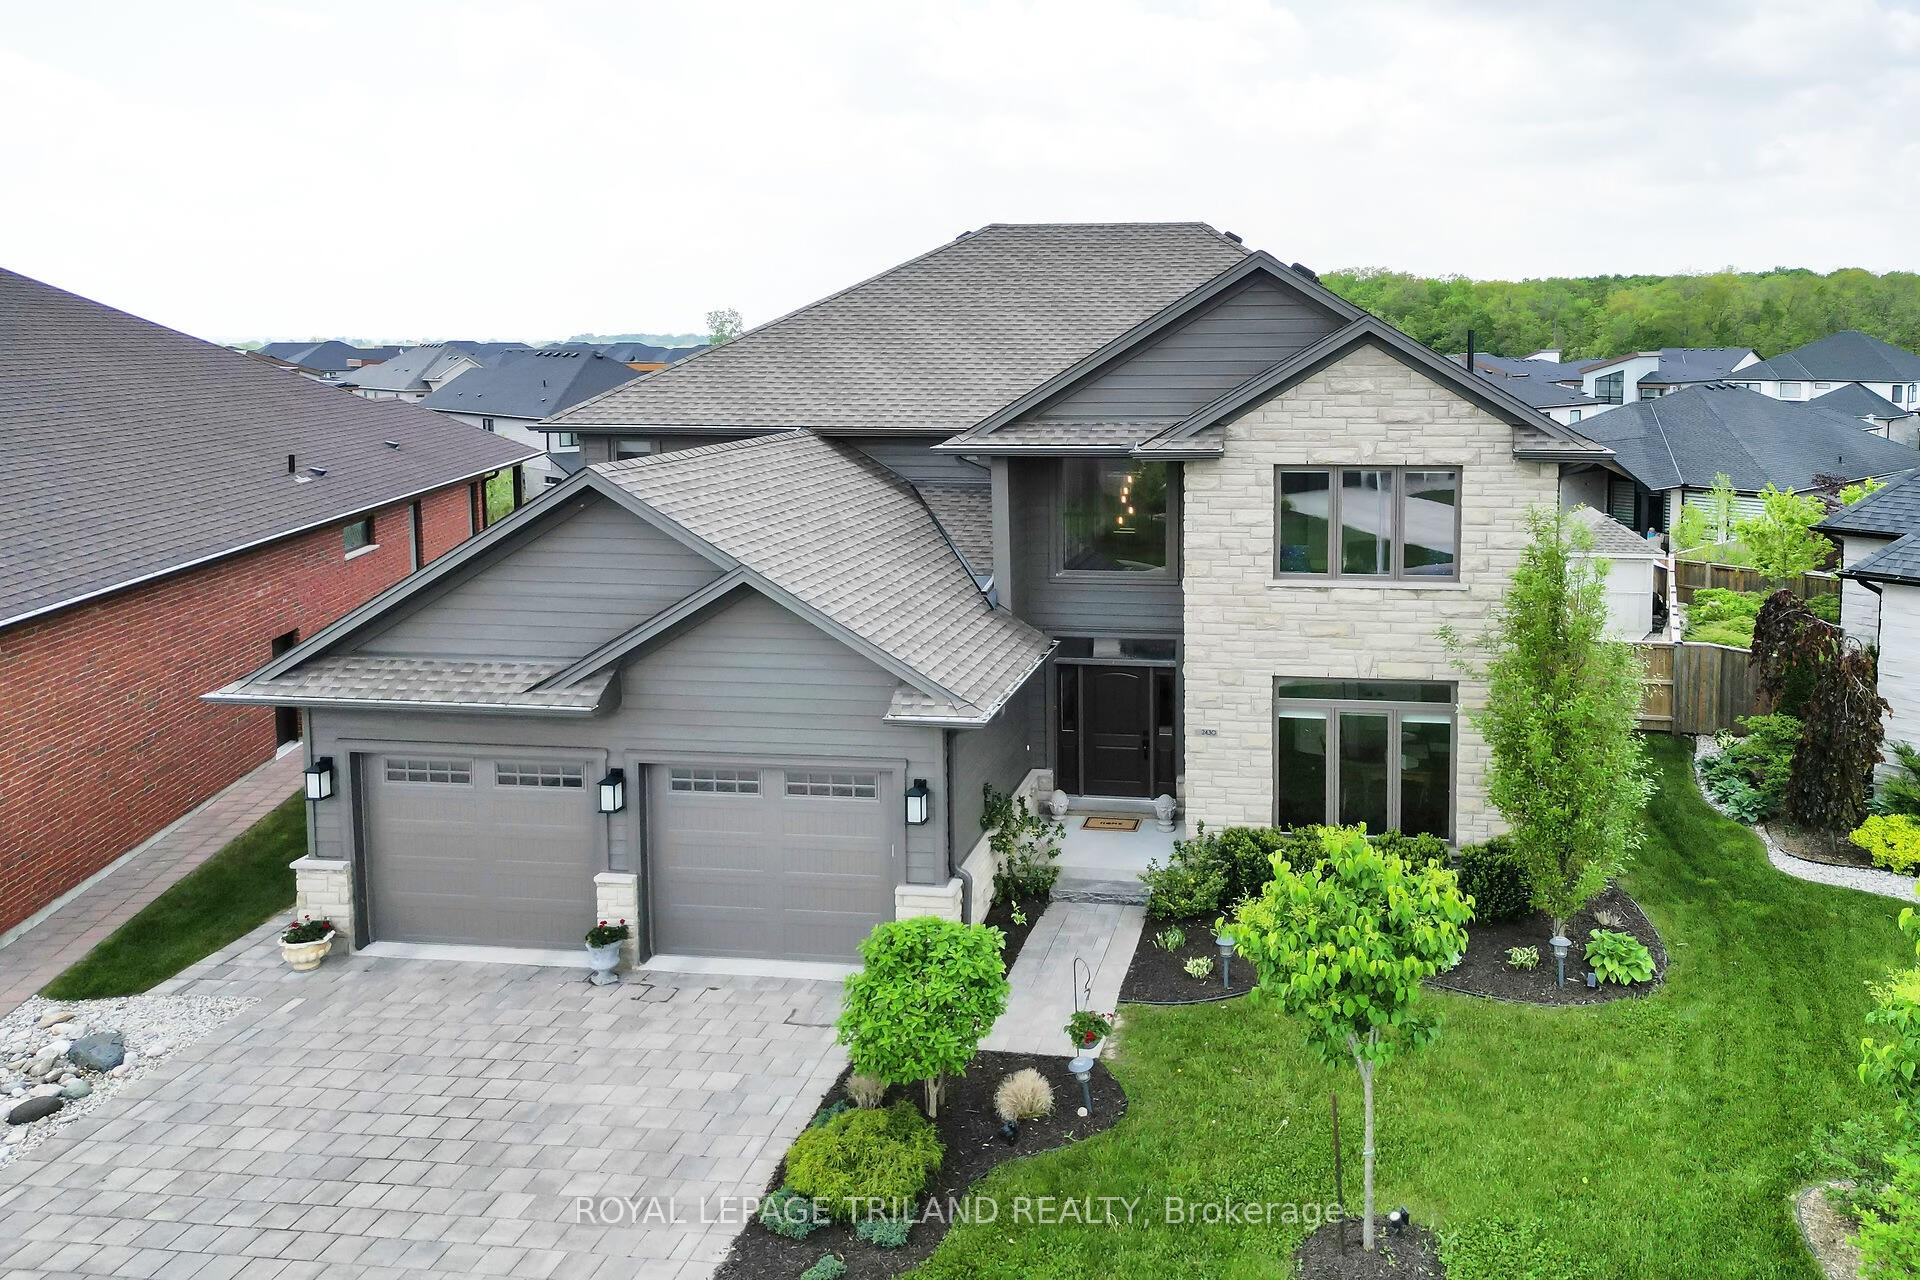
2430 Brayford Crescent
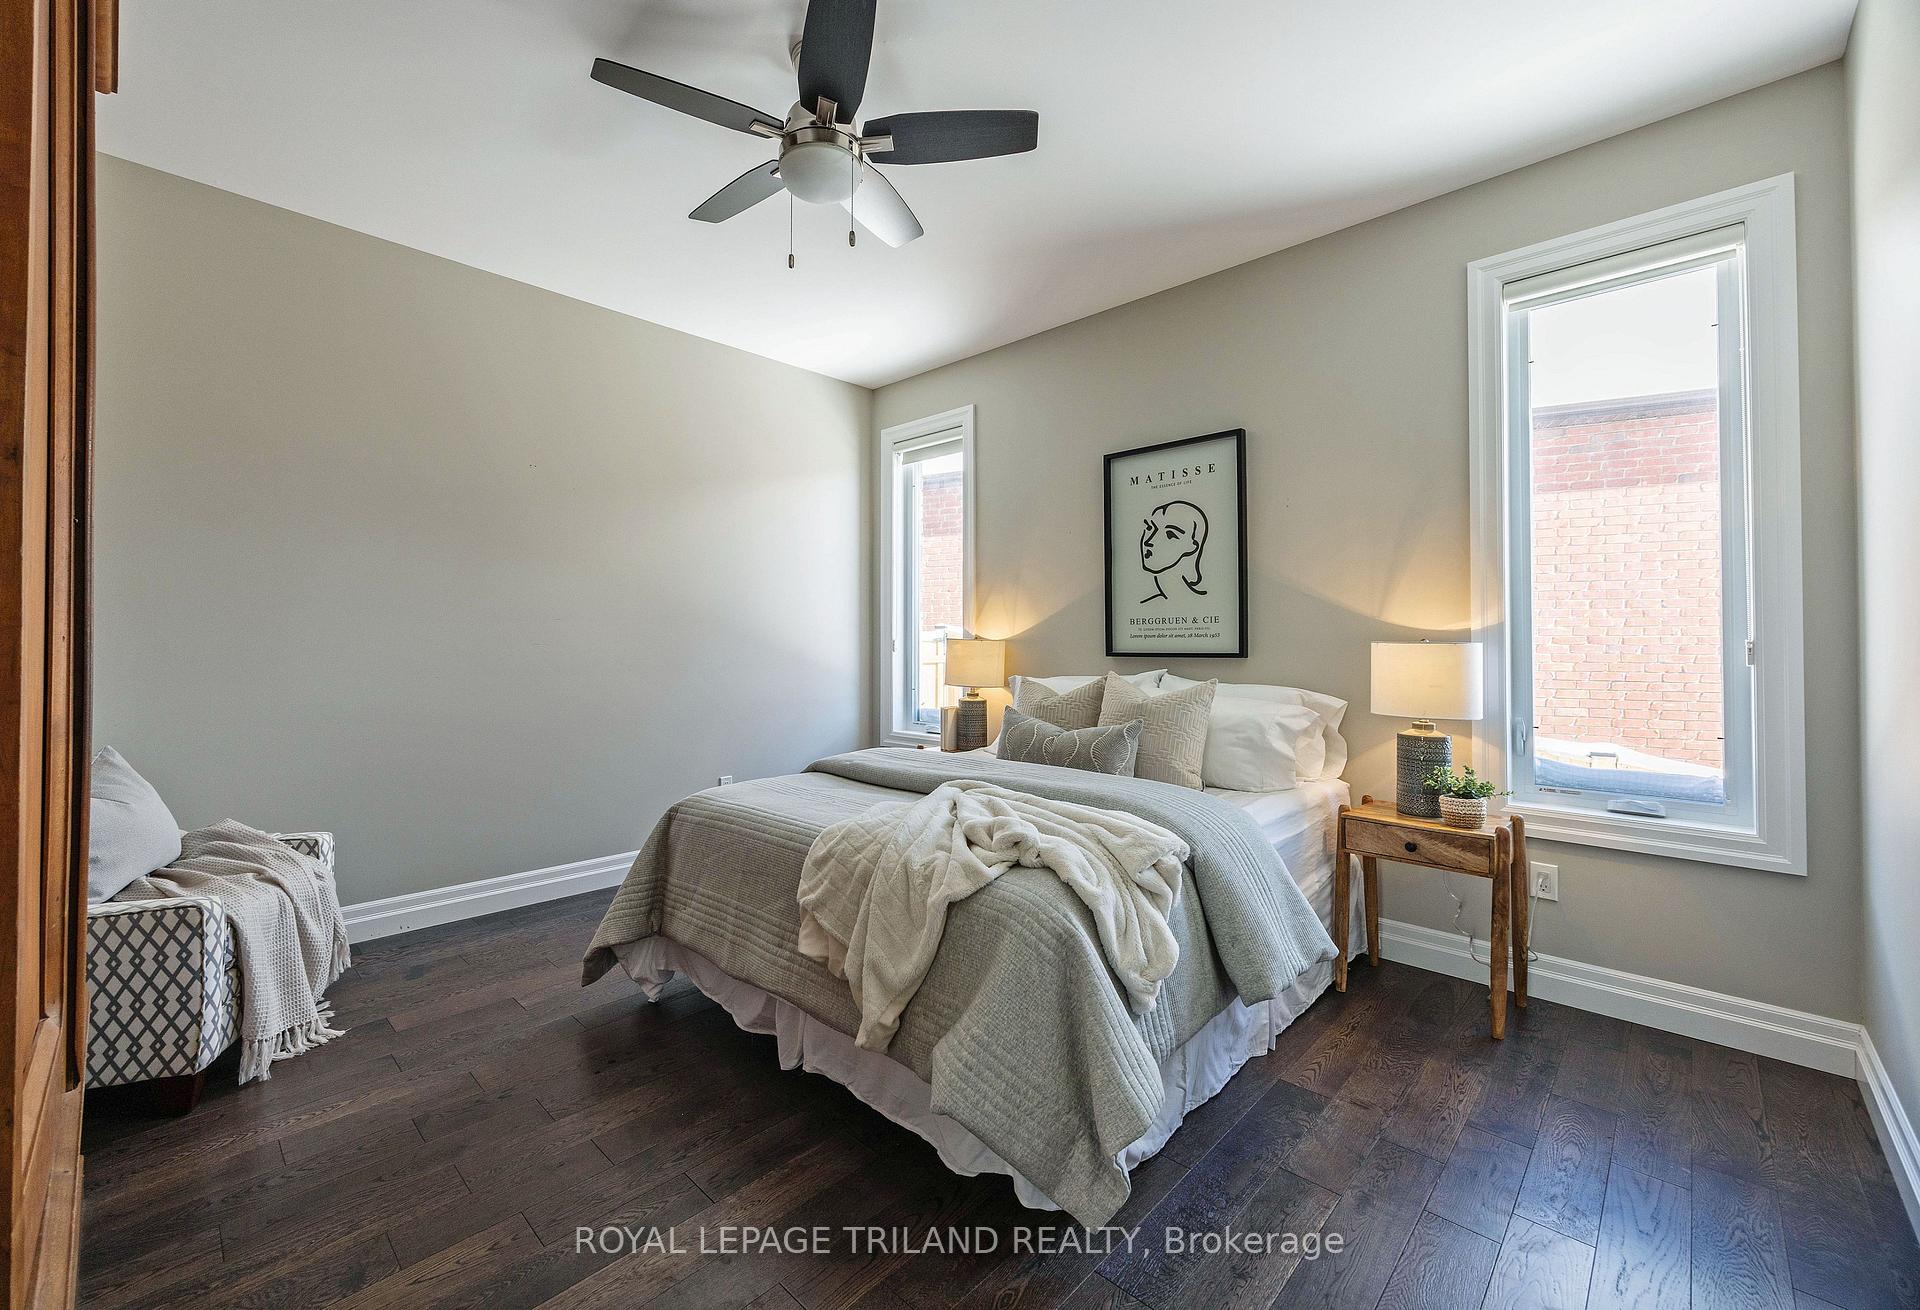 See all 47 photos
Property history
Facts and features
- BasementFinished
- Age of home6–15 years
- Water, sewerMunicipal
- HeatingForced air
- Separate entrance
- Fireplace
- Central air
- Inground pool
The homeDetached, 2-storey, Age 6–15 years
- Type: Detached
- Style: 2-storey
- Age: 6–15 years
- Living space: 2,500–3,000 sq ft
- Basement: Finished, separate entrance
- View: Clear, garden, pool
InsideFireplace Yes, family room, Upper level, Auto garage door remote, bar fridge, floor drain, in-law capability
- Fireplace: Yes, family room
- Laundry: Upper level
- Features: Auto garage door remote, bar fridge, floor drain, in-law capability
- Rooms above ground: 12
- Rooms in the basement: 3
- Bedrooms: 4 + 2 in the basement
- Bathrooms: 4
- Kitchens: 1
- Family room: Yes
Outside and lotBrick, stone, Asphalt shingle, Poured concrete
- Exterior: Brick, stone
- Roof: Asphalt shingle
- Foundation: Poured concrete
- Pool: Inground, salt
- Features: Deck, landscaped, patio
- Other structures: Shed
- Size: 43.53 × 164.2 ft
- Zoning: R1-4
Parking2 Garage, Attached, Private double
- Spaces: 2 Garage
- Garage: Attached
- Driveway: Private double
Heating, water and powerForced air, gas, Central air, Municipal water
- Heating: Forced air, gas
- Cooling: Central air
- Water: Municipal water
- Sewer: Municipal sewer
- Natural gas: Yes
- Hydro: Yes
- Cable: Available
- Telephone: Available
Costs and taxesTaxes $9,454 a year, HST No HST, Water heater
- Taxes, 2024: $9,454 a year
- HST: No HST
- Rental items: Water heater
Included in the saleRefrigerator, stove, dishwasher, wine cooler, washer, dryer, garage door opener, smoke detector
- Included: Refrigerator, stove, dishwasher, wine cooler, washer, dryer, garage door opener, smoke detector
NearbyFenced yard, golf, skiing, library, school bus route, wooded/treed
- Close to: Fenced yard, golf, skiing, library, school bus route, wooded/treed
Listing detailsX12097734, Sold, Apr 23, 2025
- MLS® number: X12097734
- Status: Sold
- Listed on: Apr 23, 2025
- Days on market: 6
- Updated: Apr 29, 2025
- Possession: 2025-05-30 / 60-89 days
- Occupied by: Owner
- Listing brokerage: ROYAL LEPAGE TRILAND REALTY
About this home
2430 Brayford Crescent, London (South K), ON N6K 0H7
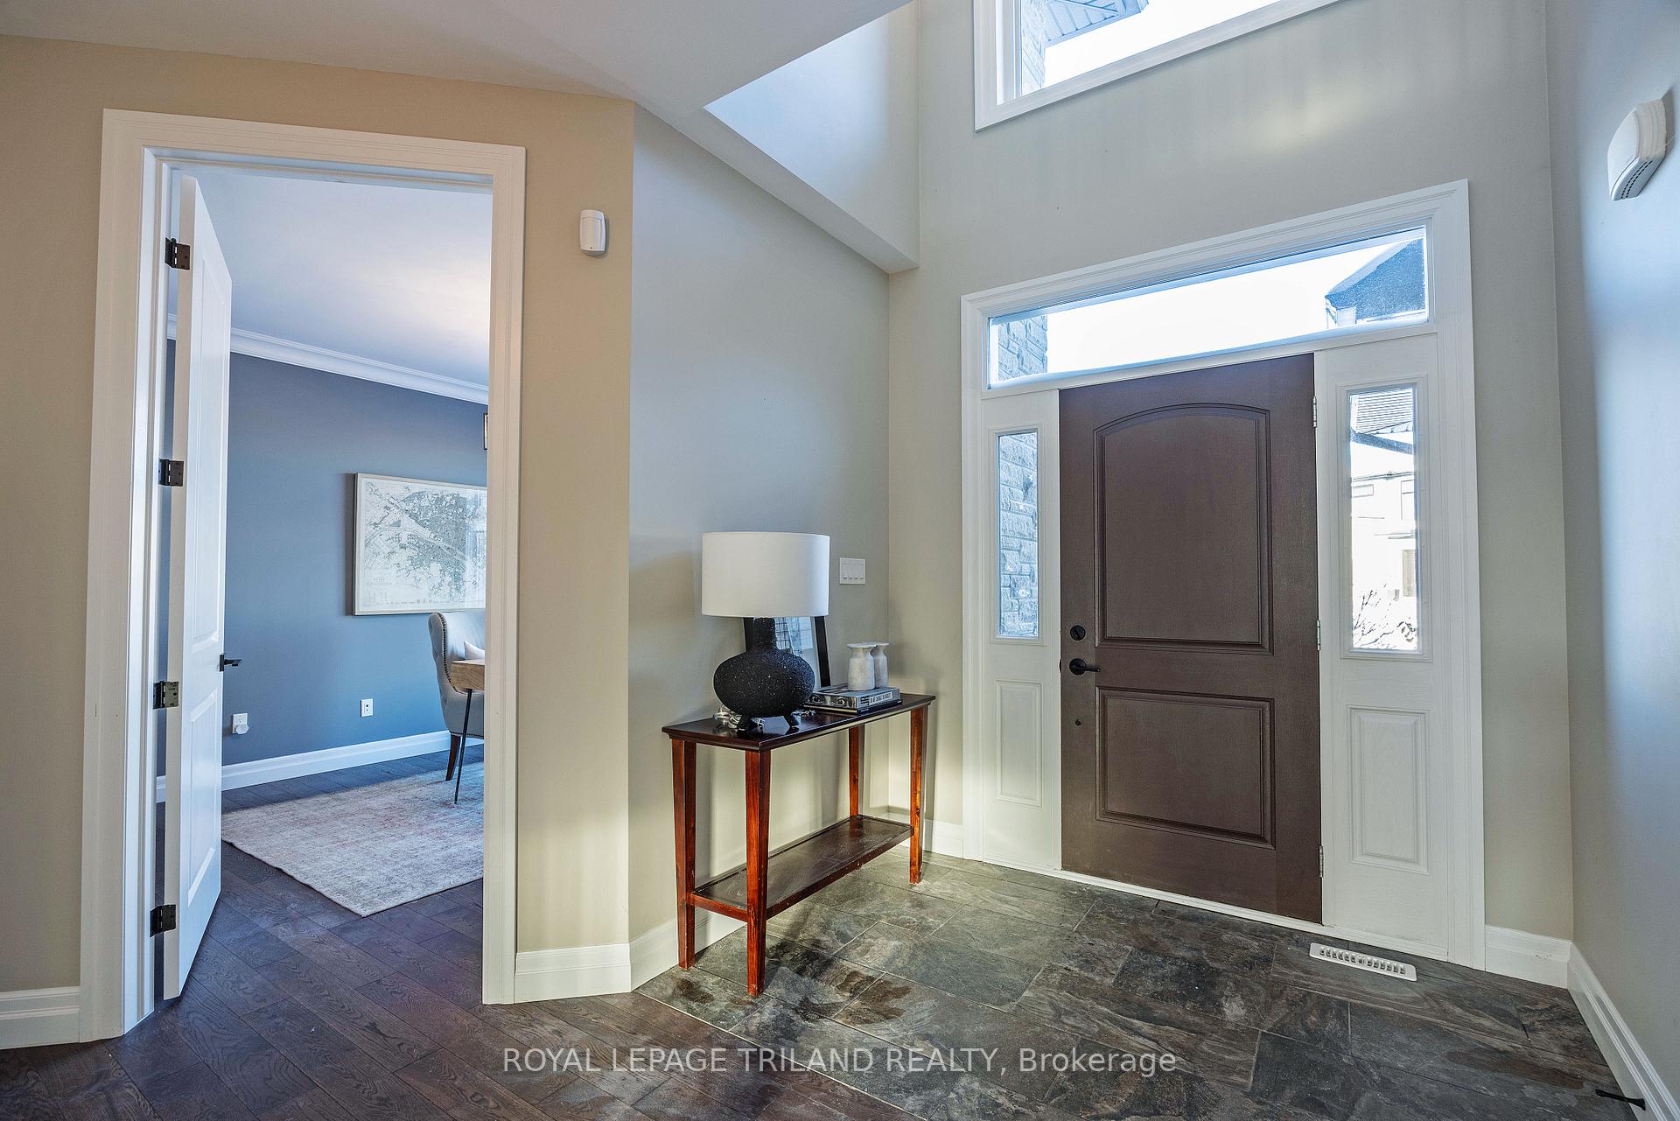
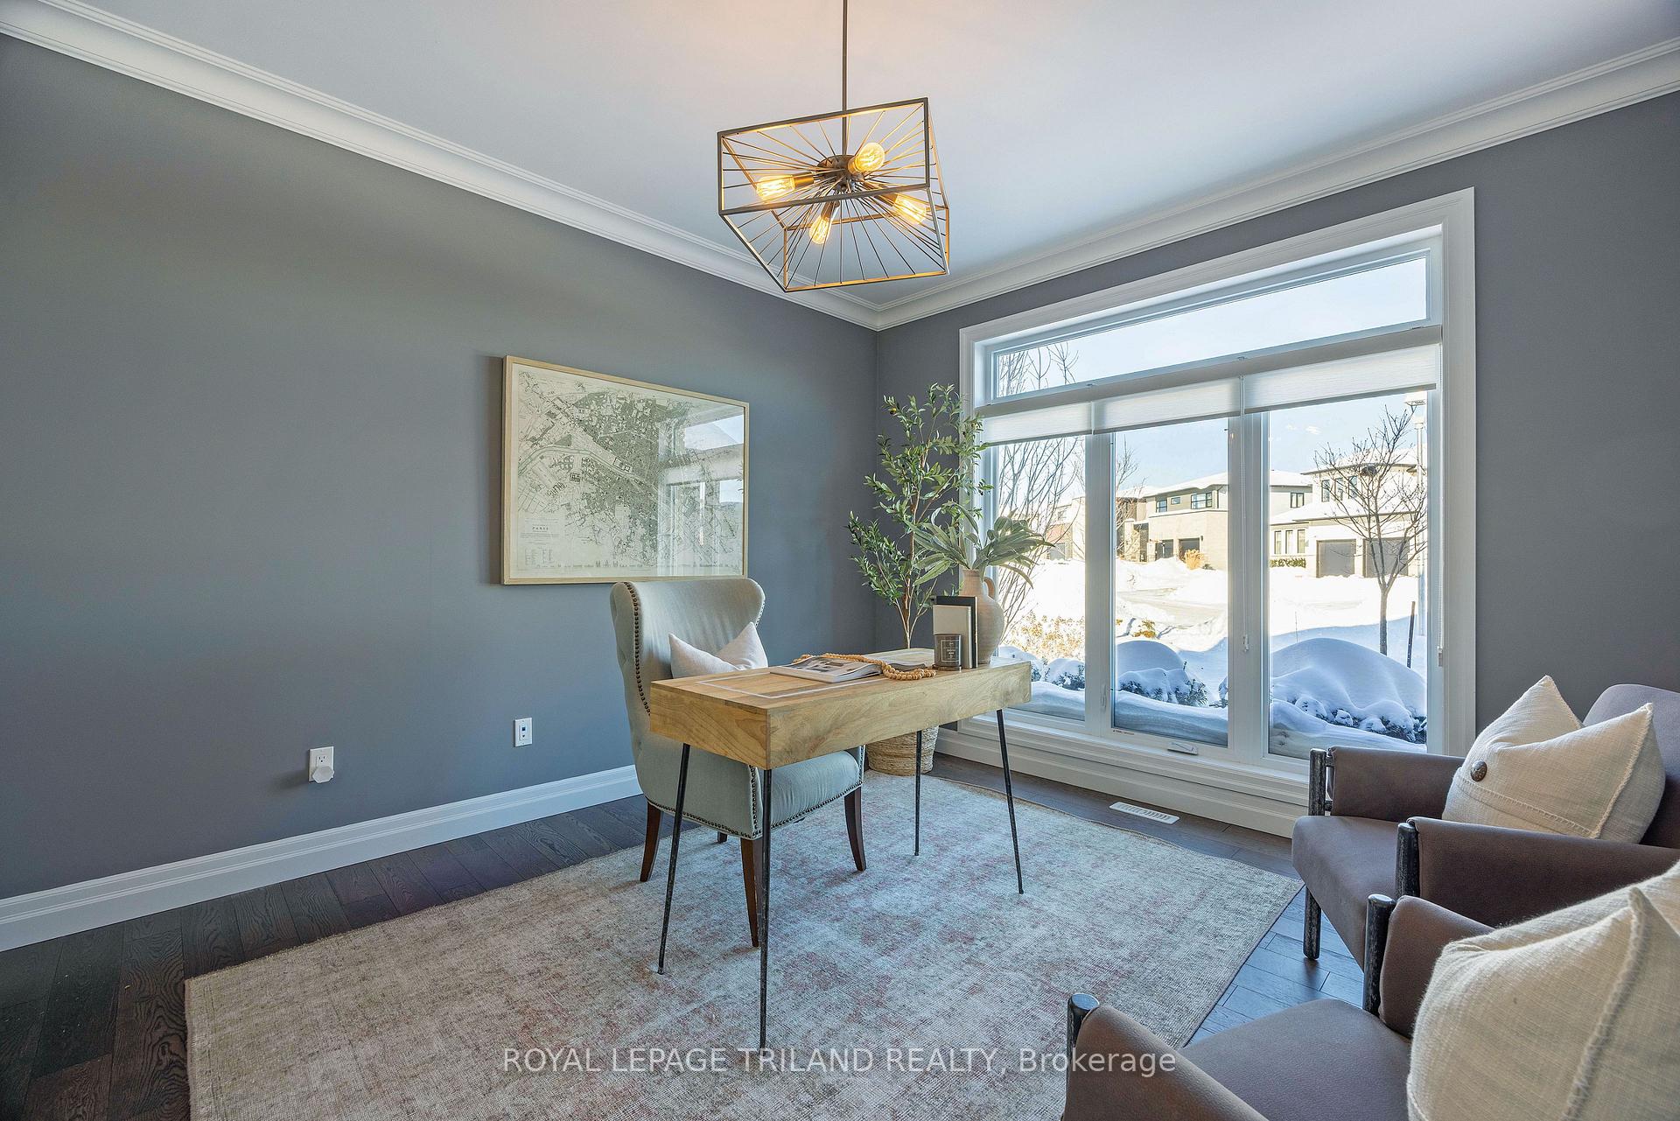
Stunning family home in the sought-after Wickerson area is perfectly designed for entertaining and multi-generational living. This spacious property, on a uniquely large lot, boasts an in-ground saltwater pool (11.5m) with a cabana, a practice putting green for golf enthusiasts, an expansive composite deck and a sprawling green space. The open concept layout seamlessly flows from the kitchen to the dining area that is open to the sun-filled great room. Kitchen features a large island, a bar with open shelving, a desk nook and plenty of counter space. Great-room includes hardwood flooring, gas fireplace flanked with built-in shelves, and large windows that provide spectacular sunset views. Redesigned main floor offers a bedroom, a convenient three-piece bath, plus a bright office space, perfect for working from home. Upstairs, the spacious master suite offers a cozy sitting area, a luxurious ensuite, and his and her closets. There are three other spacious bedrooms and a main bath designed with privacy in mind, making it perfect for sharing. Lower level offers a bedroom, bathroom, and a family room with a games area. Direct access to the garage via basement stairs adds convenience. Located just steps from Boler Mountain, this home offers the perfect balance of suburban living with easy access to outdoor activities. All of this in a completed neighbourhood with no hassles of on-going construction.
Ask about this home
A HOMEH agent will answer your questions about this home.
Around this home
Daily convenience, out of 100, from the distances below
Schools nearby
School rating, out of 10.
Helpful calculators
Your HOMEH agent

"I would see it this week."