

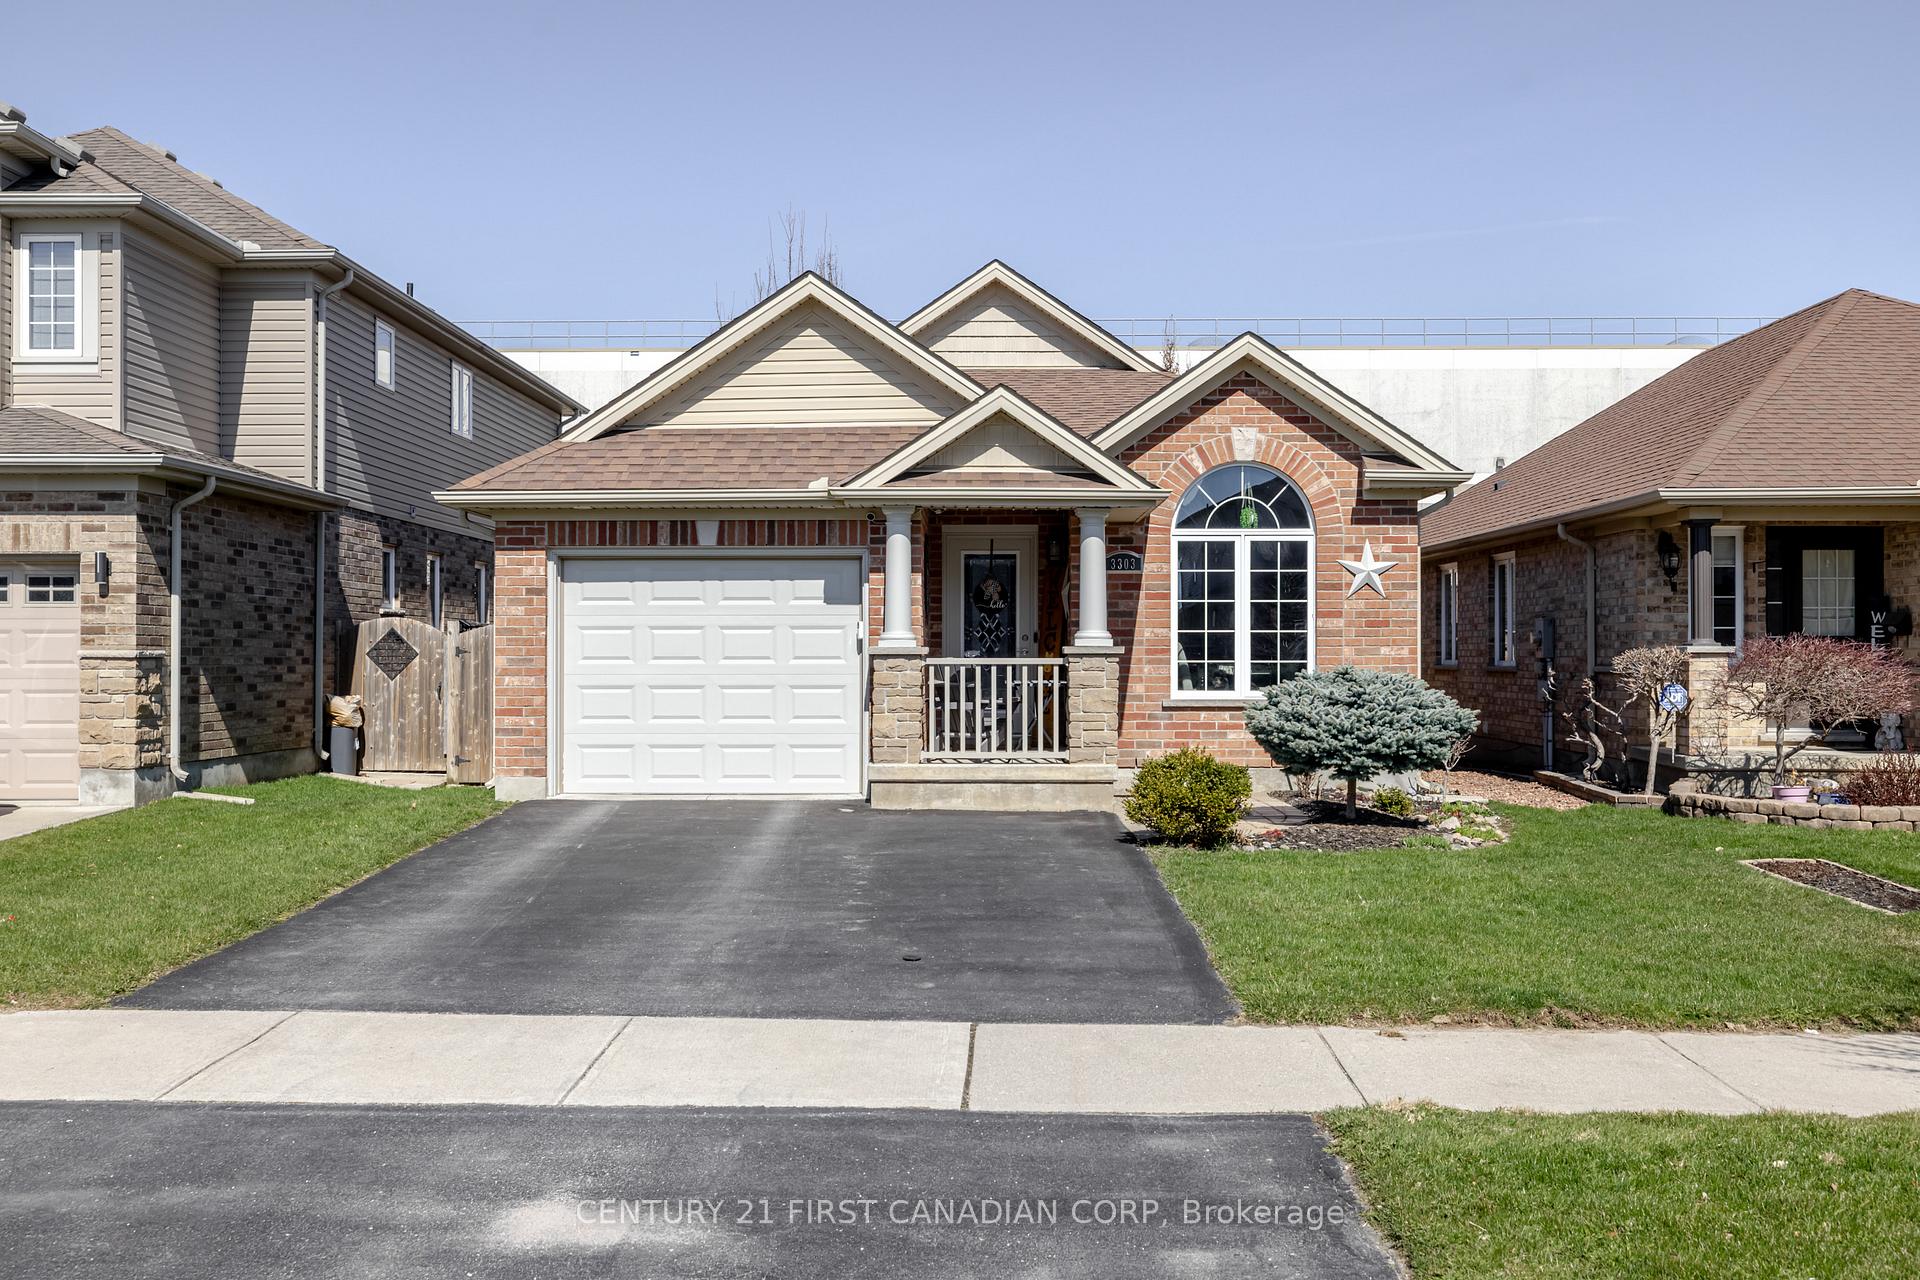
3303 Emily Carr Lane
3303 Emily Carr Lane
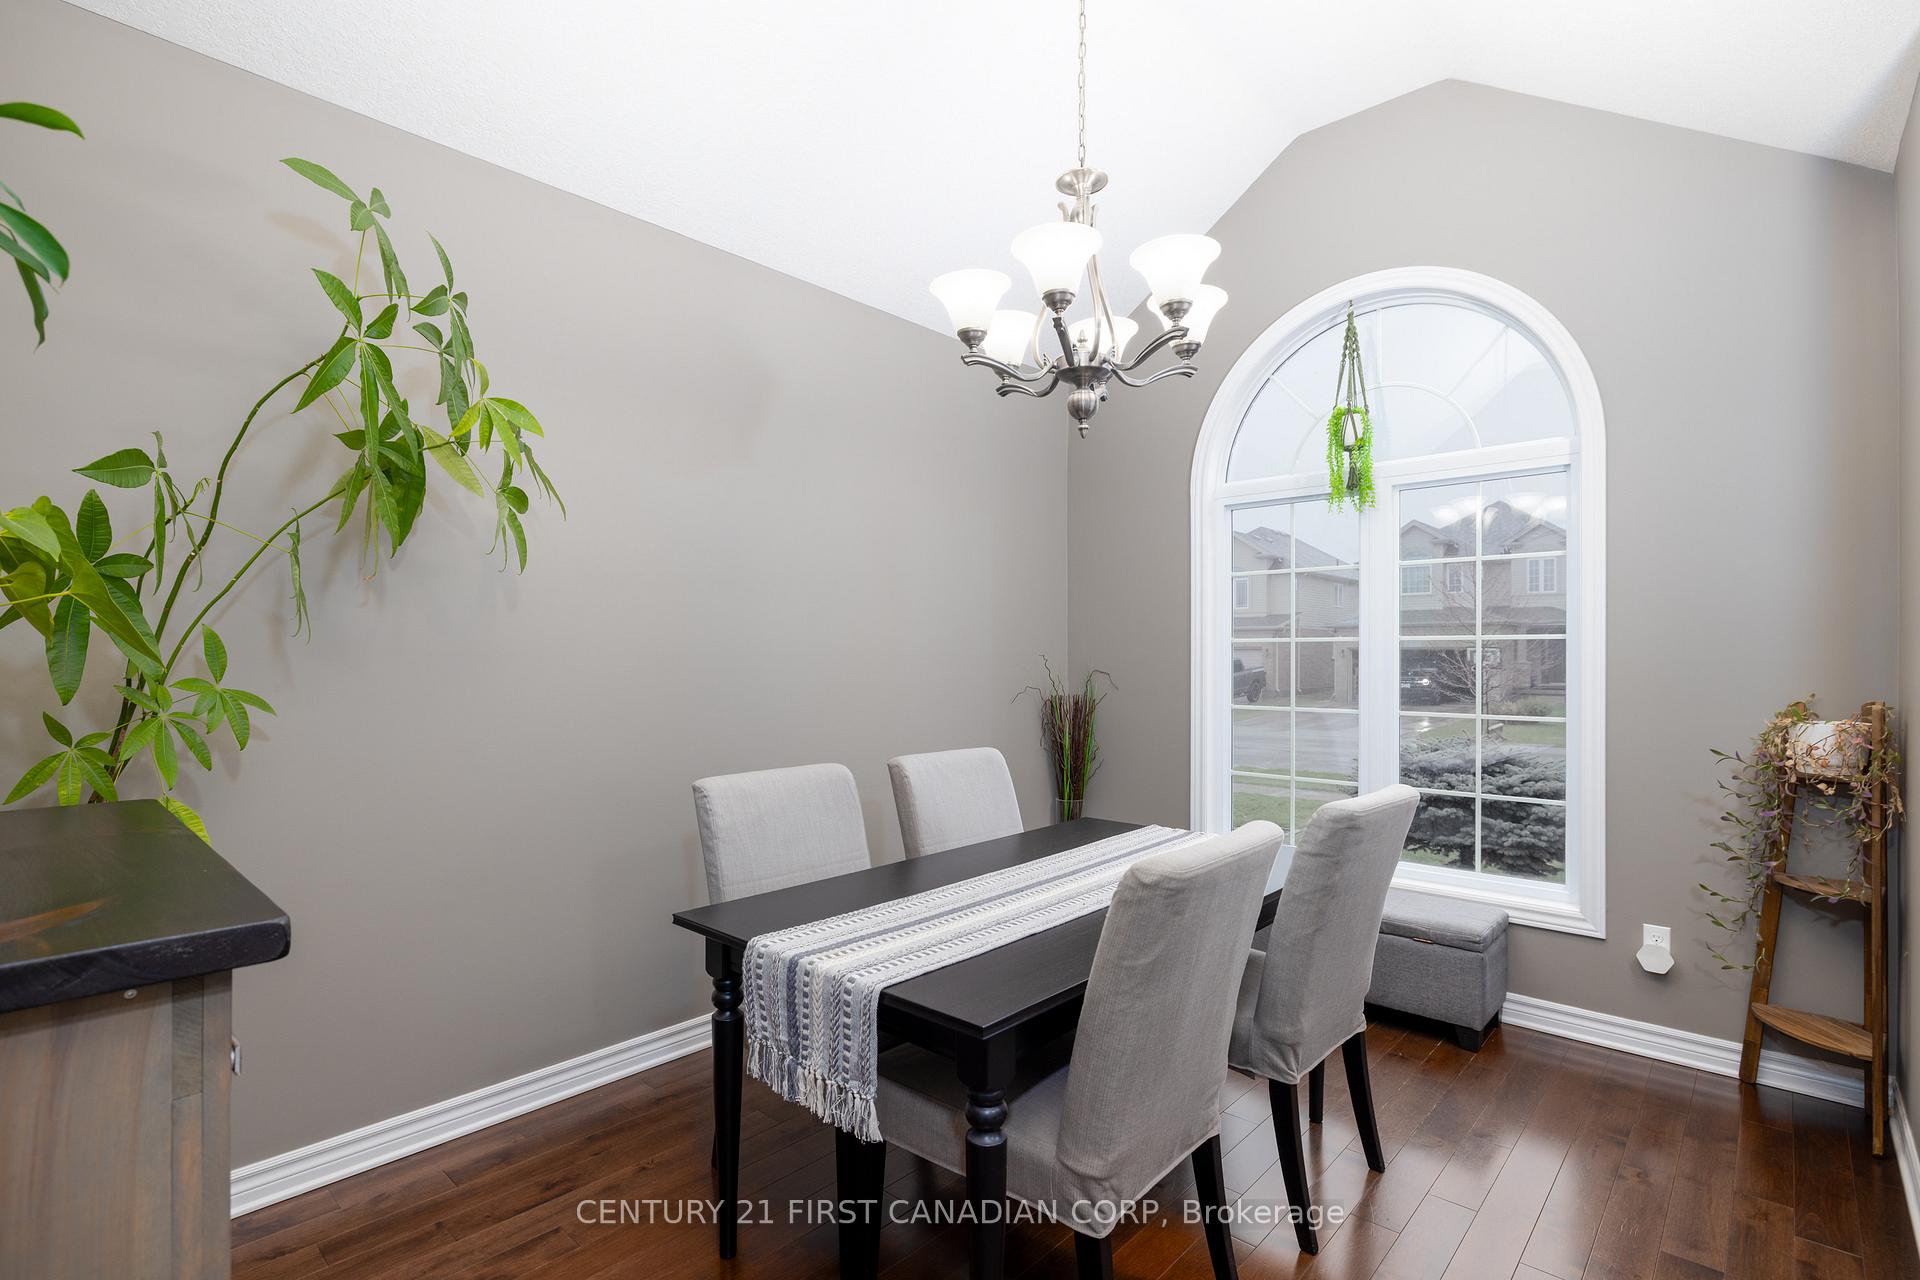 See all 38 photos
Property history
Facts and features
- BasementUnfinished
- Water, sewerMunicipal
- HeatingForced air
- CoolingCentral air
- Central air
The homeDetached, Backsplit 4, 1,100–1,500 sq ft
- Type: Detached
- Style: Backsplit 4
- Living space: 1,100–1,500 sq ft
- Basement: Unfinished, development potential
InsideUpper level, Auto garage door remote, on demand water heater, sump pump, storage, Smoke detector
- Laundry: Upper level
- Features: Auto garage door remote, on demand water heater, sump pump, storage
- Security: Smoke detector
- Rooms above ground: 4
- Rooms in the basement: 2
- Bedrooms: 3
- Bathrooms: 3
- Kitchens: 1
- Family room: Yes
Outside and lotBrick, Asphalt shingle, Poured concrete
- Exterior: Brick
- Roof: Asphalt shingle
- Foundation: Poured concrete
- Features: Landscaped, porch, patio, privacy
- Size: 37.4 × 114.83 ft
Parking1 Garage, Attached, Private double
- Spaces: 1 Garage
- Garage: Attached
- Driveway: Private double
Heating, water and powerForced air, gas, Central air, Municipal water
- Heating: Forced air, gas
- Cooling: Central air
- Water: Municipal water
- Sewer: Municipal sewer
Costs and taxesTaxes $4,263 a year, HST No HST, On demand hot water heater
- Taxes, 2024: $4,263 a year
- HST: No HST
- Rental items: On demand hot water heater
Included in the saleRefrigerator, stove, dishwasher, built-in microwave, washer, dryer, window coverings, 2 remote garage door openers, ring doorbell, One camera (garage)
- Included: Refrigerator, stove, dishwasher, built-in microwave, washer, dryer, window coverings, 2 remote garage door openers, ring doorbell
- Not included: One camera (garage)
NearbyPark, public transit, school, fenced yard
- Close to: Park, public transit, school, fenced yard
Listing detailsX12095031, Sold, Apr 22, 2025
- MLS® number: X12095031
- Status: Sold
- Listed on: Apr 22, 2025
- Days on market: 7
- Updated: Apr 29, 2025
- Possession: 60-89 days
- Occupied by: Owner
- Listing brokerage: CENTURY 21 FIRST CANADIAN CORP
About this home
3303 Emily Carr Lane, London (South W), ON N6L 0B3
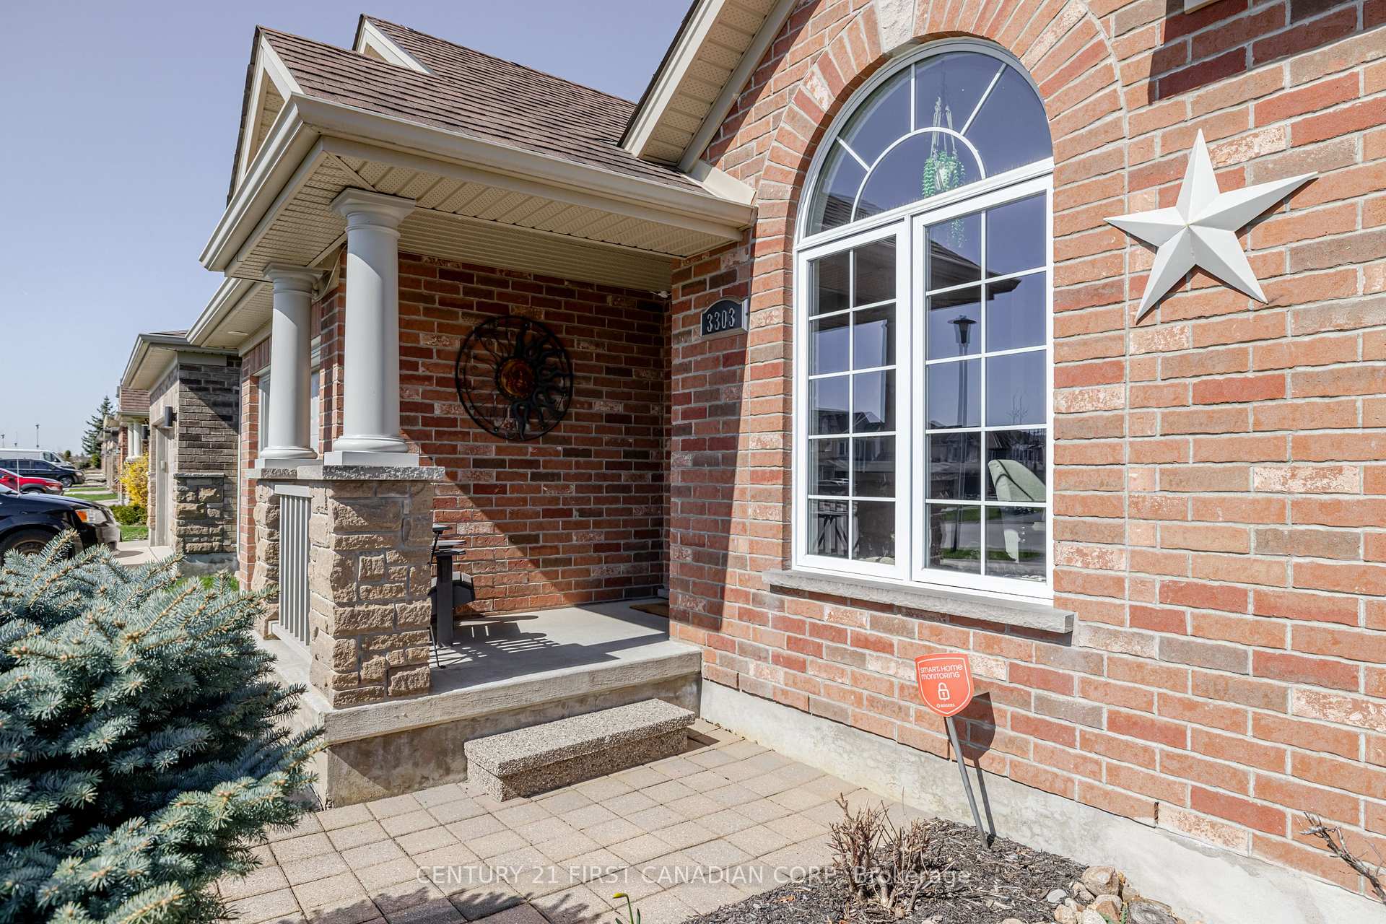
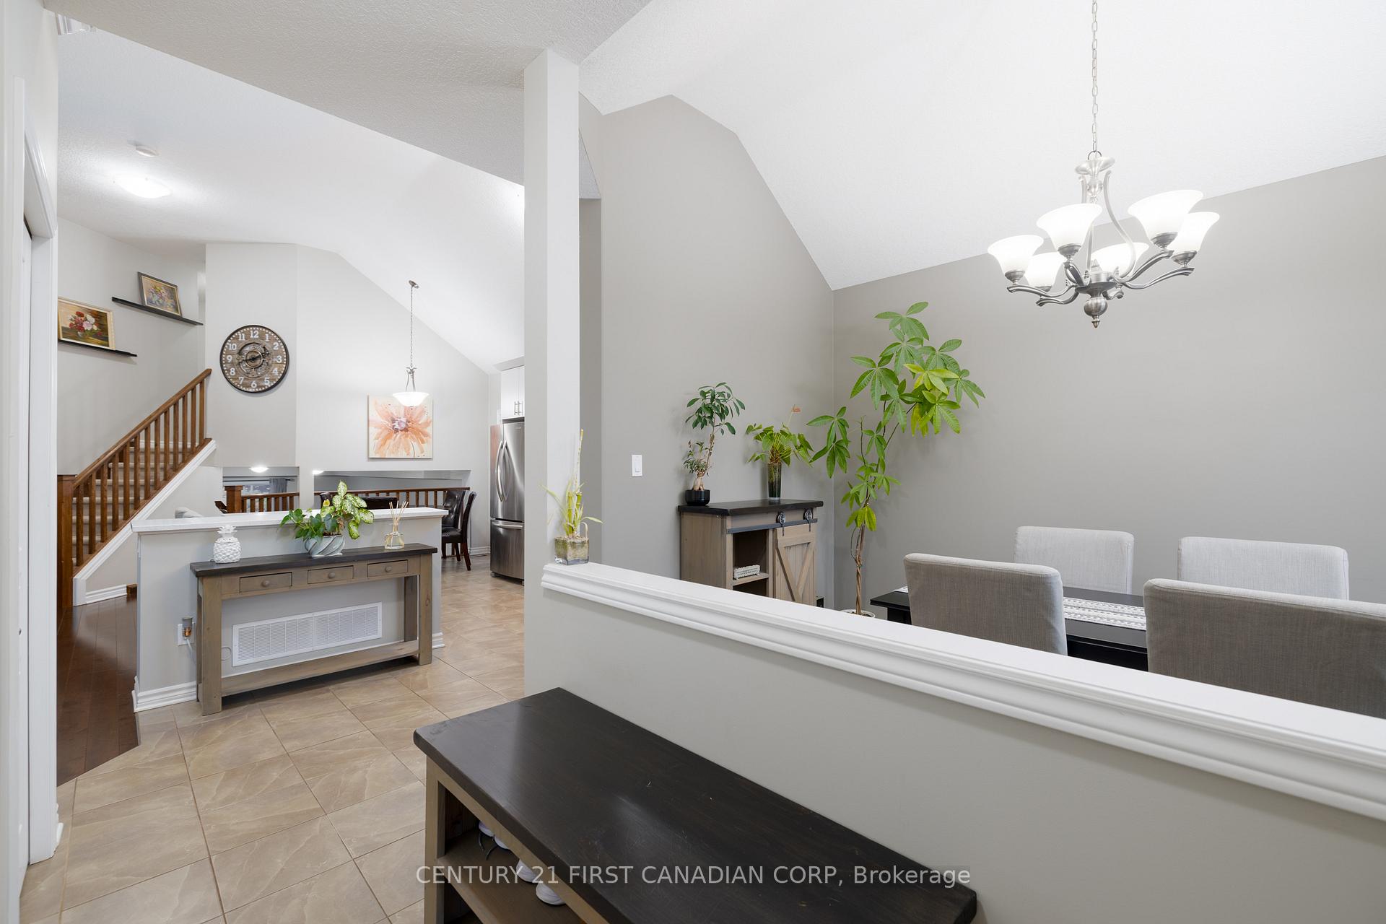
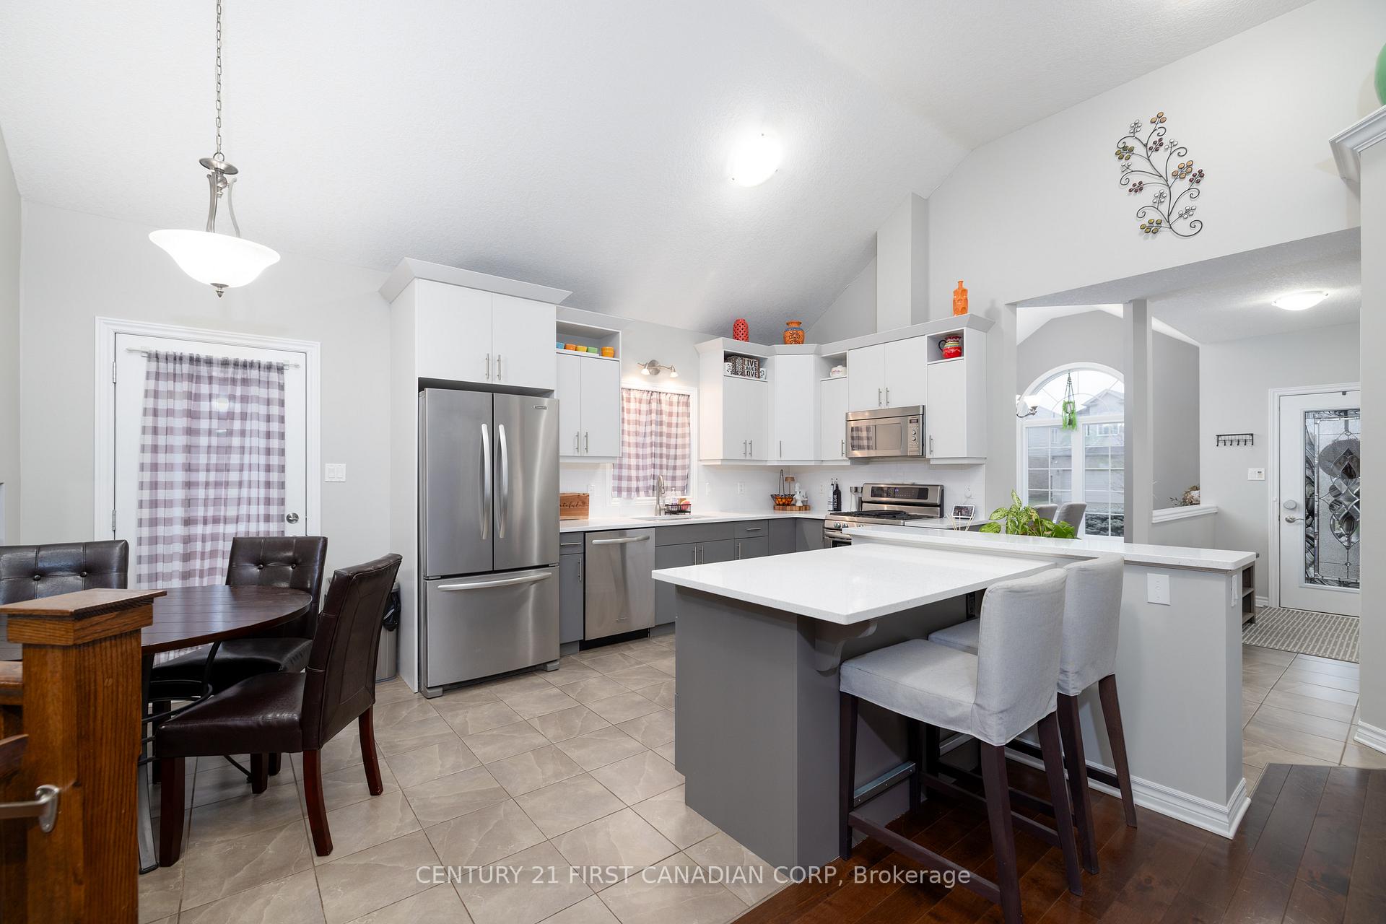
Welcome to this warm and inviting backsplit, thoughtfully updated and ready for you to move in and enjoy. From the covered front porch to the beautifully landscaped yard and private stamped concrete patio, this home offers fantastic outdoor living space, ideal for relaxation and gatherings. When you step inside, you'll immediately notice the spacious, airy feel created by the vaulted ceilings in the kitchen and living room. The updated kitchen (2024) features quartz countertops, a subway tile backsplash, an undermount sink, a gas stove, and a large island with seating - perfect for everyday living and entertaining. Upstairs, the second floor offers convenient laundry, a primary bedroom with a 3-piece ensuite and walk-in closet, plus a full 4-piece bath. On the lower level, you'll find a large, comfortable family room, a third bedroom (with walk-in closet), and its own 4-piece bath ideal for guests, teens, or a home office. The basement is unfinished but fully insulated, ready for your future plans. Outside, enjoy the resealed driveway (2024), a 1-car garage with loft storage, fresh exterior paint on key features (2023), and a gas line hookup for a BBQ in the backyard. With all major appliances and window coverings included, plus no residential neighbors behind, this home offers the updates, space, and privacy you've been looking for.
Ask about this home
A HOMEH agent will answer your questions about this home.
Around this home
Daily convenience, out of 100, from the distances below
Schools nearby
School rating, out of 10.
Helpful calculators
Your HOMEH agent

"I would see it this week."