

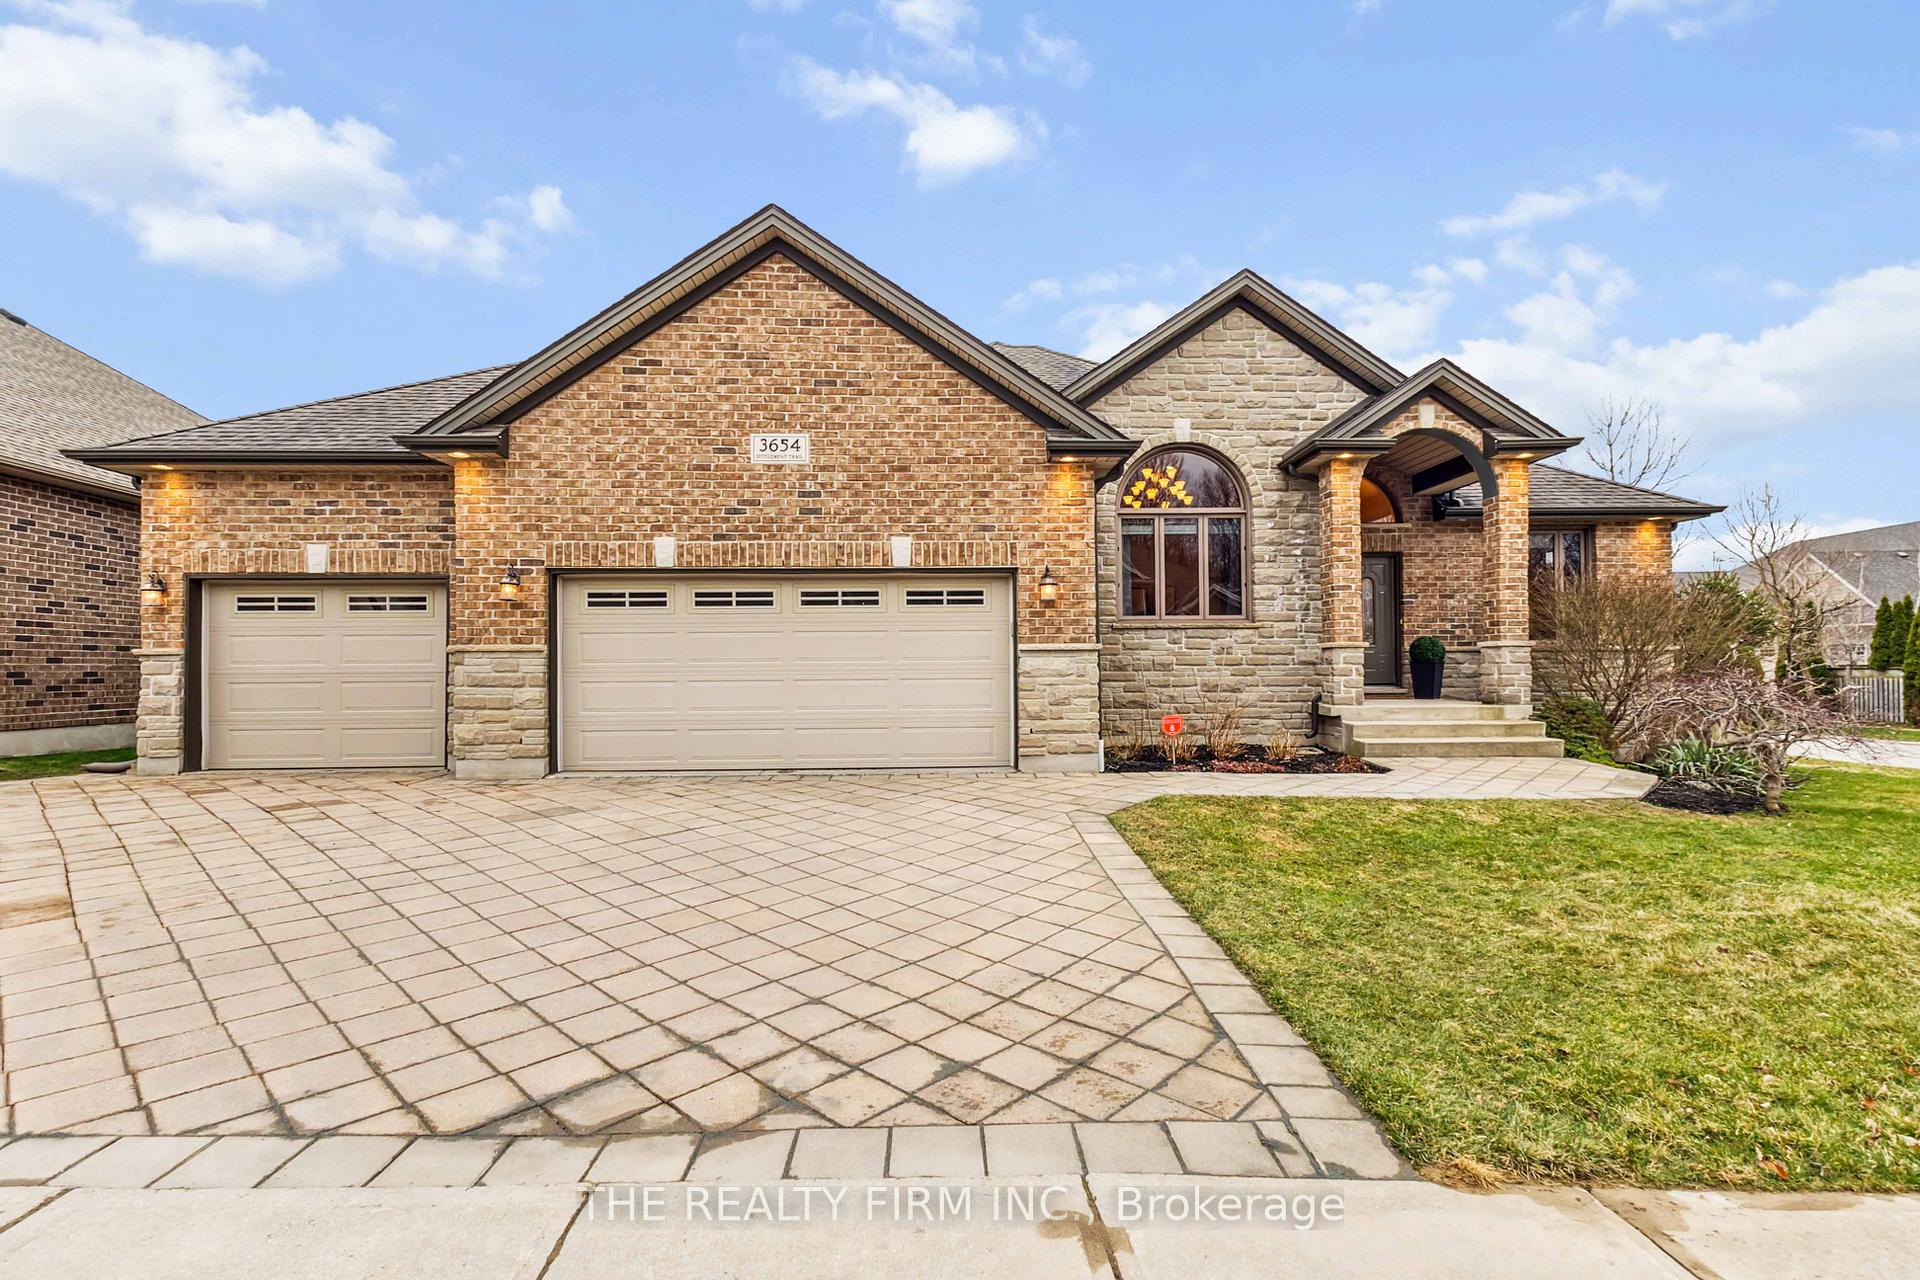
3654 Settlement Trail
3654 Settlement Trail
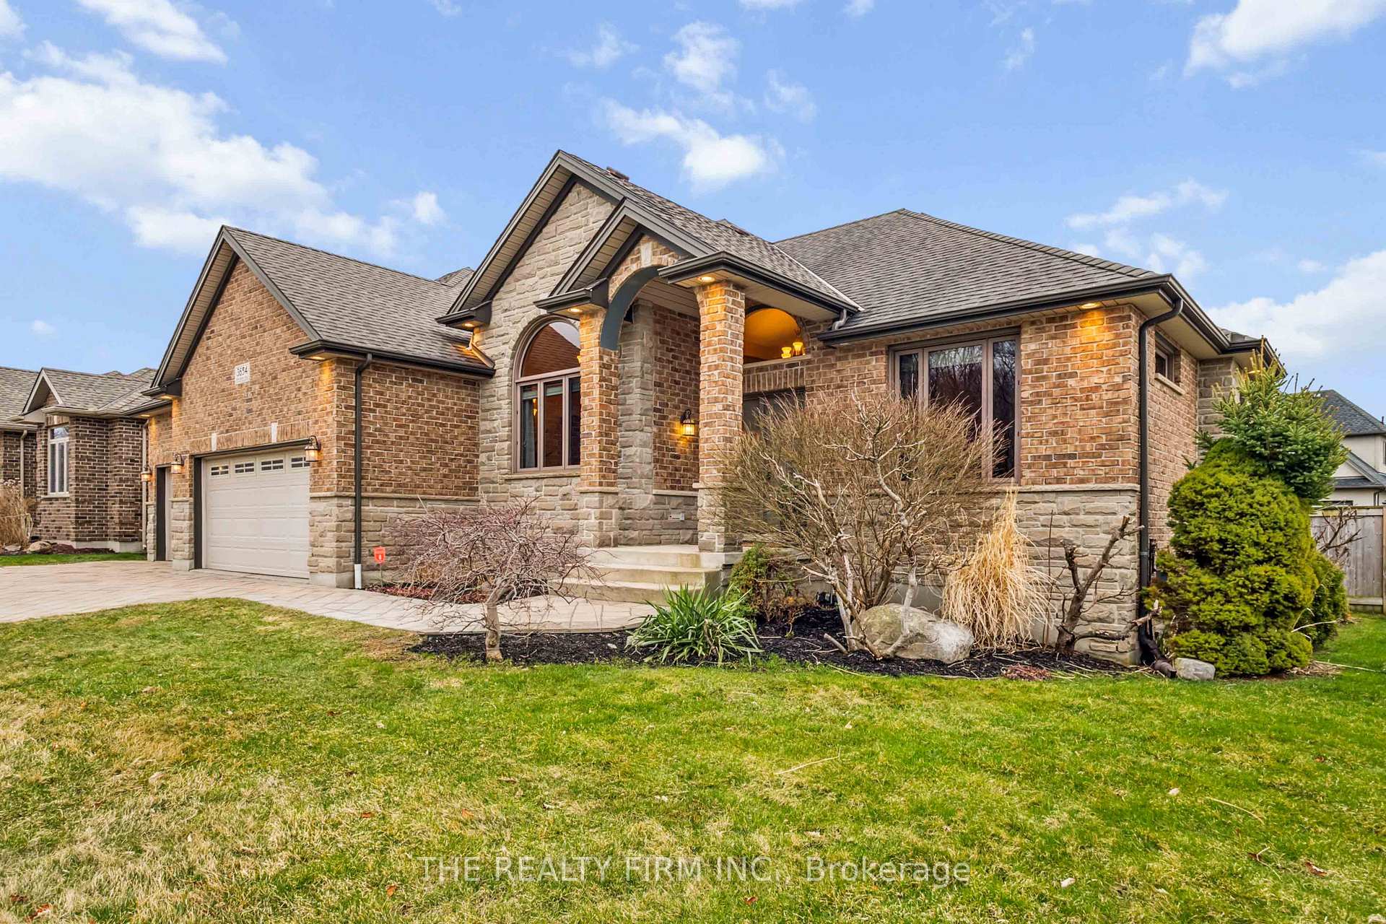
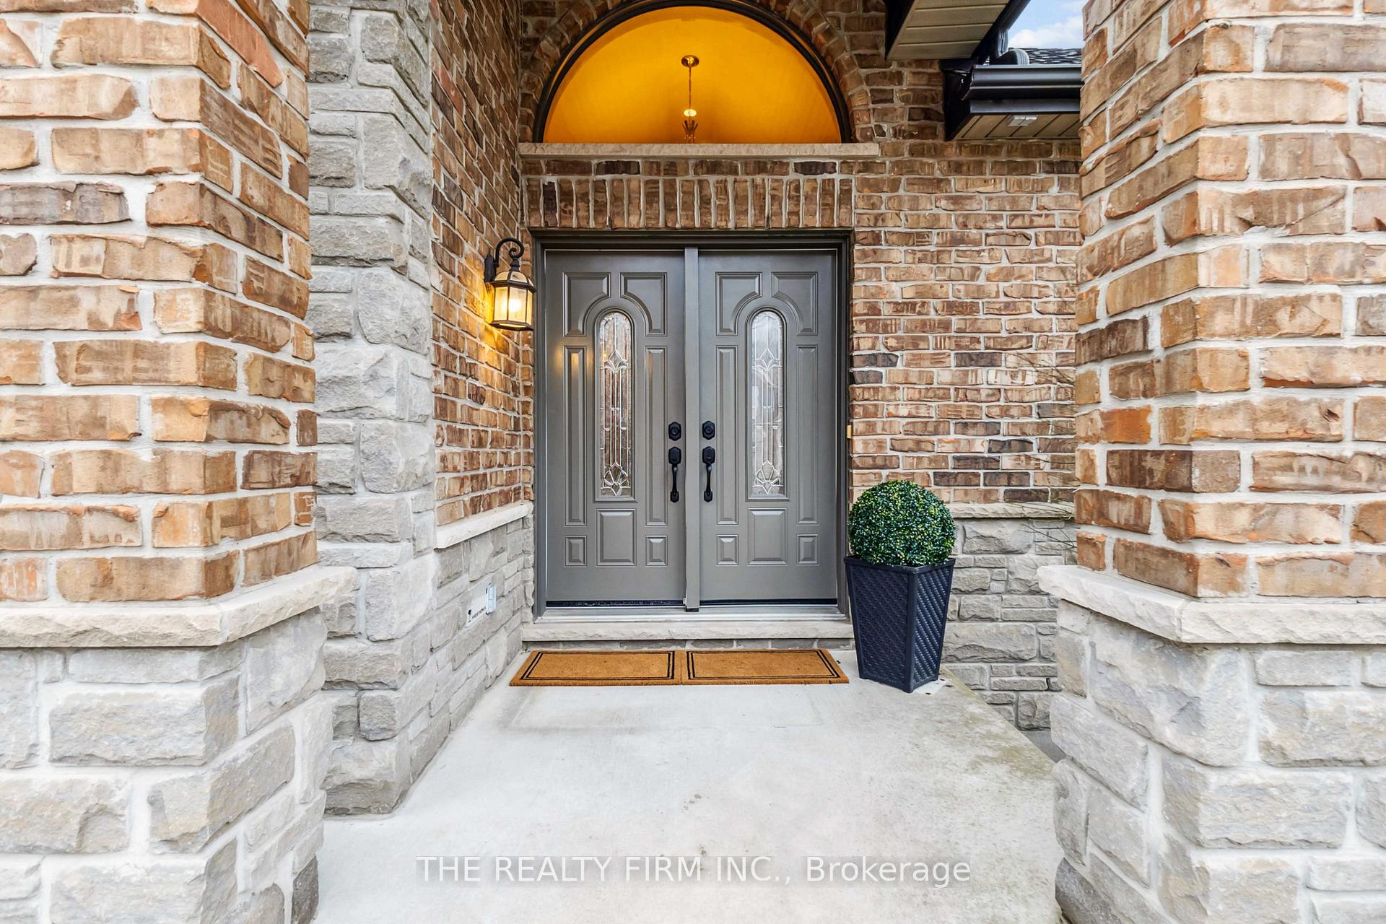
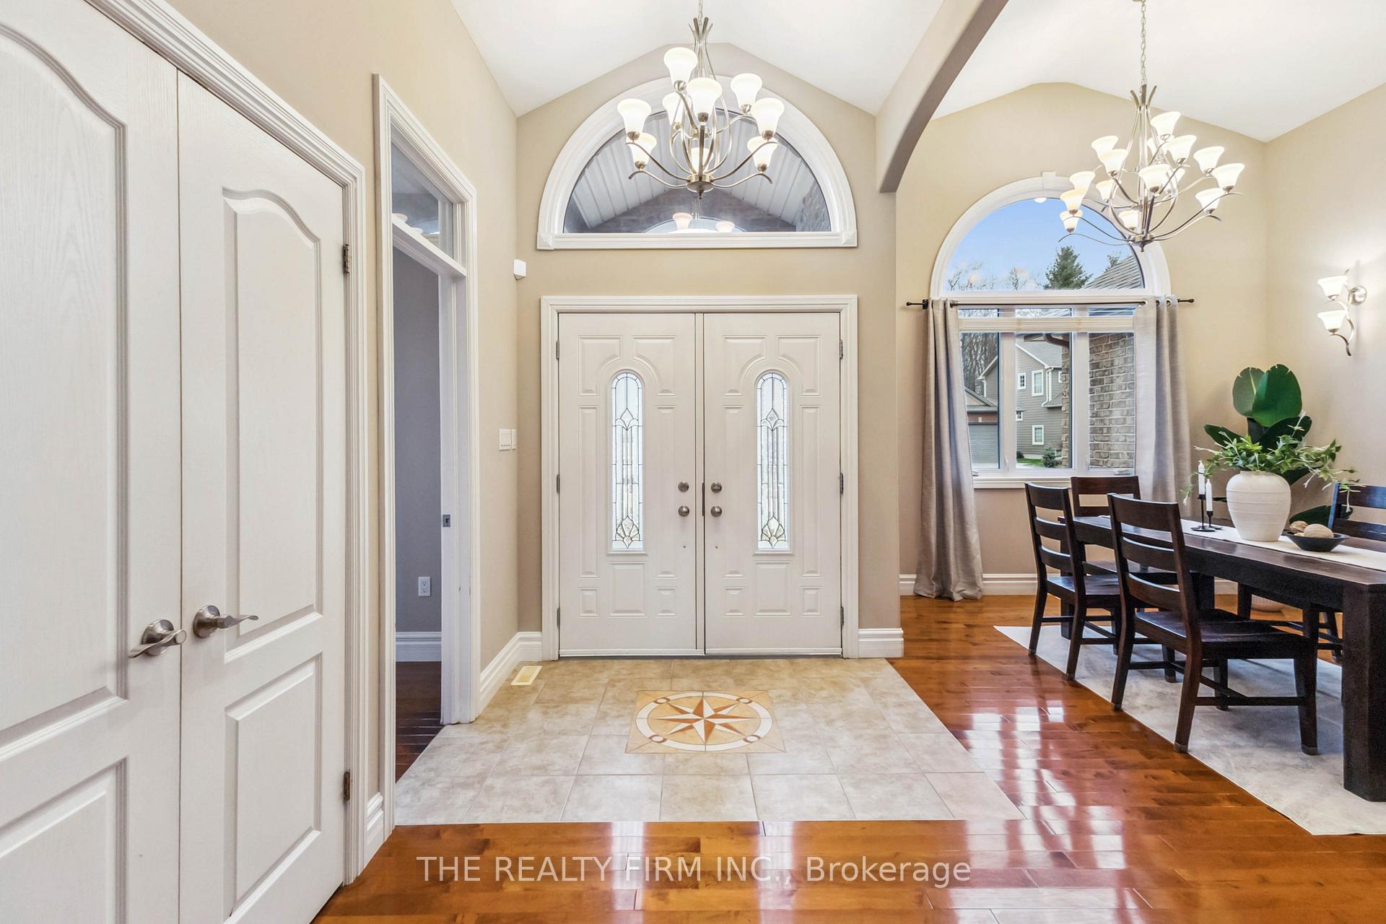
 See all 41 photos
Property history
Facts and features
- BasementPart finished
- Water, sewerMunicipal
- HeatingForced air
- CoolingCentral air
- Fireplace
- Central air
The homeDetached, Bungalow, 2,000–2,500 sq ft
- Type: Detached
- Style: Bungalow
- Living space: 2,000–2,500 sq ft
- Basement: Full, partially finished
InsideFireplace Yes, natural gas, Auto garage door remote, primary bedroom - main floor, solar tube, Rooms above ground 12
- Fireplace: Yes, natural gas
- Features: Auto garage door remote, primary bedroom - main floor, solar tube
- Rooms above ground: 12
- Bedrooms: 3
- Bathrooms: 3
- Kitchens: 1
Outside and lotBrick, stone, Asphalt shingle, Poured concrete
- Exterior: Brick, stone
- Roof: Asphalt shingle
- Foundation: Poured concrete
- Features: Landscaped, porch, patio
- Size: 75.45 × 119.22 ft
Parking3 Garage, Attached
- Spaces: 3 Garage
- Garage: Attached
Heating, water and powerForced air, gas, Central air, Municipal water
- Heating: Forced air, gas
- Cooling: Central air
- Water: Municipal water
- Sewer: Municipal sewer
Costs and taxesTaxes $9,234 a year, HST included in the price, Furnace, ac, hot water tank
- Taxes, 2024: $9,234 a year
- HST: HST included in the price
- Rental items: Furnace, ac, hot water tank
Included in the saleFridge, stove, dishwasher, microwave, washer & dryer, 2 tv's & wall mounts
- Included: Fridge, stove, dishwasher, microwave, washer & dryer, 2 tv's & wall mounts
Listing detailsX12086815, Sold, Apr 16, 2025
- MLS® number: X12086815
- Status: Sold
- Listed on: Apr 16, 2025
- Days on market: 12
- Updated: Apr 28, 2025
- Possession: 2025-04-16 / Flexible
- Occupied by: Owner
- Listing brokerage: THE REALTY FIRM INC.
About this home
3654 Settlement Trail, London (South V), ON N6P 0A7
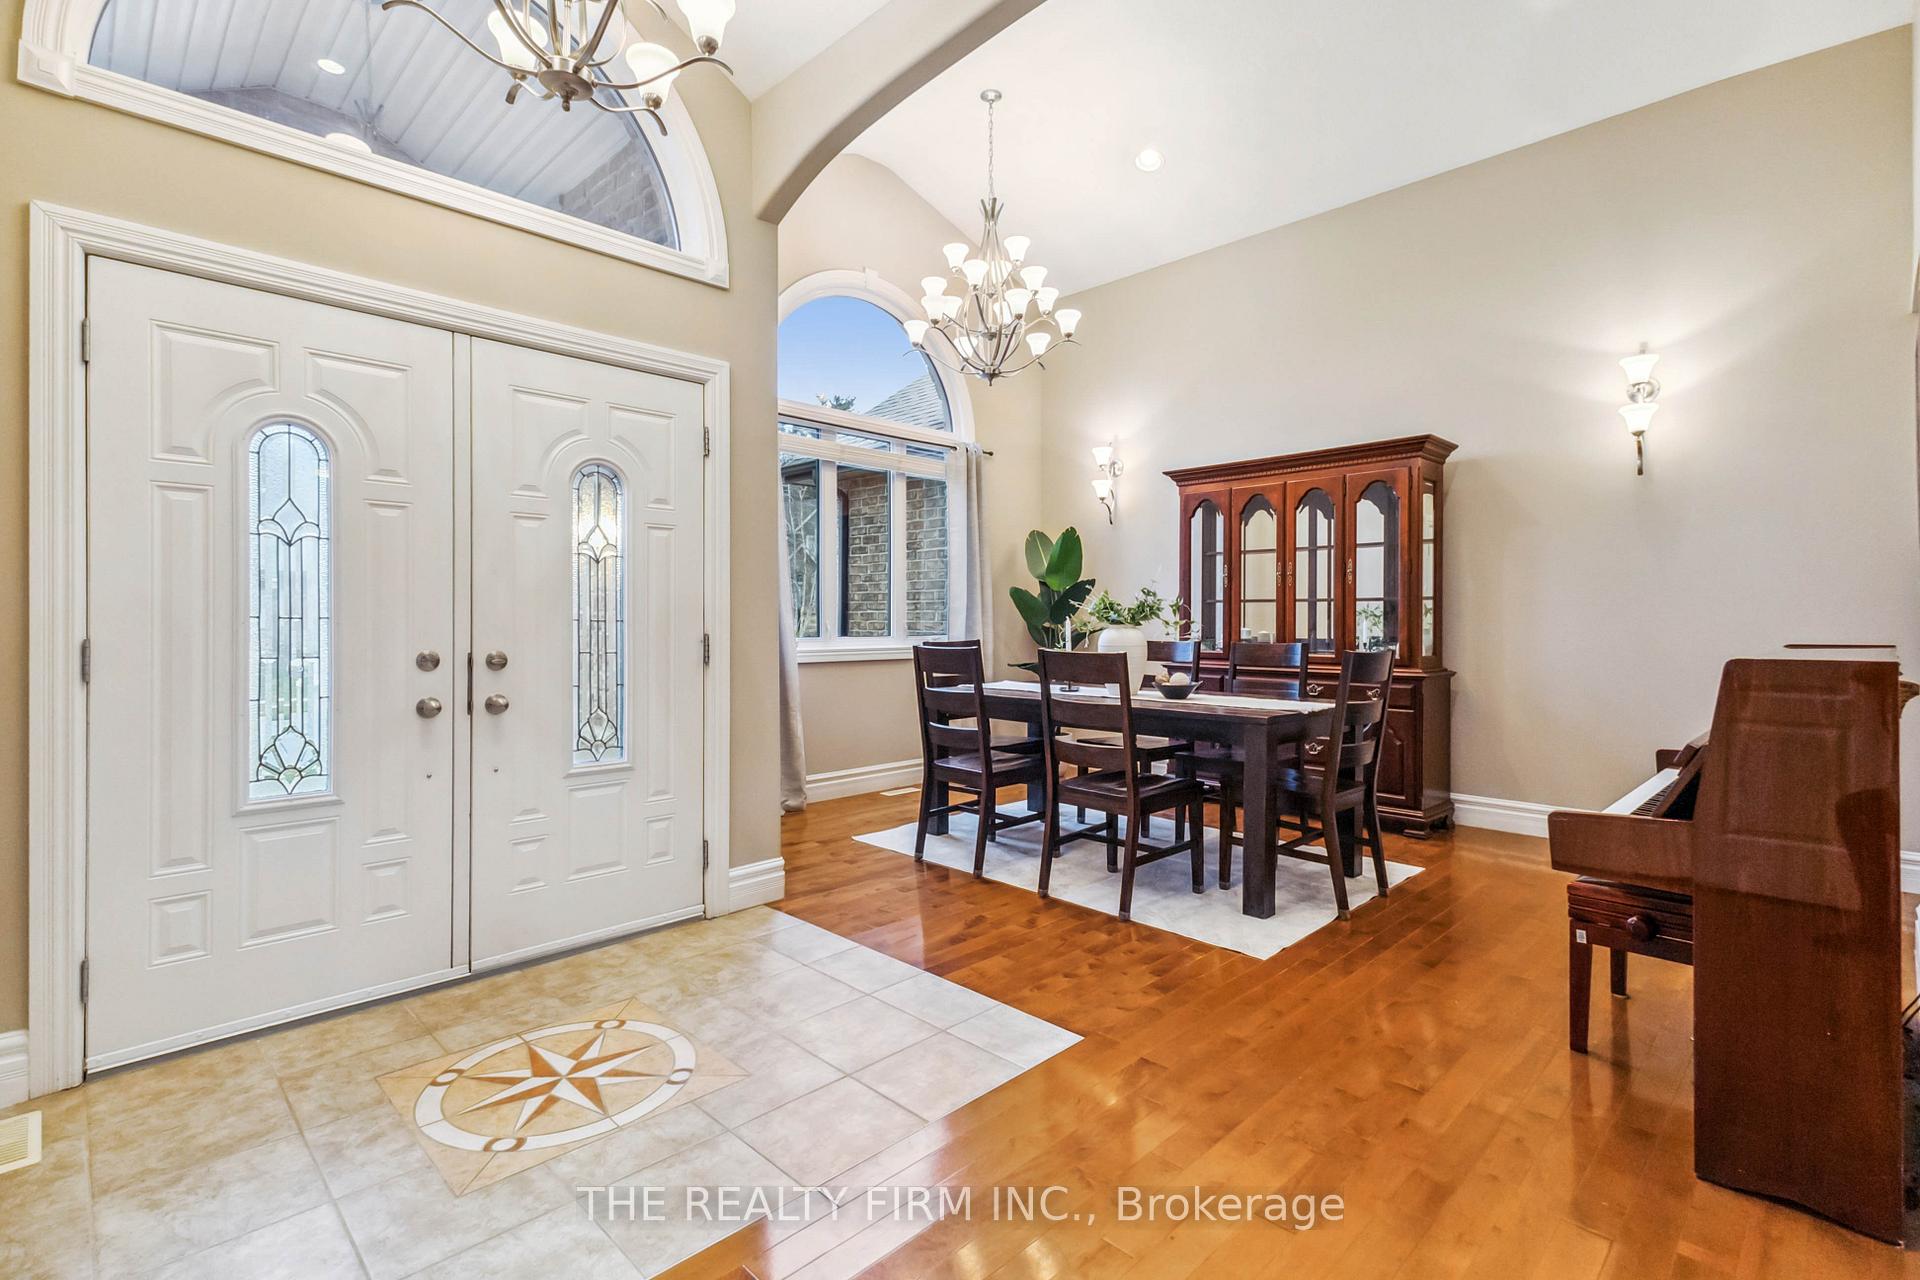
Welcome to this stunning executive bungalow, ideally situated on a premium corner lot in the heart of Talbot Village. Just steps from the scenic Talbot Village Wetland Trail, this beautifully designed home offers the perfect blend of comfort, functionality, and style. Enjoy the convenience of having all three spacious bedrooms located on the main floor, including a serene primary suite with walk in closet and large ensuite. The elegant formal dining room sets the stage for memorable gatherings, while the gourmet maple kitchen features a large island that seamlessly opens to the inviting living room making it an ideal layout for entertaining family and friends. Step outside to the covered porch, accessible from both the kitchen and primary bedroom, offering a perfect spot for relaxing, barbecuing, or dining al fresco. The porch overlooks your expansive, fully fenced backyard, a private oasis where children can play, pets can roam freely, and garden enthusiasts can thrive. Don't miss the opportunity to own this exceptional home in one of the most desirable communities in the city.
Ask about this home
A HOMEH agent will answer your questions about this home.
Around this home
Daily convenience, out of 100, from the distances below
Schools nearby
School rating, out of 10.
Helpful calculators
Your HOMEH agent

"I would see it this week."