

693 Galloway Crescent
693 Galloway Crescent
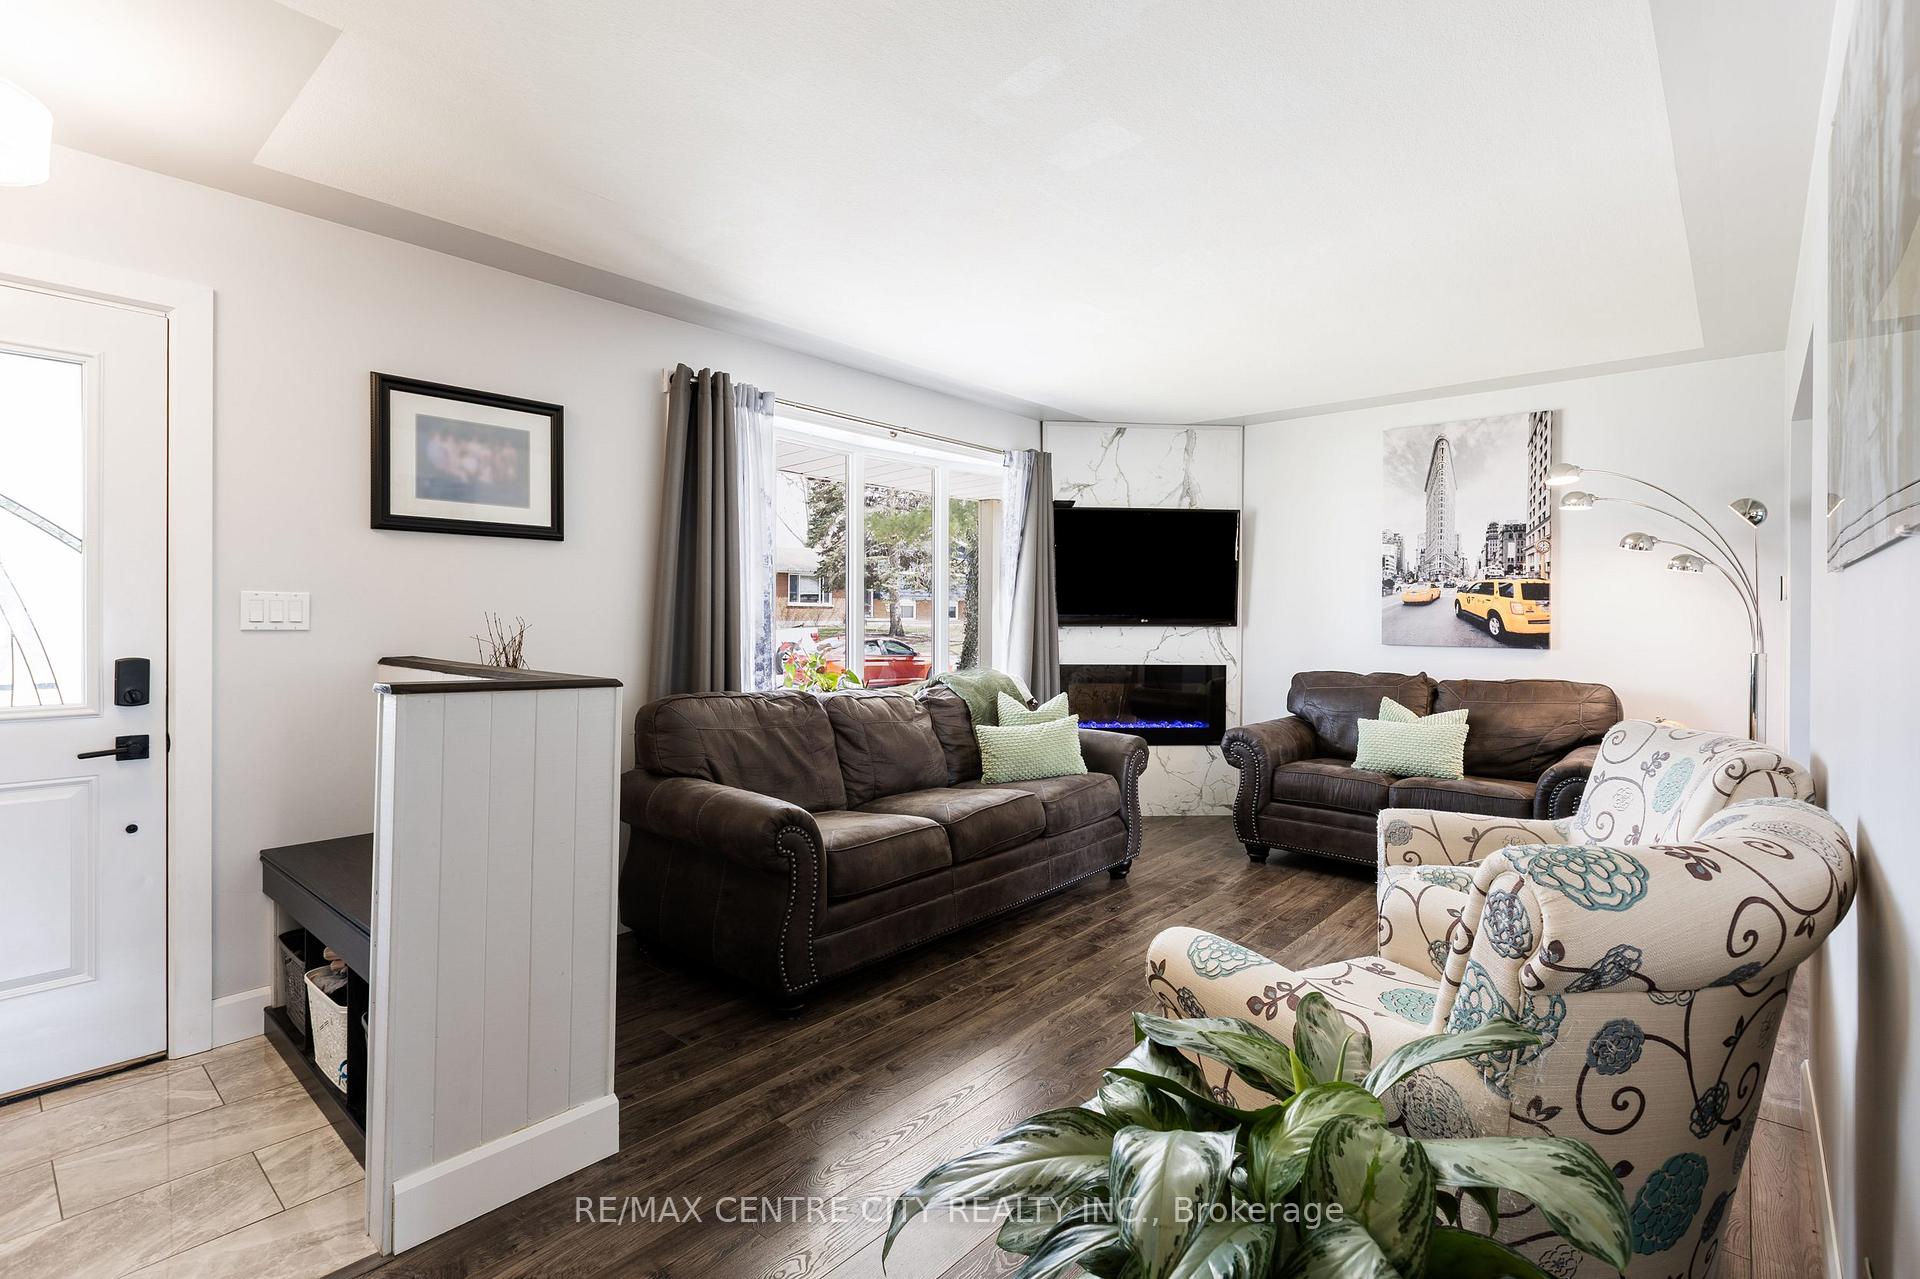 See all 33 photos
Property history
Facts and features
- BasementFinished
- Age of home51–99 years
- Water, sewerMunicipal
- Lot shapeReverse pie
- Central air
The homeDetached, Sidesplit, Age 51–99 years
- Type: Detached
- Style: Sidesplit
- Age: 51–99 years
- Living space: 700–1,100 sq ft
- Basement: Finished
- View: Park/greenbelt
InsideLower level, Auto garage door remote, Carbon monoxide detectors, smoke detector
- Laundry: Lower level
- Features: Auto garage door remote
- Security: Carbon monoxide detectors, smoke detector
- Rooms above ground: 7
- Rooms in the basement: 5
- Bedrooms: 3 + 1 in the basement
- Bathrooms: 2
- Kitchens: 1
Outside and lotVinyl siding, brick, Shingles, Poured concrete
- Exterior: Vinyl siding, brick
- Roof: Shingles
- Foundation: Poured concrete
- Features: Backs on green belt, landscaped, porch
- Other structures: Gazebo
- Size: 70.08 × 124.32 ft
- Shape: Reverse pie
- Zoning: R1-8
Parking1 Garage, Detached, Private double
- Spaces: 1 Garage
- Garage: Detached
- Driveway: Private double
Heating, water and powerForced air, gas, Central air, Municipal water
- Heating: Forced air, gas
- Cooling: Central air
- Water: Municipal water
- Sewer: Municipal sewer
Costs and taxesTaxes $3,854 a year, HST No HST
- Taxes, 2024: $3,854 a year
- HST: No HST
Included in the saleFridge, stove, dishwasher, washer, dryer, hot water heater
- Included: Fridge, stove, dishwasher, washer, dryer, hot water heater
NearbyFenced yard, park, school
- Close to: Fenced yard, park, school
Listing detailsX12083789, Sold, Apr 15, 2025
- MLS® number: X12083789
- Status: Sold
- Listed on: Apr 15, 2025
- Days on market: 13
- Updated: Apr 28, 2025
- Possession: Flexible
- Occupied by: Owner
- Listing brokerage: RE/MAX CENTRE CITY REALTY INC.
About this home
693 Galloway Crescent, London (South O), ON N6J 2Y6
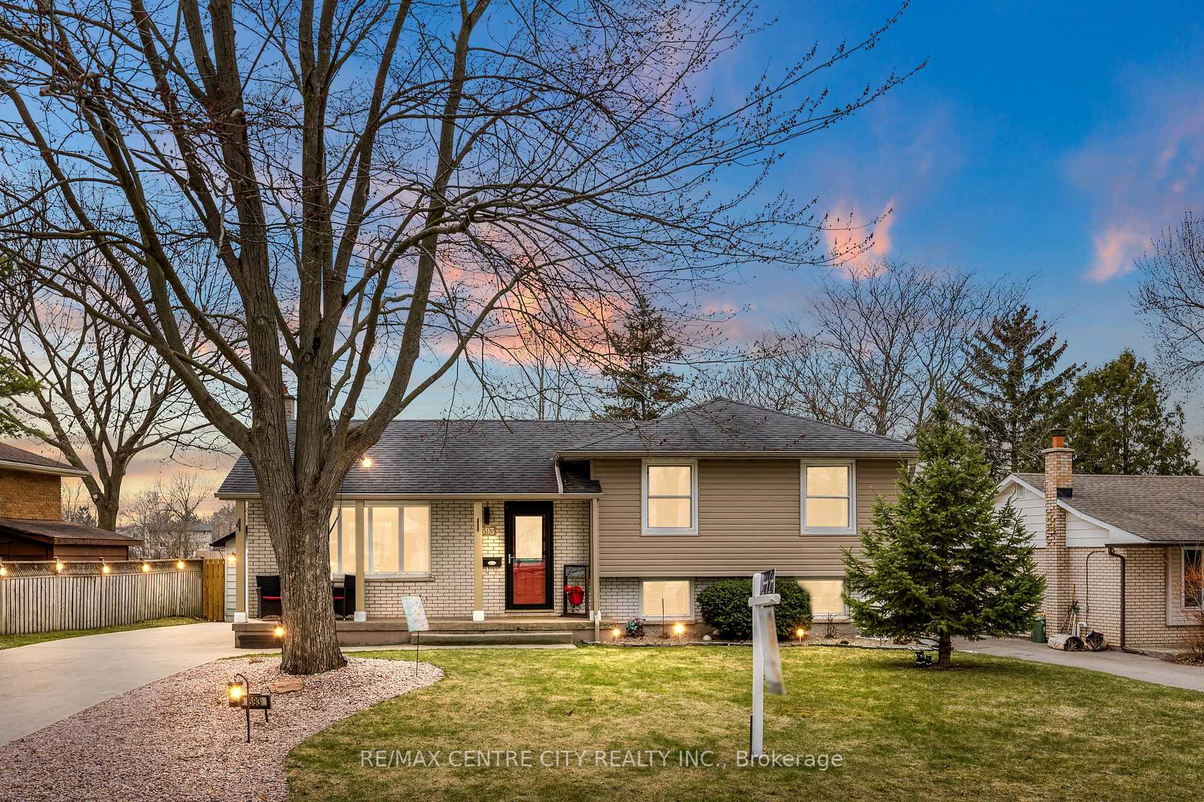
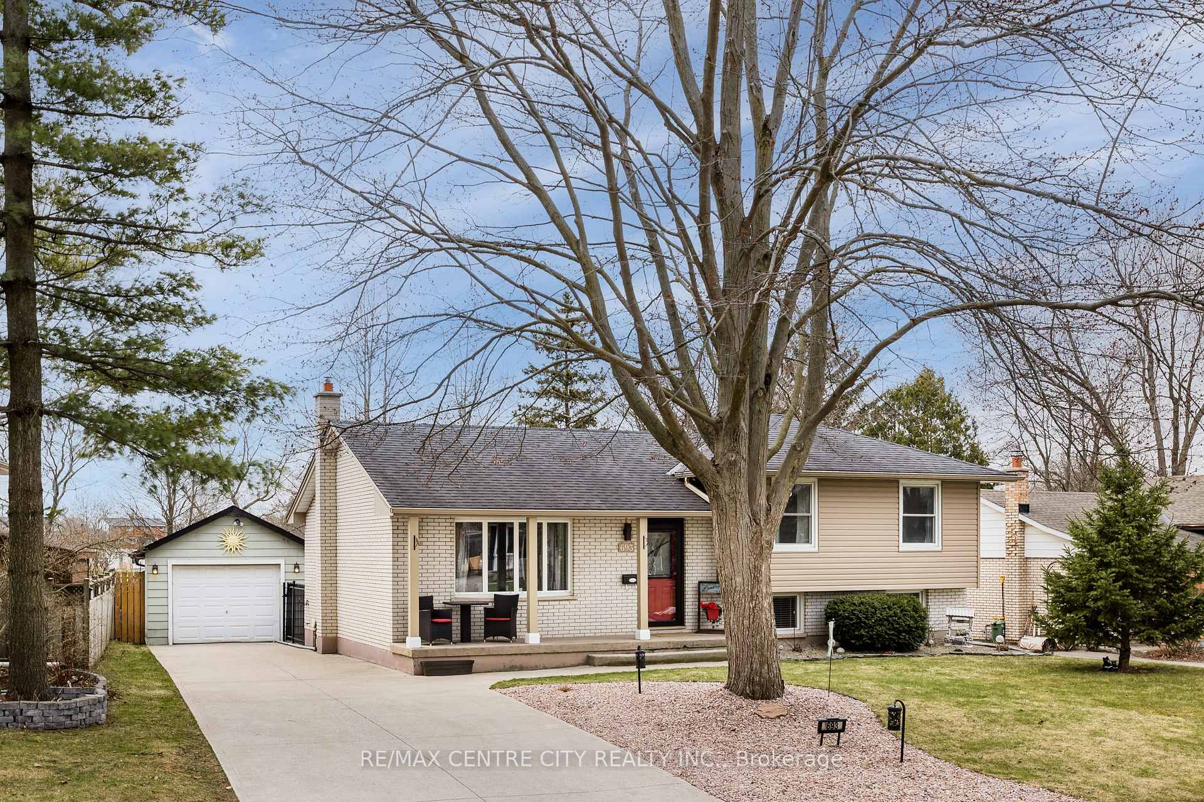
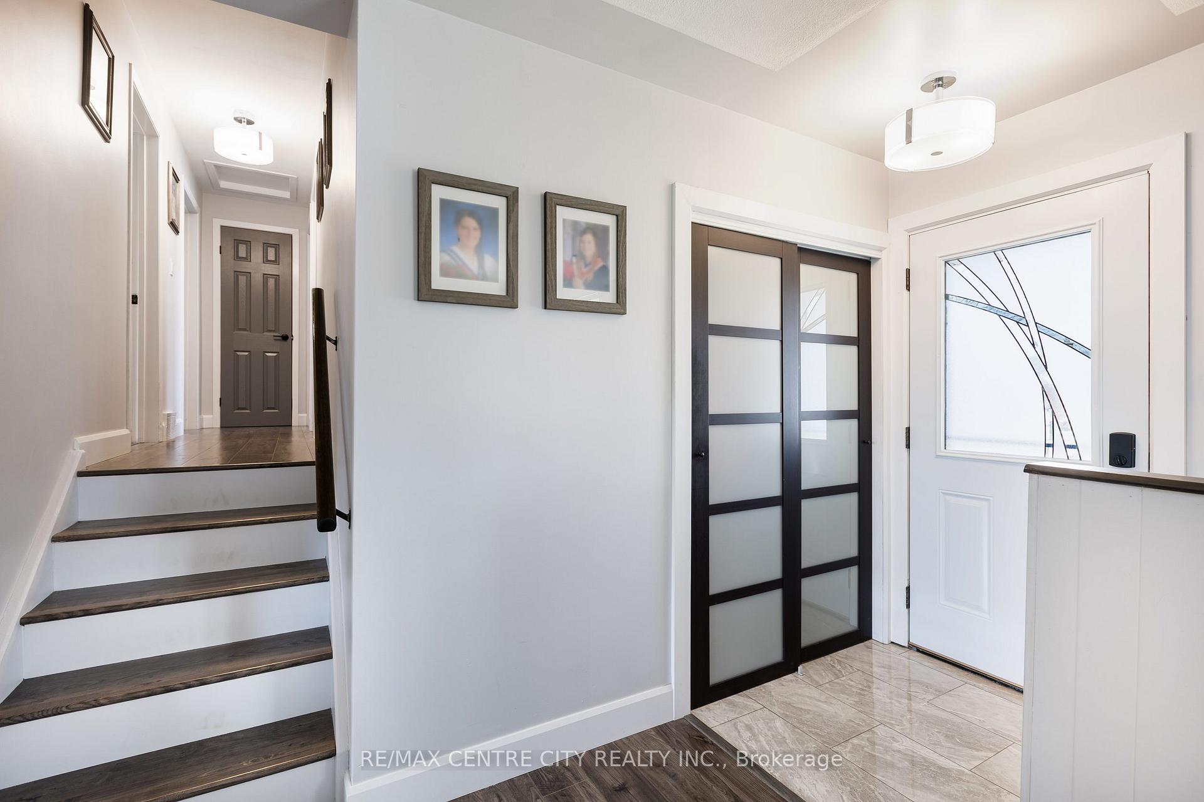
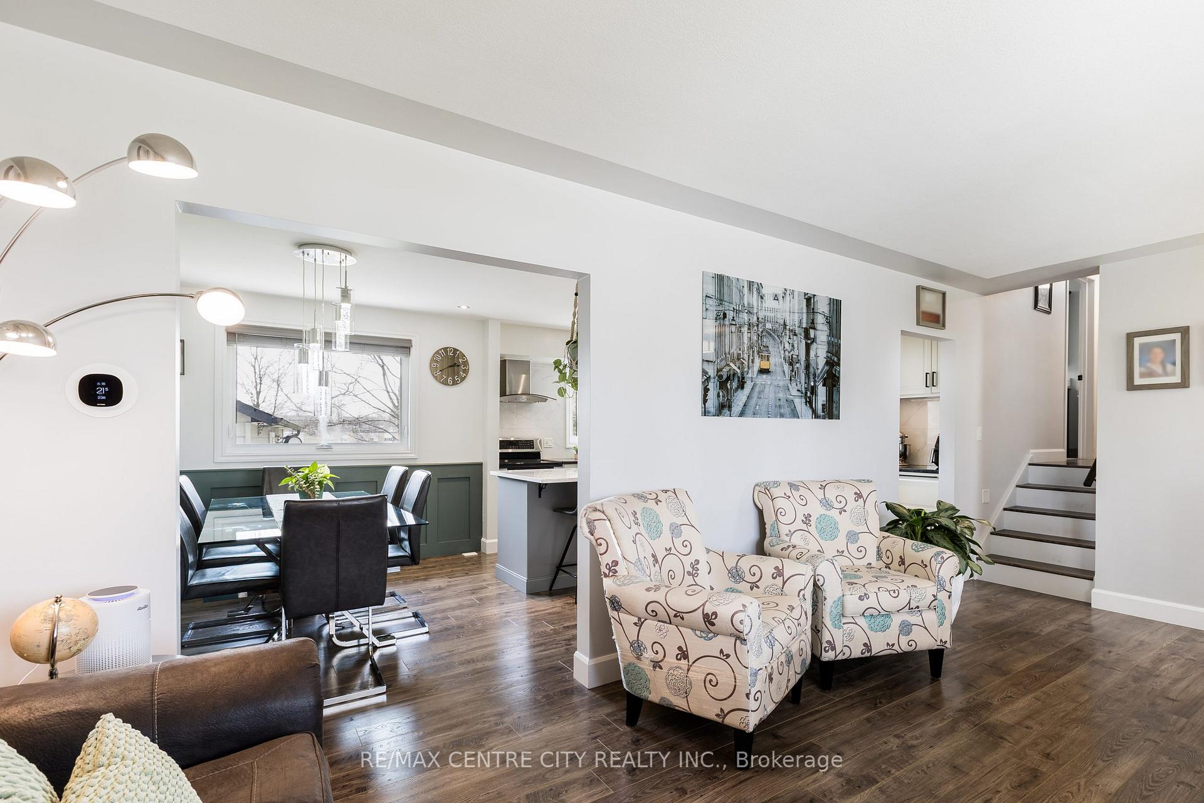
Simply unpack and enjoy! This fully finished and beautifully updated split level home in desirable Westmount is functional and stylish! Situated on a quiet, tree-lined crescent, and backing onto the school park, appreciate a top notch location upon arrival. Double wide concrete driveway with plenty of parking leads to a charming covered front porch. Comfortable living room features electric fireplace and accent wall, which flows into a stunning open concept dining area and kitchen. Impressive island includes plenty of space to prepare favourite meals and gather with loved ones, with ample storage space throughout. Updated flooring & cabinetry, quartz countertops, tiled backsplash and stainless steel appliances are just a few features to love, with plenty of natural light from large windows overlooking a private and landscaped yard. Upper level showcases three well sized bedrooms and full, renovated bathroom. Discover a 4th bedroom, a second full bathroom with shower and bright family room in the 3rd level. And there's more! Finished 4th level includes a convenient office/workshop corner and an additional living space to enjoy, currently set as a golfers paradise. Ample storage, laundry, and utilities finish off this level. The tour continues to the exterior, with detached garage and deck with gazebo to soak up the seasons outdoors overlooking a well-cared for yard with lovely park views. Located in a family oriented community, close to great amenities schools, and quick highway access. This is a wonderful home to appreciate!
Ask about this home
A HOMEH agent will answer your questions about this home.
Around this home
Daily convenience, out of 100, from the distances below
Schools nearby
School rating, out of 10.
Helpful calculators
Your HOMEH agent

"I would see it this week."