

39 Duchess Avenue
39 Duchess Avenue
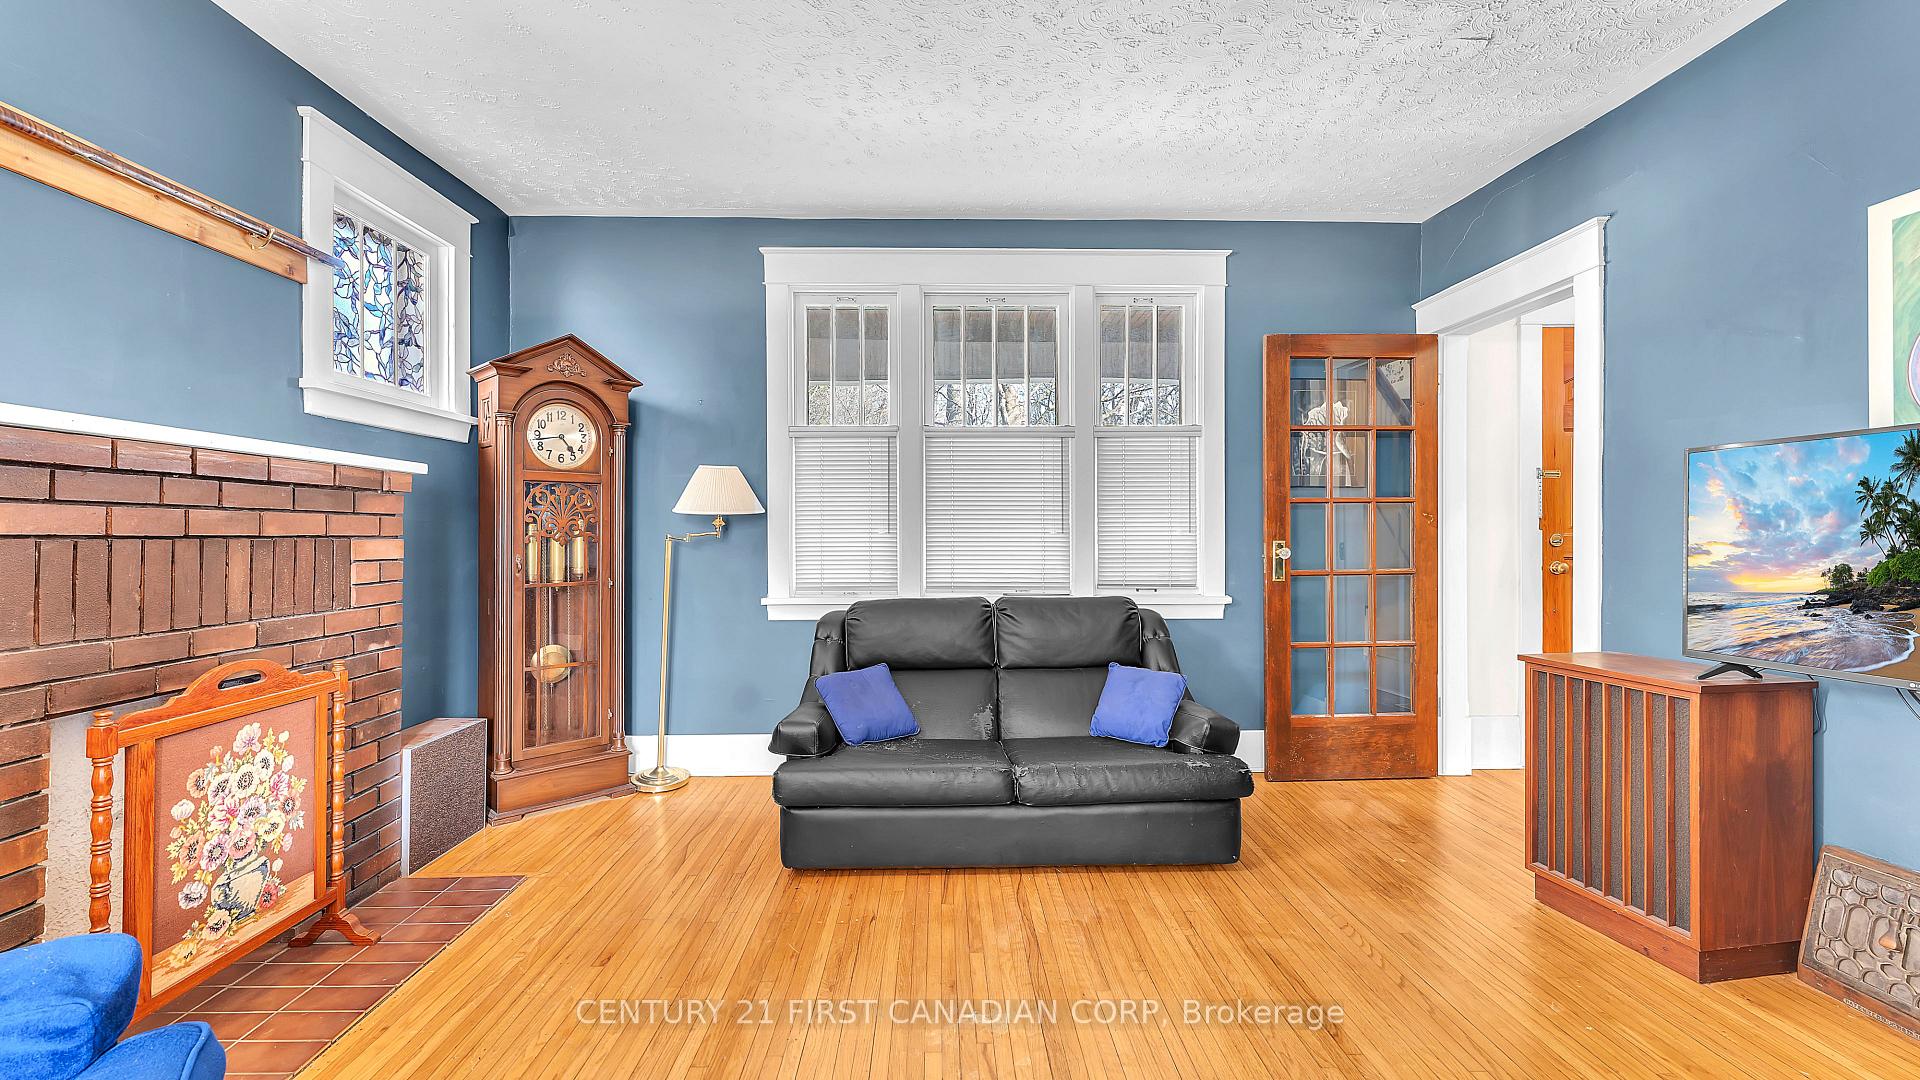 See all 26 photos
Property history
Facts and features
- BasementUnfinished
- Water, sewerMunicipal
- HeatingForced air
- CoolingCentral air
- Central air
The homeDetached, 2-storey, 700–1,100 sq ft
- Type: Detached
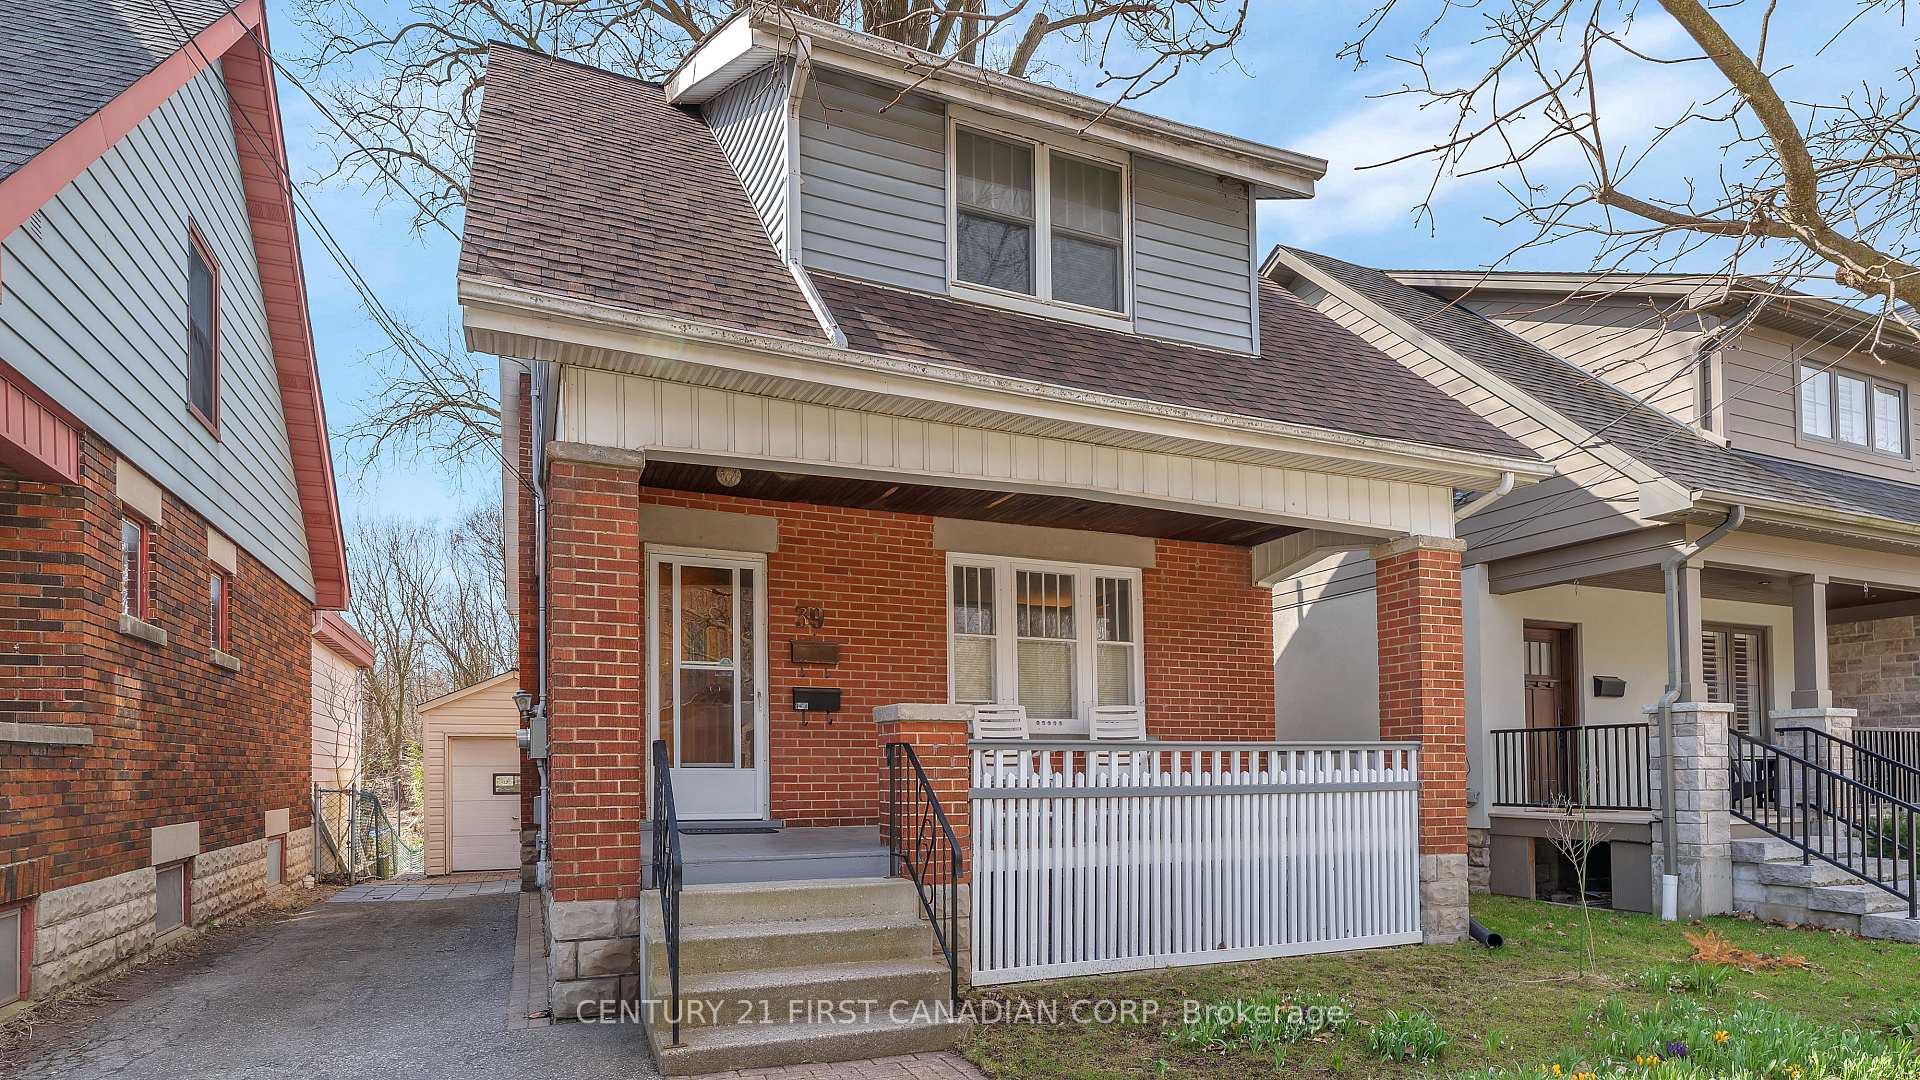
- Style: 2-storey
- Living space: 700–1,100 sq ft
- Basement: Full, unfinished
- Special designation: Heritage
InsideRough-in bath, sump pump, water heater owned, Rooms above ground 6, Bedrooms 3
- Features: Rough-in bath, sump pump, water heater owned
- Rooms above ground: 6
- Bedrooms: 3
- Bathrooms: 1
- Kitchens: 1
Outside and lotBrick, vinyl siding, Shingles, Concrete
- Exterior: Brick, vinyl siding
- Roof: Shingles
- Foundation: Concrete
- Features: Deck, patio, porch enclosed, private pond
- Size: 31.08 × 216 ft
- Zoning: R2-2
Parking2 Parking
- Spaces: 2 Parking
Heating, water and powerForced air, gas, Central air, Municipal water
- Heating: Forced air, gas
- Cooling: Central air
- Water: Municipal water
- Sewer: Municipal sewer
Costs and taxesTaxes $3,744 a year, HST No HST, Rental items None
- Taxes, 2024: $3,744 a year
- HST: No HST
- Rental items: None
Included in the saleStove, fridge, dishwasher, washer, dryer
- Included: Stove, fridge, dishwasher, washer, dryer
NearbyFenced yard, library, park, place of worship, public transit, school
- Close to: Fenced yard, library, park, place of worship, public transit, school
Listing detailsX12071436, Sold, Apr 9, 2025
- MLS® number: X12071436
- Status: Sold
- Listed on: Apr 9, 2025
- Days on market: 19
- Updated: Apr 28, 2025
- Possession: Flexible
- Occupied by: Owner
- Listing brokerage: CENTURY 21 FIRST CANADIAN CORP
About this home
39 Duchess Avenue, London (South F), ON N6C 1N3
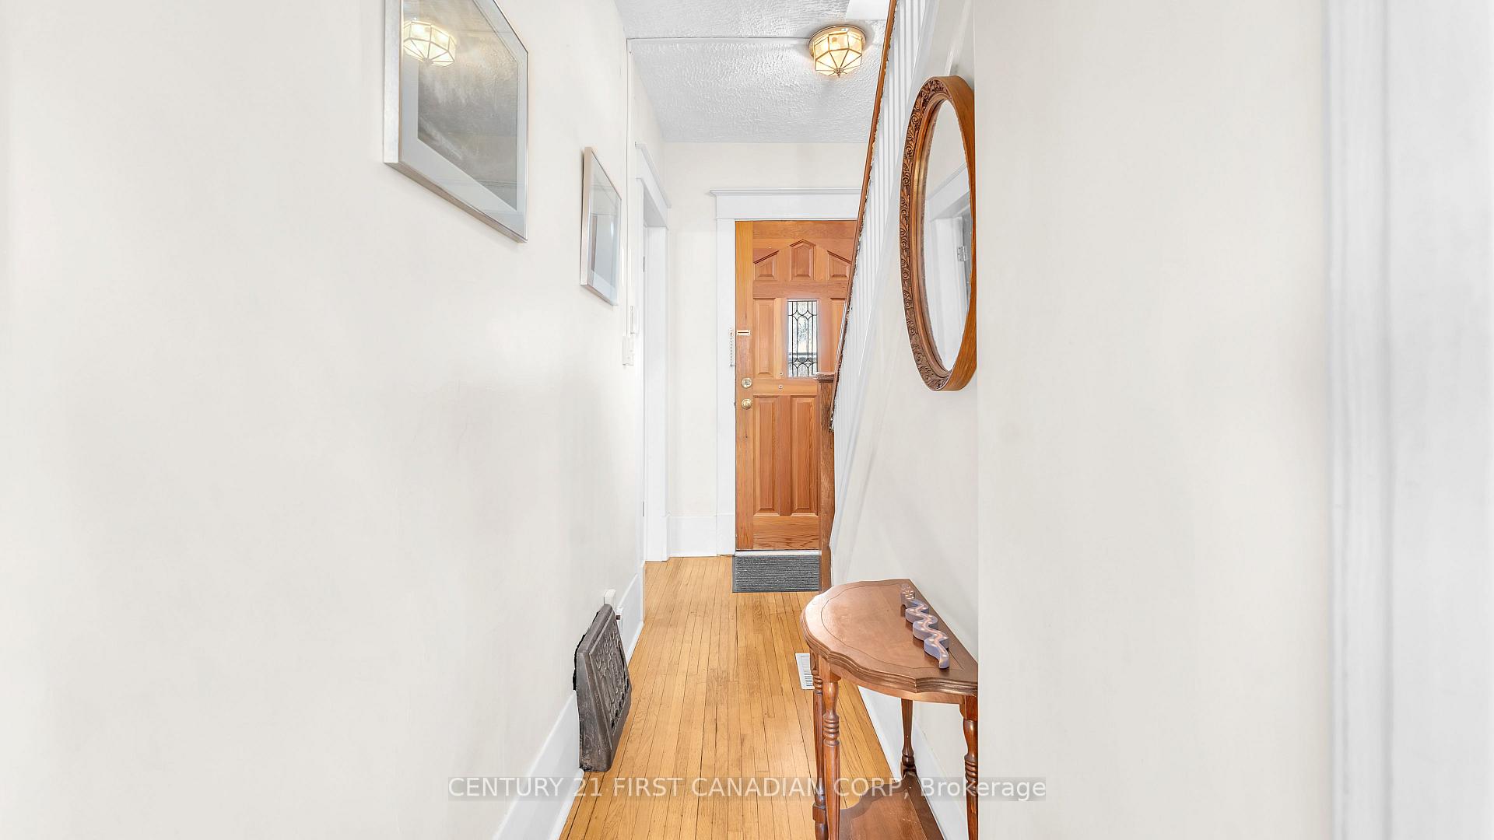
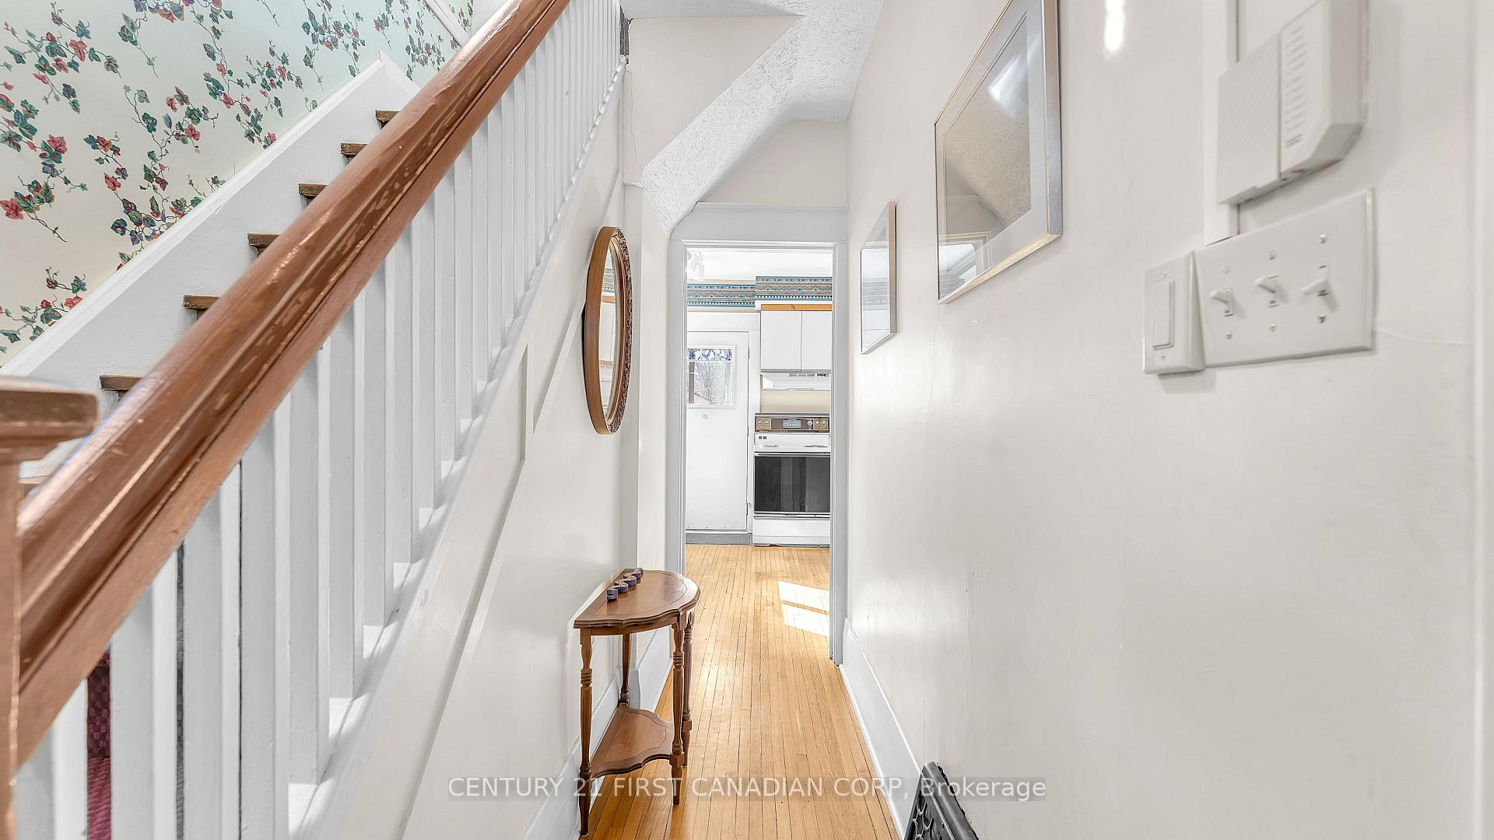
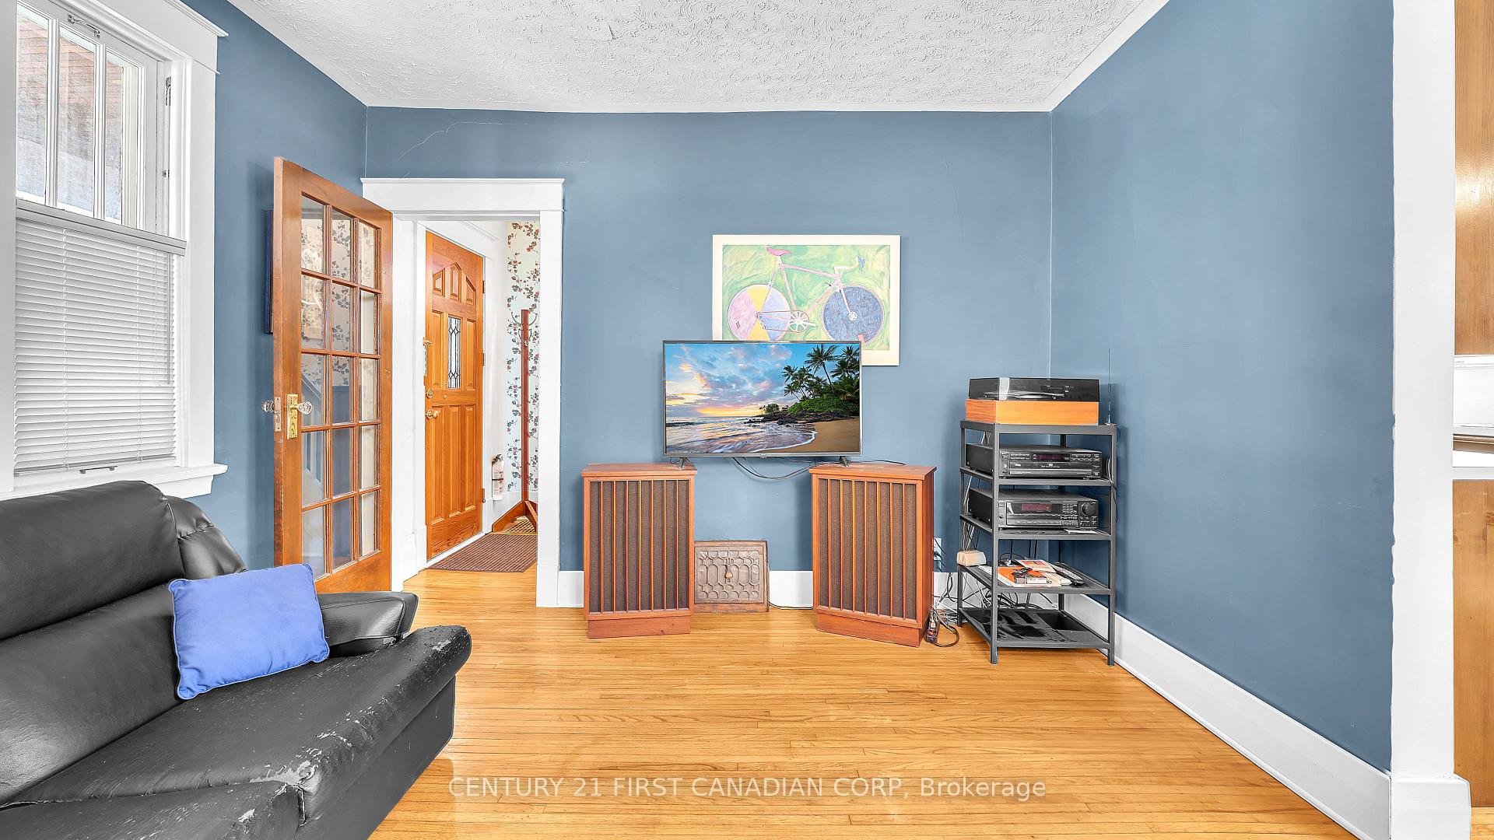
Welcome to this inviting 3-bedroom home nestled in the heart of Old South's beloved Wortley Village. Situated on a deep, mature lot, this property offers a rare combination of character, space, and functionality. A private driveway leads to a detached workshop featuring a solid concrete foundation and electricity - perfect for hobbies, storage, or a creative studio. Step onto the classic Wortley front porch and into a bright, spacious main floor. The front living room welcomes you with warm natural light and flows effortlessly into a dedicated dining area. The kitchen, located at the back of the home, offers convenient access to the backyard and deck, ideal for outdoor entertaining or peaceful mornings by the garden pond. Upstairs, you'll find three comfortable bedrooms and a 4-piece bathroom. Outside, enjoy the serenity of mature trees and a landscaped yard with a small charming pond, offering a private oasis just steps from all the Village has to offer. Wortley Village is one of London's most sought-after neighbourhoods, known for its tree-lined streets, historic homes, and vibrant community. Enjoy walking to unique cafes, local boutiques, parks, and cultural events, all part of the charm that makes Wortley Village feel like a small town within the city.
Ask about this home
A HOMEH agent will answer your questions about this home.
Around this home
Daily convenience, out of 100, from the distances below
Schools nearby
School rating, out of 10.
Helpful calculators
Your HOMEH agent

"I would see it this week."