

331 White Sands Drive
331 White Sands Drive
 See all 29 photos
Property history
Facts and features
- BasementFinished
- Age of home16–30 years
- Water, sewerMunicipal
- Lot shapePie
- Central air
- Pool
The homeDetached, Backsplit 4, Age 16–30 years
- Type: Detached
- Style: Backsplit 4
- Age: 16–30 years
- Living space: 1,500–2,000 sq ft
- Basement: Finished
InsideLower level, Ventilation system, water heater owned, storage, water heater, Smoke detector
- Laundry: Lower level
- Features: Ventilation system, water heater owned, storage, water heater
- Security: Smoke detector
- Rooms above ground: 6
- Rooms in the basement: 4
- Bedrooms: 3 + 1 in the basement
- Bathrooms: 2
- Kitchens: 1
- Family room: Yes
Outside and lotAluminum siding, brick, Metal, Poured concrete
- Exterior: Aluminum siding, brick
- Roof: Metal
- Foundation: Poured concrete
- Pool: Above ground
- Features: Porch, privacy, landscaped, paved yard, lighting, patio, deck
- Other structures: Shed, fence - full
- Size: 35.88 × 113 ft
- Shape: Pie
- Zoning: R1-4
Parking1 Garage, Attached, Private double
- Spaces: 1 Garage
- Garage: Attached
- Driveway: Private double
Heating, water and powerForced air, gas, Central air, Municipal water
- Heating: Forced air, gas
- Cooling: Central air
- Water: Municipal water
- Sewer: Municipal sewer
- Natural gas: Yes
- Hydro: Yes
- Cable: Available
- Telephone: Yes
Costs and taxesTaxes $3,823 a year, HST included in the price
- Taxes, 2024: $3,823 a year
- HST: HST included in the price
Included in the salePool, pool table, Basement mirror and decor in pool room, mirror and light fixtures in children's rooms
- Included: Pool, pool table
- Not included: Basement mirror and decor in pool room, mirror and light fixtures in children's rooms
NearbyPublic transit, park, school, place of worship, library, hospital
- Close to: Public transit, park, school, place of worship, library, hospital
Listing detailsX12048341, Sold, Mar 28, 2025
- MLS® number: X12048341
- Status: Sold
- Listed on: Mar 28, 2025
- Days on market: 31
- Updated: Apr 28, 2025
- Possession: 2025-06-02 / 30-59 days
- Occupied by: Owner
- Listing brokerage: ROYAL LEPAGE TRILAND REALTY
About this home
331 White Sands Drive, London (South U), ON N6M 1J1
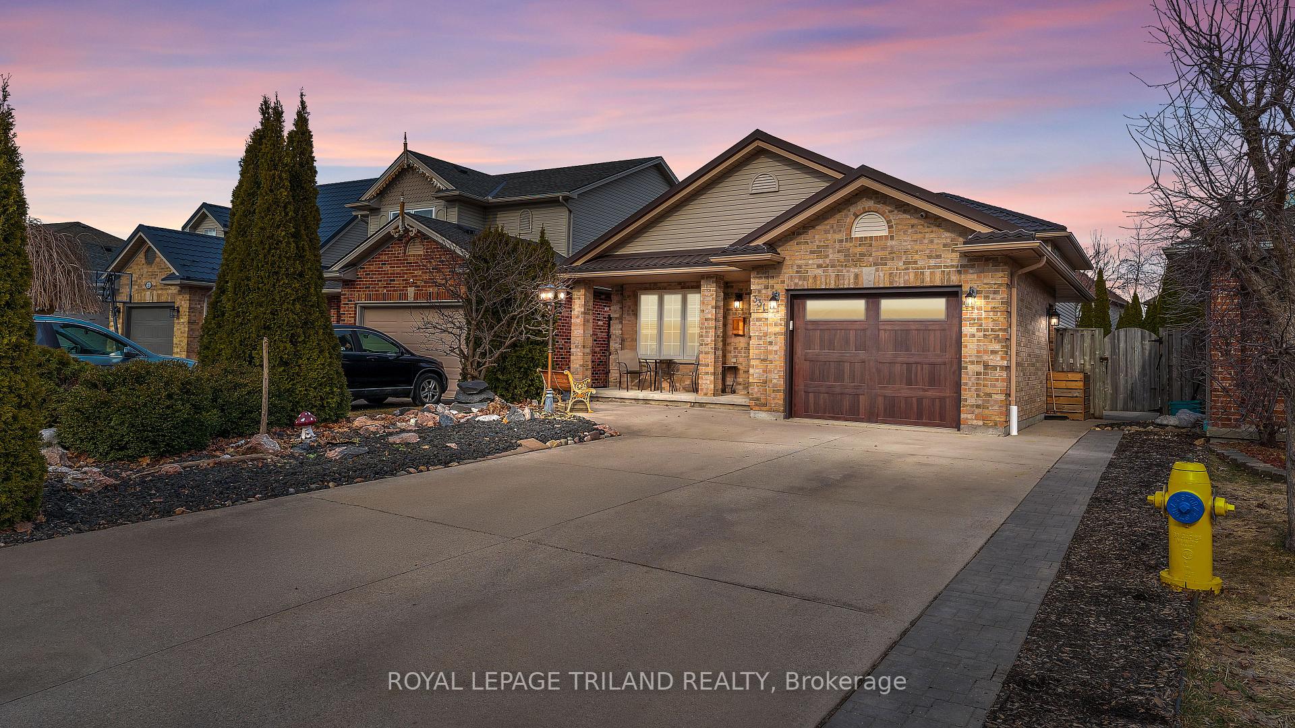
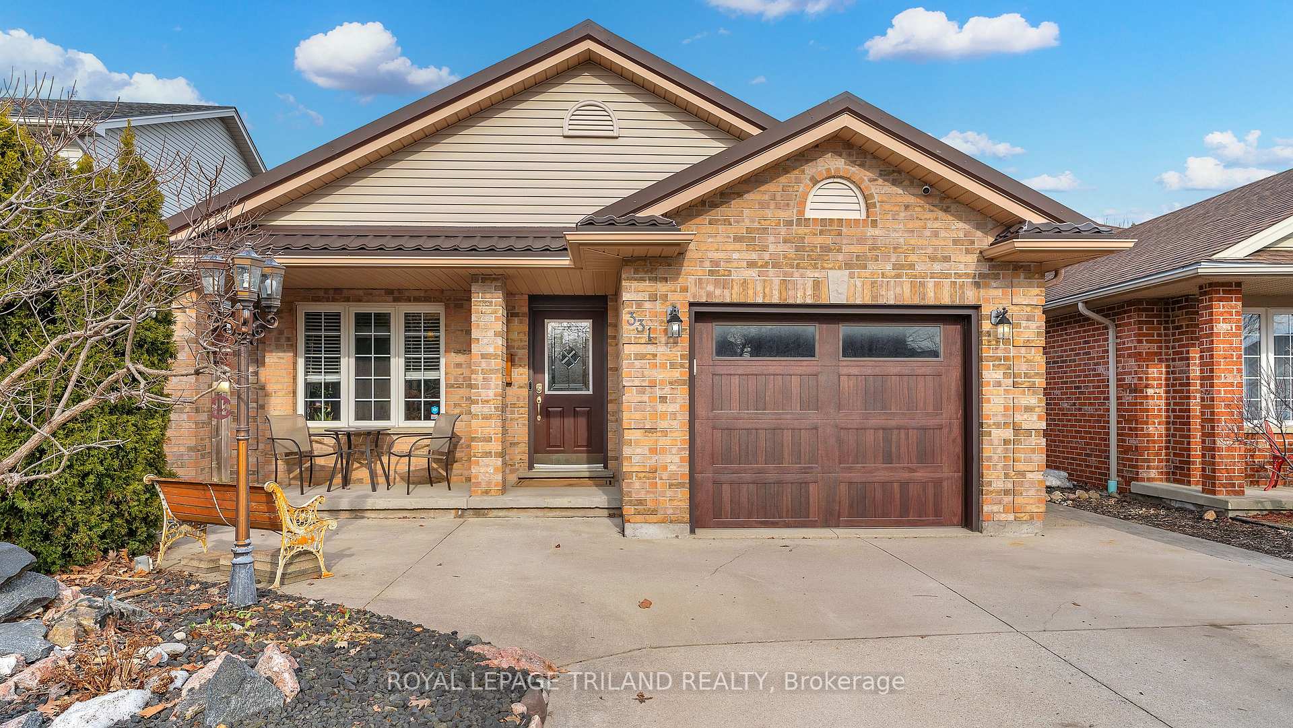
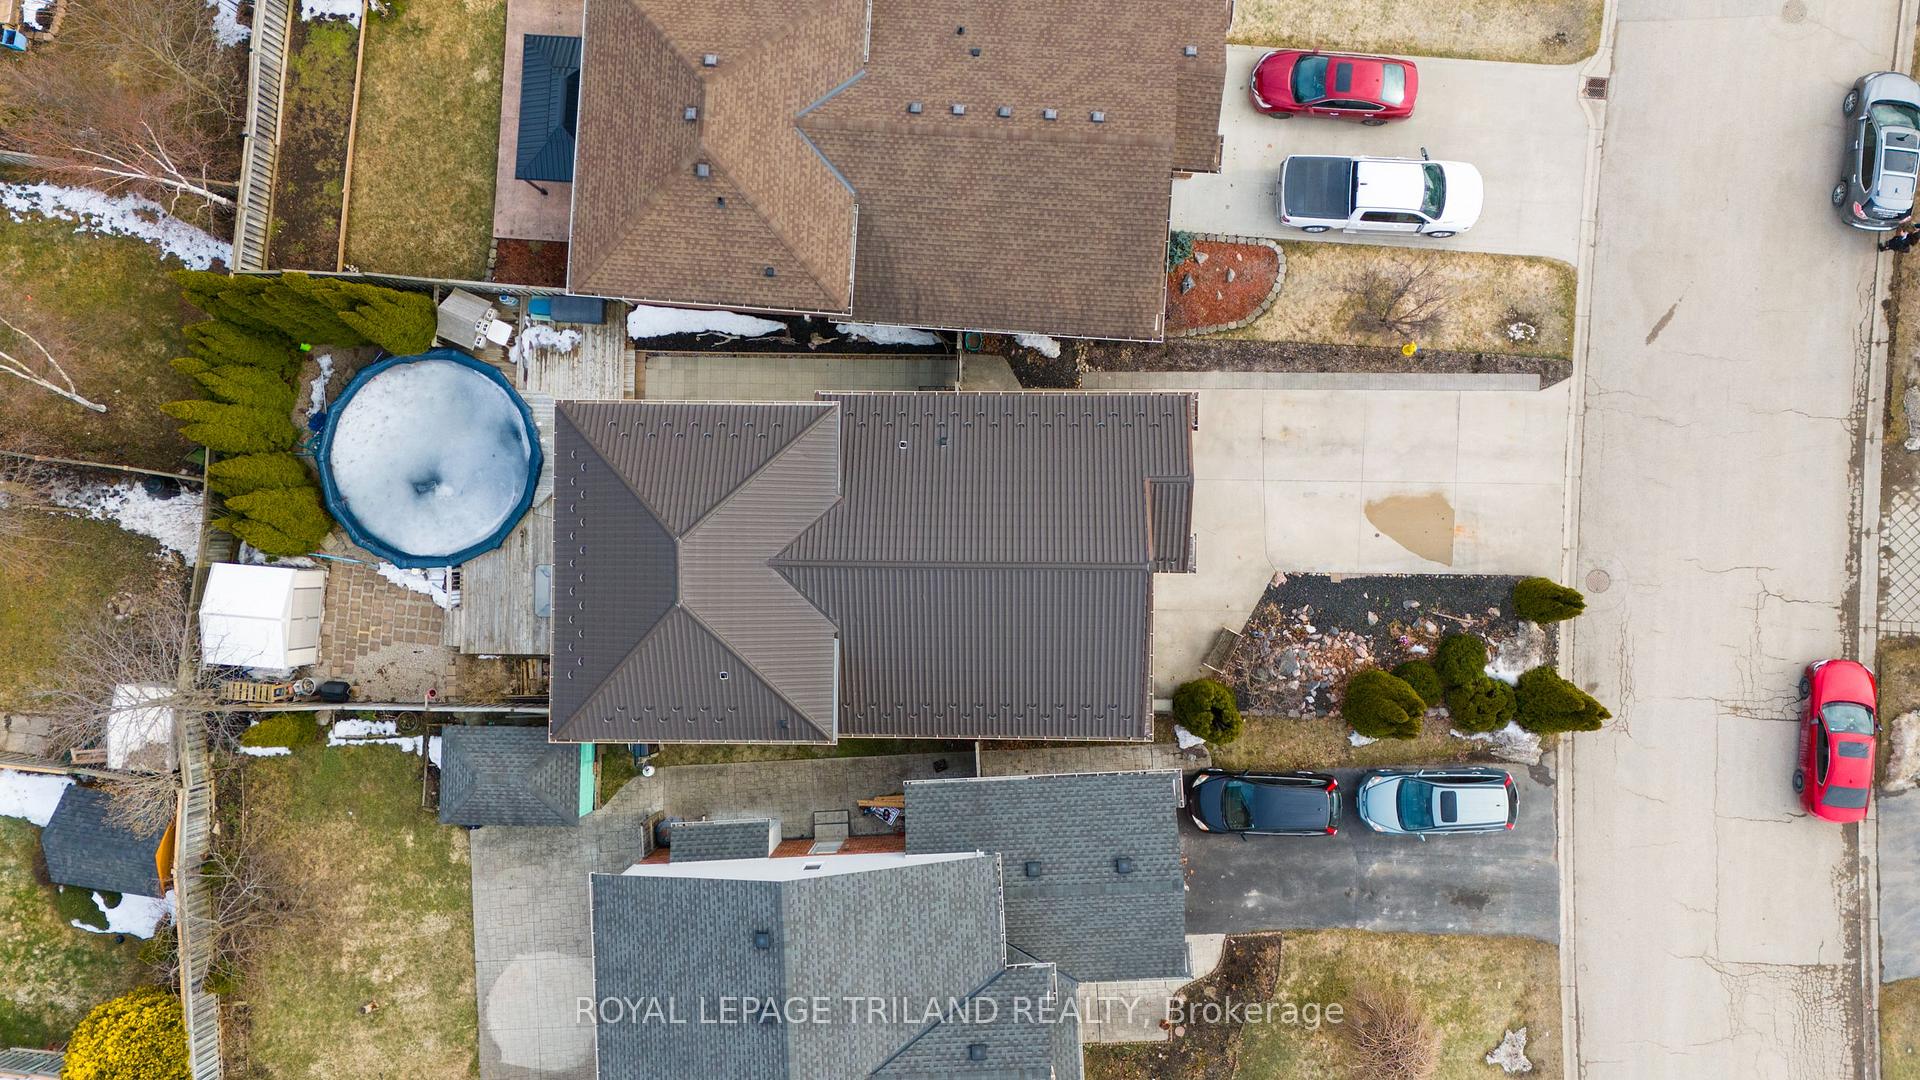
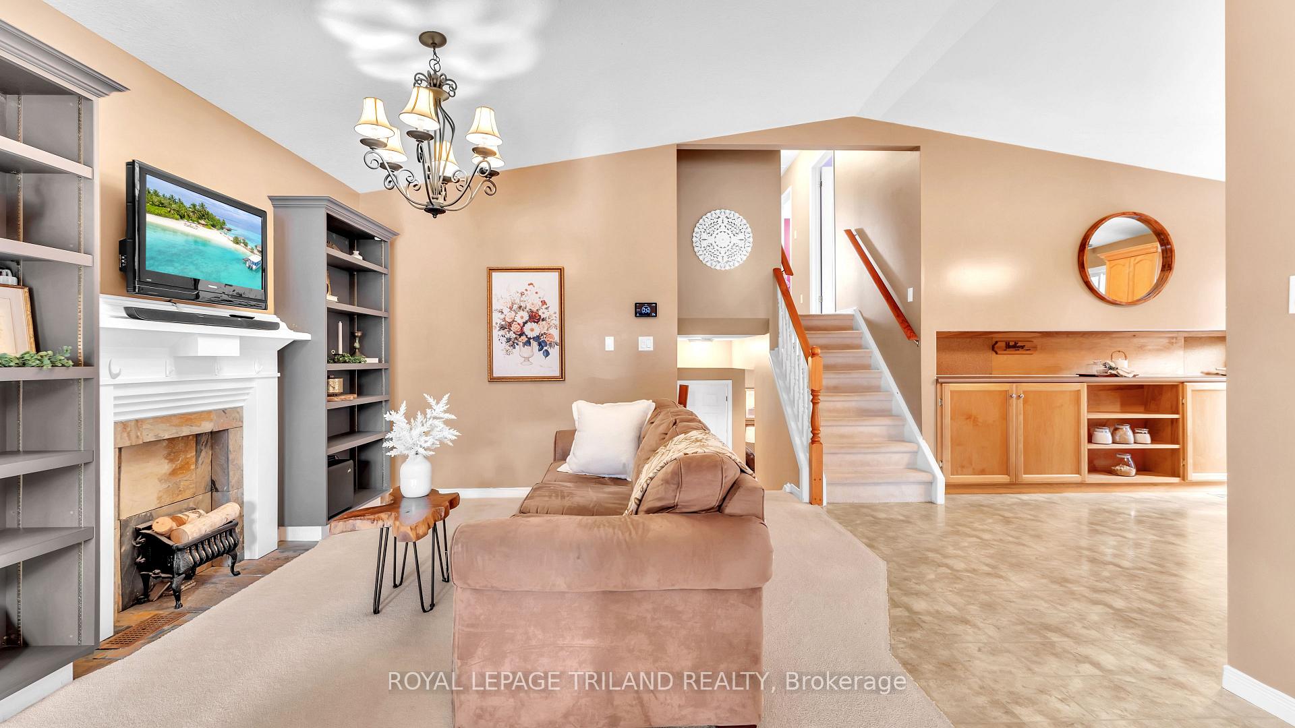
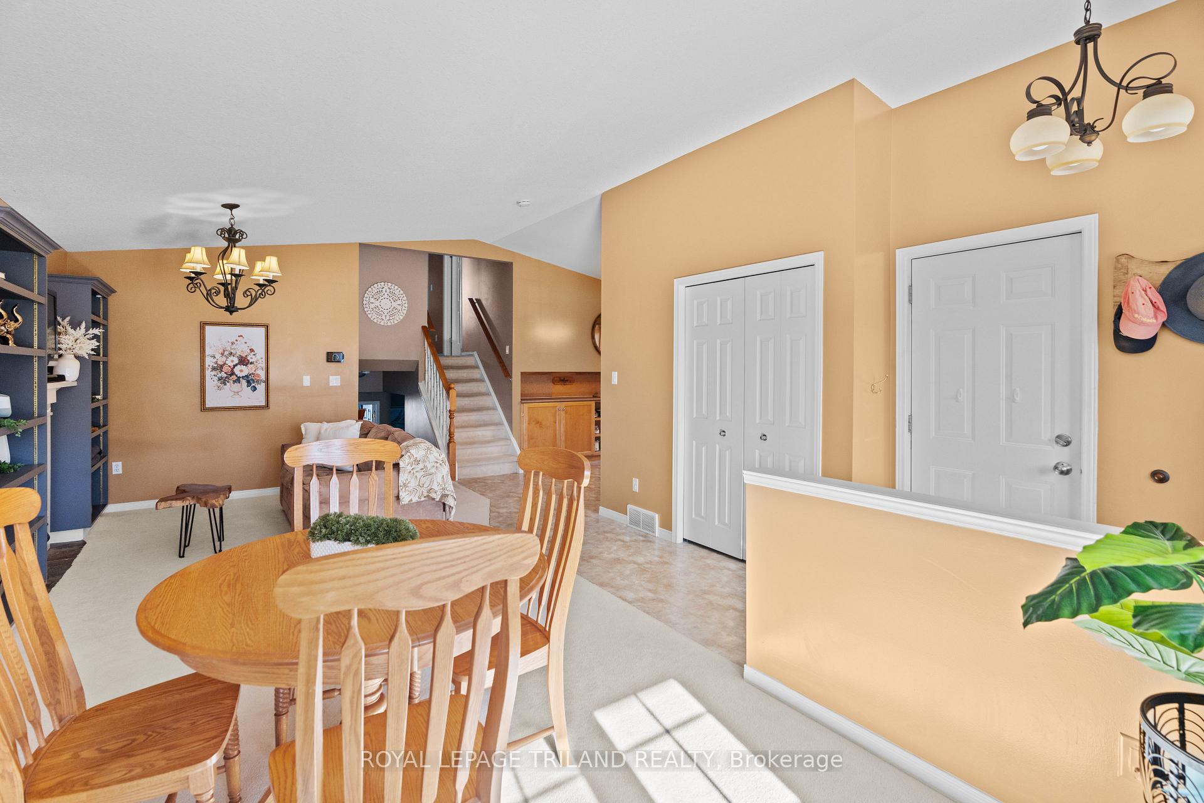
Hidden Gem Alert!! This 4-level backsplit offers practical family living from the moment you arrive shows amazing pride of ownership! The spacious 4-car concrete driveway (oooooh) leads to a 1-car garage with newer 9ft door (2015) and aluminium capping. Plus, the garage features an air compressor to keep your car and bike tires perfectly inflated! The main floor features a bright kitchen with cathedral ceilings and a gas stove (2015) that flows easily from the open living/dining room with built-in book shelves. The second level includes 3 bedrooms and a full 4-piece bathroom. Head downstairs to find a family room with built-in entertainment unit, additional bedroom, and 3-piece bathroom, while the basement level offers a recreation room with pool table - perfect for entertaining and family game nights. The backyard is perfect for relaxing, entertaining and making memories with a wraparound deck, 21ft above ground pool, composite shed (2019), and playhouse. The best part? No grass to cut and plenty of privacy! Sound enthusiasts will appreciate the built-in Sony and Yamaha speakers and surround sound throughout. The kitchen includes a gas stove, and the home features a gas dryer for more efficient laundry days. Key features include a steel roof (2013), newer furnace (2016), and owned water heater (2018). The home also has a rough-in for central vacuum system for added convenience. Built by Kenmore Homes in 1999, this property features aluminium siding with brick exterior. Located in the desirable Summerside Community, homes in this neighbourhood don't last long, so act fast before it's gone! Open Houses this weekend!
Ask about this home
A HOMEH agent will answer your questions about this home.
Around this home
Daily convenience, out of 100, from the distances below
Schools nearby
School rating, out of 10.
Helpful calculators
Your HOMEH agent

"I would see it this week."