

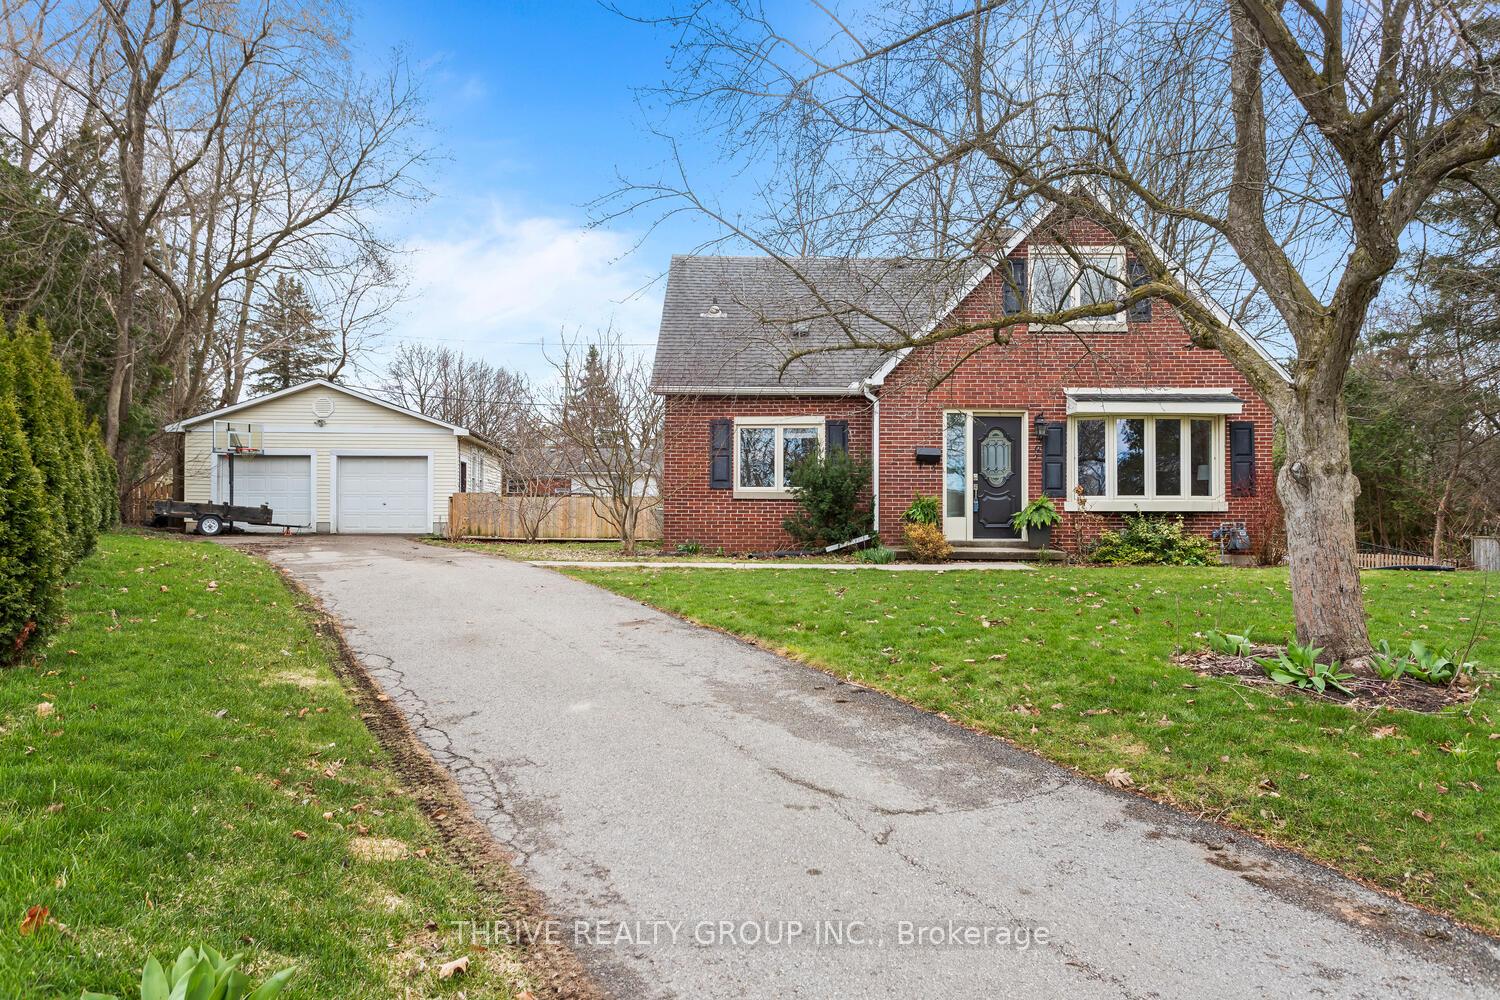
392 Glenrose Drive
392 Glenrose Drive
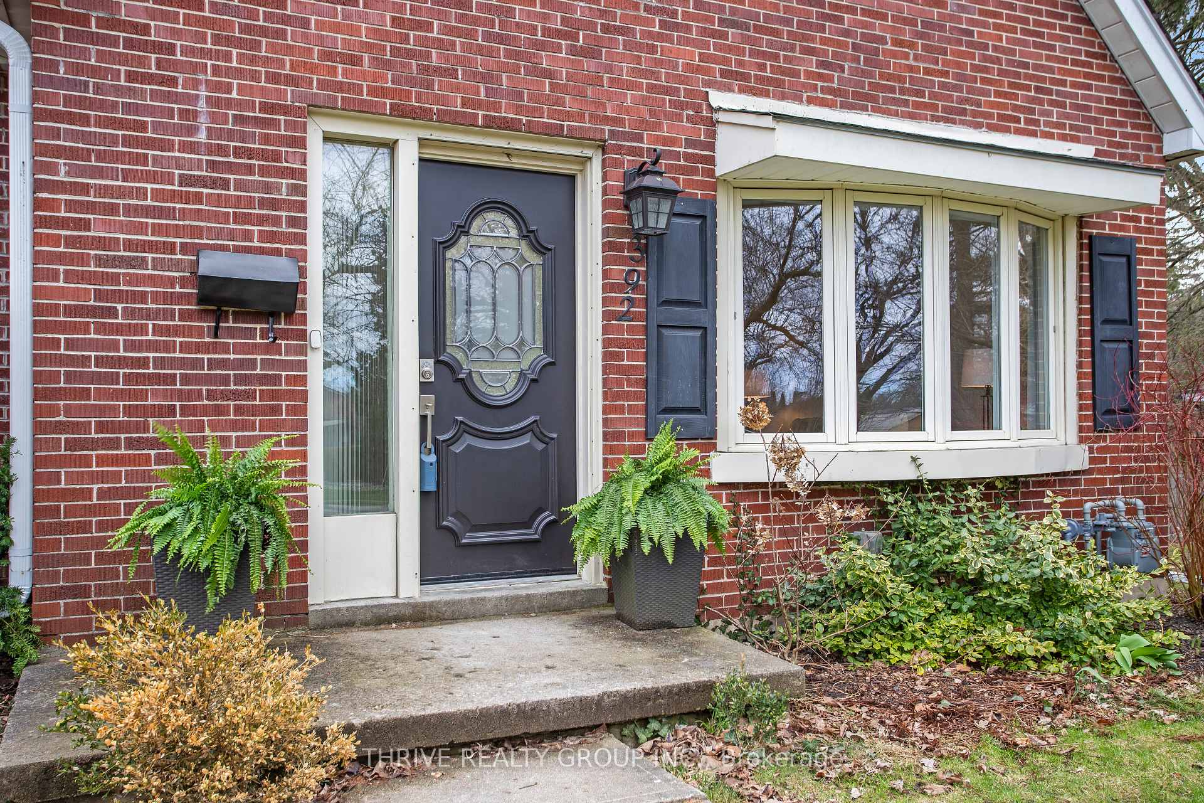
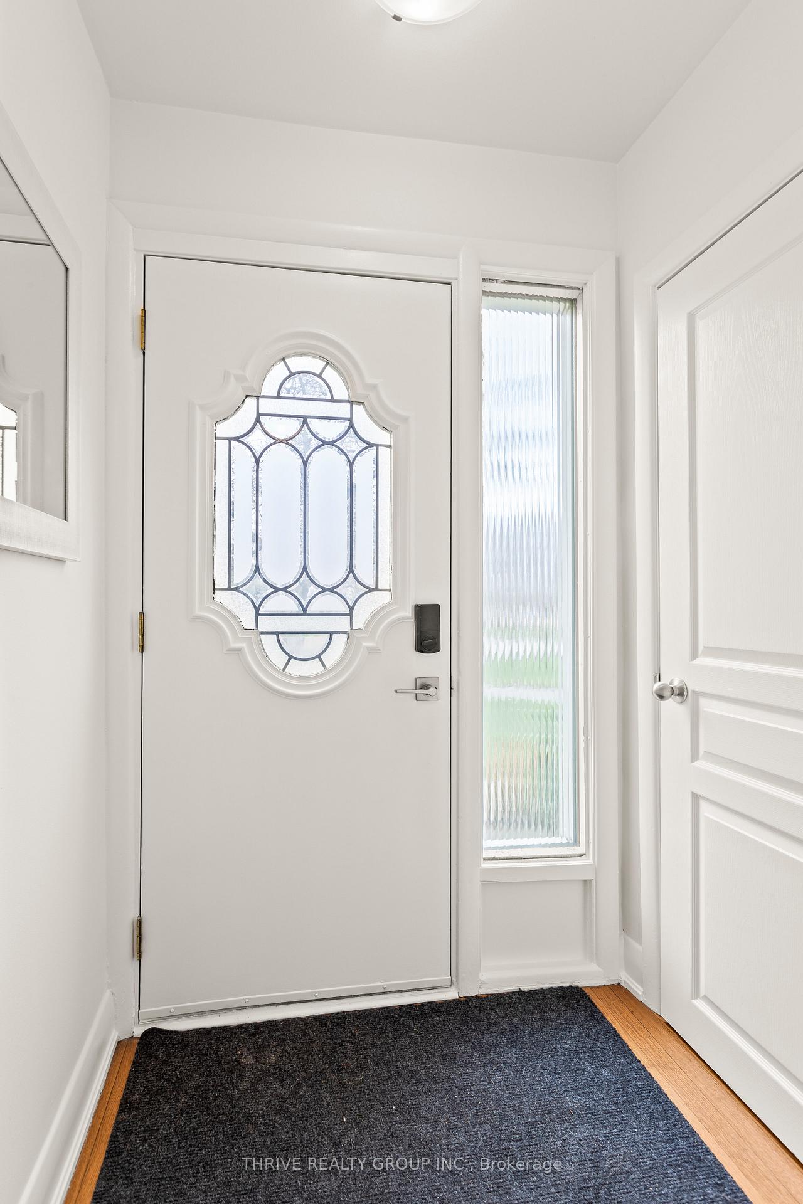
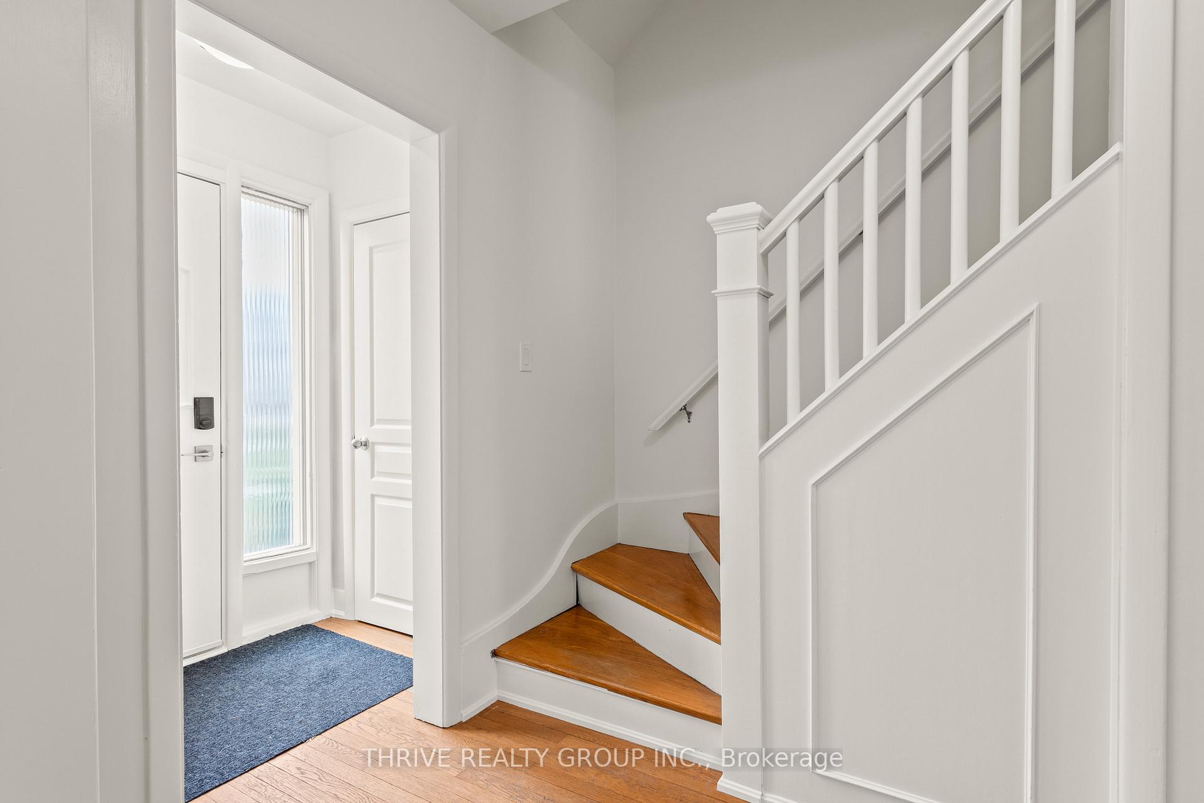
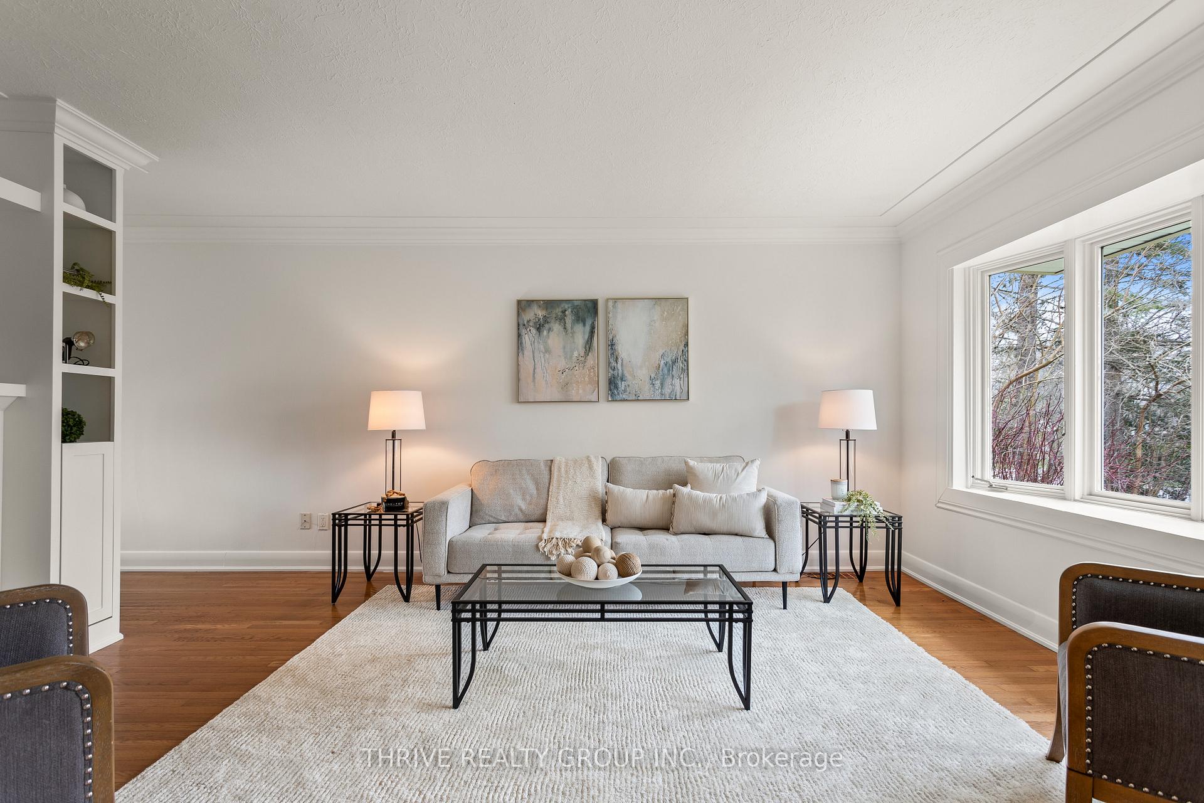 See all 42 photos
Property history
Facts and features
- BasementUnfinished
- Age of home51–99 years
- Water, sewerMunicipal
- HeatingForced air
- Fireplace
- Central air
The homeDetached, 1 1/2 storey, Age 51–99 years
- Type: Detached
- Style: 1 1/2 storey
- Age: 51–99 years
- Living space: 1,100–1,500 sq ft
- Basement: Full, unfinished
InsideFireplace Yes, natural gas, Lower level, Primary bedroom - main floor
- Fireplace: Yes, natural gas
- Laundry: Lower level
- Features: Primary bedroom - main floor
- Rooms above ground: 8
- Bedrooms: 5
- Bathrooms: 2
- Kitchens: 1
Outside and lotBrick, Asphalt shingle, Poured concrete
- Exterior: Brick
- Roof: Asphalt shingle
- Foundation: Poured concrete
- Features: Deck, landscaped
- Size: 61.2 × 170.49 ft
Parking2 Garage, Detached, Private
- Spaces: 2 Garage
- Garage: Detached
- Driveway: Private
Heating, water and powerForced air, gas, Central air, Municipal water
- Heating: Forced air, gas
- Cooling: Central air
- Water: Municipal water
- Sewer: Municipal sewer
Costs and taxesTaxes $5,207 a year, HST included in the price, Hot water tank
- Taxes, 2024: $5,207 a year
- HST: HST included in the price
- Rental items: Hot water tank
- Under contract: Hot water tank-gas
Included in the saleFridge stove dishwasher, washer and dryer -, Not included None
- Included: Fridge stove dishwasher, washer and dryer -
- Not included: None
NearbyFenced yard, school
- Close to: Fenced yard, school
Listing detailsX12088103, Sold, Apr 17, 2025
- MLS® number: X12088103
- Status: Sold
- Listed on: Apr 17, 2025
- Days on market: 11
- Updated: Apr 28, 2025
- Possession: 2025-05-30 / 30-59 days
- Occupied by: Owner
- Listing brokerage: THRIVE REALTY GROUP INC.
About this home
392 Glenrose Drive, London (South B), ON N6K 2B2
Welcome to 392 Glenrose Blvd. - Located in the heart of desirable Old Byron, where mature trees and large lots define the charm of this established neighbourhood. This deceptively spacious 1.5-storey home offers 5 bedrooms (2+3) and 2 full bathrooms ideal for a growing family looking to settle in a family-oriented community. Freshly painted top to bottom is move-in ready, and yet this home still leaves room for your personal touches. The Full Height Basement is ready to finish for any additional living space desired. Inside, you'll find bright, functional living spaces, while outside, the property shines with an oversized pie-shaped lot on a quiet street perfect for kids, pets, and entertaining.The real bonus? A HUGE Pie Shaped Lot with a detached 2-car garage that doubles as a Heated workshop, ideal for hobbyists, extra storage, or weekend projects. Nestled within a top-rated school district, just minutes from Byron Village, and offering easy access to the 401 & 402 this home truly has it all. Don't miss your chance to live in one of Byrons most sought-after locations book your showing today!
Ask about this home
A HOMEH agent will answer your questions about this home.
Around this home
Daily convenience, out of 100, from the distances below
Schools nearby
School rating, out of 10.
Helpful calculators
Your HOMEH agent

"I would see it this week."