

2234 Southport Crescent
2234 Southport Crescent
 See all 49 photos
Facts and features
- BasementPart finished
- Age of home0–5 years
- Water, sewerMunicipal
- Lot shapePie
- Second kitchen
- Central air
The homeDetached, 2-storey, Age 0–5 years
- Type: Detached
- Style: 2-storey
- Age: 0–5 years
- Living space: 2,500–3,000 sq ft
- Basement: Full, partially finished
InsideUpper level, In-law capability, guest accommodations, air exchanger, sump pump, Rooms above ground 12
- Laundry: Upper level
- Features: In-law capability, guest accommodations, air exchanger, sump pump
- Rooms above ground: 12
- Rooms in the basement: 2
- Bedrooms: 5 + 1 in the basement
- Bathrooms: 5
- Kitchens: 2
- Family room: Yes
Outside and lotBrick, vinyl siding, Shingles, Poured concrete
- Exterior: Brick, vinyl siding
- Roof: Shingles
- Foundation: Poured concrete
- Features: Porch
- Size: 36 × 142 ft
- Shape: Pie
- Zoning: R1-3
Parking2 Garage, Attached, Private double
- Spaces: 2 Garage
- Garage: Attached
- Driveway: Private double
Heating, water and powerForced air, gas, Central air, Municipal water
- Heating: Forced air, gas
- Cooling: Central air
- Water: Municipal water
- Sewer: Municipal sewer
- Natural gas: Yes
- Hydro: Yes
- Cable: Available
- Telephone: Available
Costs and taxesHST included in the price, Water heater
- HST: HST included in the price
- Rental items: Water heater
NearbyPark, public transit, school, school bus route
- Close to: Park, public transit, school, school bus route
Listing detailsX11968353, Sold, Feb 11, 2025
- MLS® number: X11968353
- Status: Sold
- Listed on: Feb 11, 2025
- Days on market: 72
- Updated: Apr 24, 2025
- Possession: Immediately - 30
- Occupied by: Vacant
- Listing brokerage: CENTURY 21 FIRST CANADIAN CORP
About this home
2234 Southport Crescent, London (South U), ON N6M 0H9
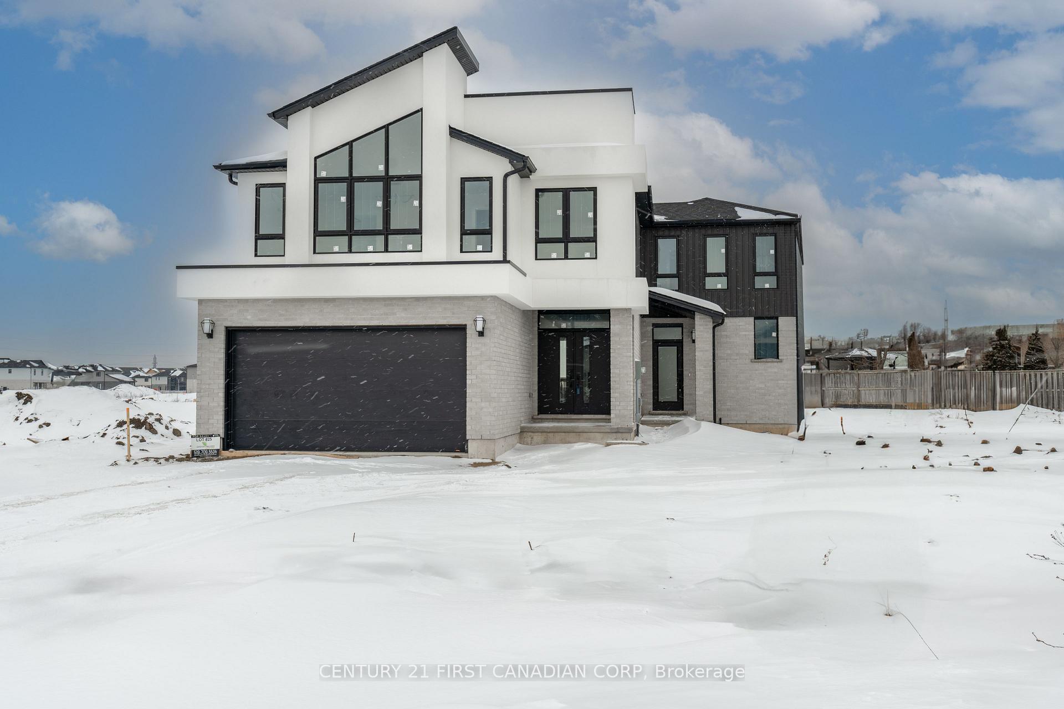
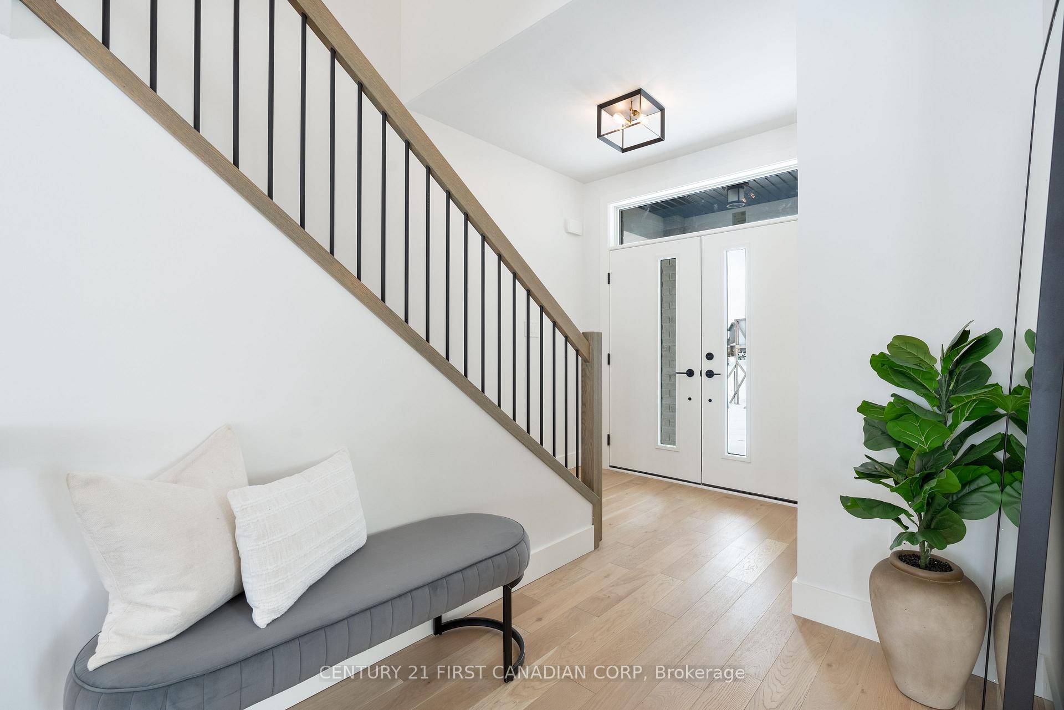
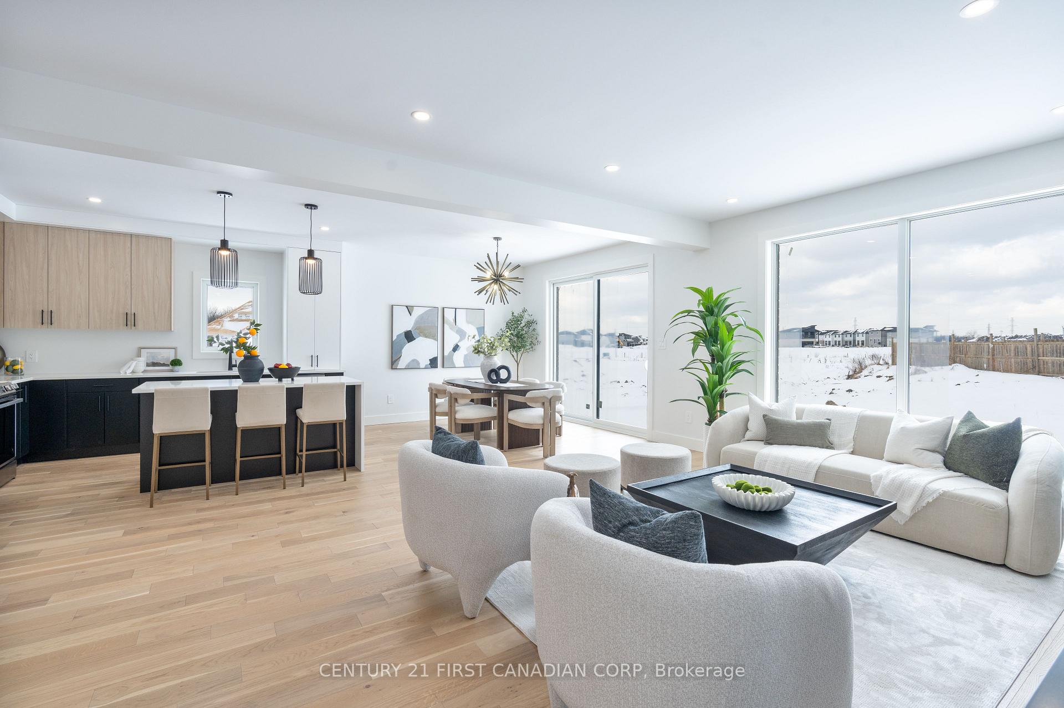
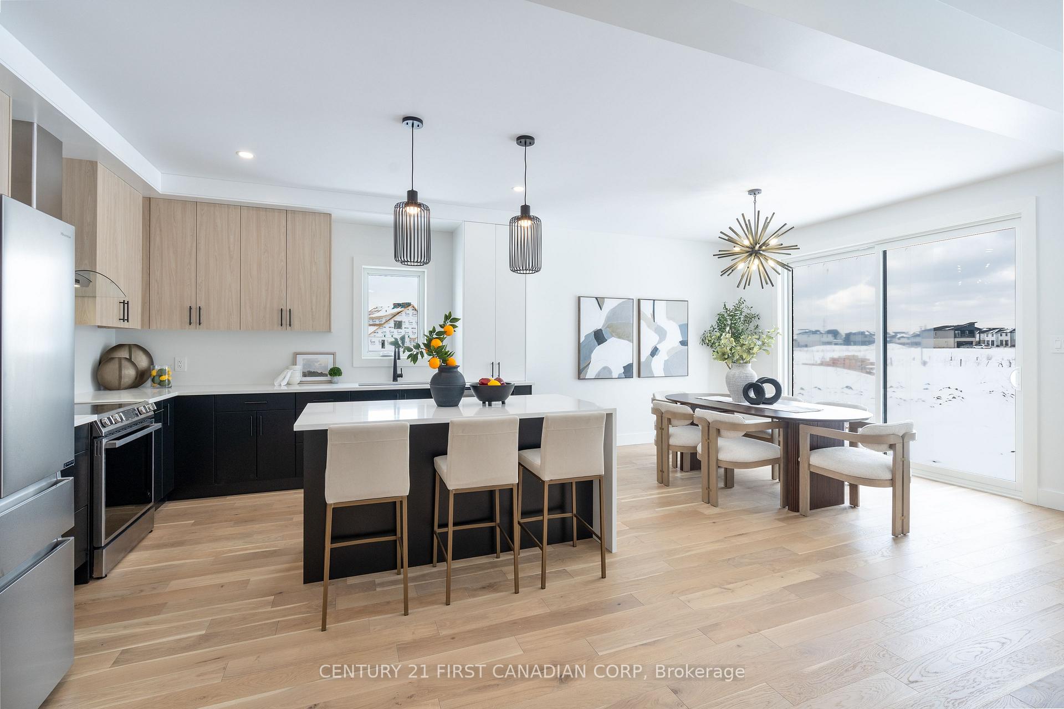
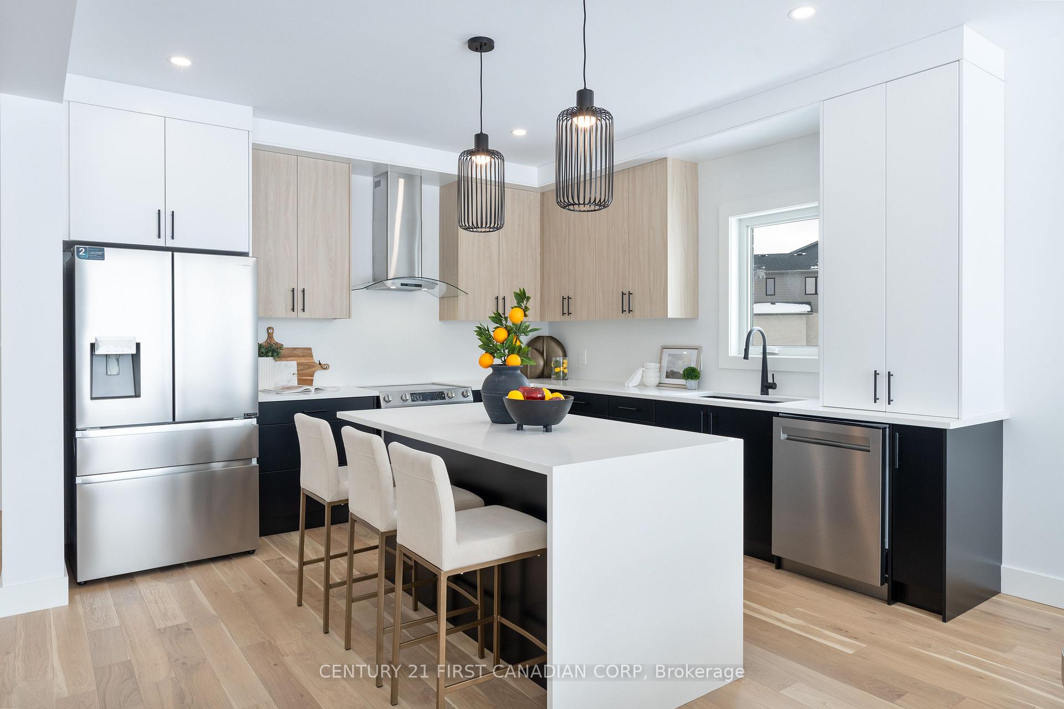
Welcome to this magnificent TWO FAMILY home by Patrick Hazzard Custom Homes in the desirable Summerside subdivision of London. This stunning property boasts 2,919 sqft plus 341 sqft in basement, a total of 6 spacious bedrooms, 4.5 bathrooms, and an attached two-car garage, offering ample space for your family and guests. 9' ceilings in main and basement. 8' interior doors in main floor. A charming covered porch leads into a spacious foyer, setting the tone for the welcoming atmosphere throughout the main home. The mudroom, with convenient access to the garage, ensures your home stays clean and organized. A stylish two-piece powder room is perfect for guests. The open concept kitchen, featuring a large center island, is a chef's dream and flows seamlessly into the great room, creating an ideal space for entertaining. The dinette area, with a large patio door, opens to the huge backyard (pie shape lot), perfect for outdoor dining and relaxation. A unique secondary entrance from the front of the house, leads to a versatile secondary home that includes a family room in main floor, lower-level kitchenette, dining area and stacked laundry, making it ideal for multi-generational living or guest accommodations. The lower level of this secondary home also includes a den/bedroom and a three-piece bathroom, providing additional living and working space. A second-level bedroom with a three-piece bath adds further flexibility to the secondary homes layout. The primary bedroom on the second level of the main home is a luxurious retreat, complete with an ensuite bathroom and a spacious walk-in closet. Three additional well-appointed bedrooms offer plenty of space for family members or guests. A second full bathroom and a convenient upper-level laundry room provide added comfort and functionality. This exquisite home is perfect for large families seeking a blend of style, space, and convenience. The property sits at a very large pie shape lot. Easy access to the 401 highway.
Ask about this home
A HOMEH agent will answer your questions about this home.
Around this home
Daily convenience, out of 100, from the distances below
Schools nearby
School rating, out of 10.
Helpful calculators
Your HOMEH agent

"I would see it this week."