

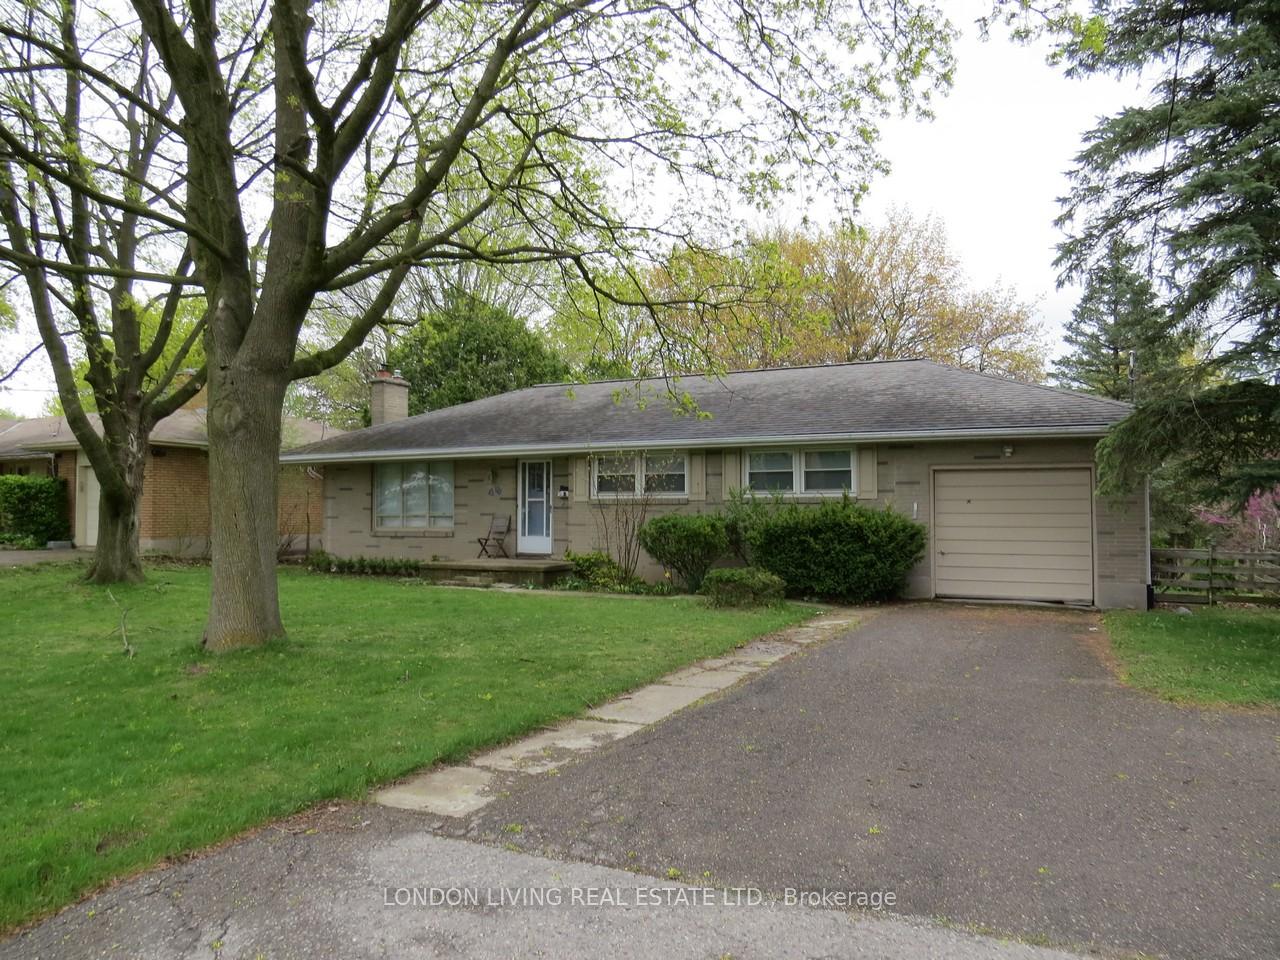
49 Wychwood Parkway
Detached Expired
1/649 Wychwood Parkway
Detached Expired
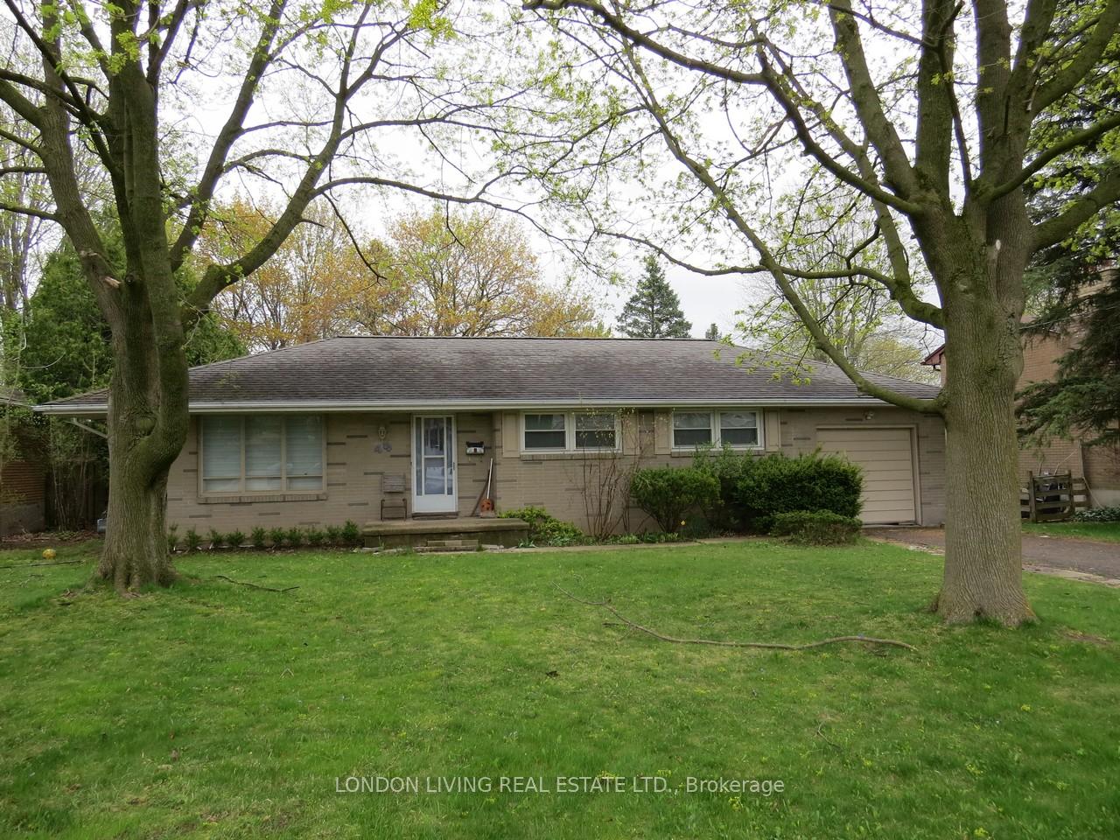
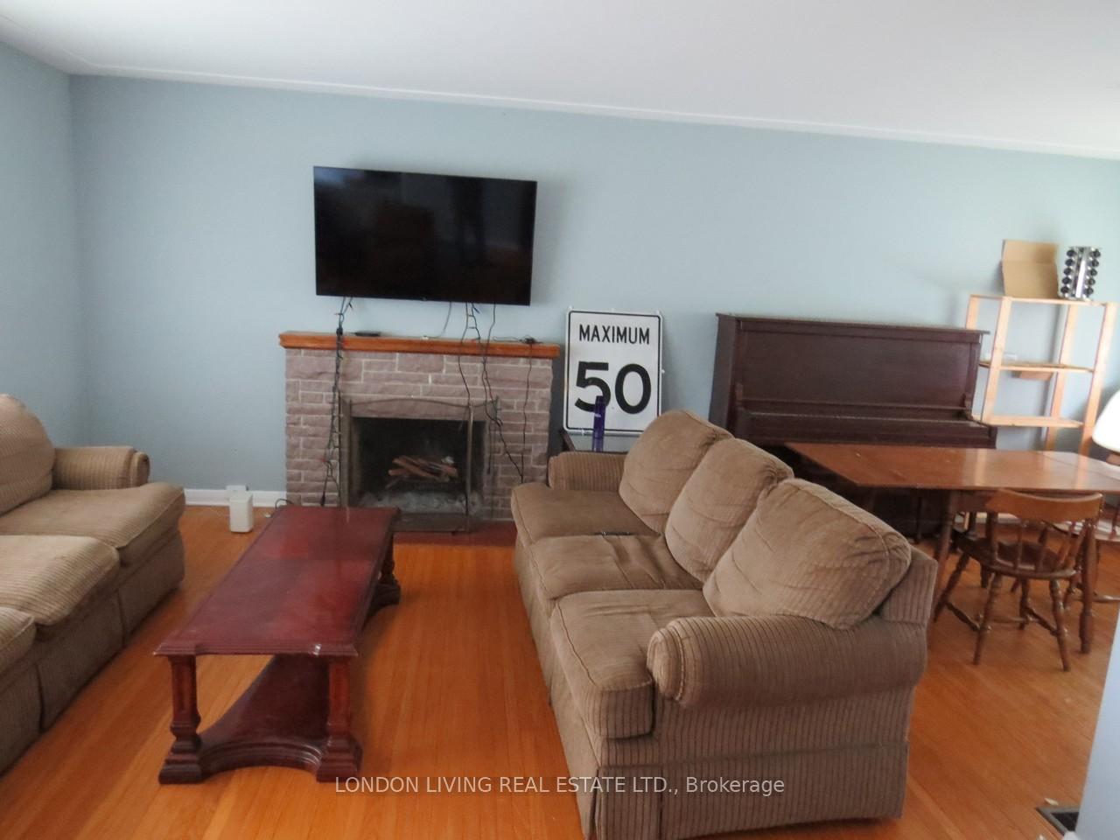
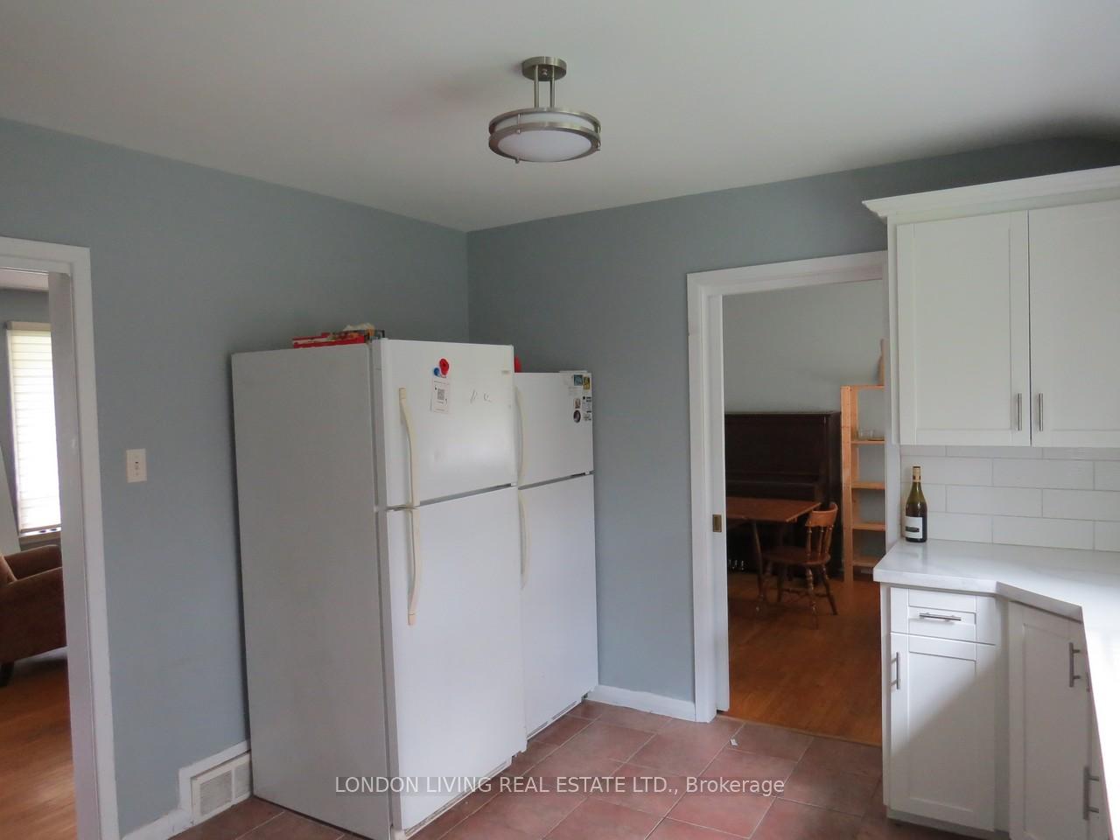
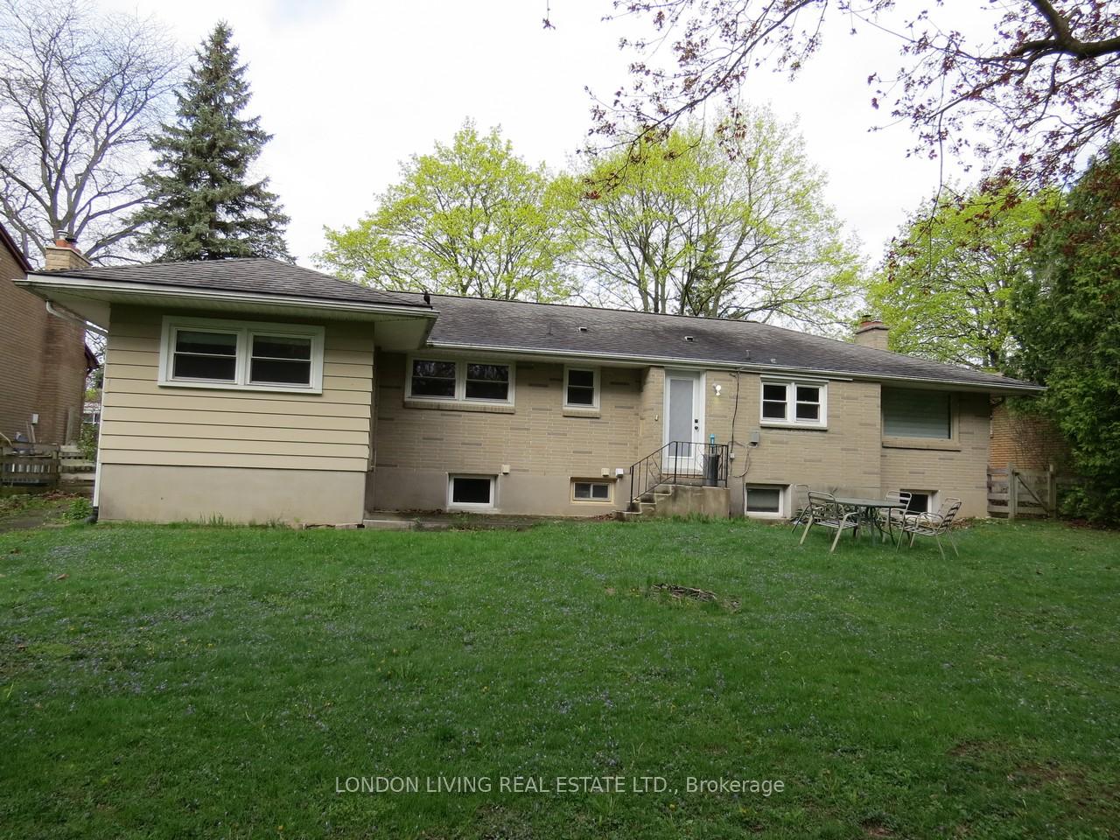 See all 6 photos
3+3 Bedrooms
2 Bathrooms
1 Garage
1.1K–1.5K sq.ft
Entire Home
— Unit
Property history
- $3,500ExpiredList: 2025-05-01|End: 2025-08-01|92 daysX12119679
Facts and features
- BasementFinished
- Lot size75 × 150 ft
- Lease term12 months
- FurnishedPartially
What stands out
- Central air
The homeDetached, Bungalow, 1,100–1,500 sq ft
- Type: Detached
- Style: Bungalow
- Living space: 1,100–1,500 sq ft
- Basement: Full, finished
InsideIn basement, Auto garage door remote, Rooms above ground 9
- Laundry: In basement
- Features: Auto garage door remote
- Rooms above ground: 9
- Bedrooms: 3 + 3 in the basement
- Bathrooms: 2
- Kitchens: 1
Outside and lotBrick, Asphalt shingle, Concrete
Outside
- Exterior: Brick
- Roof: Asphalt shingle
- Foundation: Concrete
- Size: 75 × 150 ft
Parking1 Garage, Attached, Private
- Spaces: 1 Garage
- Garage: Attached
- Driveway: Private
Heating, water and powerForced air, gas, Central air, Municipal water
- Heating: Forced air, gas
- Cooling: Central air
- Water: Municipal water
- Sewer: Municipal sewer
Rent and termsRent $3,500 a month, Entire property, Partially
- Rent: $3,500 a month
- Space for rent: Entire property
- Furnished: Partially
- Lease: 12 months
- Rent includes: Exterior maintenance
- Rental items: Hot water heater
IncludedFridge, stove, washer, dryer, dishwasher
- Included: Fridge, stove, washer, dryer, dishwasher
Listing detailsX12119679, Expired, May 1, 2025
- MLS® number: X12119679
- Status: Expired
- Listed on: May 1, 2025
- Days on market: 92
- Updated: Aug 1, 2025
- Possession: 2025-05-15 / Flexible
- Occupied by: Vacant
- Listing brokerage: LONDON LIVING REAL ESTATE LTD.
About this home
49 Wychwood Parkway, London (North J), ON N6G 1R4
Auto Garage Door Remote
North London and minutes to UWO. 6 bedroom bungalow, 3 bedrooms on main and 3 bedrooms in basement, 2 full baths, central air and ample parking. Excellent location for students. Immediate occupancy.
Read more
Ask about this home
A HOMEH agent will answer your questions about this home.
Ask a question
Around this home
LAWSON/WYCHWOOD
Errands
Parks
Schools
Daily convenience, out of 100, from the distances below
ParkRollingwood Circle Park · 8 within 1 km3 min walk169 m
GroceryHasty Market15 min walk918 m
SchoolOrchard Park Public School1 min walk90 m
PharmacyShoppers Drug Mart19 min walk1.2 km
Cafés & foodSultan Pizza · 1 within 1 km15 min walk908 m
Gym & rec centreCanada Games Aquatic Centre15 min walk945 m
LibraryLondon Public Library - Sherwood Forest20 min walk1.2 km
HospitalUniversity Hospital30 min walk1.9 km
WalkDriveStraight-line distance, open map data
Grocery0.9 km
Park0.2 km
Coffee1.1 km
Dining1.2 km
Gym0.9 km
Hospital1.9 km
Schools nearby
School rating, out of 10.
Orchard Park Public Schoolelementary · Public · 0.1 km
10.0/10Excellent
St Thomas More Separate Schoolelementary · Catholic · 0.3 km
5.2/10Fair
University Heights Public Schoolelementary · Public · 1.1 km
7.1/10Good
Contact agent
Helpful calculators
Rent vs buy
Affordability
Mortgage
Down payment
Stress test
CMHC insurance
Your HOMEH agent

NimaHOMEH agent · London
"I would see it this week."
Ask Nima