

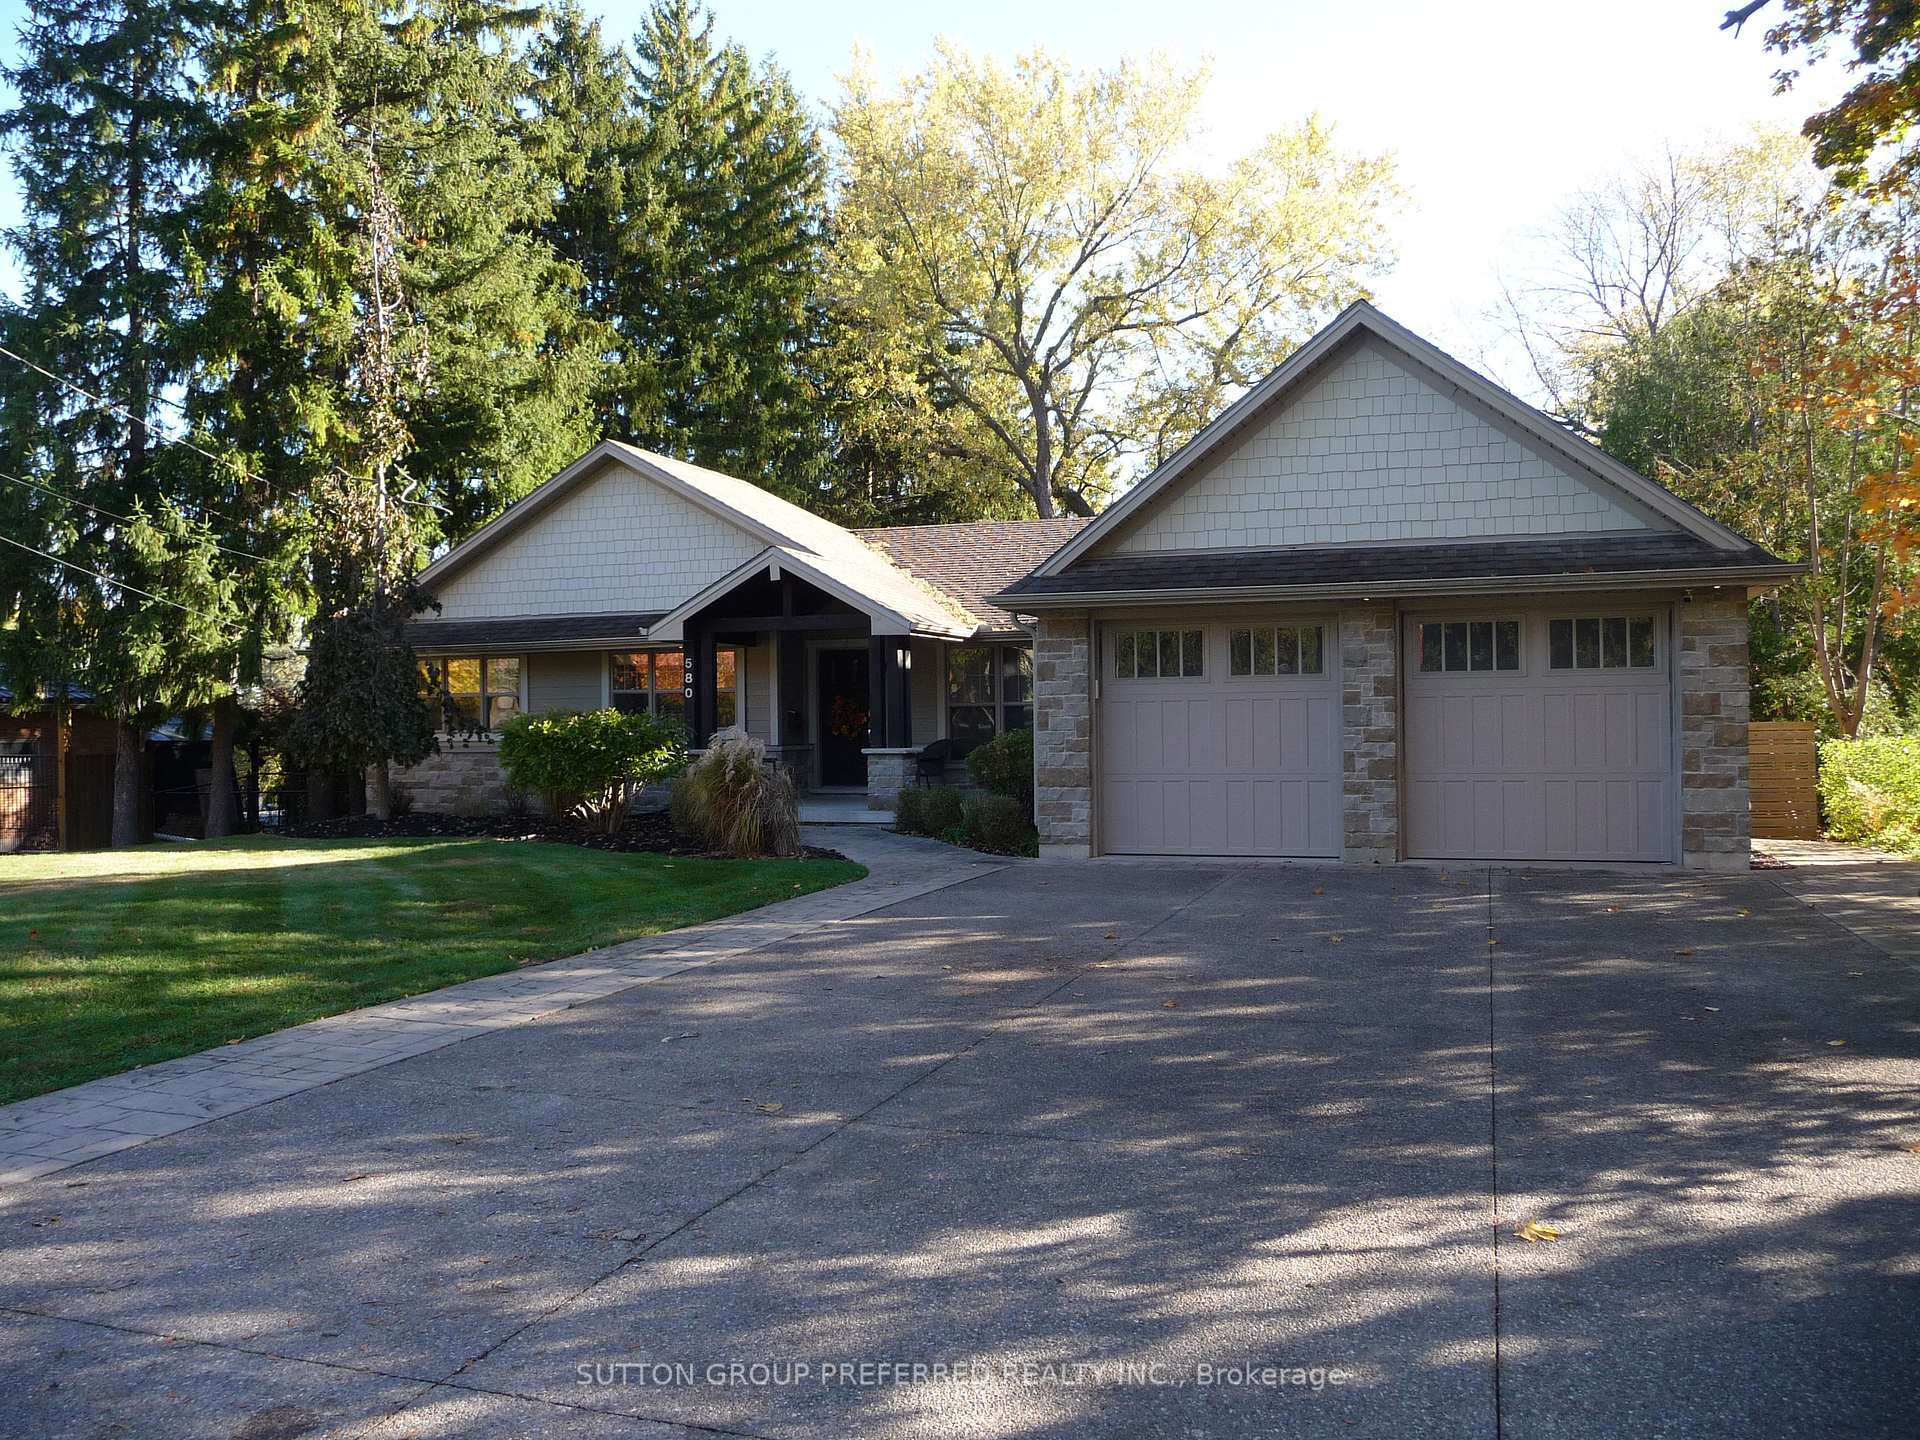
580 Upper Queen Street
580 Upper Queen Street
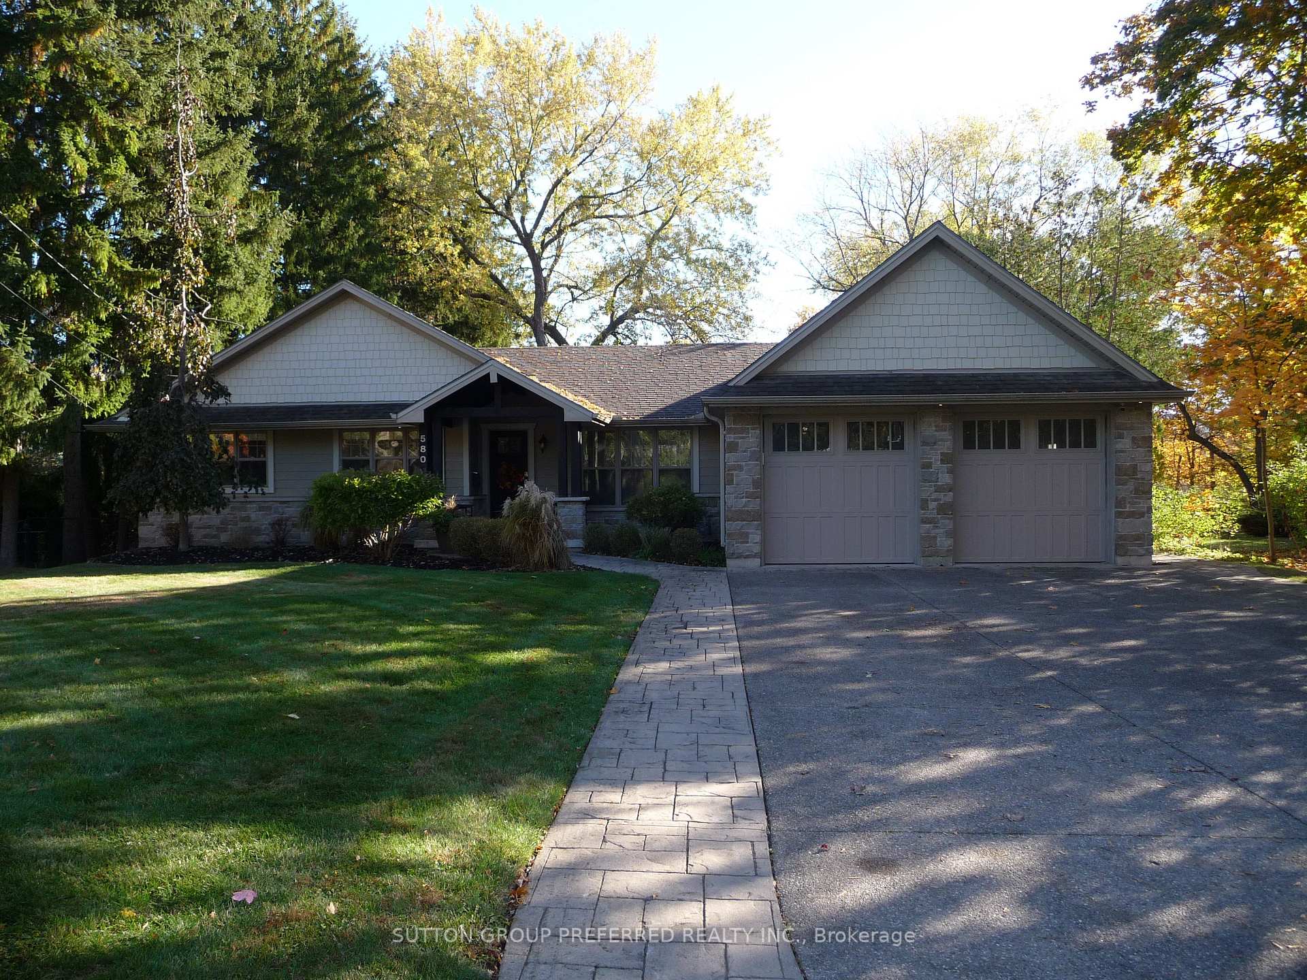
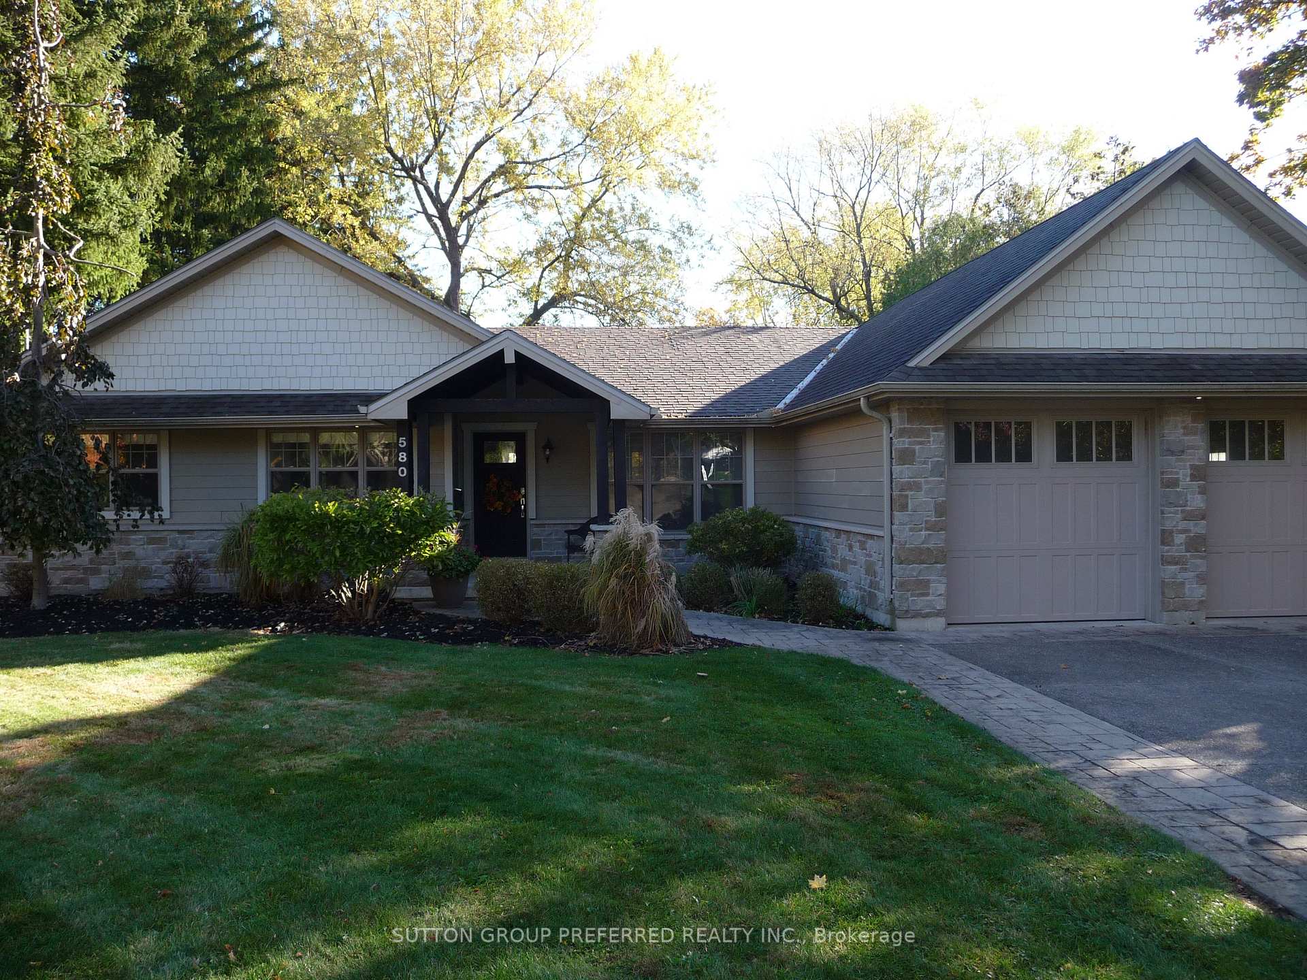
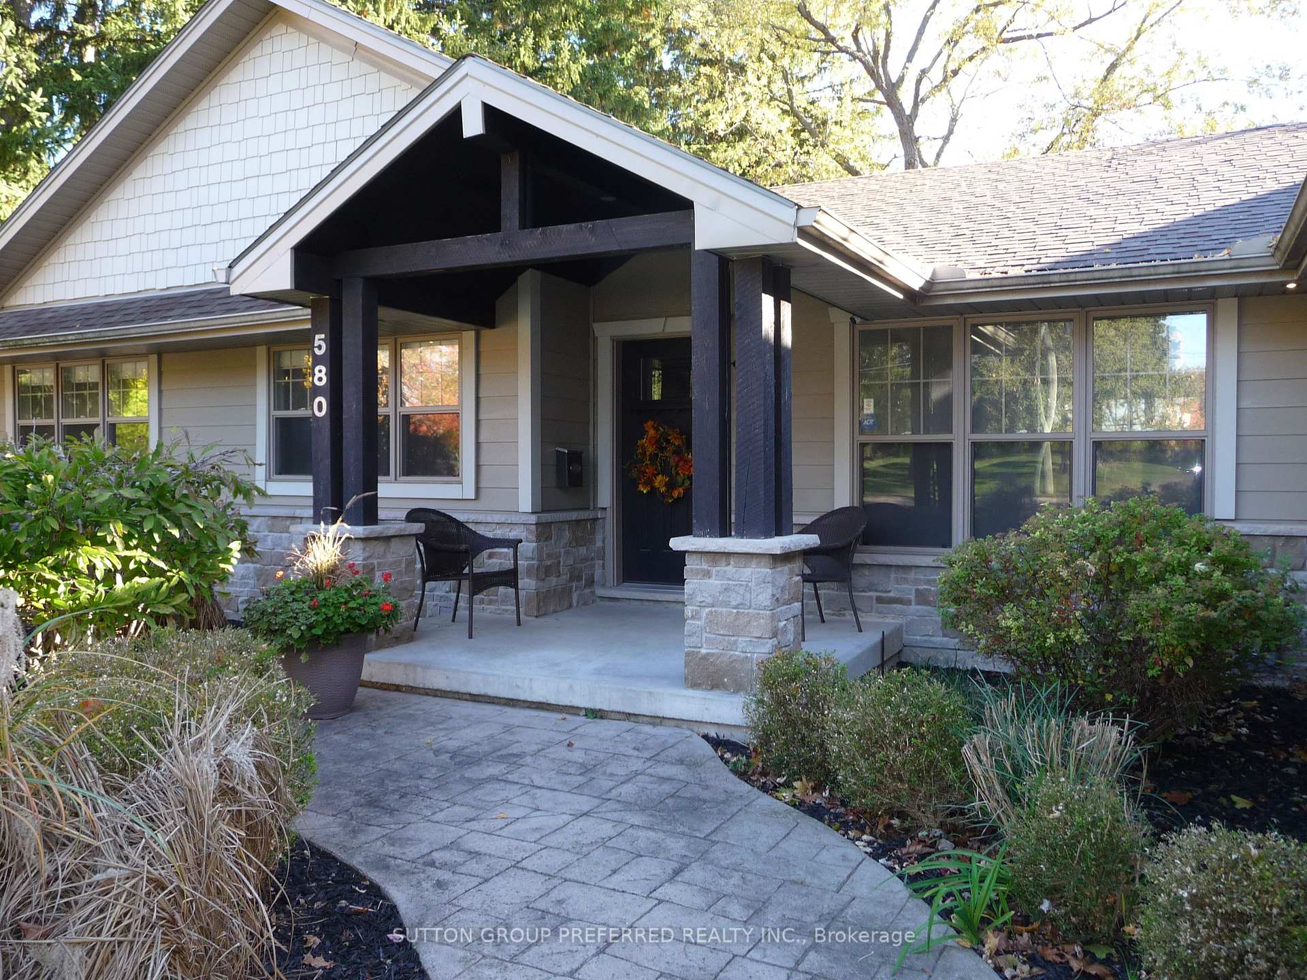
 See all 50 photos
Property history
Facts and features
- BasementFinished
- Water, sewerMunicipal
- HeatingForced air
- CoolingCentral air
- Fireplace
- Central air
- Inground pool
The homeDetached, Bungalow, 1,500–2,000 sq ft
- Type: Detached
- Style: Bungalow
- Living space: 1,500–2,000 sq ft
- Basement: Finished
InsideFireplace Yes, natural gas, Lower level, Auto garage door remote, water heater, bar fridge
- Fireplace: Yes, natural gas
- Laundry: Lower level
- Features: Auto garage door remote, water heater, bar fridge
- Rooms above ground: 8
- Bedrooms: 3 + 1 in the basement
- Bathrooms: 3
- Kitchens: 1
- Family room: Yes
Outside and lotBrick, stone, Asphalt shingle, Concrete
- Exterior: Brick, stone
- Roof: Asphalt shingle
- Foundation: Concrete
- Pool: Inground
- Size: 88 × 303 ft
- Zoning: R1-9
Parking2 Garage, Attached, Private double
- Spaces: 2 Garage
- Garage: Attached
- Driveway: Private double
Heating, water and powerForced air, gas, Central air, Municipal water
- Heating: Forced air, gas
- Cooling: Central air
- Water: Municipal water
- Sewer: Municipal sewer
Costs and taxesTaxes $9,421 a year, HST No HST, Hot water, furnace, central air
- Taxes, 2025: $9,421 a year
- HST: No HST
- Rental items: Hot water, furnace, central air
- Under contract: Hot water heater
Included in the saleFridge, stove, washer, dryer, bar fridge
- Included: Fridge, stove, washer, dryer, bar fridge
Listing detailsX12487404, Sold, Oct 29, 2025
- MLS® number: X12487404
- Status: Sold
- Listed on: Oct 29, 2025
- Days on market: 27
- Updated: Nov 25, 2025
- Possession: 1-29 days
- Occupied by: Vacant
- Listing brokerage: SUTTON GROUP PREFERRED REALTY INC.
About this home
580 Upper Queen Street, London (South R), ON N6C 3T9
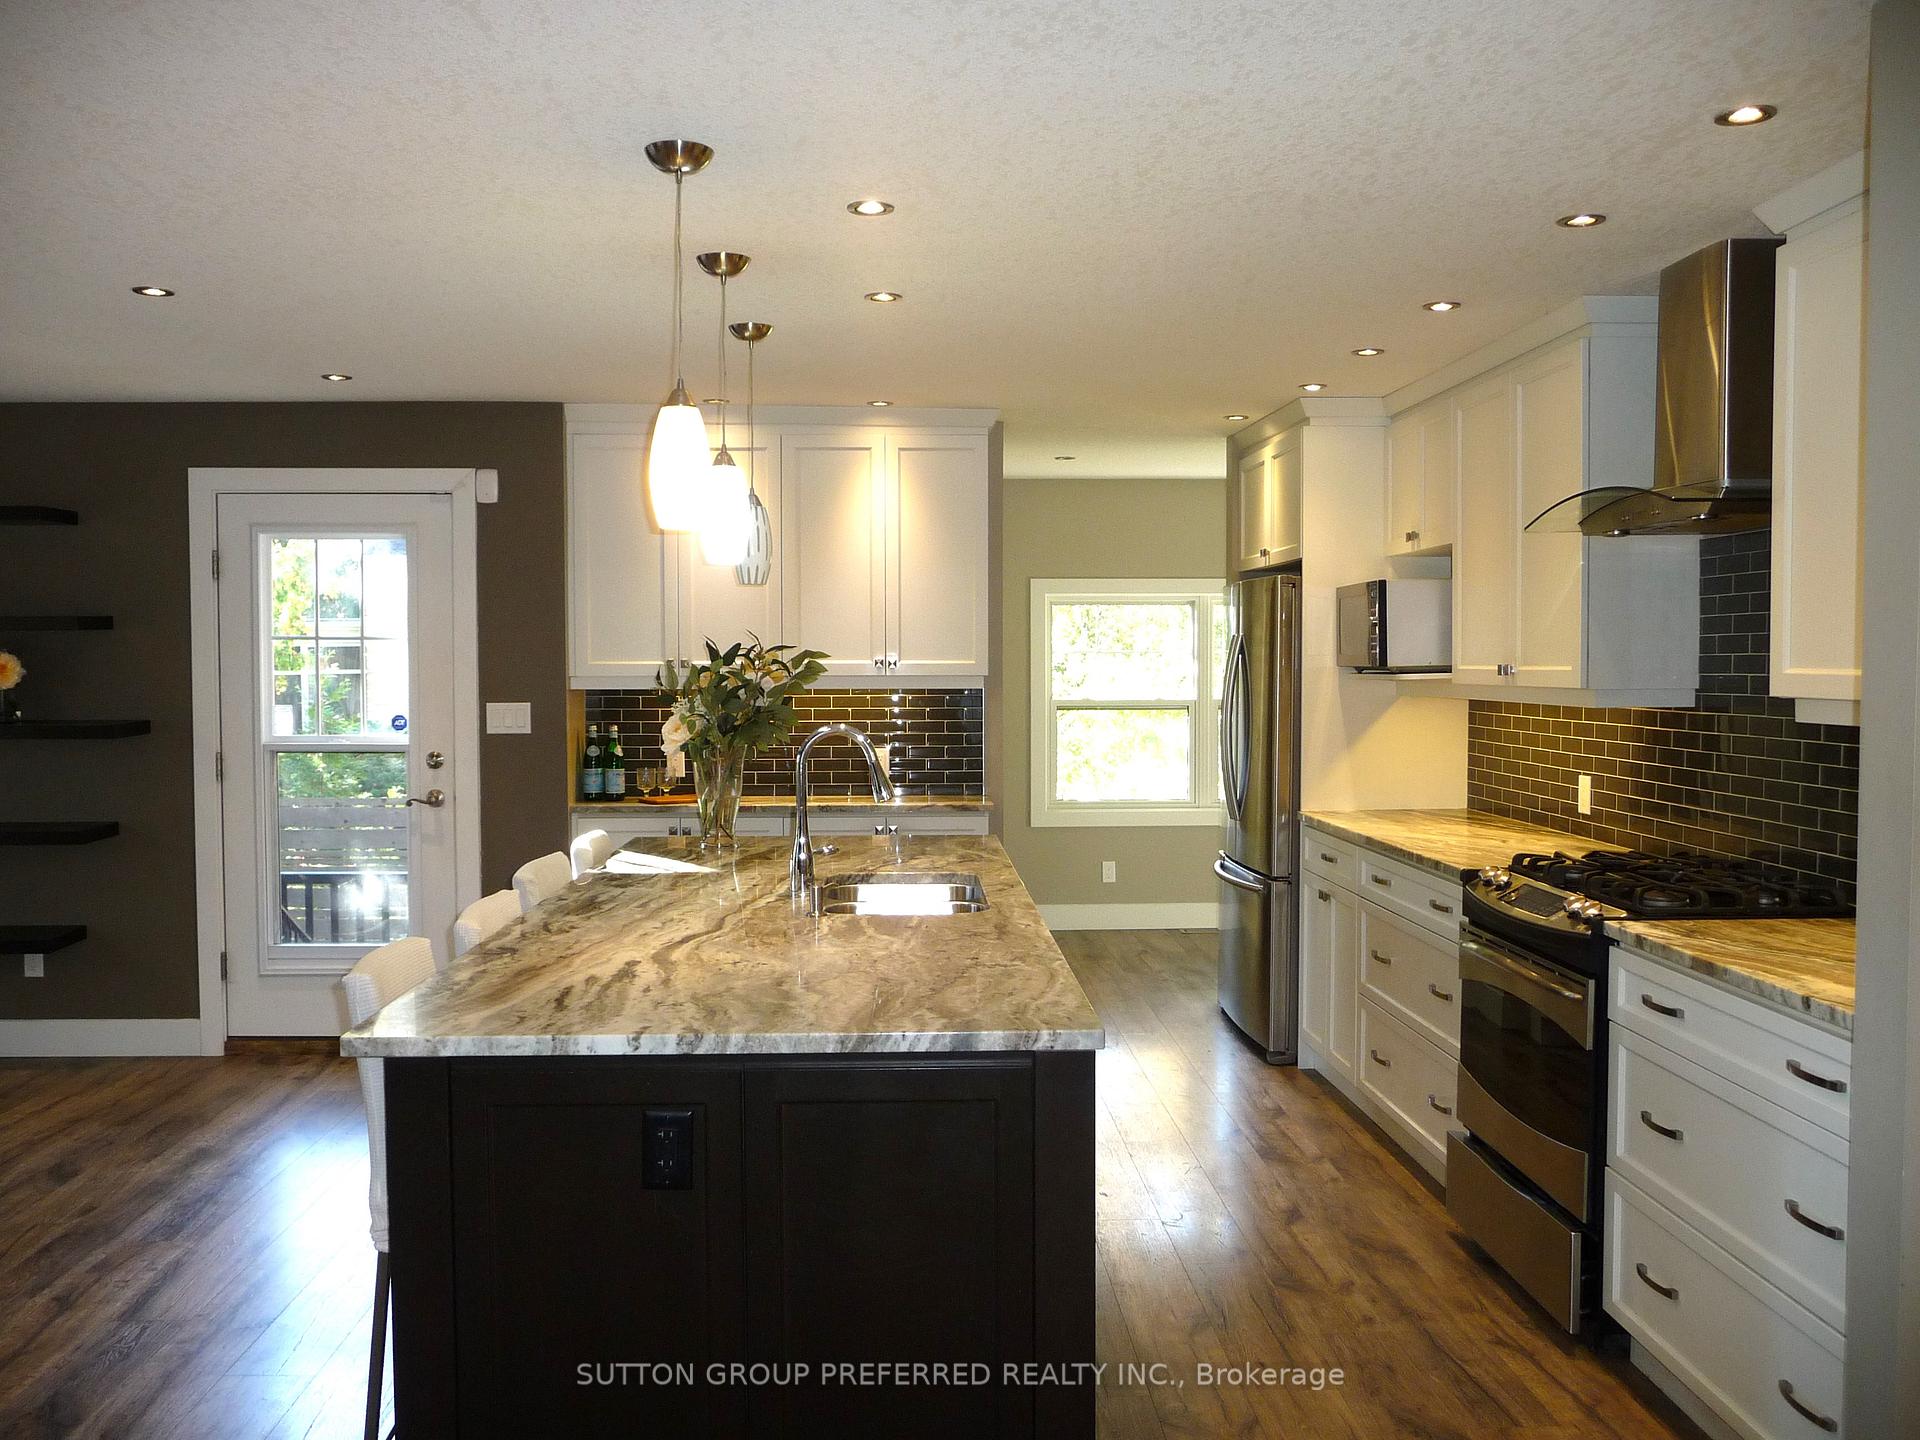
REMODELLED & REDESIGNED! This Beautiful upscale ranch sits on rolling park-like grounds featuring extensive landscaping, mature trees, inground heated 20x40 pool new heater 2022 & hot tub approx. 2020 on over half acre estate lot. Located minutes from desirable Wortley & Downtown. This light-filled home features a bright and open concept floor plan with a clean modern & fresh design that's welcoming & beautiful. Extensive updates include: newer windows, added insulation. Newer kitchen w/island & solid surface counters, two updated bathrooms w/ solid surfaces & main bath featuring on demand hot water, all lighting updated including 43 pot lights. Fully finished lower offers above grade windows, bedroom, designer bathroom, great family room w/cozy gas fireplace, wetbar/kitchenette counter. This is a rare piece of paradise in an absolute private park like setting.
Ask about this home
A HOMEH agent will answer your questions about this home.
Around this home
Daily convenience, out of 100, from the distances below
Schools nearby
School rating, out of 10.
Helpful calculators
Your HOMEH agent

"I would see it this week."