

490 Phyllis Street
490 Phyllis Street
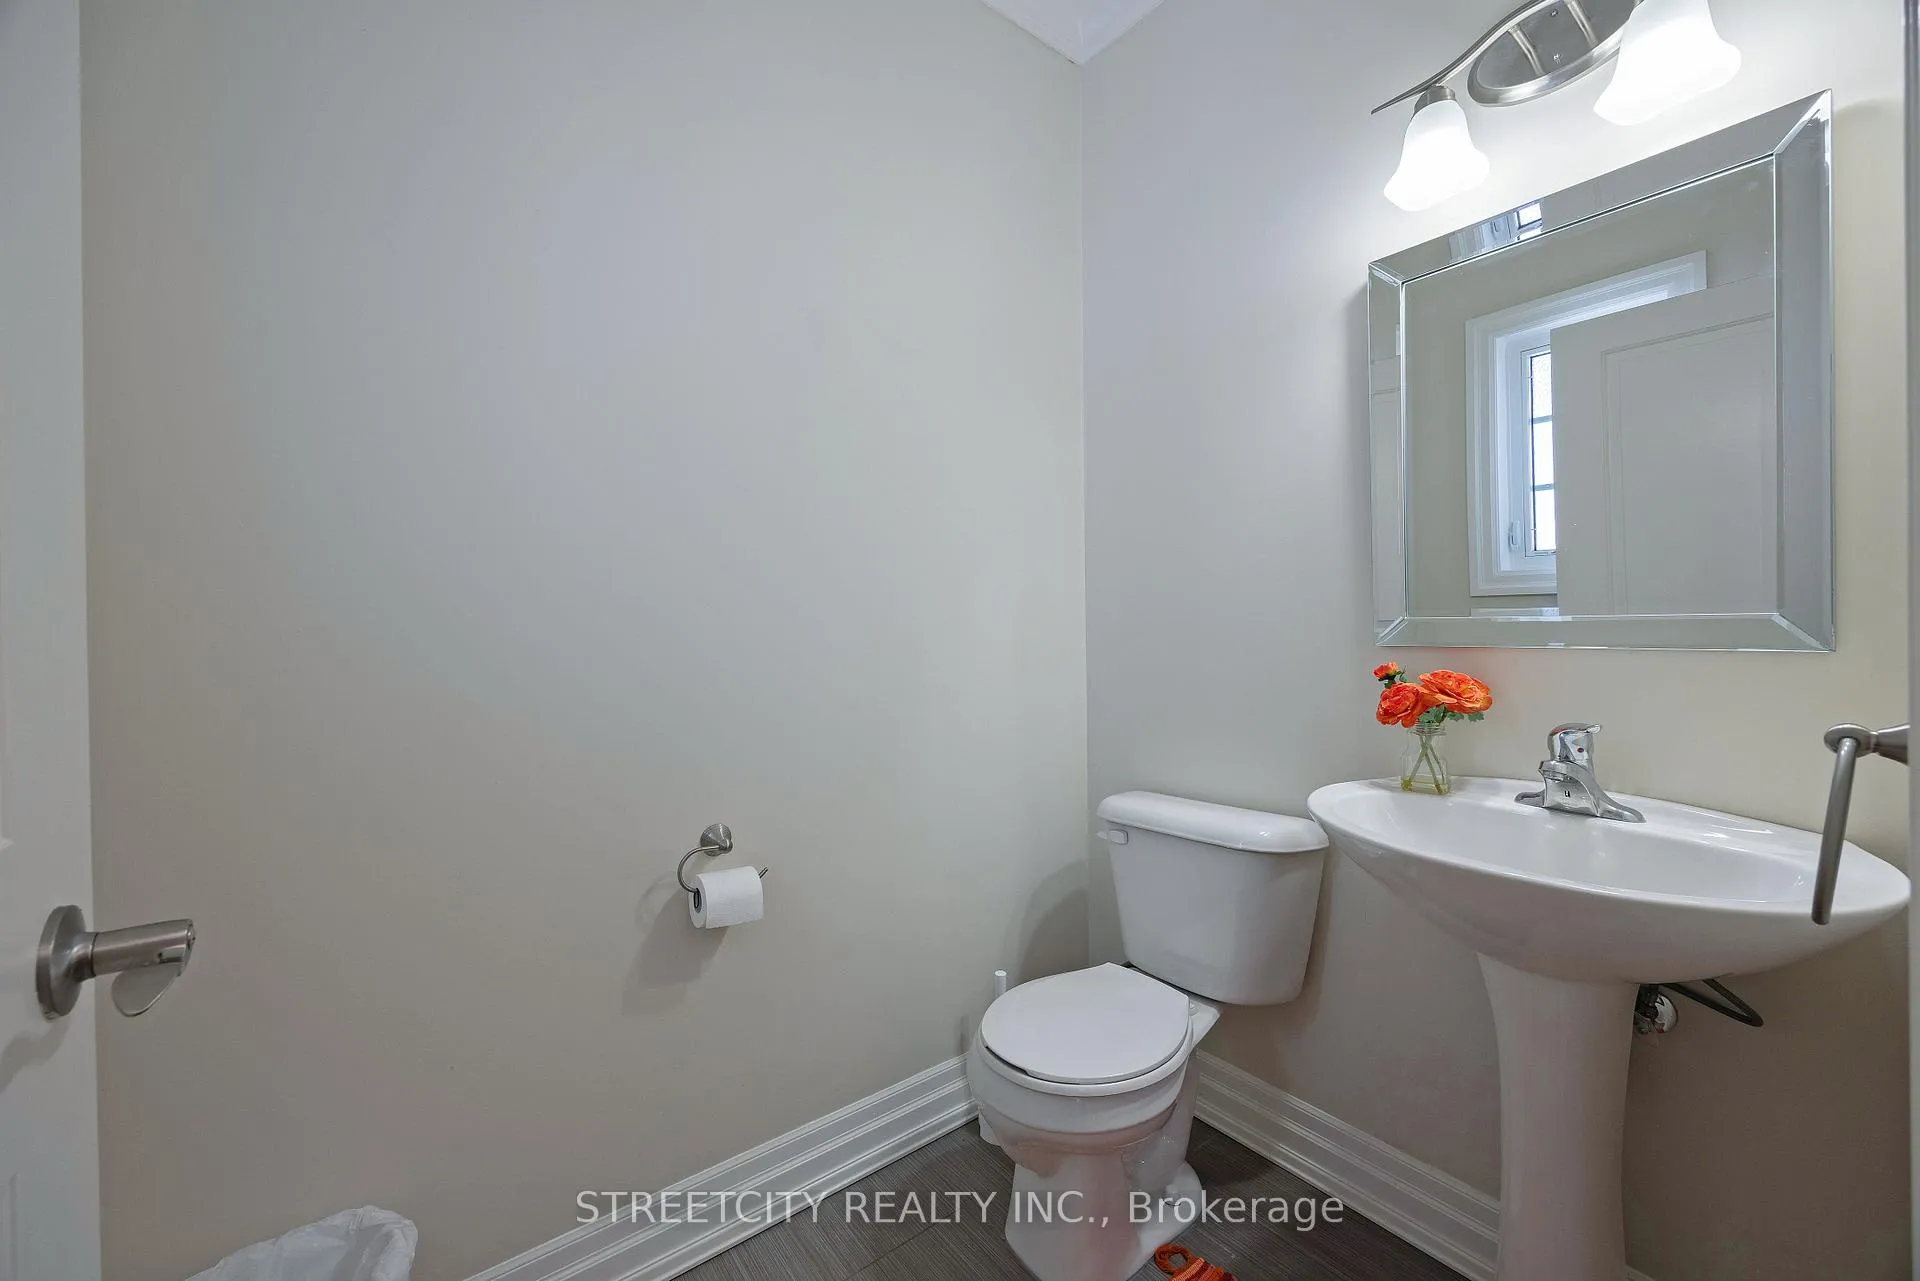 See all 25 photos
Property history
Facts and features
- BasementUnfinished
- Age of home6–15 years
- Water, sewerMunicipal
- Lot shapeRectangular
- Central air
The homeDetached, 2-storey, Age 6–15 years
- TypeDetached
- Style2-storey
- Age6–15 years
- Living space1,500–2,000 sq ft
- BasementFull, unfinished
- ViewCity
- WaterfrontNone
InsideLower level, Sump pump, Carbon monoxide detectors, smoke detector
- LaundryLower level
- FeaturesSump pump
- SecurityCarbon monoxide detectors, smoke detector
- Rooms above ground8
- Bedrooms3
- Bathrooms2
- Kitchens1
Outside and lotBrick, stone, Asphalt shingle, Concrete
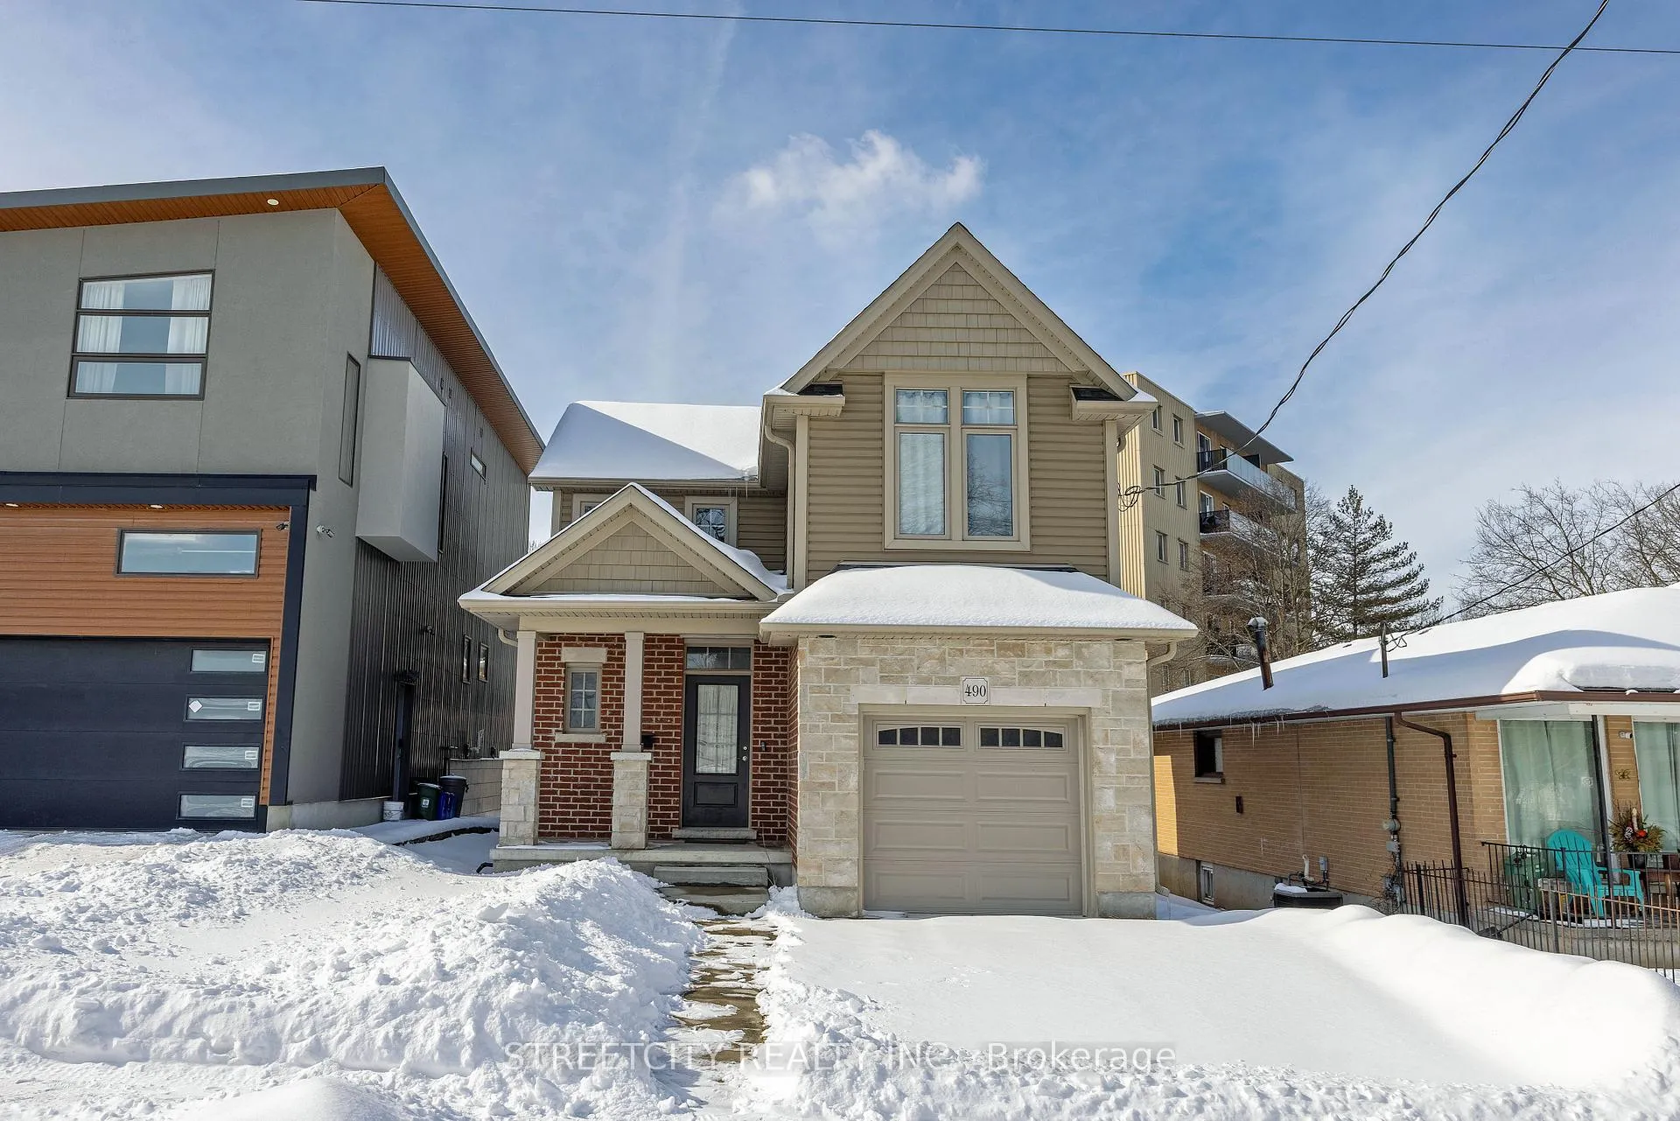
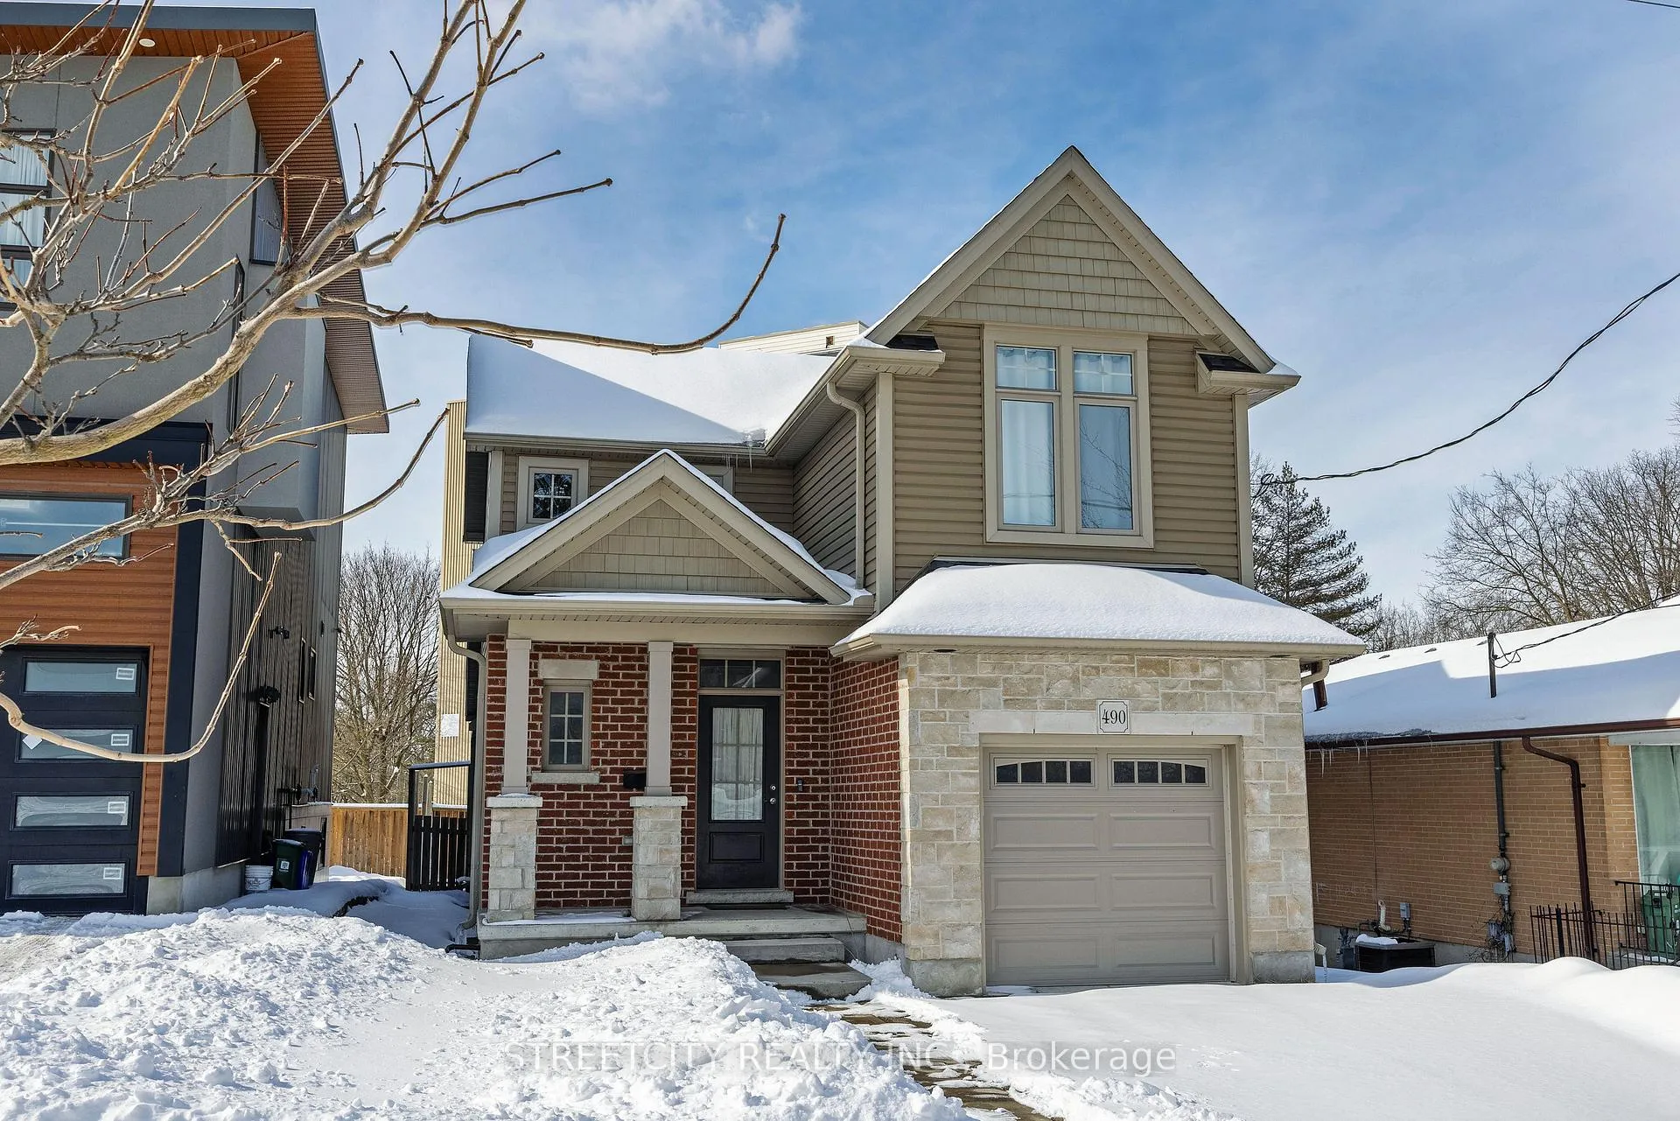
- ExteriorBrick, stone
- RoofAsphalt shingle
- FoundationConcrete
- FeaturesDeck
- Size39.37 × 106.15 ft
- ShapeRectangular
- ZoningR1-4
Parking1 Garage, Attached, Private
- Spaces1 Garage
- GarageAttached
- DrivewayPrivate
Heating, water and powerForced air, gas, Central air, Municipal water
- HeatingForced air, gas
- CoolingCentral air
- WaterMunicipal water
- SewerMunicipal sewer
- Natural gasYes
- HydroYes
- CableAvailable
- TelephoneAvailable
Costs and taxesTaxes $5,373 a year, HST included in the price, Hot water heater
- Taxes, 2025$5,373 a year
- HSTHST included in the price
- Rental itemsHot water heater
- Under contractHot water heater
Included in the saleDishwasher, dryer, refrigerator, stove, washer, microwave, N/a
- IncludedDishwasher, dryer, refrigerator, stove, washer, microwave
- Not includedN/a
NearbyFenced yard, park, public transit
- Close toFenced yard, park, public transit
Listing detailsX12812354, Sold, Feb 23, 2026
- MLS® numberX12812354
- StatusSold
- Listed onFeb 23, 2026
- Days on market21
- UpdatedMar 16, 2026
- Possession2026-02-24 / Immediate
- Occupied byVacant
- Listing brokerageSTREETCITY REALTY INC.
About this home
490 Phyllis Street, London (South E), ON N6J 2Z4
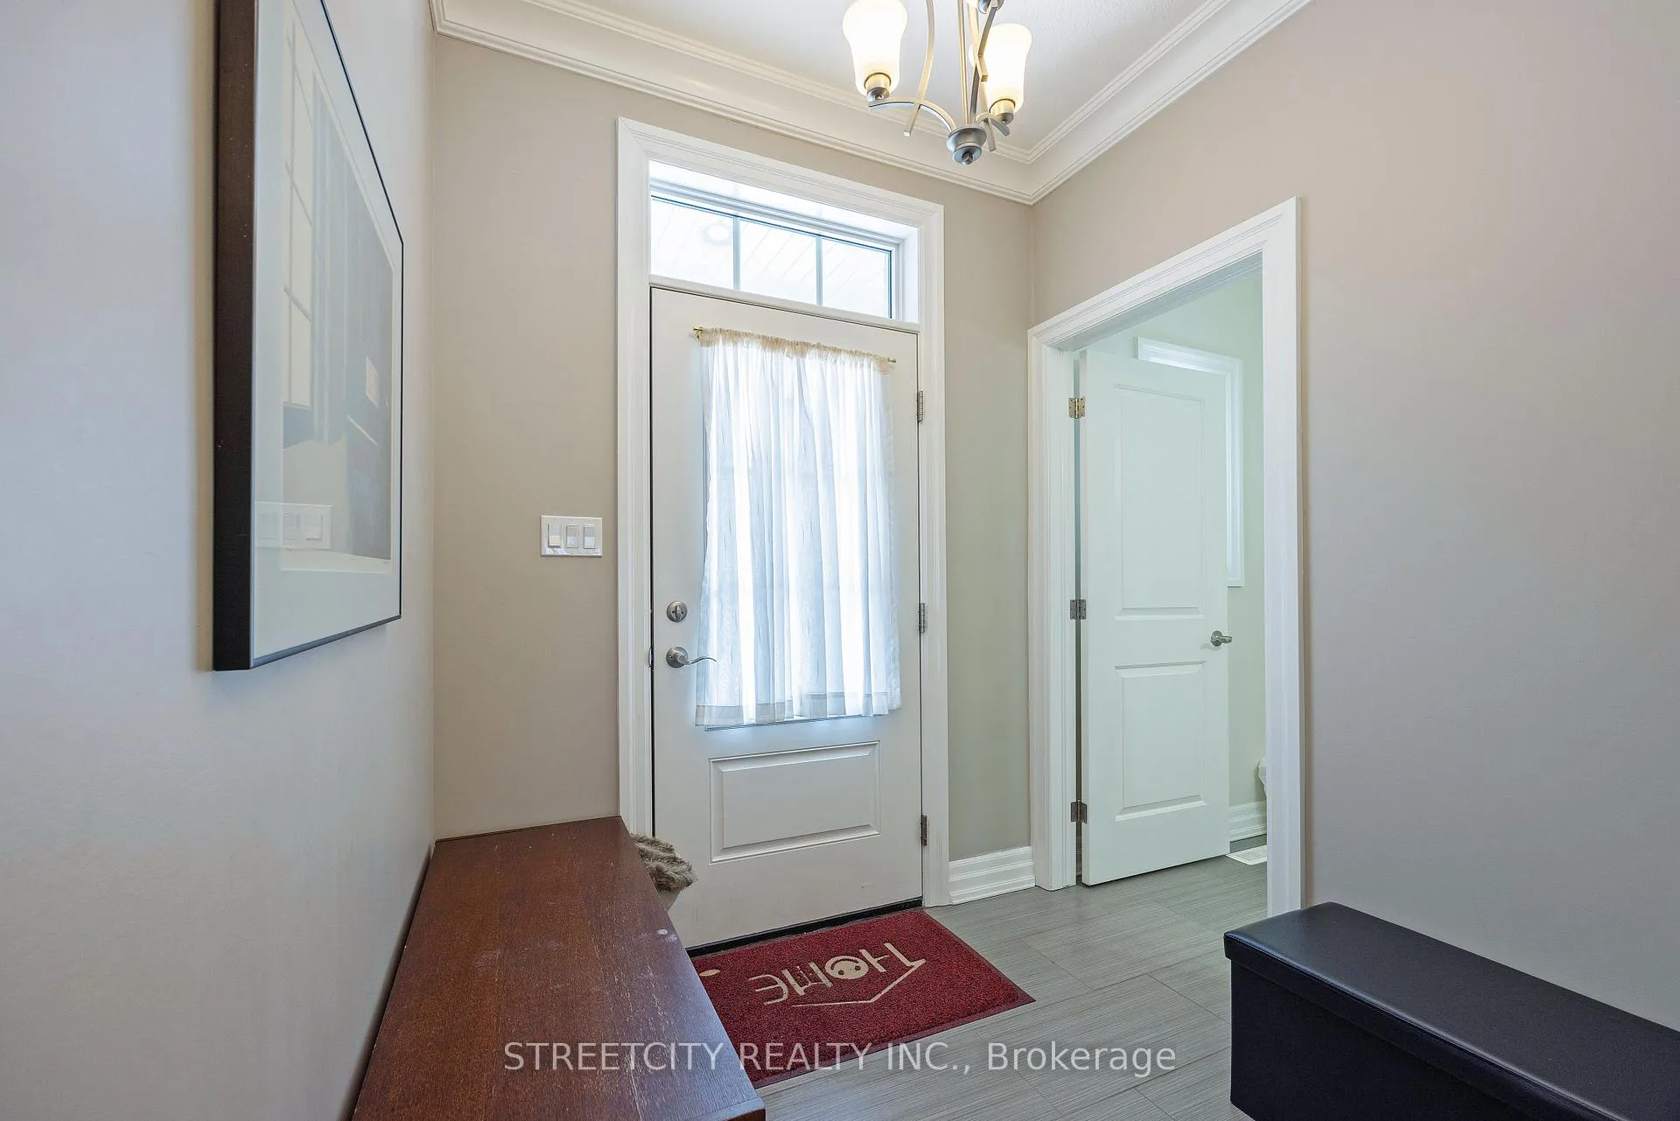
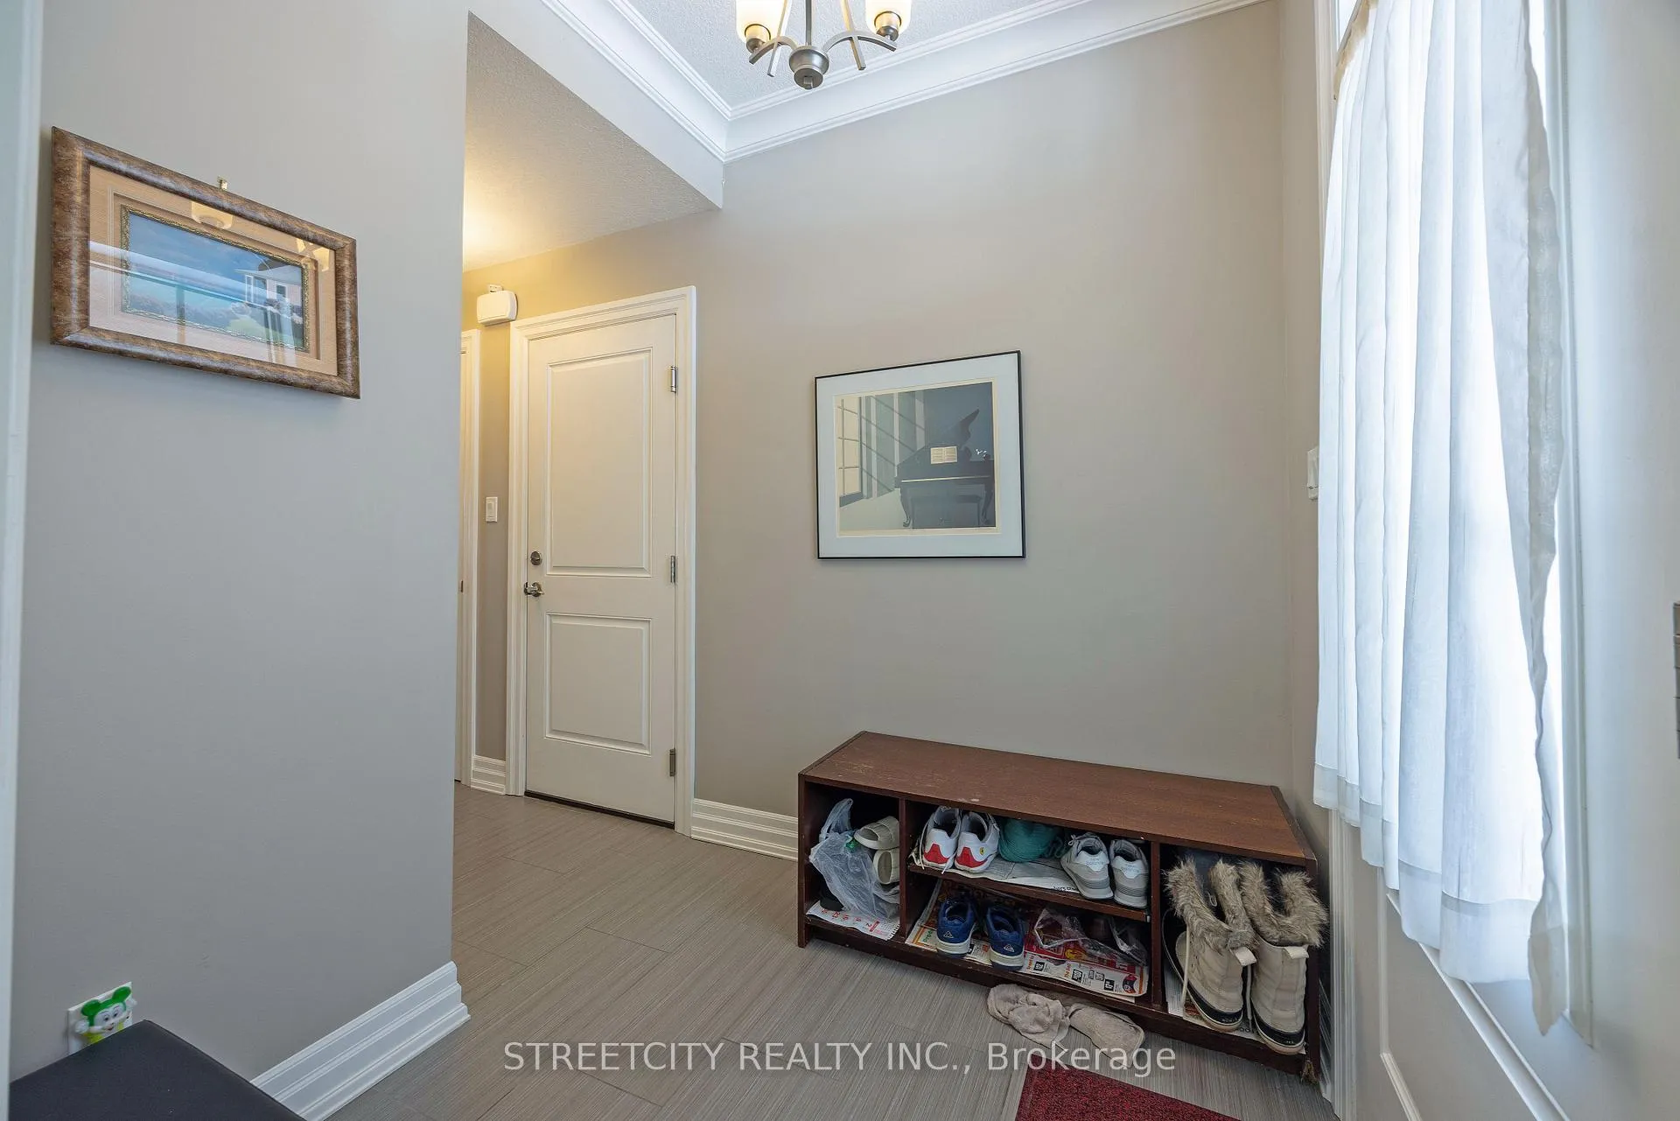
This 8-year-old home is located in the Southcrest community, with Route 7 providing direct access to downtown, Westmount Mall, and Argyle Mall. This custom-built property features 3 bedrooms, 1.5 bathrooms, an attached garage, and a fully fenced yard. The exterior showcases a stylish combination of stone, brick, and siding. Inside, the open-concept main floor boasts elegant hardwood and ceramic flooring. The modern kitchen includes a granite-topped island and comes equipped with three stainless steel appliances. Unfinished basement with a rough-in bathroom, ready for the new owner's personal touch.
Ask about this home
A HOMEH agent will answer your questions about this home.
Around this home
Daily convenience, out of 100, from the distances below
Schools nearby
School rating, out of 10.
Helpful calculators
Your HOMEH agent

"I would see it this week."