

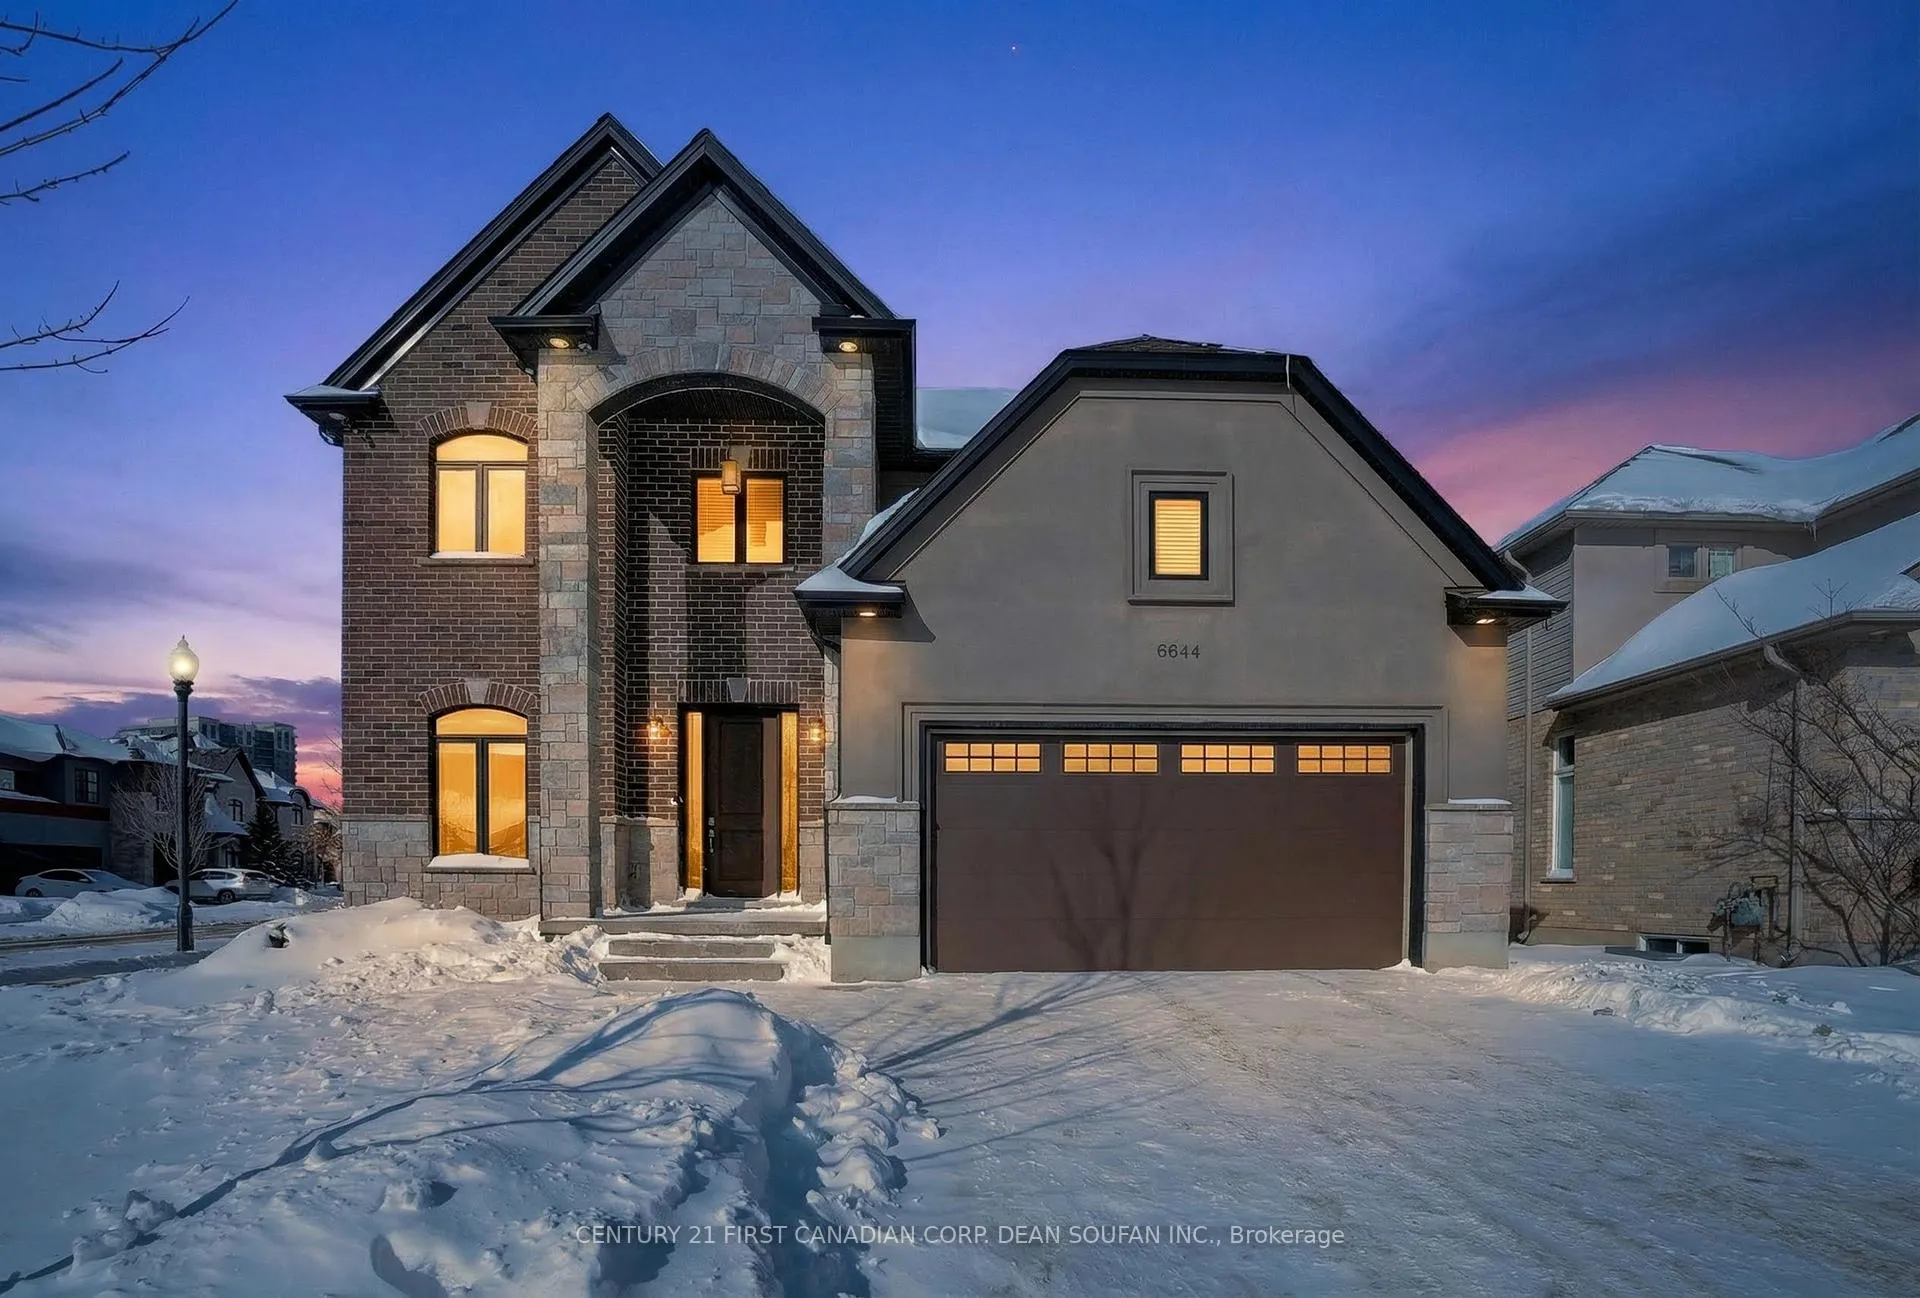
6644 Upper Canada Crossing
6644 Upper Canada Crossing
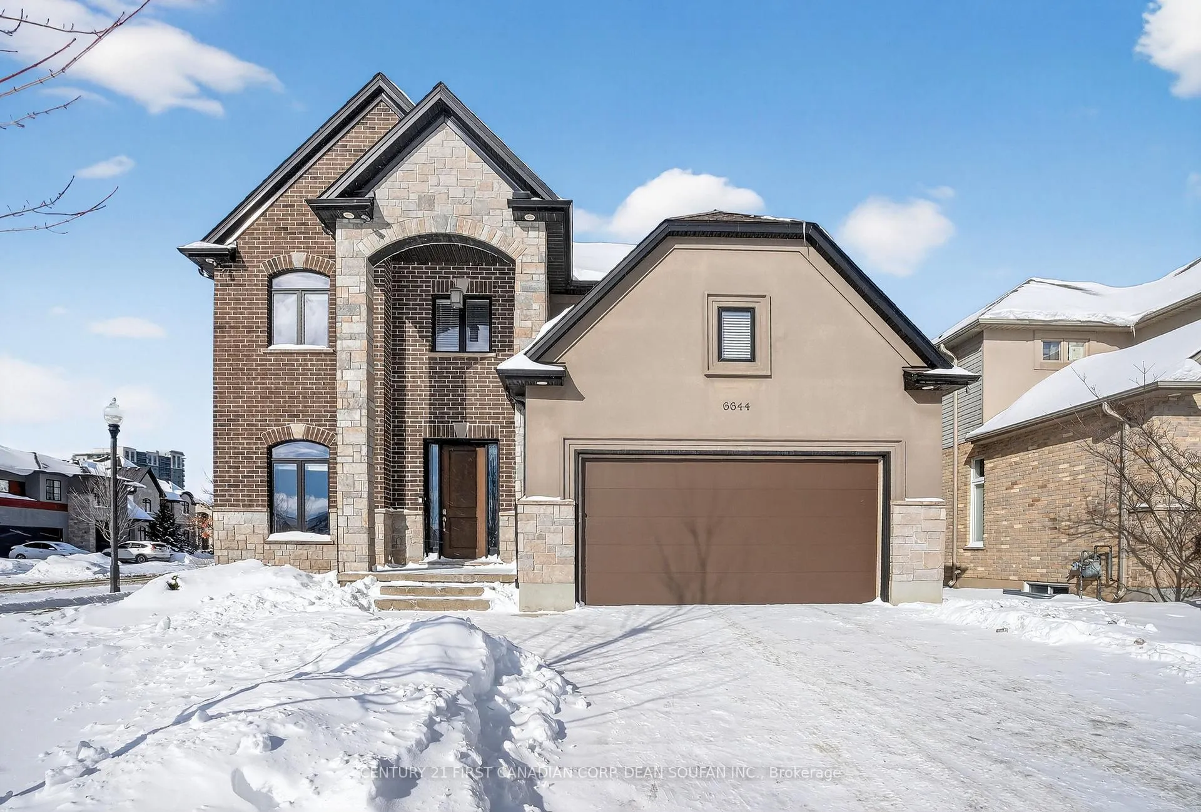
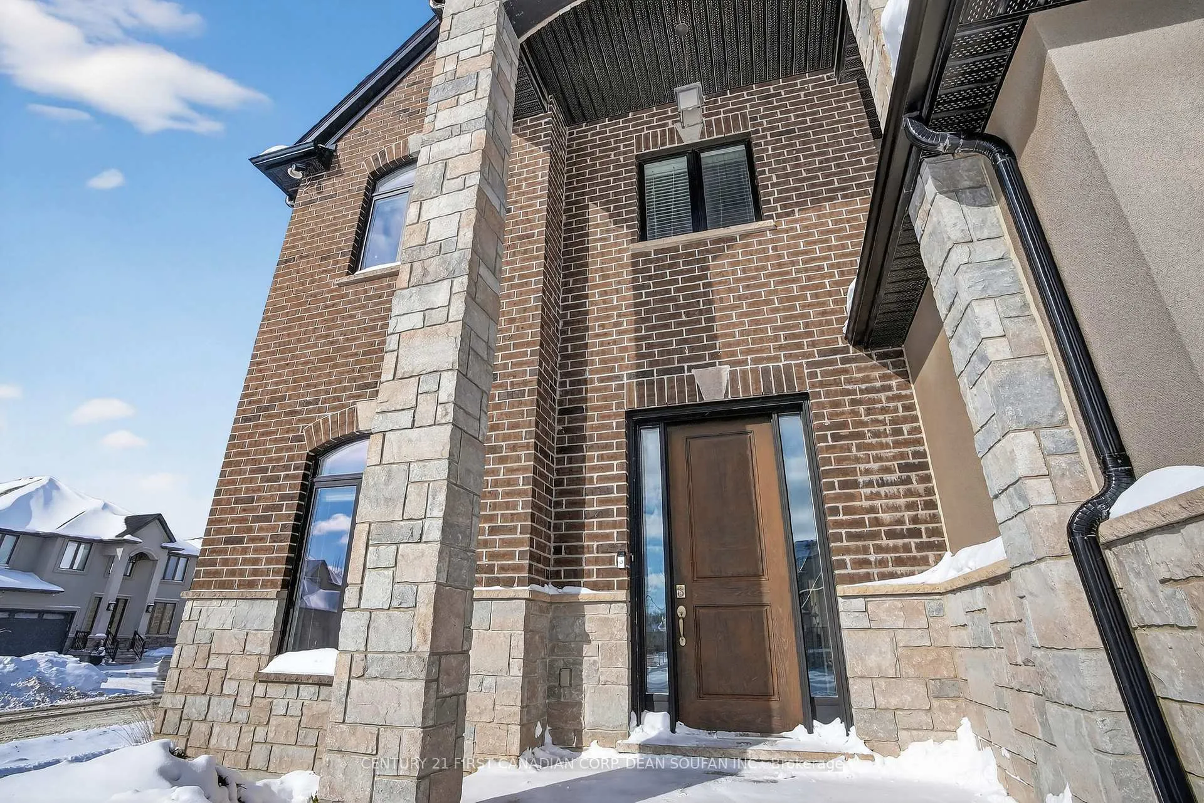
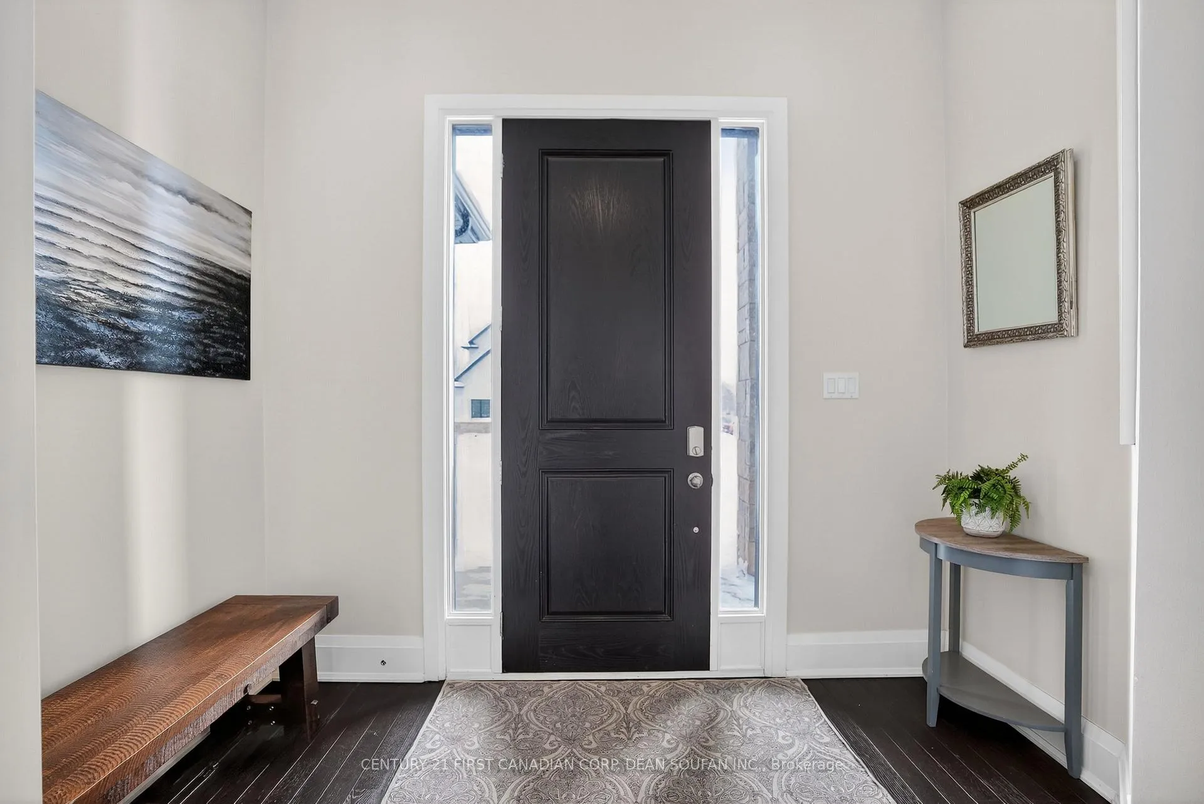
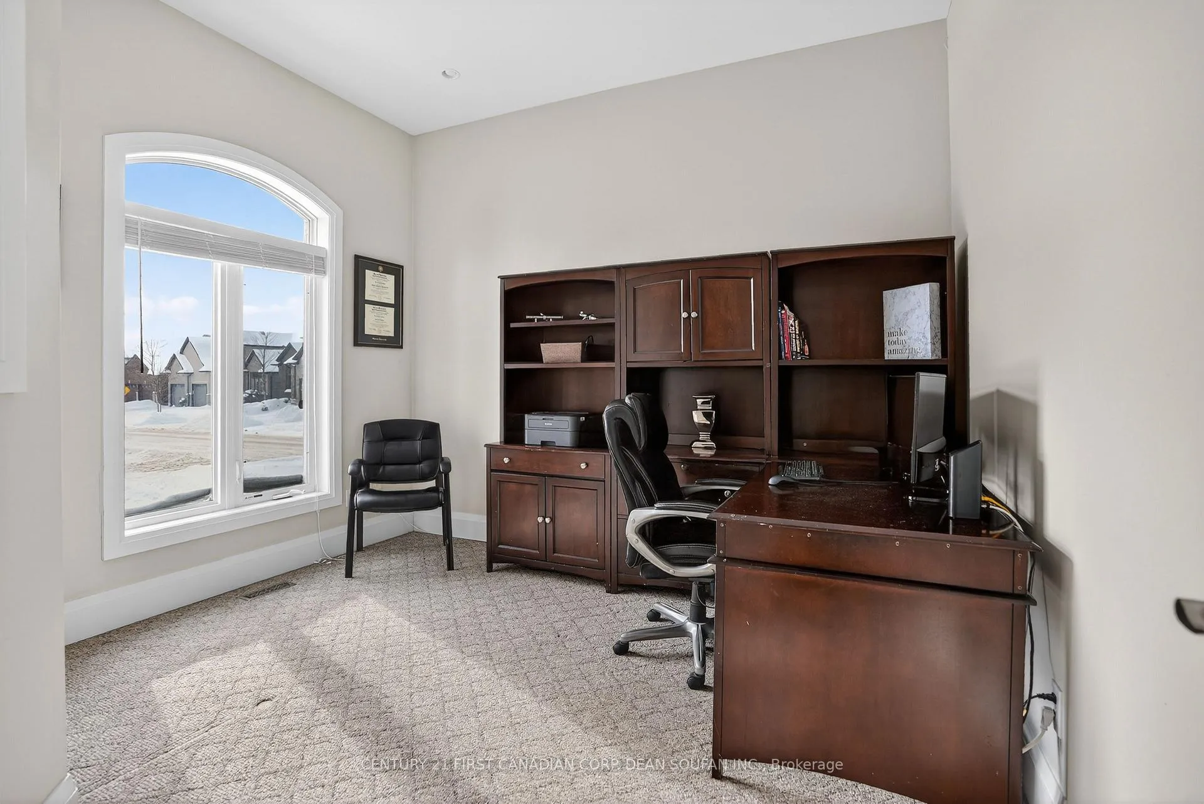 See all 48 photos
Property history
Facts and features
- BasementFinished
- Age of home6–15 years
- Water, sewerMunicipal
- Lot shapeRectangular
- Fireplace
- Central air
The homeDetached, 2-storey, Age 6–15 years
- TypeDetached
- Style2-storey
- Age6–15 years
- Living space3,000–3,500 sq ft
- BasementFull, finished
InsideFireplace Yes, natural gas, Upper level, Auto garage door remote, countertop range, sump pump
- FireplaceYes, natural gas
- LaundryUpper level
- FeaturesAuto garage door remote, countertop range, sump pump
- SecurityCarbon monoxide detectors, smoke detector
- Rooms above ground14
- Rooms in the basement4
- Bedrooms4 + 1 in the basement
- Bathrooms5
- Kitchens1
- Family roomYes
Outside and lotStucco (plaster), stone, Shingles, Poured concrete
- ExteriorStucco (plaster), stone
- RoofShingles
- FoundationPoured concrete
- FeaturesDeck, landscaped, porch
- Other structuresFence - full
- Size55.83 × 109.91 ft
- ShapeRectangular
- ZoningR2-1(13) R4-3(1)
Parking2 Garage, Attached, Private double
- Spaces2 Garage
- GarageAttached
- DrivewayPrivate double
Heating, water and powerForced air, gas, Central air, Municipal water
- HeatingForced air, gas
- CoolingCentral air
- WaterMunicipal water
- SewerMunicipal sewer
Costs and taxesTaxes $8,768 a year, HST No HST, Hot water heater
- Taxes, 2025$8,768 a year
- HSTNo HST
- Rental itemsHot water heater
- Under contractHot water heater
Included in the saleMicrowave, dishwasher, fridge, stove, washer, dryer, projector, projector screen
- IncludedMicrowave, dishwasher, fridge, stove, washer, dryer, projector, projector screen
NearbyFenced yard, park, place of worship, public transit, rec./commun.centre, school
- Close toFenced yard, park, place of worship, public transit, rec./commun.centre, school
Listing detailsX12812718, Sold, Feb 23, 2026
- MLS® numberX12812718
- StatusSold
- Listed onFeb 23, 2026
- Days on market35
- UpdatedMar 30, 2026
- PossessionFlexible
- Occupied byOwner
- Listing brokerageCENTURY 21 FIRST CANADIAN CORP. DEAN SOUFAN INC.
About this home
6644 Upper Canada Crossing, London (South V), ON N6P 0C2
Former Model! Approx. 4,100 sq ft w/upgrades galore! 4+1 bed & 4.5 bath! Open concept w/10 ft ceilings on main floor, 8ft doors & rich hardwoods. Spacious rooms include den, large gourmet kitchen w/built in appliances, large breakfast island, impressive granite tops, upgraded cabinetry open to great room w/gas FP. Main floor mudroom w/custom built-ins & access to garage, rear deck & large backyard. Second floor has upgraded 9ft ceilings, open riser stairs w/glass railings, 4 big bedrooms, 3 full baths incl. Jack & Jill, HUGE laundry rm. Master bedroom w/walk-in closet & dazzling ensuite w/claw tub & glass shower. Stunning FINISHED basement w/9ft ceiling, theatre area including projector & remote controlled screen, games room w/accent barn doors (possible wetbar w/plumbing & drain access), 5th bedroom & full bath. Yard is landscaped & fully fenced. Covered porch - ideal for bbq! w/Sprinkler system. Freshly painted in 2026. This home has it all! No Sidewalk, quiet street & walking distance to park and amenities.
Ask about this home
A HOMEH agent will answer your questions about this home.
Around this home
Daily convenience, out of 100, from the distances below
Schools nearby
School rating, out of 10.
Helpful calculators
Your HOMEH agent

"I would see it this week."